by RH Advisors

Check Availability
Cheshire
7 Danforth
Listed by: David Hansen, Keller Williams Realty-Metropolitan, 603-232-8282, Listing Courtesy of Prime MLS
$375,000
● House - In Contract

7 Danforth

Rindge, NH 03461
bedrooms
3 Beds
bathrooms
2 Baths
square feet
2,688 Ft²
$2,250
Est. Monthly

About This Property

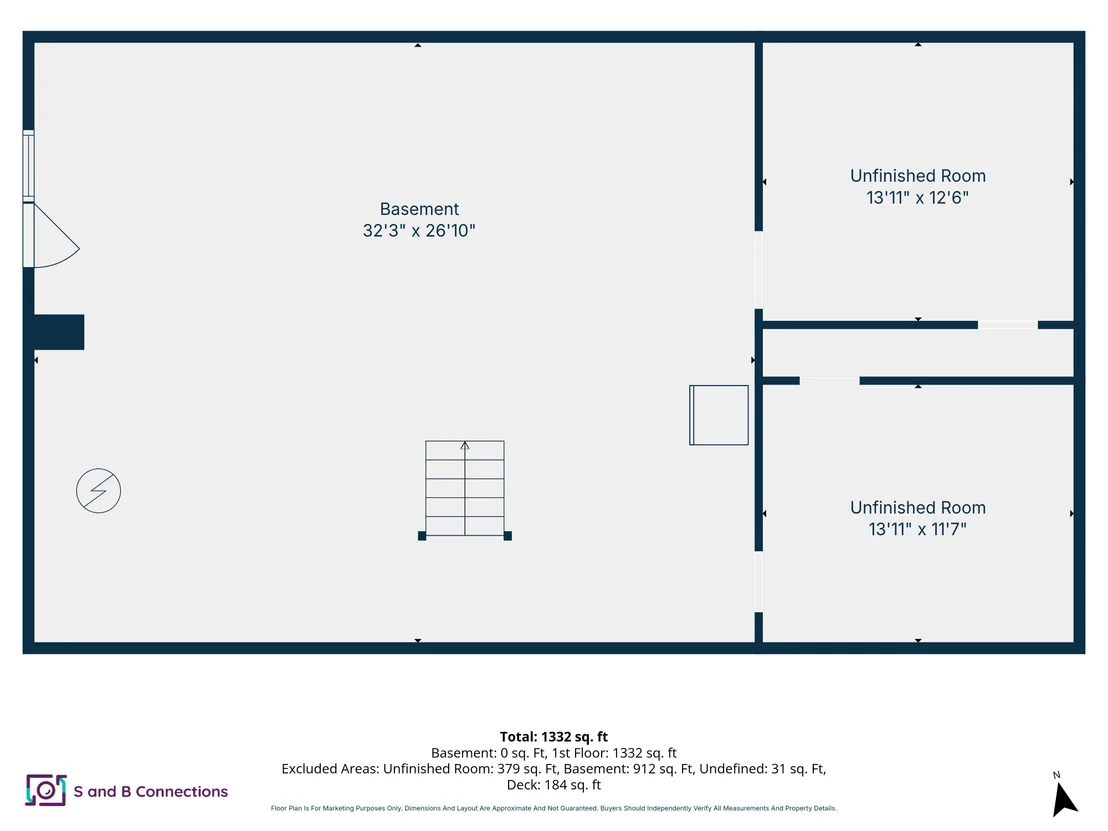
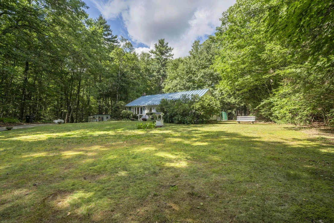
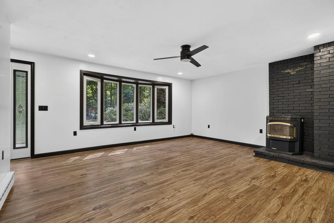
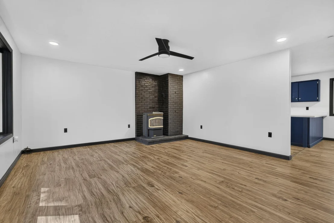
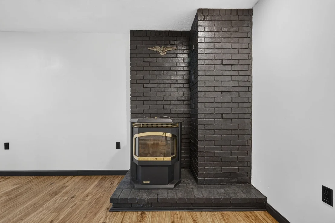
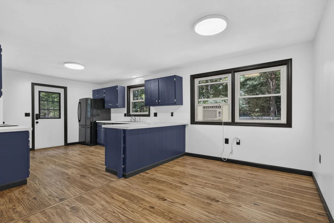
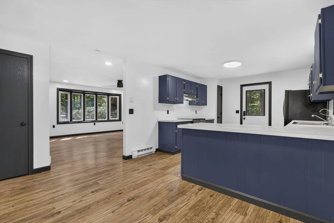
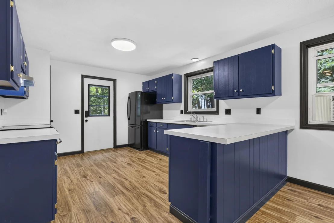
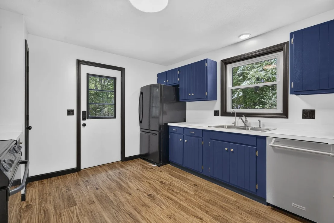
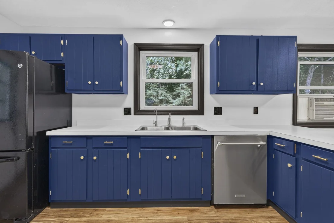
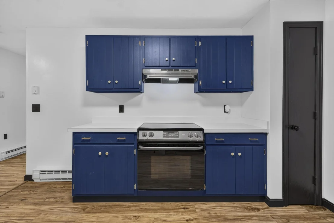
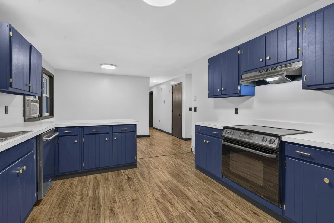
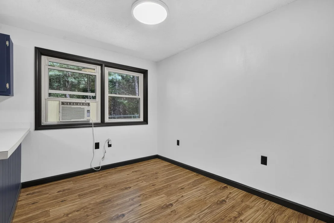
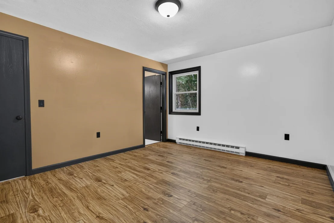
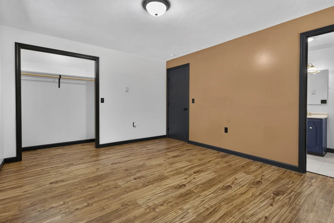
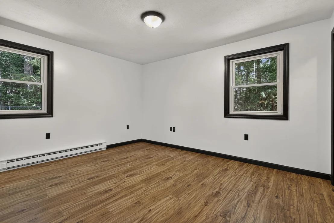
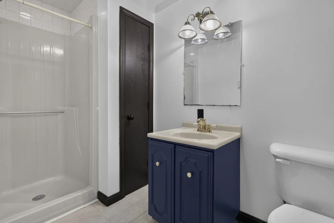
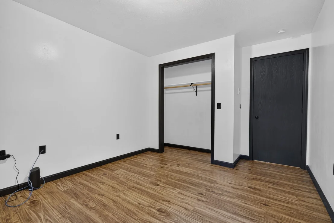
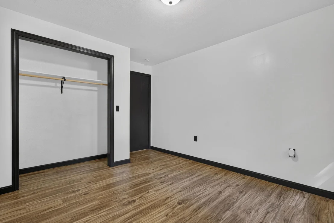
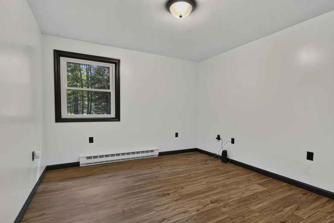
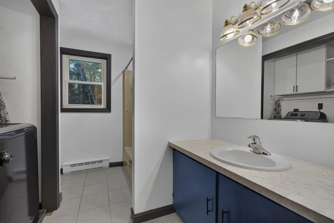
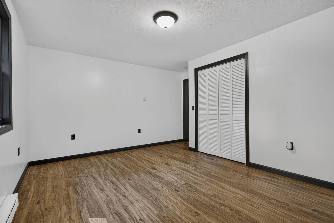
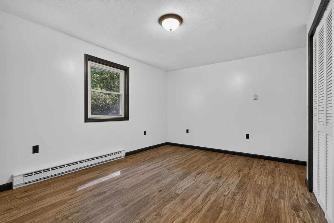
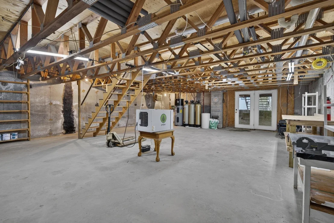
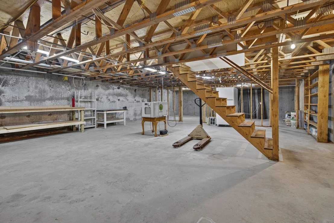
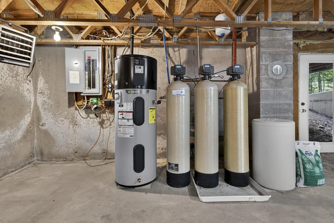
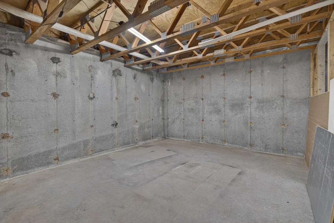
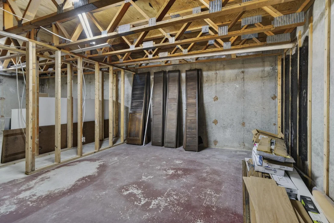
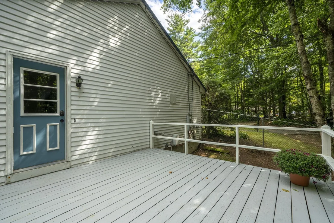
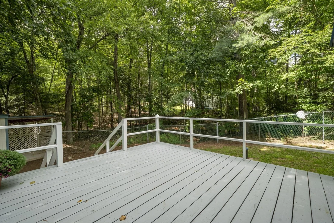
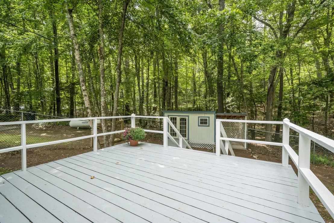
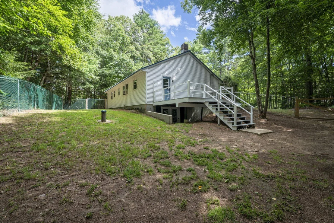
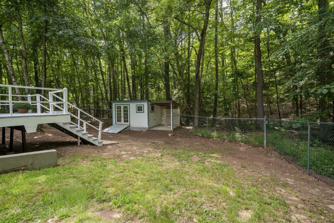
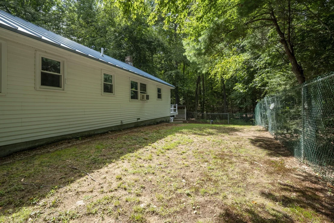
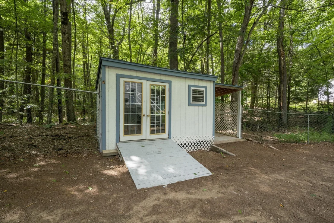
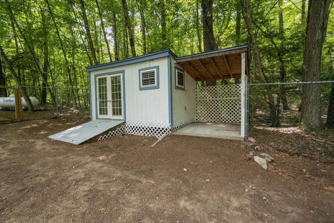
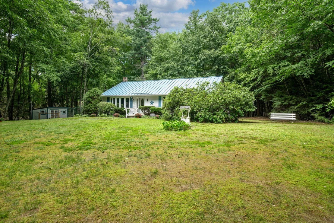
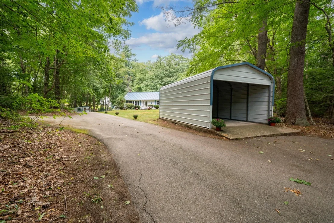
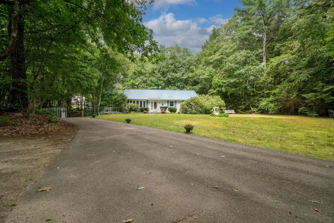
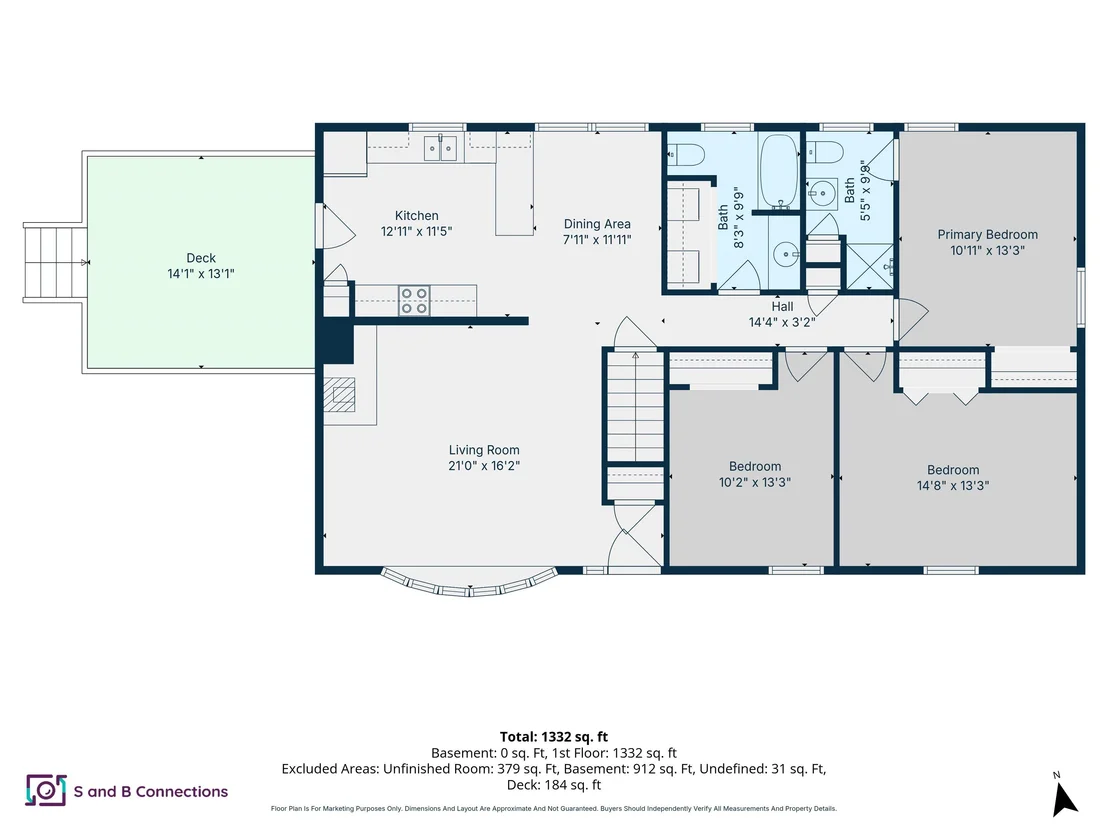
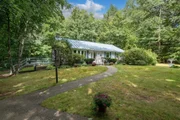
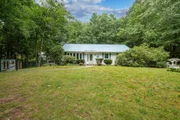
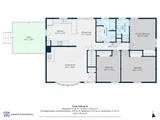
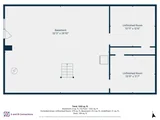
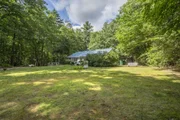
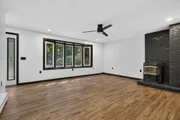
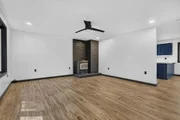
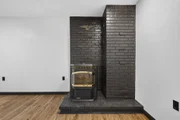
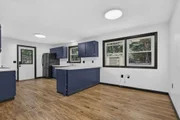
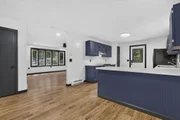
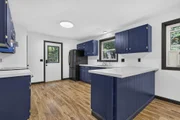
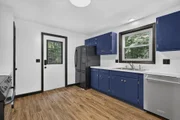
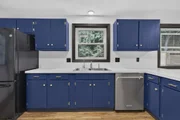
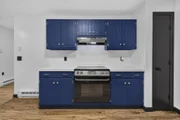
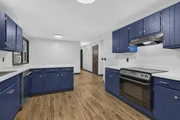
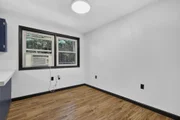
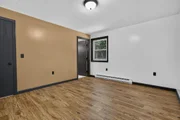
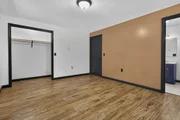
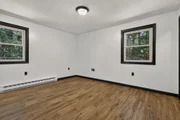
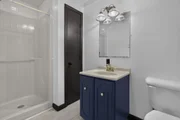
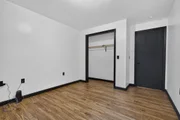
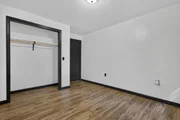
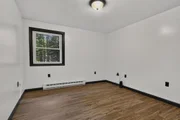
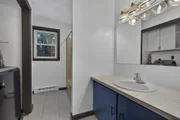
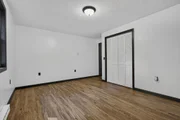
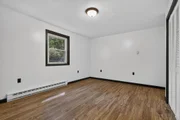
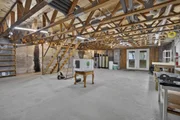
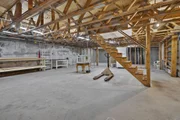
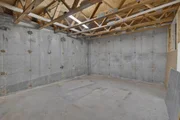
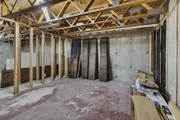
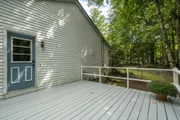
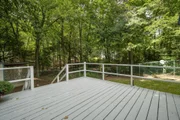
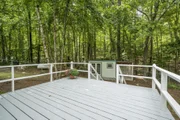
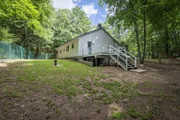
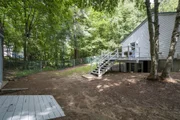
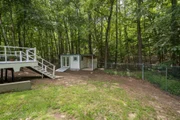
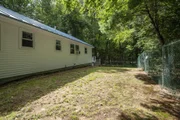
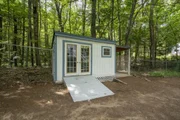
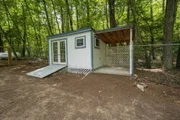
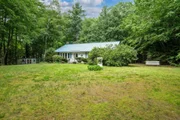
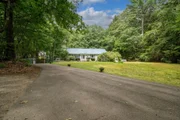
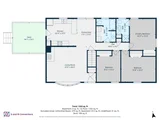
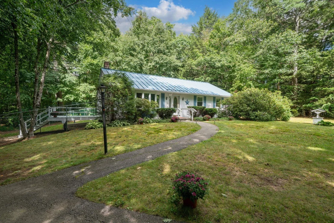
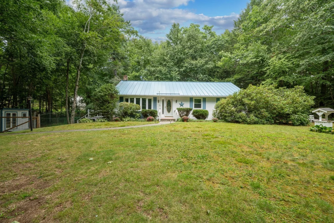
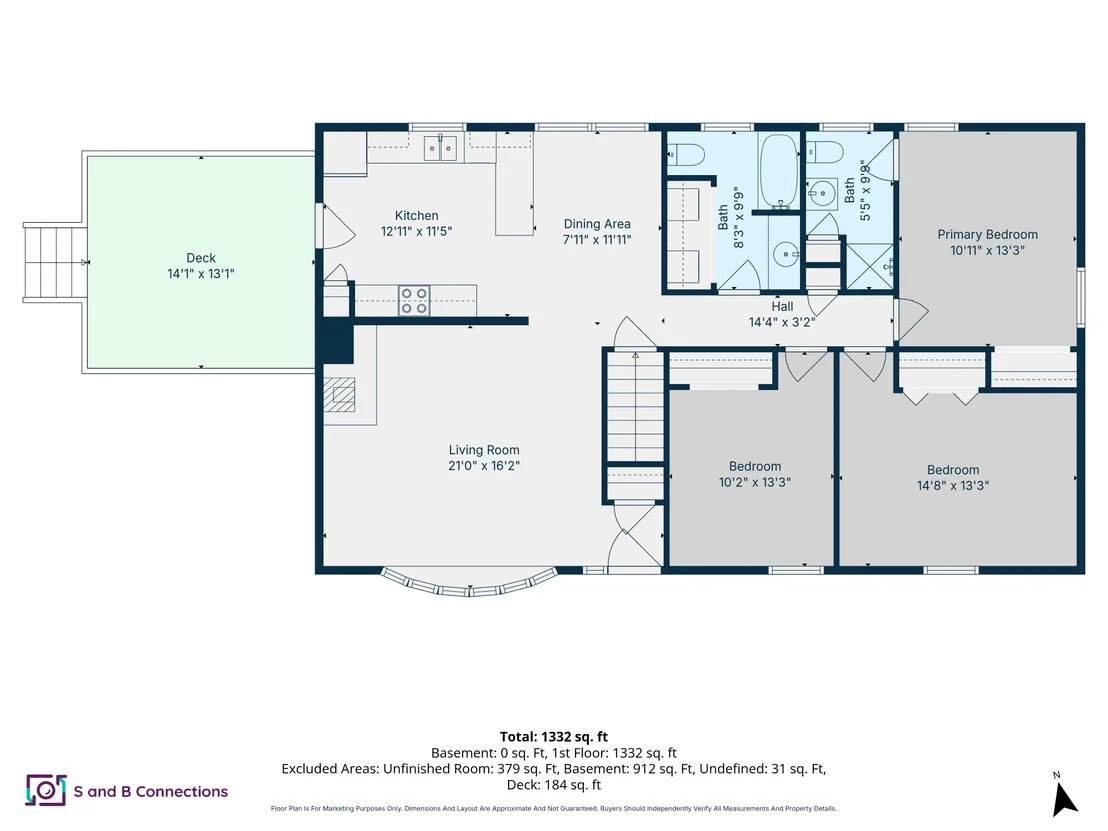
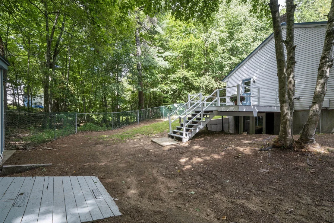
Extensively refreshed and ready for its next owner, 7 Danforth Road is a 3-bedroom, 2-bath ranch set on 1.5 acres in a quiet country setting. Almost every part of this home and property has been touched in recent weeks by the homeowner, to make it perfect for its next caretaker! Everything you look at inside has had some kind of cleaning, repairing, painting or general sprucing up done to it. Numerous recent updates include brand new flooring (lifetime warranty!) and lighting throughout, a complete kitchen refresh, pellet stove and new laundry. This home offers easy one-level living with a primary bedroom and bath, along with two additional bedrooms, a second full bath, kitchen, dining area and living room with the new pellet stove. Nothing needed here except to move your furniture in and make it yours! The walkout lower level provides a large amount of additional space for storage, hobbies, a workshop or future finished living area. Two former basement bedroom spaces remain framed and offer you the chance to make them into whatever you need. The basement also includes a workbench, newer hybrid water heater, a dehumidifier, and a 50-amp generator hookup. Outside, the property has a paved driveway, detached carport for vehicle or equipment storage, a separate shed, fully-fenced backyard and a spacious rear deck. Lots of sunshine everywhere, and an abundance of room for gardening, pet areas or other outdoor activities. Located in Rindge, you'll be close to the area's lakes, ponds, conservation trails and recreation, with Mount Monadnock local and Lake Monomonac only a mile away. Just 2 minutes to the MA border, 5 minutes to shopping and groceries, and 25 minutes to Peterborough, this house sits in a lovely and convenient location. A well-rounded property with a long list of recent improvements make this a "must see" home, so we look forward to having you over soon!
Unit Size
2,688 Ft²
Days on Market
-
Land Size
1.50 acres
Price per sqft
$140
Property Type
House
Property Taxes
$408
HOA Dues
-
Year Built
1977

Listed By

David Hansen
David Hansen
Keller Williams - Metropolitan

Payment Calculator (Computations Provided by RealtyHop)

Cap Rate Calculator

Last updated: 29 days ago (Prime MLS #5106765)

Price History

Date / Event Date Event Price
Sep 2, 2026 In contract -
In contract
Aug 26, 2026 Listed by Keller Williams Realty-Metropolitan $375,000
Listed by Keller Williams Realty-Metropolitan
Nov 23, 2022 Sold
Sold
Sep 14, 2022 Listed by Keller Williams Realty-Metropolitan $275,000
Listed by Keller Williams Realty-Metropolitan

Property Highlights

Garage
Parking Details
Has Carport
Has Open Parking
Parking Features: Paved, Carport, Parking Spaces 5 - 10
Interior Details
Full Bathrooms: 2
Interior Features: Ceiling Fan(s), Dining Area, Hearth, Primary BR w/ BA, Natural Light, Wood Stove Insert, 1st Floor Laundry
Appliances: Dishwasher, Range Hood, Refrigerator, Electric Stove
Flooring Type: Tile, Vinyl Plank
Rooms: 6
Basement: Yes
Exterior Details
Square Footage: 2688
Architectural Style: Ranch
Year Built: 1977
Construction Materials: Wood Siding, Vinyl Siding
Lot Features: Corner Lot, Country Setting, Rolling, Rural
Lot Size Area: 65340
Lot Size Units: Square Feet
Lot Size Acres: 1.5
Lot Size Square Feet: 65340
Water Source: Private, Drilled Well
Financial Details
Tax Annual Amount: $4,897
Utilities Details
Cooling Type: None
Heating Type: Propane, Pellet Stove, Electric
Sewer : Private Sewer, Septic Tank, Leach Field

Building Info

Overview

    General

  • Year Built: 1977
  • Effective Year Built: 1977
  • Building Count: 1
  • Total Rooms: 6
  • Bedroom Count: 3
  • Bathroom Count: 3
  • Full Bathrooms: 2
  • Partial Bathrooms: 3
  • Building Condition: 6
  • Building Quality: 0
  • Construction Type: 0
  • Building Style: 11
  • Exterior Walls Type: 19
  • Interior Walls Type: 0
  • Roof Shape Type: 1
  • Roof Cover Type: 5
  • Floor Count: 100
  • Living Units: 1
  • Floor Cover: 0
  • Basement Type: 7
  • Basement Area: 1,344
  • Garage Type: 3
  • Parking Space Count: 0
  • Patio Type: 0
  • Porch Type: 0
  • Pool Type: 0

    Dimensions

  • Lot Size Square Feet: 65,340
  • Total Building Area: 1,633
  • Gross Building Area: 2,884
  • Building Area: 1,633
  • Building Area Measurement: L

    Heating and Cooling

  • Air Conditioning: 0
  • Heating: 4
  • Heated Square Feet: 1,633
  • Heating Fuel Type: 3

    Utilities

  • Sewer System: 0
  • Water Service: 0

Building

  • Building Type: 0
  • Property Class: R
  • Land Acres: 0000001500
  • Standard Land Use Code: 1001
  • County Land Use Code: 101

Neighborhood

  • School District Name: Jaffrey-Rindge Cooperative School District
  • School Tax School District: JAFFRYRNDG COOP
  • Census Tract: 970600

Zoning

  • Zoning: RESIDE

Geography

  • Parcel: RIND M:3 L:29 U:1
  • Lot: 29
  • Municipality: RINDGE
  • Latitude: 42.732
  • Longitude: -72.0052

    Address

  • Full Address: 7 Danforth Rd
  • Address - House Number: 7
  • Address - Street Name: Danforth
  • Address - Suffix Type: Rd
  • State: NH
  • City Name: Rindge
  • Carrier Code: R013
  • 4-Digit Zip Code: 5878
  • Zip Code: 03461

Valuation

    Tax

  • Tax Year: 2023
  • Tax Amount: $484,500

    Appraisal Valuation

  • Standard Deviation: 0.2088
  • Valuation Date: Mar 27, 2024
  • Confidence Score: 71
  • Final Value: 324,136
  • High Value: 391,819
  • Low Value: 256,453

    Assessments Valuation

  • Assessed Year: 2023
  • Assessed Total Value: $193,500
  • Assessed Land Value: $47,500
  • Assessed Improvements Value: $146,000

    Sales

  • Current Sale Contract Date: Nov 22, 2022
  • Current Sale Recording Date: Nov 23, 2022
  • Current Sale Price:
  • Current Sale Document Type: 71
  • Current Sale Input Document Number: 2210659
Data used for valuation calculations is provided by RealtyHop, and other third party sources

Comparables

Unit
Status
Type
Beds
Baths
ft²
Price/ft²
Asking Price
Listed On
Closing Price
Sold On
HOA + Taxes

About Cheshire


Similar Homes for Sale

Currently no similar homes around

Nearby Rentals


Frequently Asked Questions

When was property at 7 Danforth Road built and last sold?
The property at 7 Danforth Road was built in 1977 and last sold on Nov 22, 2022 for $260,000.
How much is this home worth?
The estimated value of the home located at 7 Danforth Road is $391,801.
What are some comparable homes to 7 Danforth Road?
There are currently no comparable homes to 7 Danforth Road.