by RH Advisors

Check Availability
Belknap
7 Dalton
Listed by: Evan Young, The Gove Group Real Estate, LLC, 603-778-6400, Listing Courtesy of Prime MLS
$440,000
↑ $100K (29.4%)
● House - For Sale

7 Dalton

Barnstead, NH 03225
bedrooms
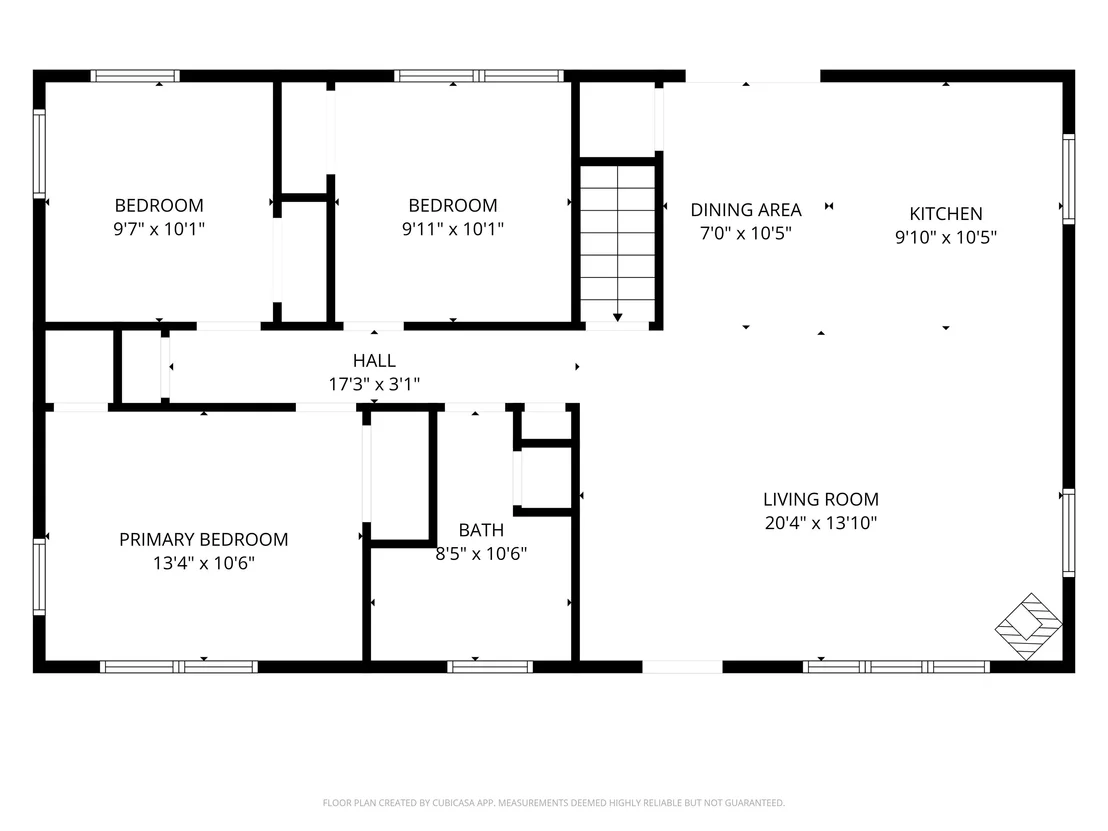
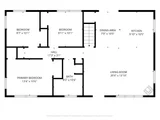
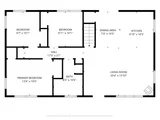
3 Beds
bathrooms
1 Bath
square feet
1,664 Ft²
$2,685
Est. Monthly
$48
HOA / Fees

About This Property

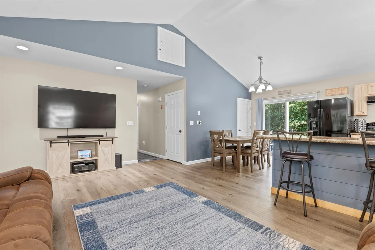
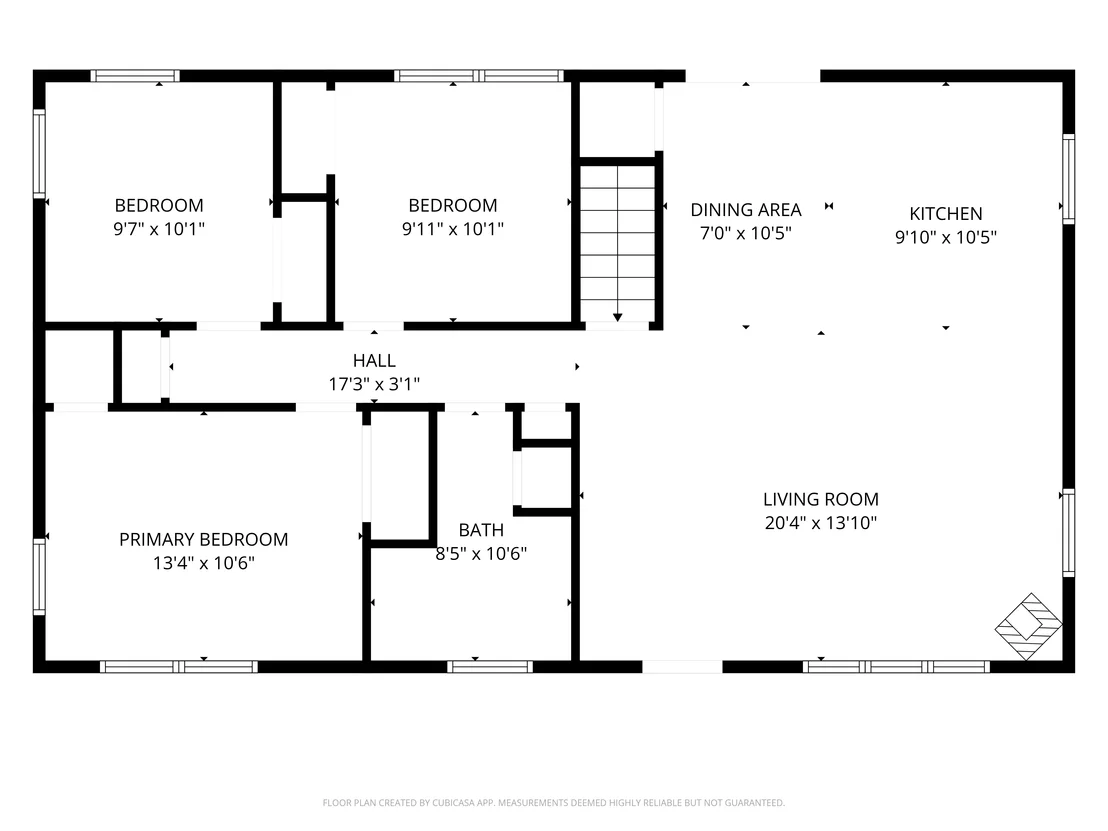
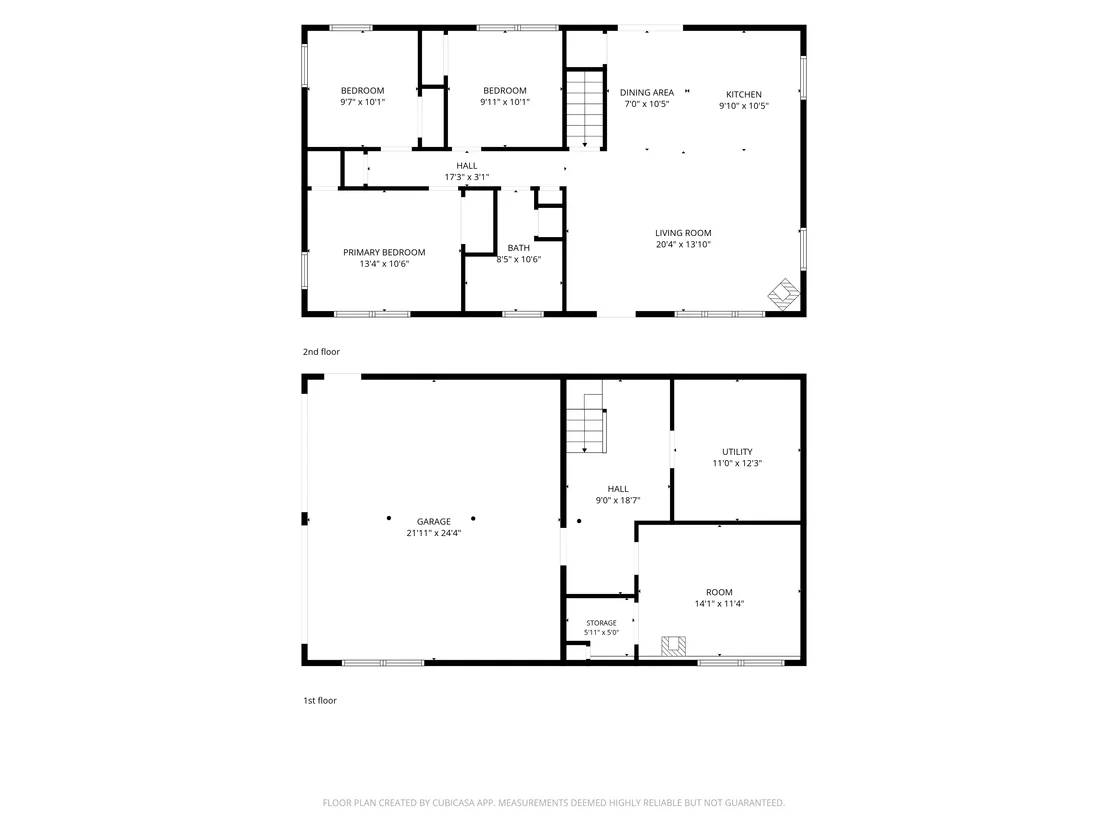
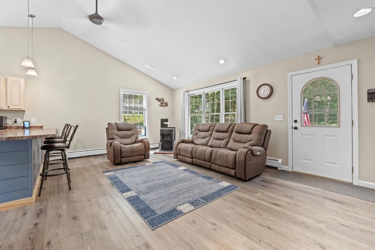
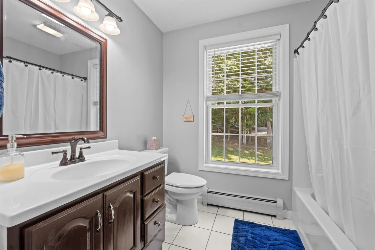
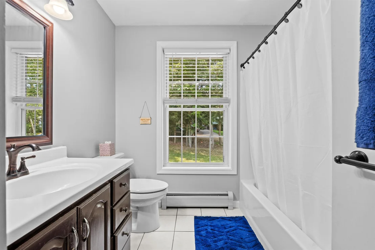
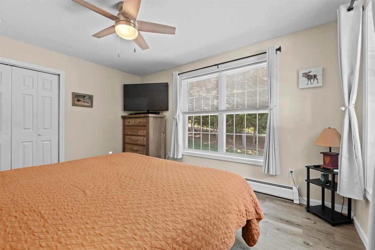
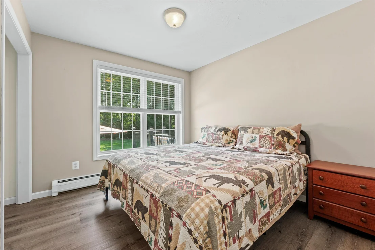
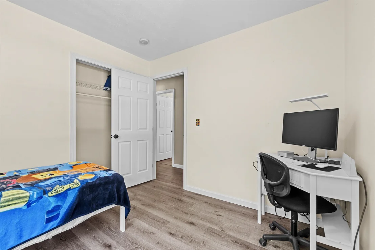
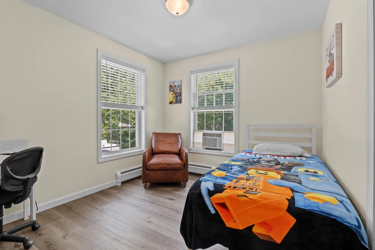
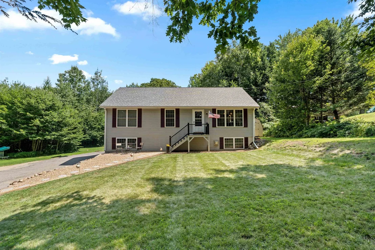
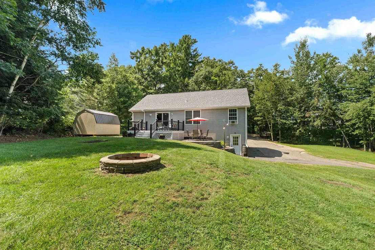
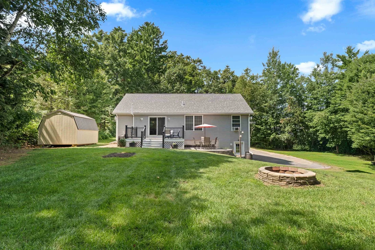
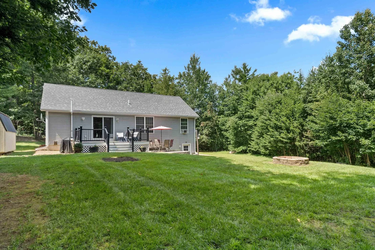
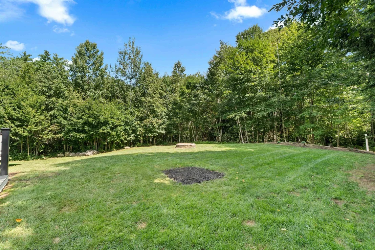
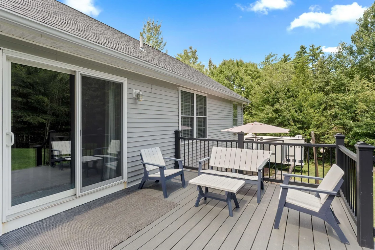
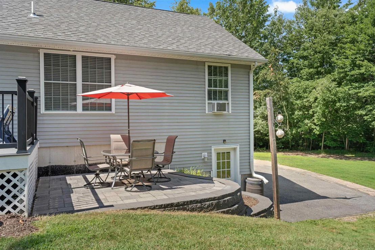
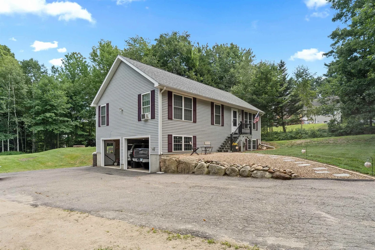
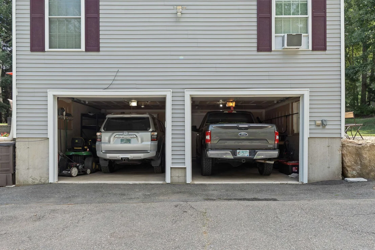
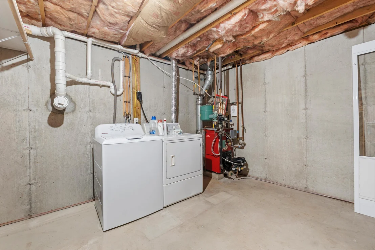
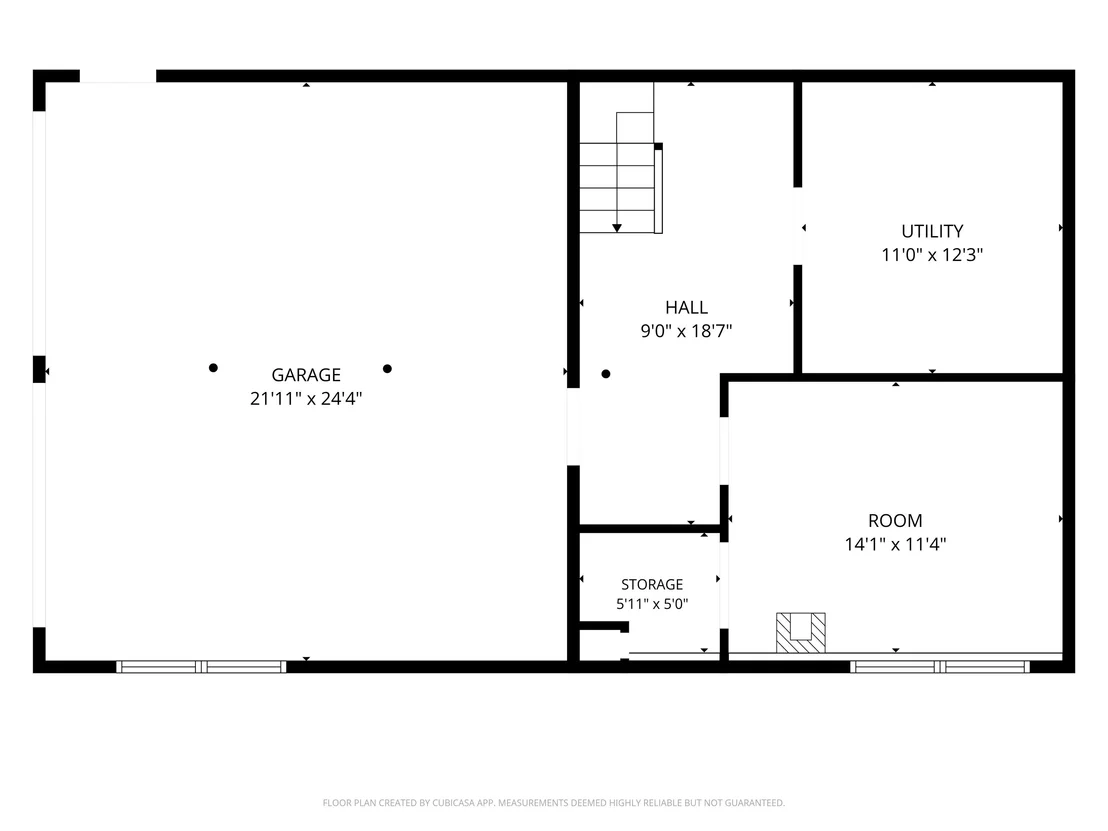
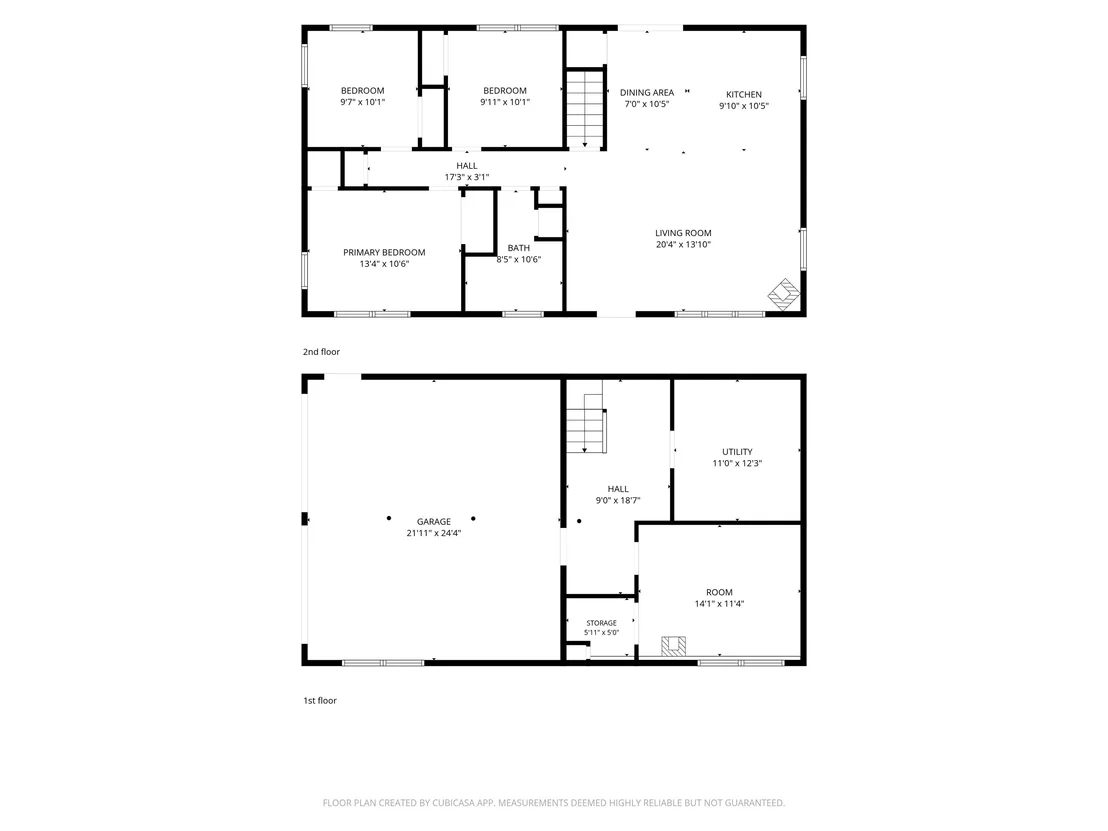
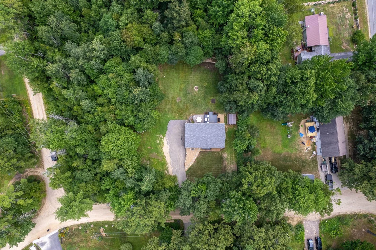
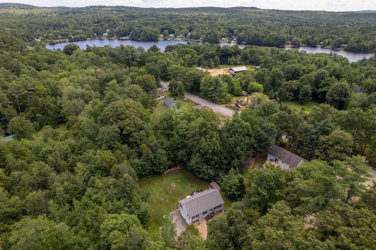
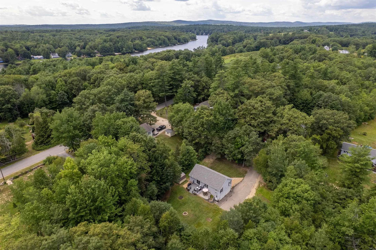
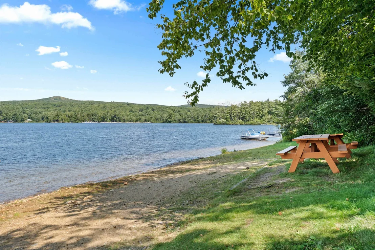
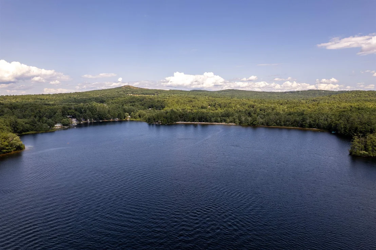
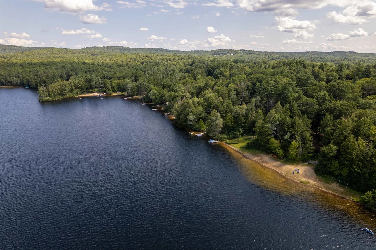
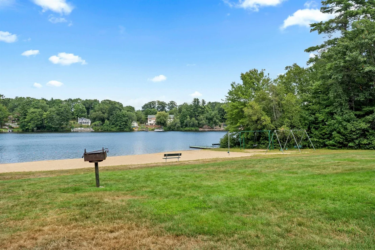
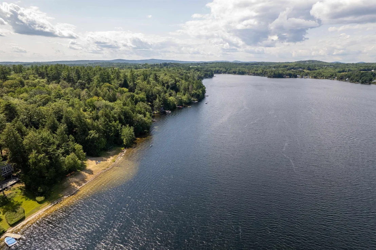
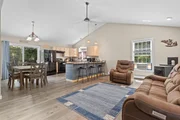
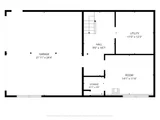
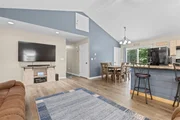
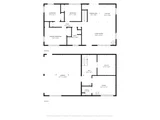
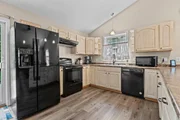
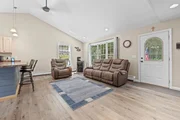
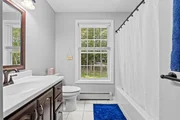
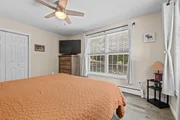
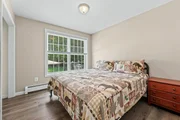
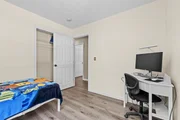
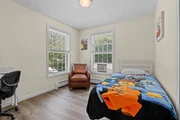
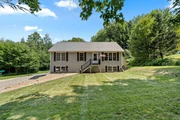
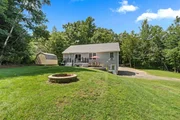
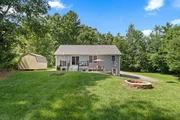
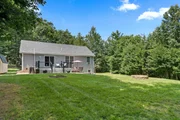
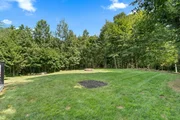
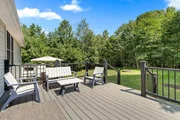
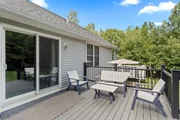
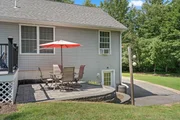
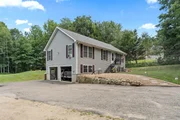
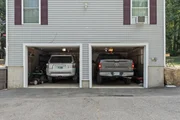
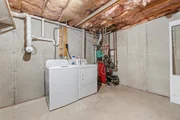
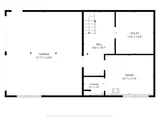
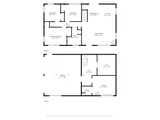
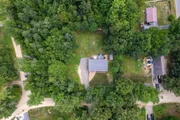
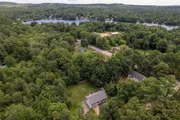
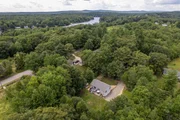
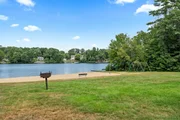
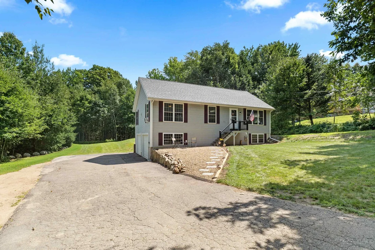
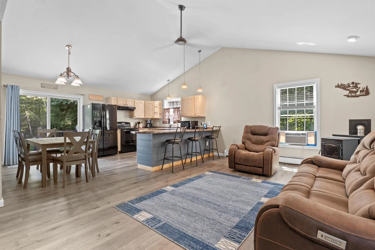
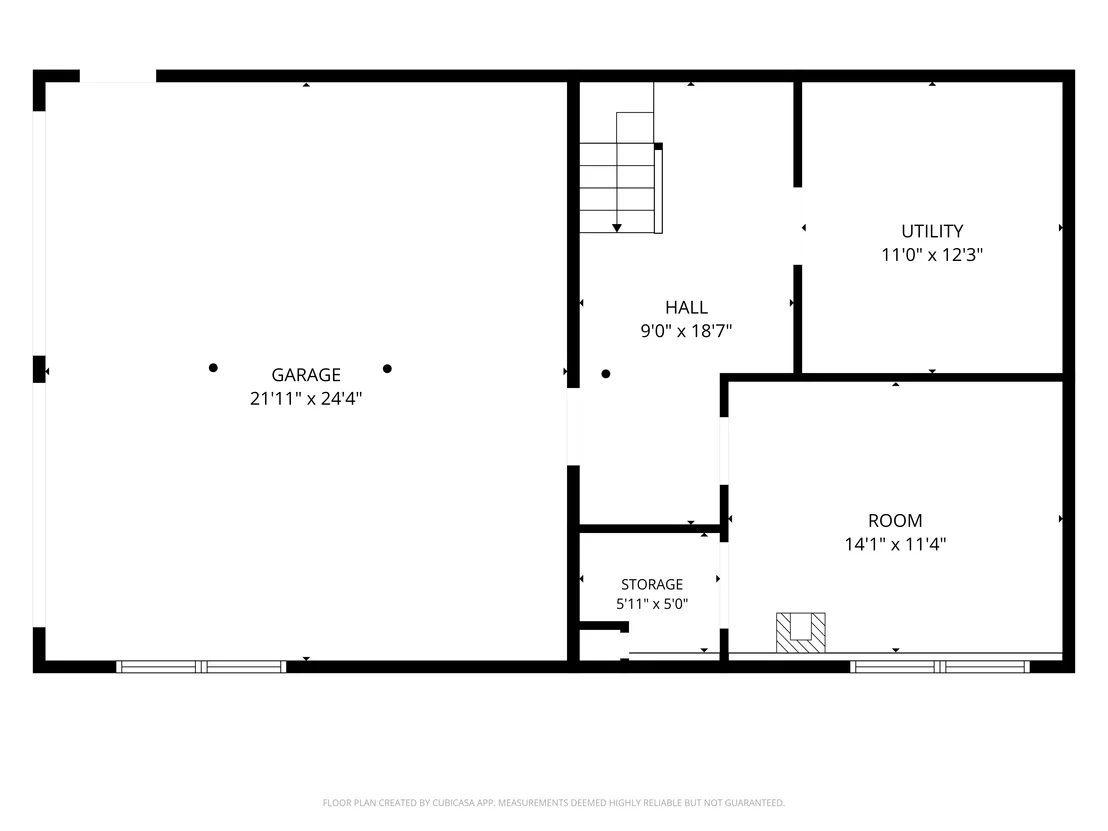
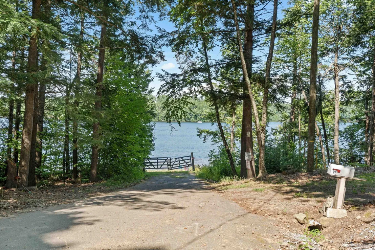
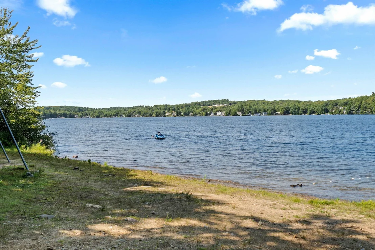
BACK ON THE MARKET - NO FAULT OF SELLERS! PRICE REDUCED! Welcome to 7 Dalton Drive - where year-round Lakes Region living meets comfort and adventure. Move right in and enjoy recent updates, including new low-maintenance flooring and a brand-new roof (May 2026). This move-in-ready home features an open-concept kitchen and living area with vaulted ceilings and a spacious peninsula - ideal for cooking and entertaining. Stay cozy all winter with a pellet stove for efficient secondary heat, plus a generator-ready setup. Love the outdoors? Enjoy ice fishing and snowmobiling in the neighborhood, head 20 miles to Gunstock Mountain Resort, or walk to nearby beaches in the summer. The generous lot boasts a main deck and secondary patio for gatherings. Extras include ample parking, a spacious two-car garage, and a powered, lighted shed for storage or hobbies. The versatile semi-finished basement is perfect for a game room, gym, or guest space. As part of the Locke Lake Colony Association, enjoy exclusive access to 6 beaches on Locke Lake, 3 beaches on Half Moon Lake, 2 outdoor pools, a basketball court, baseball field, playground, kayak racks, 2 marinas with boat launch, pavilions, and a community lodge. Convenience is key with a school bus stop right at the corner and town just 10 minutes away. Whether you're seeking a primary home, a weekend retreat, or a base for outdoor fun, 7 Dalton Drive delivers the best of the Lakes Region in every season. Schedule your showing today and imagine your next chapter here! Open house Sat 9/26 from 1230 to 330
Unit Size
1,664 Ft²
Days on Market
-
Land Size
1.61 acres
Price per sqft
$264
Property Type
House
Property Taxes
$476
HOA Dues
$48
Year Built
2003

Listed By

Evan Young
The Gove Group Real Estate, LLC

Payment Calculator (Computations Provided by RealtyHop)

Cap Rate Calculator

Last updated: 3 days ago (Prime MLS #5105444)

Price History

Date / Event Date Event Price
Sep 18, 2026 Price Increased $440,000
↑ $100K (29.4%)
Price Increased
Sep 18, 2026 Relisted $340,000
Relisted
Aug 26, 2026 In contract -
In contract
Aug 18, 2026 Listed by The Gove Group Real Estate, LLC $449,900
Listed by The Gove Group Real Estate, LLC
Mar 16, 2022 Sold
Sold
Show More

Property Highlights

Garage
Parking Available
Parking Details
Has Garage
Has Open Parking
Parking Features: Off Street, Paved, Auto Open, Parking Spaces 3 - 5
Garage Spaces: 2
Interior Details
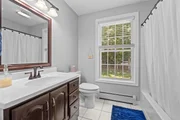
Full Bathrooms: 1
Interior Features: Cathedral Ceiling(s), Ceiling Fan(s), Blinds, Draperies, Basement Laundry
Appliances: Dishwasher, Dryer, Microwave, Refrigerator, Washer, Electric Stove
Flooring Type: Tile, Vinyl Plank
Rooms: 6
Basement: Yes
Exterior Details
Square Footage: 1664
Architectural Style: Raised Ranch
Year Built: 2003
Waterbody Name: Halfmoon Lake
Construction Materials: Wood Siding, Vinyl Siding
Lot Features: Corner Lot, Country Setting, Neighborhood
Lot Size Area: 70132
Lot Size Units: Square Feet
Lot Size Acres: 1.61
Lot Size Square Feet: 70132
Water Source: Public
Financial Details
Tax Annual Amount: $5,706
Utilities Details
Cooling Type: None
Heating Type: Oil, Baseboard, Hot Water
Sewer : Leach Field On-Site
Location Details
HOA/Condo/Coop Amenities: Clubhouse, Playground, Recreation Facilities, Beach Access, Golf Course, Tennis Court(s), Boat Launch, Docks, In-Ground Pool 
HOA Fee: $580
HOA Fee Frequency: Annually

Building Info

Overview

    General

  • Year Built: 2003
  • Effective Year Built: 2003
  • Bedroom Count: 3
  • Bathroom Count: 1
  • Full Bathrooms: 1
  • Partial Bathrooms: 1
  • Building Condition: 6
  • Building Quality: 0
  • Construction Type: 0
  • Building Style: 11
  • Exterior Walls Type: 19
  • Interior Walls Type: 0
  • Roof Shape Type: 1
  • Roof Cover Type: 15
  • Floor Count: 100
  • Floor Cover: 0
  • Basement Type: 7
  • Basement Area: 1,144
  • Garage Type: 0
  • Parking Space Count: 0
  • Patio Type: 0
  • Porch Type: 0
  • Pool Type: 0

    Dimensions

  • Lot Size Square Feet: 70,132
  • Total Building Area: 1,365
  • Gross Building Area: 2,504
  • Building Area: 1,365
  • Building Area Measurement: L

    Heating and Cooling

  • Air Conditioning: 0
  • Heating: 10
  • Heated Square Feet: 1,365
  • Heating Fuel Type: 6

    Utilities

  • Sewer System: 0
  • Water Service: 0

Building

  • Building Type: 0
  • Property Class: R
  • Land Acres: 0000001610
  • Standard Land Use Code: 1001
  • County Land Use Code: 101

Neighborhood

  • School District Name: Barnstead School District
  • School Tax School District: BARNSTEAD
  • Census Tract: 965700

Zoning

  • Zoning: 208 LO

Geography

  • Parcel: BRND M:00045 L:000057 S:000006
  • Lot: 57
  • Municipality: BARNSTEAD
  • Latitude: 43.3831
  • Longitude: -71.2272

    Address

  • Full Address: 7 Dalton Dr
  • Address - House Number: 7
  • Address - Street Name: Dalton
  • Address - Suffix Type: Dr
  • State: NH
  • City Name: Center Barnstead
  • Carrier Code: R004
  • 4-Digit Zip Code: 3222
  • Zip Code: 03225

Valuation

    Tax

  • Tax Year: 2022
  • Tax Amount: $422,100

    Appraisal Valuation

  • Standard Deviation: 0.2141
  • Valuation Date: Feb 14, 2024
  • Confidence Score: 70
  • Final Value: 388,736
  • High Value: 472,001
  • Low Value: 305,472

    Assessments Valuation

  • Assessed Year: 2022
  • Assessed Total Value: $195,400
  • Assessed Land Value: $57,800
  • Assessed Improvements Value: $137,600

    Sales

  • Current Sale Contract Date: Mar 15, 2022
  • Current Sale Recording Date: Mar 16, 2022
  • Current Sale Price:
  • Current Sale Document Type: 71
  • Current Sale Input Document Number: 2203033
  • Previous Sale Recording Date: Aug 15, 2017
  • Previous Sale Amount: $189,933
  • Previous Sale Document Type: 71
Data used for valuation calculations is provided by RealtyHop, and other third party sources

Comparables

Unit
Status
Type
Beds
Baths
ft²
Price/ft²
Asking Price
Listed On
Closing Price
Sold On
HOA + Taxes

About Belknap


Similar Homes for Sale

Currently no similar homes around

Nearby Rentals


Frequently Asked Questions

When was property at 7 Dalton Drive built and last sold?
The property at 7 Dalton Drive was built in 2003 and last sold on Mar 15, 2022 for $340,000.
How much is this home worth?
The estimated value of the home located at 7 Dalton Drive is $436,949.
What are some comparable homes to 7 Dalton Drive?
There are currently no comparable homes to 7 Dalton Drive.