by Lee Chuan Lin

See Home Value
Wright 55313
7 County Road 12 S
$1,020,000
● House - Off Market

7 County Road 12 S

Buffalo, MN 55313
bedrooms
5 Beds
bathrooms
2 Baths, 1 Half Bath
square feet
5,484 Ft²
$5,985
Est. Monthly
About This Property

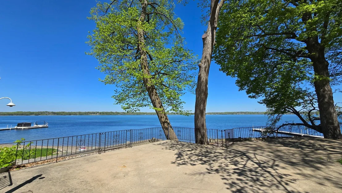
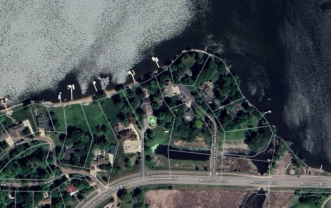
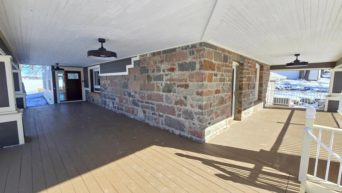
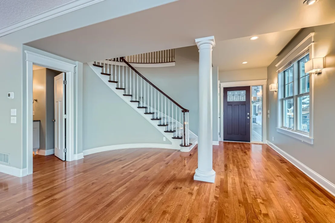
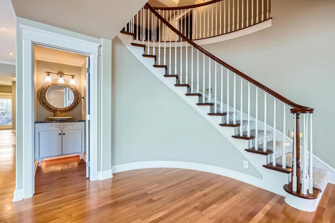
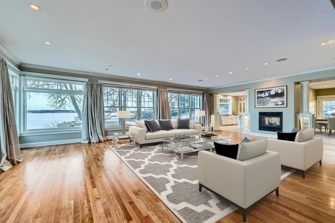
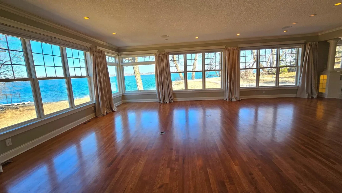
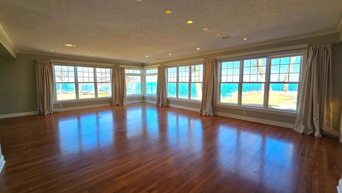
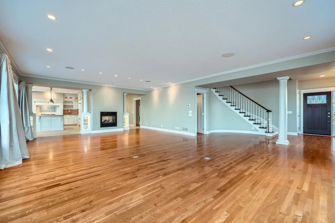
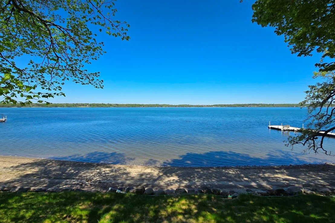
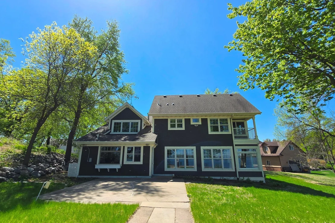
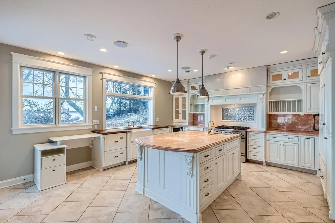
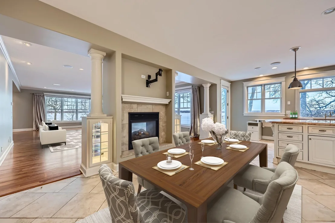
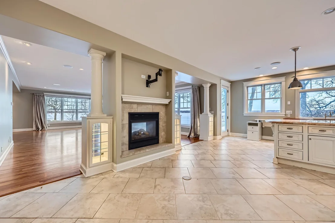
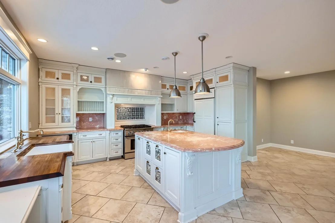
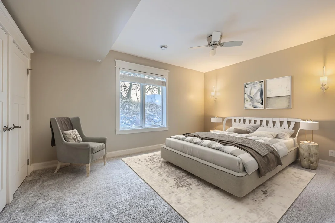
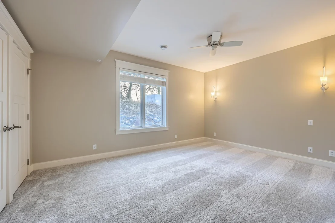
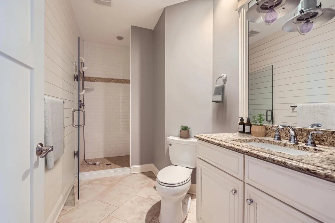
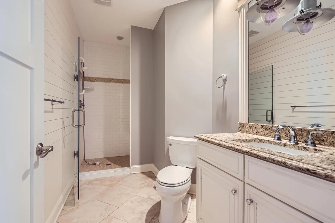
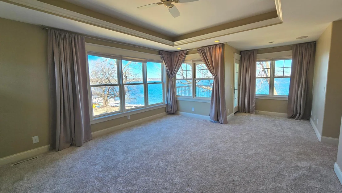
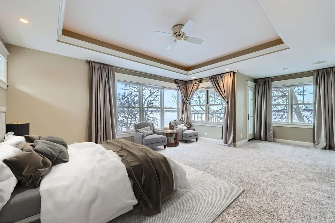
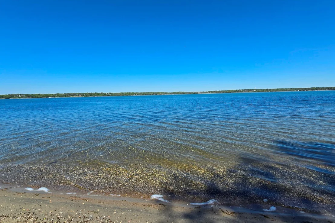
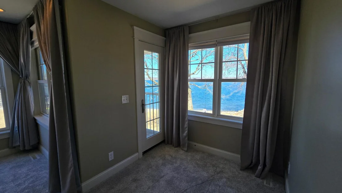
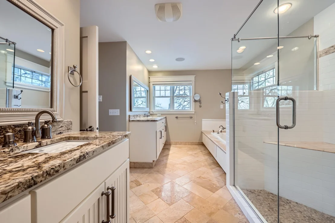
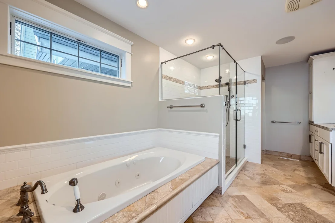
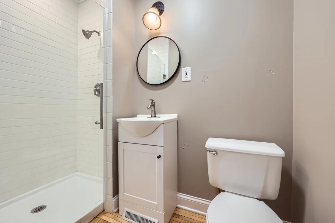
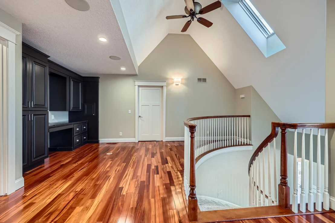
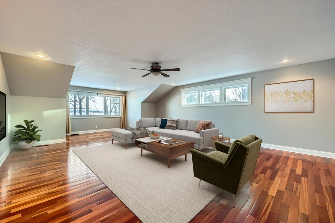
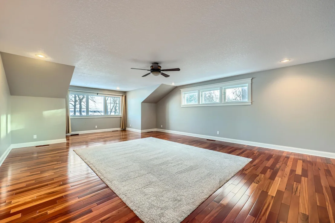
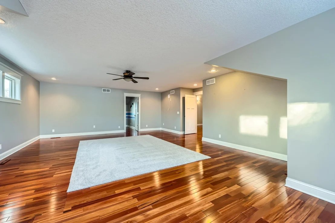
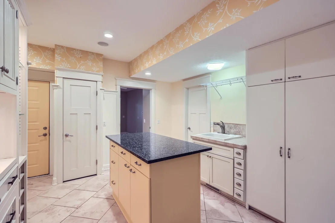
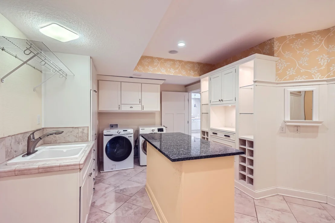
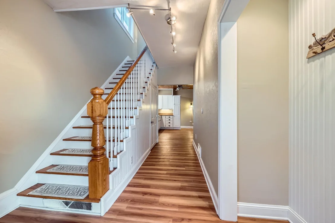
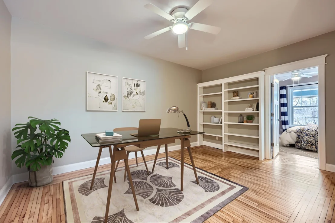
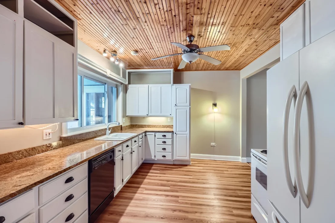
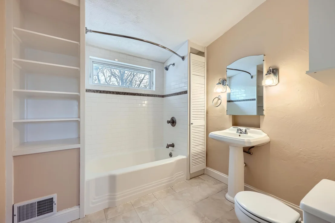
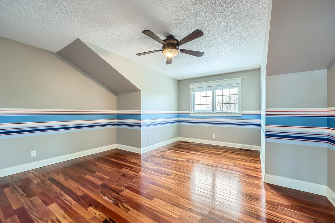
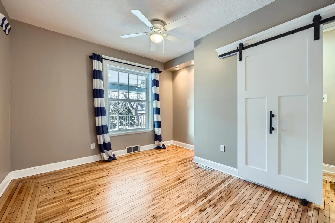
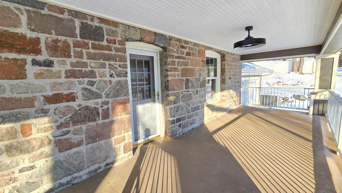
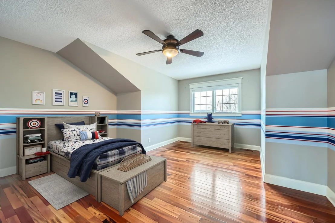
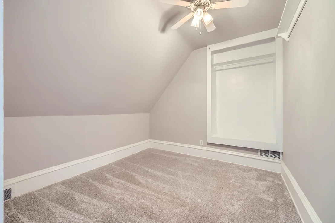
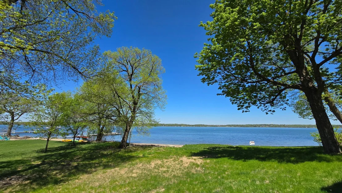
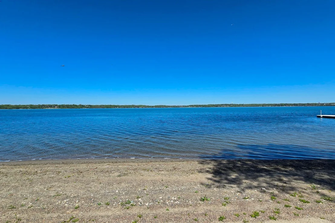
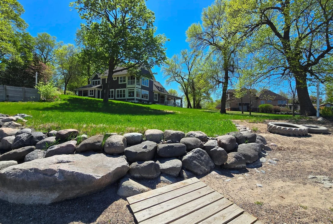
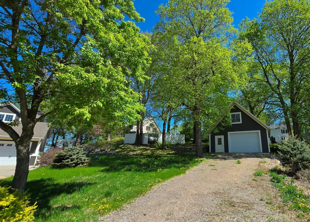
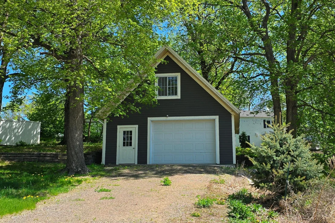
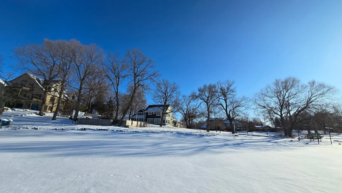
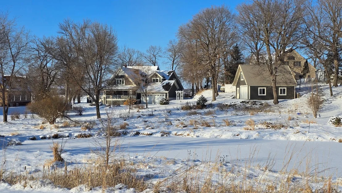
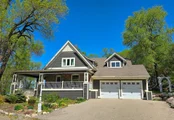
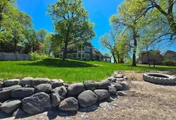
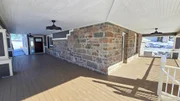
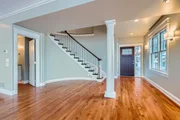
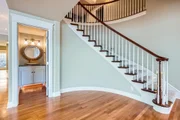
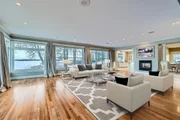
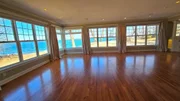
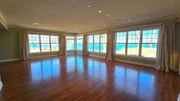
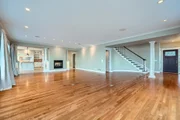
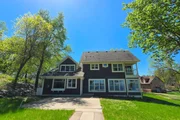
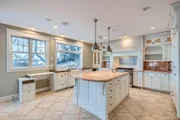
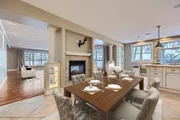
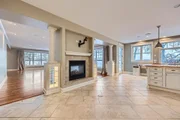
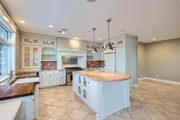
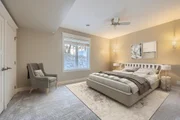
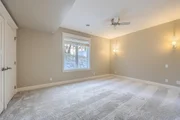
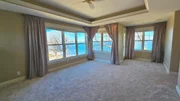
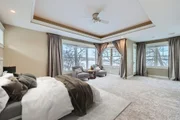
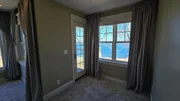
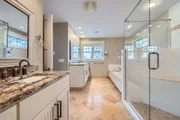
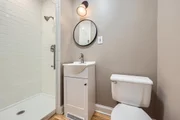
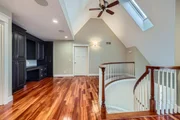
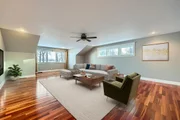
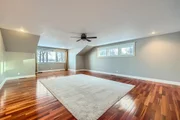
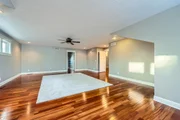
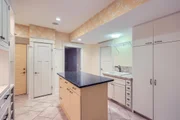
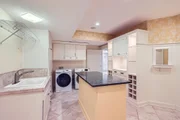
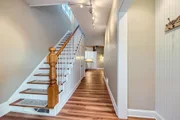
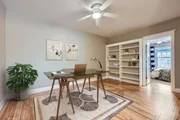
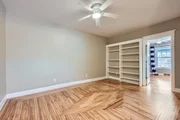
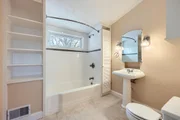
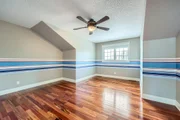
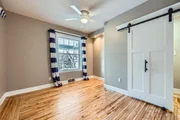
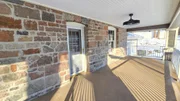
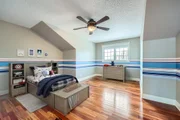
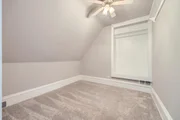
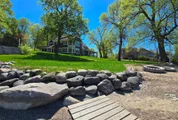
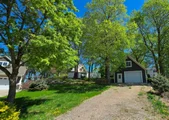
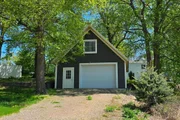
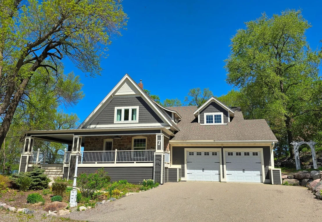
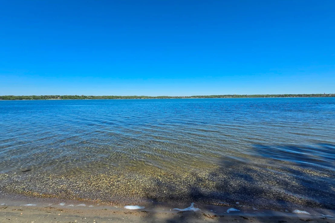
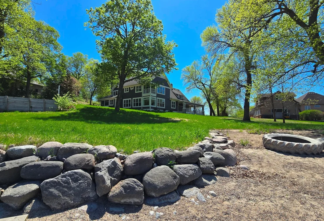
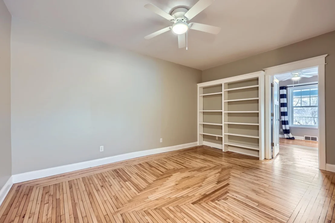
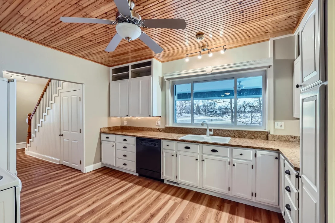
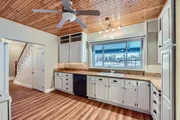
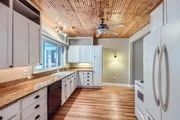
This impressive estate on Olson's Point is about to make your dreams come true!  With 200 feet of lakeshore on Buffalo Lake, you'll enjoy life like you never have before.  Ice Fishing, Hockey, Snowshoeing and Snowmobiling will keep you busy in the winter months, while summer brings the opportunity to Fish, Ski, Swim or Kayak.  You could end each day taking a Pontoon Ride with your favorite people while you enjoy the vibrant sunsets. This home offers a blend of sophistication and comfort situated on nearly 4 acres.  From the wrap-around front porch, you enter the home greeted by a sweeping staircase, gleaming hardwood floors and extraordinary water view from 2 full walls of windows. A well appointed, top of the line kitchen offers marble countertops, exceptional storage and several prep or serving areas.  The 2 sided fireplace warms both the formal and informal dining areas, giving the home a welcome, cozy feel.  A private bedroom next to a 3/4 bath, a powder room and outstanding laundry with abundant cabinets and center island for folding round out the main living area.  As you leave the laundry room, you'll find the Guest Wing of the home. Complete with a private entrance from the wrap-around porch, full kitchen with enchanting lake views, living room with original wood floors, a bedroom and 3/4 bath.  You can reach the 2nd level from stairwells at either the Main Home or Guest Wing.  Head upstairs to a full bath next to a 2nd guest bedroom and 2 bonus rooms.  Each would beautifully accommodate a playroom, office space, craft area, theater room or library.   As you move through the 2nd story you'll come back to the main home and find a built-in office bathed in sunshine from the skylight.  The owners suite offers exquisite views of the lake, beach and several outdoor patio/entertaining spaces.  You'll appreciate your private balcony, two Walk-in Closets and an en suite bath with separate sinks, walk-in shower and jetted soaking tub.  The family room might be your favorite place to gather.  At 29x20, you could make this space whatever you want!  Game room with pool table, pinball, darts and foosball?  Maybe the home gym you've been daydreaming of?  Bunkbed room for all your guests?  The opportunities are endless.  Don't forget to check out the 2-stall attached garage and additional single stall garage with a shop area perfect for tinkering, storage or gardening tools. Be sure to set aside extra time when you view this home, you won't want to miss a thing.
Unit Size
5,484 Ft²
Days on Market
-
Land Size
3.84 acres
Price per sqft
$191
Property Type
House
Property Taxes
$830
HOA Dues
-
Year Built
1906

Payment Calculator

Cap Rate Calculator

Last updated: 2 months ago (RMLS #NST6659002)

Price History

Date / Event Date Event Price
Jul 29, 2025 Sold
Sold
Feb 8, 2025 Listed by RE/MAX Advantage Plus $1,049,900
Listed by RE/MAX Advantage Plus
Apr 11, 2024 No longer available -
No longer available
Dec 20, 2023 In contract -
In contract
Nov 11, 2023 Price Decreased $1,150,000
↓ $50K (4.2%)
Price Decreased
Show More

Property Highlights

Garage
Air Conditioning
Fireplace

Building Info

Overview

    General

  • Year Built: 1906
  • Effective Year Built: 2007
  • Bedroom Count: 5
  • Bathroom Count: 3
  • Full Bathrooms: 3
  • Partial Bathrooms: 3
  • Bathroom Plumbing Fixtures: 12
  • Building Condition: 0
  • Building Quality: 0
  • Construction Type: 6
  • Building Style: 0
  • Exterior Walls Type: 11
  • Interior Walls Type: 3
  • Roof Shape Type: 7
  • Roof Cover Type: 13
  • Floor Count: 150
  • Floor Cover: 15
  • Basement Type: 0
  • Basement Area: 0
  • Garage Type: 7
  • Garage Square Area: 1,448
  • Parking Space Count: 5
  • Patio Type: 20
  • Porch Type: 0
  • Pool Type: 0

    Dimensions

  • Lot Size Square Feet: 107,767
  • Lot Size Depth Feet: 5,730
  • Lot Size Frontage Feet: 2,060
  • Total Building Area: 5,192
  • Gross Building Area: 4,201
  • Building Area: 5,192
  • Building Area Measurement: L

    Heating and Cooling

  • Air Conditioning: 1
  • Heating: 4
  • Heated Square Feet: 5,192
  • Heating Fuel Type: 3

    Utilities

  • Sewer System: 0
  • Water Service: 0

Building

  • Building Type: 0
  • Property Class: R
  • Subdivision: CHATHAM TWP
  • Land Acres: 0000002474
  • Standard Land Use Code: 1001
  • Legal Description 1: SECT-36 TWP-120 RANGE-026 UNPLATTED LAND CHATHAM TWP TH PRT OF LT3 DESBEG MOST ELY COR OF LT4OLSONS PT 1ST ADD THC S12D4910W ALG ELY LN OF SD LT4 246.70FT TO MOST SLY COR OF SD LT4 THC S46D1207E36.16FT TO CTRLN OF CTY HWY12THC ELY ALG SD CTRLN188.29F

Neighborhood

  • School District Name: Buffalo-Hanover-Montrose Public Schools
  • School Tax School District: BUFFALO
  • Census Tract: 100706

Geography

  • Assessors Map Reference: MB 000
  • District: 1901
  • Parcel: 203-000-364404
  • Lot: 3-4
  • Meridian: SEC 36 TWN 120 RNG 026
  • Municipality: TOWN OF CHATHAM
  • Latitude: 45.1529
  • Longitude: -93.8926

    Address

  • Full Address: 7 County Road 12 S
  • Address - House Number: 7
  • Street Segment Direction: S
  • Address - Street Name: County Road 12
  • State: MN
  • City Name: Buffalo
  • Carrier Code: R005
  • 4-Digit Zip Code: 4919
  • Zip Code: 55313

Valuation

    Tax

  • Tax Year: 2023
  • Tax Amount: $959,000
  • Tax Rate Code Area: 1901

    Appraisal Valuation

  • Standard Deviation: 0.1465
  • Valuation Date: Jan 17, 2024
  • Confidence Score: 82
  • Final Value: 1,021,856
  • High Value: 1,171,650
  • Low Value: 872,062

    Open Liens

  • First Open Lien Mortgage Recording Date:
  • First Open Lien Mortgage Loan Amount:
  • First Open Lien Mortgage Term:
  • First Open Lien Mortgage Position:
  • First Open Lien Mortgage Loan Type:
  • First Open Lien Mortgage Loan Due Date:
  • Second Open Lien Mortgage Recording Date:
  • Second Open Lien Mortgage Loan Amount:
  • Second Open Lien Mortgage Term:
  • Second Open Lien Mortgage Position:
  • Second Open Lien Mortgage Loan Type:
  • Second Open Lien Mortgage Loan Due Date:

    Market Valuation

  • Market Total Value: $1,083,300
  • Market Land Value: $404,000
  • Market Improvement Value: $679,300

    Assessments Valuation

  • Assessed Year: 2023
  • Assessed Total Value: $1,083,300
  • Assessed Land Value: $404,000
  • Assessed Improvements Value: $679,300

    Sales

  • Current Sale Contract Date: Oct 17, 2022
  • Current Sale Recording Date: Oct 17, 2022
  • Current Sale Price:
  • Current Sale Document Type: 27
  • Current Sale Input Document Number: 1474180
  • Previous Sale Recording Date: Oct 17, 2022
  • Previous Sale Contract Date: Oct 17, 2022
  • Previous Sale Amount: $1,112,500
  • Previous Sale Document Type: 27
Data used for valuation calculations is provided by RealtyHop, and other third party sources

Comparables

Unit
Status
Type
Beds
Baths
ft²
Price/ft²
Asking Price
Listed On
Closing Price
Sold On
HOA + Taxes

About Wright


Similar Homes for Sale

Currently no similar homes around

Nearby Rentals


Frequently Asked Questions

When was property at 7 County Rd 12 South built and last sold?
The property at 7 County Rd 12 South was built in 1906 and last sold on Oct 17, 2022 for $1,112,500.
How much is this home worth?
The estimated value of the home located at 7 County Rd 12 South is $1,058,931.
What are some comparable homes to 7 County Rd 12 South?
There are currently no comparable homes to 7 County Rd 12 South.