See Home Value
Longmont 80503
7 Cornell Dr
$649,650
● House - Off Market

7 Cornell Dr

Longmont, CO 80503
bedrooms
4 Beds
bathrooms
1 Bath
square feet
2,520 Ft²
$3,407
Est. Monthly

About This Property

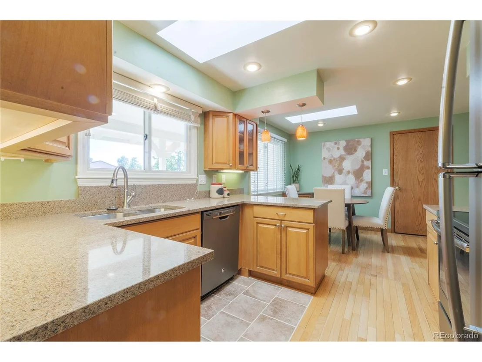
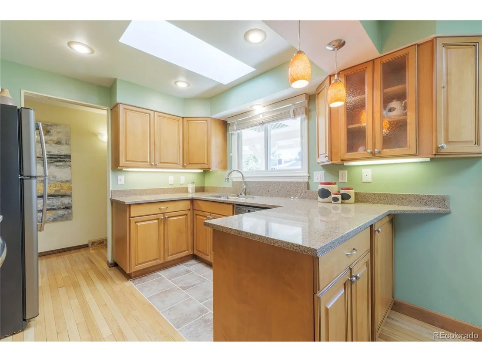
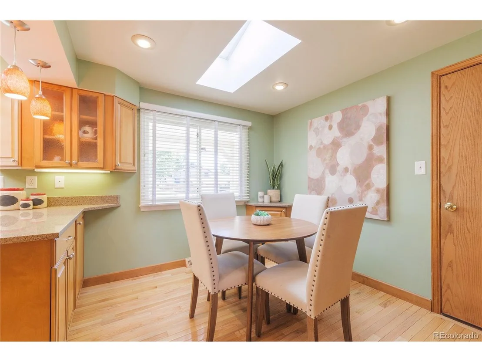
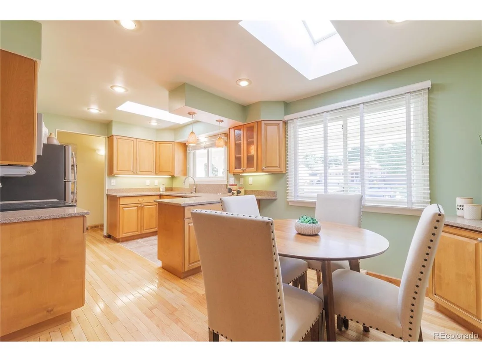
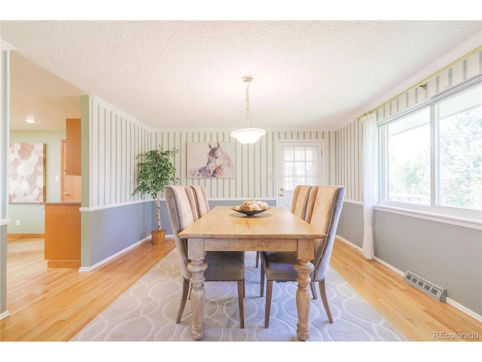
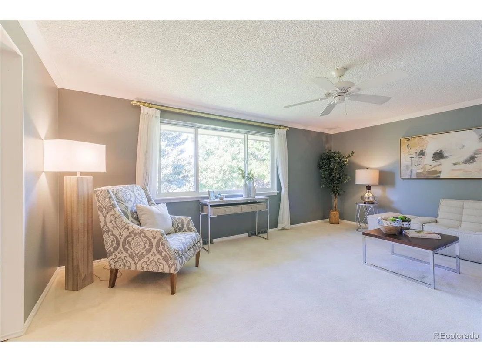
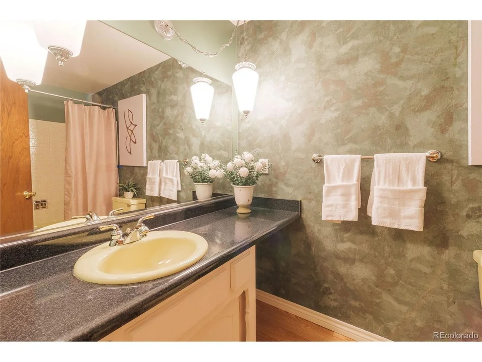
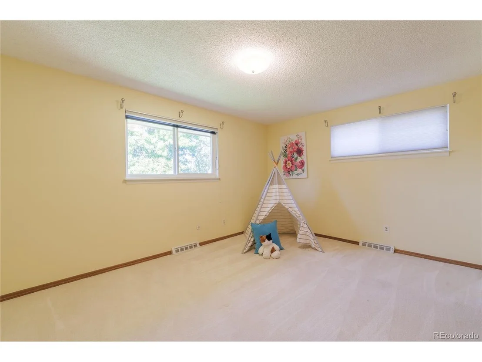
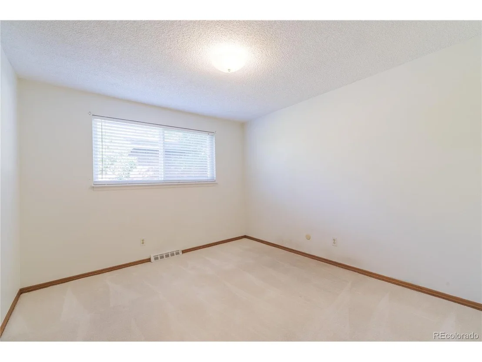
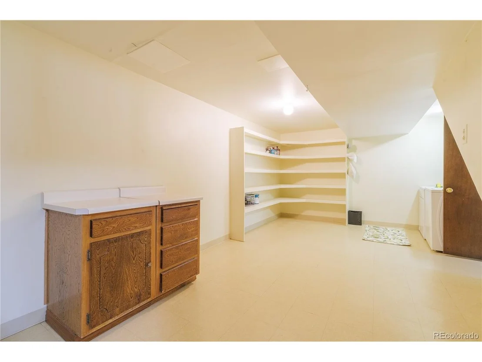
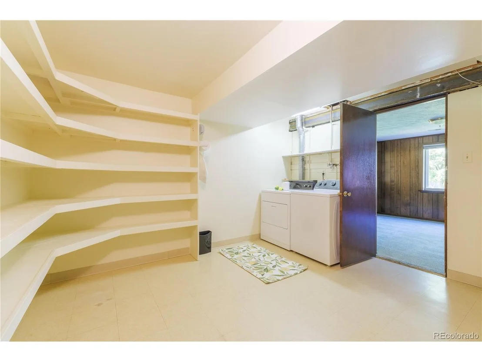
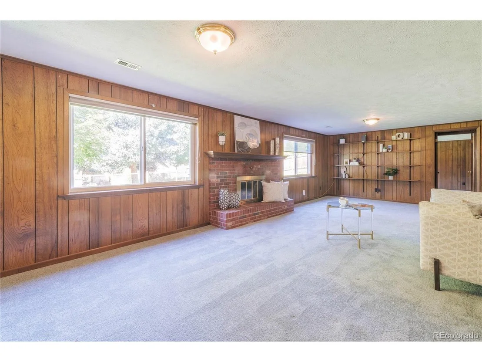
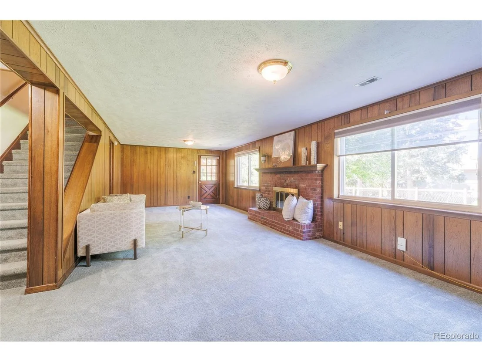
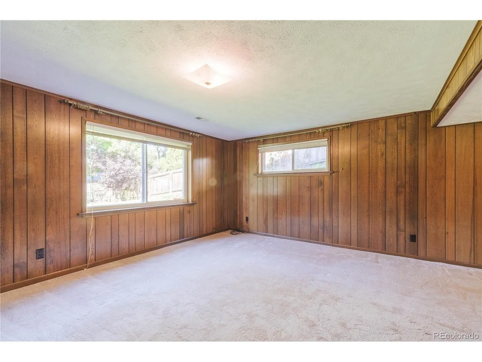
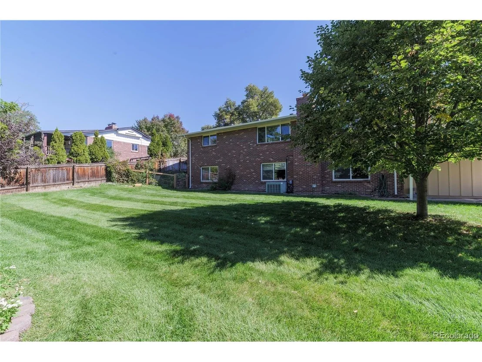
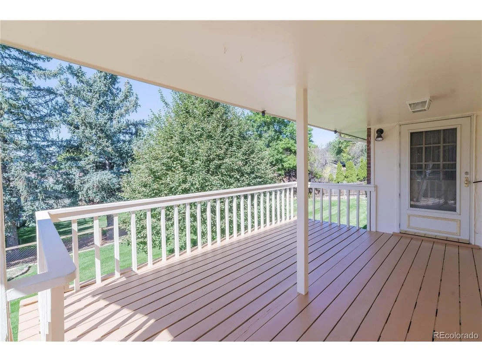
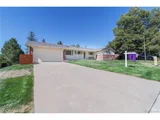
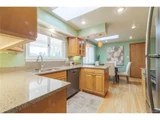
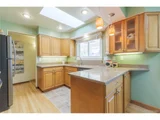
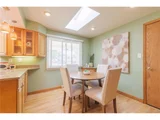
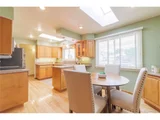
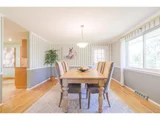
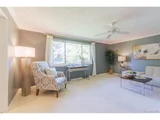
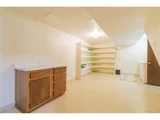
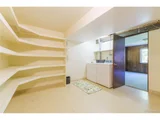
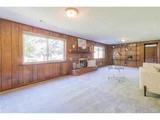
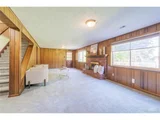
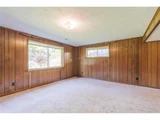
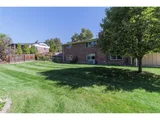
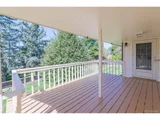
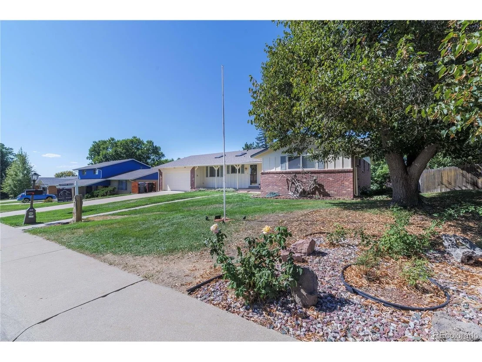
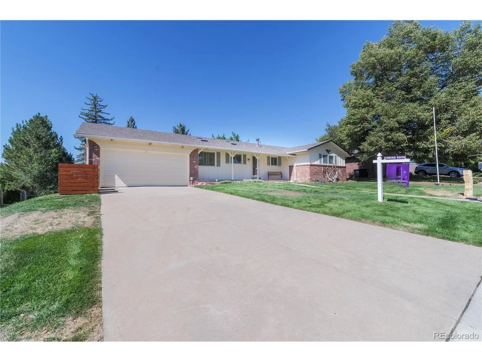
Looking for a home in much sought after Longmont Estates? This is it!! This spacious, ranch style home has been lovingly cared for! Updated kitchen faces east with morning light, appliances under 5 years old, it opens seamlessly to a large dining room overlooking a beautiful, mature back yard, and also opens to the deck. This beautiful ranch features 4 bedrooms, 3 bathrooms and big laundry room that can also be a wonderful craft or sewing room. The finished basement has a spacious family room w/ gas fireplace and opens to the backyard patio. The basement bedroom is exceptionally large! Furnace and water heater have been replaced within last 5 years. The house and shed were just painted in August, New roof and gutters installed on 9/24/24 - This home is move in ready and can be easily upgraded to suit your vision! This home offers you a warm, inviting place to make memories, for many years to come!
Unit Size
2,520 Ft²
Days on Market
-
Land Size
0.24 acres
Price per sqft
$254
Property Type
House
Property Taxes
$264
HOA Dues
-
Year Built
1970

Payment Calculator

Cap Rate Calculator

Last updated: 3 months ago (REcolorado MLS #IRE4935739)

Price History

Date / Event Date Event Price
Nov 8, 2024 Sold
Sold
Sep 30, 2024 In contract -
In contract
Sep 27, 2024 Listed by C & C Real Estate Team, LLC $640,000
Listed by C & C Real Estate Team, LLC
Looking for a home in much sought after Longmont Estates? This is it!! This spacious, ranch style home has been lovingly cared for! Updated kitchen faces east with morning light, appliances under 5 years old, it opens seamlessly to a large dining room overlooking a beautiful, mature back yard, and also opens to the deck. This beautiful ranch features 4 bedrooms, 3 bathrooms and big laundry room that can also be a wonderful craft or sewing room. The finished basement has a spacious family room w/ gas fireplace and opens to the backyard patio. The basement bedroom is exceptionally large! Furnace and water heater have been replaced within last 5 years. The house and shed were just painted in August, New roof and gutters installed on 9/24/24 - This home is move in ready and can be easily upgraded to suit your vision! This home offers you a warm, inviting place to make memories, for many years to come!
Jun 7, 1978 Sold
Sold

Property Highlights

Garage
Air Conditioning
Fireplace

Building Info

Overview

    General

  • Year Built: 1970
  • Effective Year Built: 1970
  • Building Count: 1
  • Total Rooms: 7
  • Bedroom Count: 4
  • Bathroom Count: 2
  • Full Bathrooms: 1
  • Partial Bathrooms: 2
  • Building Condition: 6
  • Building Quality: 10
  • Construction Type: 12
  • Building Style: 11
  • Exterior Walls Type: 3
  • Interior Walls Type: 18
  • Roof Shape Type: 0
  • Roof Cover Type: 0
  • Floor Count: 100
  • Living Units: 1
  • Floor Cover: 0
  • Basement Type: 1
  • Basement Area: 1,008
  • Garage Type: 1
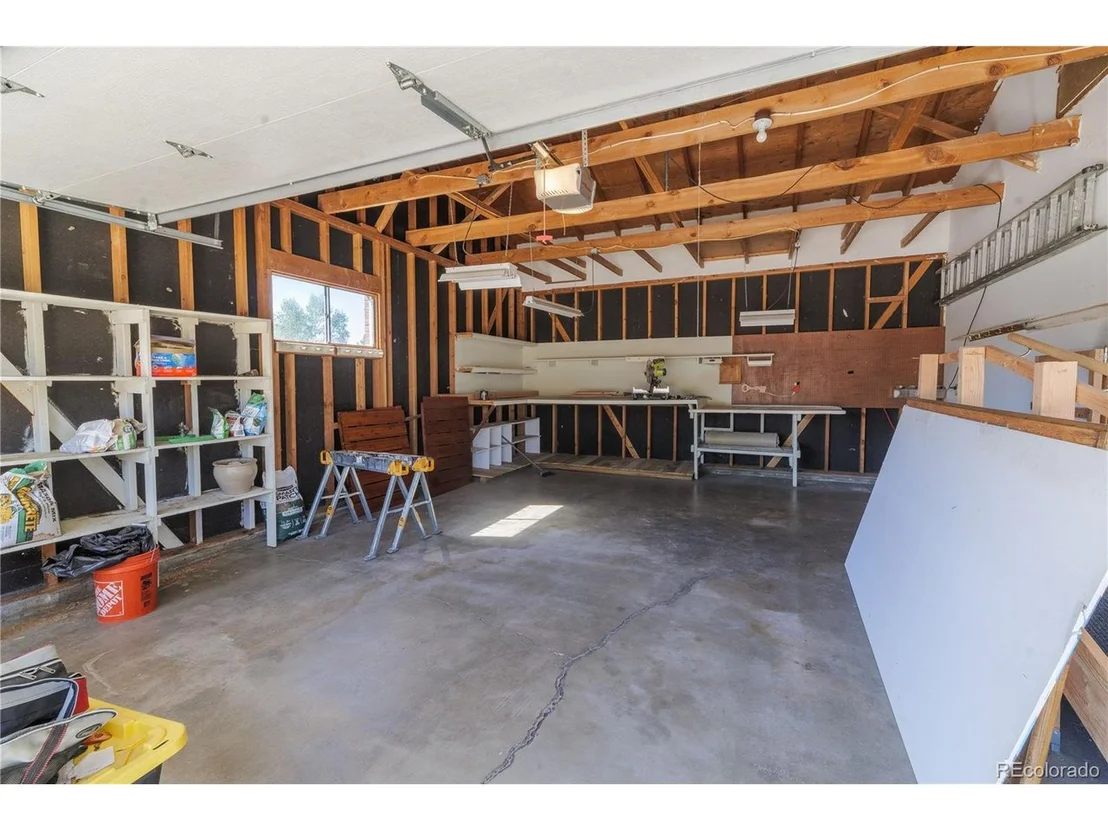
  • Garage Square Area: 540
  • Parking Space Count: 2
  • Patio Type: 20
  • Porch Type: 8
  • Pool Type: 0

    Dimensions

  • Lot Size Square Feet: 10,246
  • Total Building Area: 3,060
  • Gross Building Area: 3,060
  • Building Area: 2,520
  • Building Area Measurement: L

    Heating and Cooling

  • Air Conditioning: 0
  • Heating: 4
  • Heated Square Feet: 2,520
  • Heating Fuel Type: 0

    Utilities

  • Sewer System: 0
  • Water Service: 0

Building

  • Building Type: 0
  • Property Class: R
  • Subdivision: LONGMONT ESTATES 3
  • Land Acres: 0000000235
  • Standard Land Use Code: 1001
  • County Land Use Code: 1112
  • Legal Description 1: LOT 36 BLK 13 LONGMONT ESTATES 3

Neighborhood

  • School District Name: St. Vrain Valley School District RE 1J
  • Census Tract: 013208

Geography

  • Assessors Map Reference: B2-H
  • Account Number: R0048544
  • Parcel: R0048544
  • Block: 13
  • Lot: 36
  • Meridian: SEC 32 TWN 3N RNG 69
  • Municipality: LONGMONT
  • Latitude: 40.182
  • Longitude: -105.146

    Address

  • Full Address: 7 Cornell Dr
  • Address - House Number: 7
  • Address - Street Name: Cornell
  • Address - Suffix Type: Dr
  • State: CO
  • City Name: Longmont
  • Carrier Code: C063
  • 4-Digit Zip Code: 2103
  • Zip Code: 80503

Valuation

    Tax

  • Tax Year: 2022
  • Tax Amount: $276,614
  • Tax Rate Code Area: 00-680

    Appraisal Valuation

  • Standard Deviation: 0.1658
  • Valuation Date: May 17, 2023
  • Confidence Score: 79
  • Final Value: 637,647
  • High Value: 743,416
  • Low Value: 531,878

    Market Valuation

  • Market Total Value: $555,600
  • Market Land Value: $165,900
  • Market Improvement Value: $389,700

    Assessments Valuation

  • Assessed Year: 2023
  • Assessed Total Value: $37,586
  • Assessed Land Value: $11,223
  • Assessed Improvements Value: $26,363

    Sales

  • Current Sale Contract Date: Jun 07, 1978
  • Current Sale Recording Date: Jun 07, 1978
  • Current Sale Price:
  • Current Sale Document Type: 27
  • Current Sale Input Document Number: 282449
Data used for valuation calculations is provided by RealtyHop, and other third party sources

Comparables

Unit
Status
Type
Beds
Baths
ft²
Price/ft²
Asking Price
Listed On
Closing Price
Sold On
HOA + Taxes

About Longmont


Similar Homes for Sale

Currently no similar homes around

Nearby Rentals


Frequently Asked Questions

When was property at 7 Cornell Drive built and last sold?
The property at 7 Cornell Drive was built in 1970 and last sold on Jun 7, 1978 for $78,000.
How much is this home worth?
The estimated value of the home located at 7 Cornell Drive is $649,343.
What are some comparable homes to 7 Cornell Drive?
There are currently no comparable homes to 7 Cornell Drive.