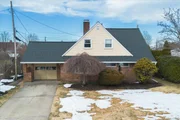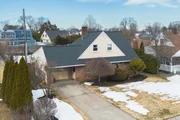
by RH Advisors

Check Availability
$2,049,000
● House - For Sale

7 Constable Lane

Hempstead, NY 11756
bedrooms
5 Beds
bathrooms
6 Baths, 1 Half Bath
square feet
6,180 Ft²
$10,939
Est. Monthly

About This Property

Under construction, Structure ready, in process for further work, still time to customize

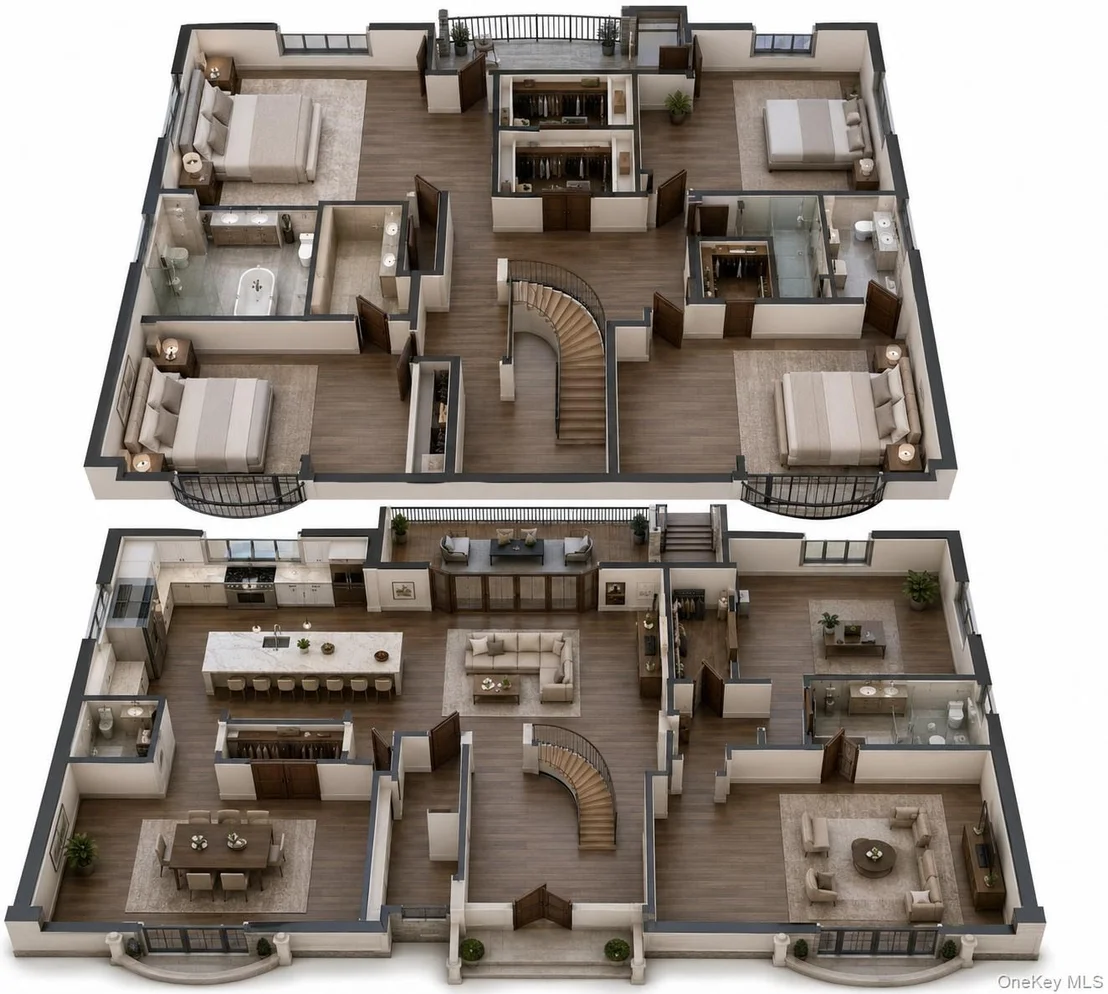
Welcome to this exceptional To-Be-Built luxury residence, Approximately 6180 sqft on a 9200 sqft lot thoughtfully designed with modern elegance, functional living spaces, and premium finishes throughout. Situated on a beautiful lot, this custom-crafted home offers approximately 5 spacious bedrooms, 6 designer bathrooms, a fully finished basement, and a detached 2-car garage, delivering the perfect blend of sophistication and everyday comfort.

As you enter through the grand foyer, you are greeted by soaring ceilings and an impressive open staircase that creates a stunning first impression. The first floor features an expansive open-concept layout designed for today's lifestyle. The gourmet chef's kitchen serves as the heart of the home, showcasing custom cabinetry, oversized waterfall quartz island with seating, premium stainless-steel appliances, gas cooking, designer lighting, walk-in pantry, and abundant storage. The kitchen flows seamlessly into the spacious family room, ideal for entertaining and everyday living, with direct access to the rear deck and outdoor living space.

The main level also offers a formal living room, elegant dining area, first-floor bedroom, full bathroom, and ample closet space, providing flexibility for guests, multigenerational living, or a home office.

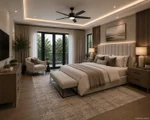
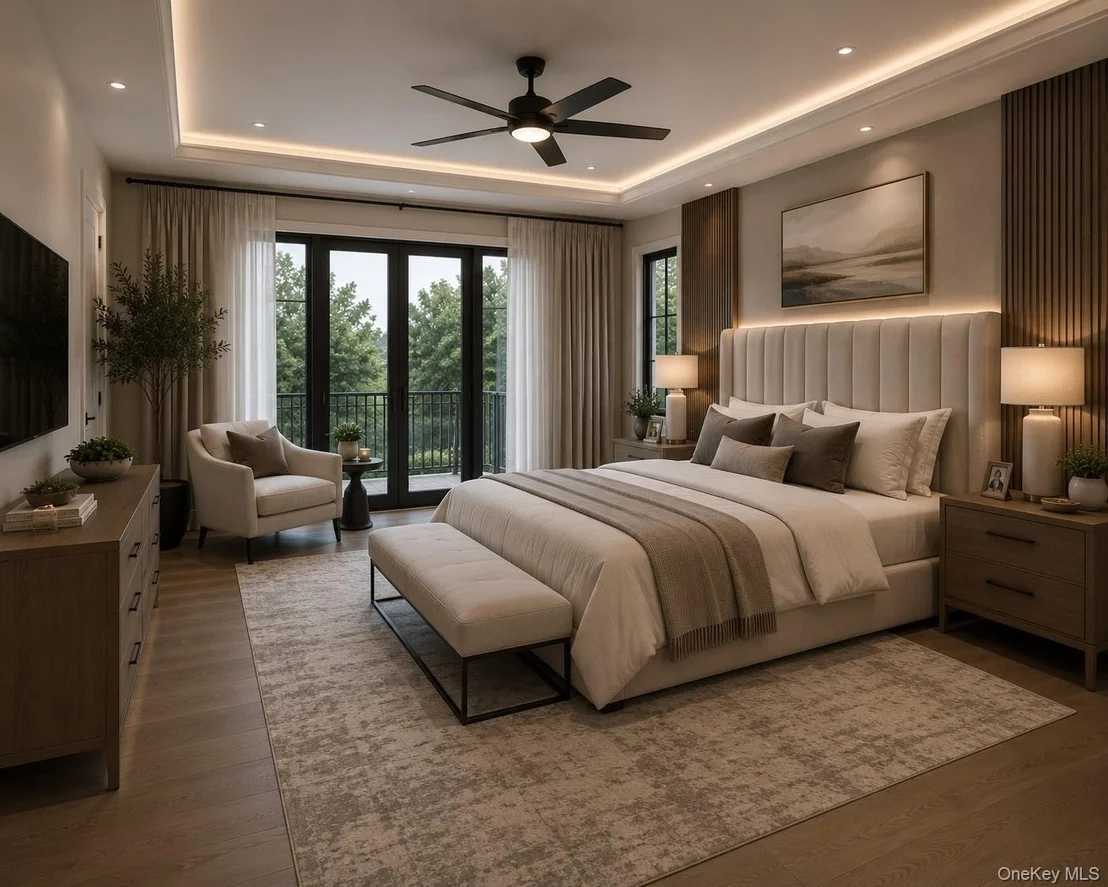
The second floor is designed for luxury and privacy. The magnificent primary suite features a spacious bedroom, oversized walk-in closets, and a spa-inspired ensuite bathroom complete with a freestanding soaking tub, oversized glass-enclosed shower, dual vanities, and premium finishes. Additional generously sized bedrooms each offer ample closet space, with beautifully appointed bathrooms and a convenient second-floor laundry room.

Premium Features & Amenities Include:
New Construction – To Be Built
Approximately 5 Bedrooms
6 Designer Bathrooms
Grand Two-Story Entry Foyer
Custom Gourmet Kitchen
Waterfall Quartz Island
Premium Stainless Steel Appliance Package
Gas Cooking
Custom Cabinetry
Spacious Family Room
Formal Living Room
Elegant Dining Area
Luxurious Primary Suite
Multiple Walk-In Closets
Spa-Like Primary Bathroom
Second Floor Laundry Room
Fully Finished Basement
Energy-Efficient Windows & Systems
Central Air Conditioning
Hardwood Floors Throughout
Designer Lighting Package
High Ceilings
Rear Deck / Outdoor Entertainment Area
Detached 2-Car Garage
Professional Landscaping
Paver Walkway & Driveway
Quality Craftsmanship Throughout

Still time to customize select finishes and make this dream home uniquely yours. Experience luxury new construction at its finest with exceptional design, premium amenities, and modern functionality.
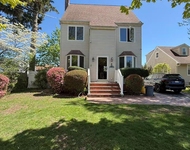
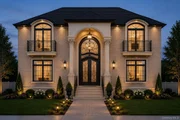
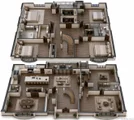
Pics are virtually generated & may be  differ with actual design, finishes, style
Unit Size
6,180 Ft²
Days on Market
135 days
Land Size
0.21 acres
Price per sqft
$332
Property Type
House
Property Taxes
$878
HOA Dues
-
Year Built
1950

Payment Calculator

Cap Rate Calculator

Last updated: 5 days ago (OneKey MLS #KEY1009091)

Price History

Date / Event Date Event Price
Jul 29, 2026 Relisted $710,000
Relisted
Jul 27, 2026 In contract -
In contract
Jun 4, 2026 Listed by Voro LLC $2,049,000
Listed by Voro LLC
Jun 2, 2026 Sold
Sold
Mar 26, 2026 In contract -
In contract
Show More

Property Highlights

Garage
Air Conditioning
Fireplace
Parking Details
Has Garage
Has Open Parking
Parking Features: Detached, Driveway, Electric Vehicle Charging Station(s), Garage
Garage Spaces: 2
Interior Details
Half Bathrooms: 1
Full Bathrooms: 6
Interior Features: Central Vacuum, Chandelier, Entrance Foyer, Kitchen Island, Recessed Lighting, Smart Thermostat, Walk-In Closet(s), First Floor Bedroom, First Floor Full Bath, Quartz/Quartzite Counters, Washer/Dryer Hookup
Appliances: Dishwasher, Microwave, Range, Refrigerator
Rooms: 15
Has Fireplace
Fireplace Features: Electric
Fireplaces: 1
Basement: Finished, Full, Walk-Out Access
Exterior Details
Square Footage: 6180
Square Footage Source: $0
Property Condition: To Be Built
Architectural Style: Colonial
Year Built: 2026
Building Area Total: 6180
Building Area Units: Square Feet
Construction Materials: Brick, Foam Insulation, Frame, Stucco
Lot Size Area: 9135
Lot Size Units: Square Feet
Lot Size Acres: 0.2097
Lot Size Square Feet: 9135
Water Source: Public
Financial Details
Tax Assessed Value: $431
Tax Annual Amount: $10,533
Utilities Details
Cooling Type: Central Air
Heating Type: Heat Pump, Natural Gas
Sewer : Public Sewer

Building Info

Overview

    General

  • Year Built: 1950
  • Effective Year Built: 1950
  • Total Rooms: 6
  • Bedroom Count: 0
  • Bathroom Count: 2
  • Full Bathrooms: 1
  • Partial Bathrooms: 2
  • Building Condition: 6
  • Building Quality: 7
  • Construction Type: 6
  • Building Style: 4
  • Exterior Walls Type: 24
  • Interior Walls Type: 0
  • Roof Shape Type: 0
  • Roof Cover Type: 20
  • Floor Count: 100
  • Living Units: 1
  • Floor Cover: 0
  • Basement Type: 5
  • Basement Area: 0
  • Garage Type: 7
  • Garage Square Area: 324
  • Parking Space Count: 1
  • Patio Type: 0
  • Porch Type: 0
  • Pool Type: 0

    Dimensions

  • Lot Size Square Feet: 9,135
  • Lot Size Depth Feet: 1,440
  • Lot Size Frontage Feet: 600
  • Total Building Area: 1,114
  • Building Area: 1,114
  • Building Area Measurement: L

    Heating and Cooling

  • Fireplace Count: 1
  • Air Conditioning: 1
  • Heating: 3
  • Heated Square Feet: 1,114
  • Heating Fuel Type: 6

    Utilities

  • Sewer System: 1
  • Water Service: 2

Building

  • Building Type: 0
  • Property Class: R
  • Land Acres: 0000000210
  • Standard Land Use Code: 1001
  • County Land Use Code: 2100
  • Legal Description 1: TOWN #1 SCH DIST 026

Neighborhood

  • School District Name: Island Trees Union Free School District
  • School Tax School District: 026
  • Census Tract: 408800

Geography

  • District: 282089
  • Section: 46
  • Parcel: 46-428-00-0011
  • Block: 428
  • Lot: 11
  • Municipality: HEMPSTEAD UNINCORPORATED
  • Latitude: 40.7382
  • Longitude: -73.5129

    Address

  • Full Address: 7 Constable Ln
  • Address - House Number: 7
  • Address - Street Name: Constable
  • Address - Suffix Type: Ln
  • State: NY
  • City Name: Levittown
  • Carrier Code: C032
  • 4-Digit Zip Code: 4306
  • Zip Code: 11756

Valuation

    Tax

  • Tax Year: 2023
  • Tax Amount: $1,087,923
  • Tax Rate Code Area: 065

    Appraisal Valuation

  • Standard Deviation: 0.1791
  • Valuation Date: Jun 28, 2023
  • Confidence Score: 76
  • Final Value: 594,846
  • High Value: 701,435
  • Low Value: 488,257

    Market Valuation

  • Market Total Value: $431,000

    Assessments Valuation

  • Assessed Year: 2023
  • Assessed Total Value: $431
  • Assessed Land Value: $275
  • Assessed Improvements Value: $156

    Sales

  • Current Sale Contract Date: Dec 17, 2018
  • Current Sale Recording Date: Dec 26, 2018
  • Current Sale Price:
  • Current Sale Document Type: 12
  • Current Sale Input Document Number: 2018-113471
  • Previous Sale Recording Date: Oct 20, 2005
  • Previous Sale Contract Date: Oct 12, 2005
  • Previous Sale Amount: $425,000
  • Previous Sale Document Type: 27

    Financing

  • First Mortgage Financing Type: FIX
Data used for valuation calculations is provided by RealtyHop, and other third party sources

Comparables

Unit
Status
Type
Beds
Baths
ft²
Price/ft²
Asking Price
Listed On
Closing Price
Sold On
HOA + Taxes

About Levittown


Similar Homes for Sale

Currently no similar homes around

Nearby Rentals

Unit for rent at 136 Duffy Avenue, Hicksville, NY, 11801

$4,400 /mo

  • 2 Beds
  • 2 Baths
  • 2,000 ft²
136 Duffy Avenue, Hicksville, NY, 11801 Listing by Joseph Piscitello
Unit for rent at 16 Roosevelt Avenue, Hicksville, NY, 11801

$4,200 /mo

  • 3 Beds
  • 1 Bath
  • 1,400 ft²
16 Roosevelt Avenue #14, Hicksville, NY, 11801 Listing by Jatinder Sharma
Unit for rent at 116 West Avenue, Hicksville, NY, 11801

$4,700 /mo

  • 4 Beds
  • 2 Baths
  • 1,337 ft²
116 West Avenue, Hicksville, NY, 11801 Listing by Baimei Wan


Frequently Asked Questions

When was property at 7 Constable Lane built and last sold?
The property at 7 Constable Lane was built in 1950 and last sold on Dec 17, 2018 for $440,000.
How much is this home worth?
The estimated value of the home located at 7 Constable Lane is $2,084,009.
What are some comparable homes to 7 Constable Lane?
There are currently no comparable homes to 7 Constable Lane.