See Home Value
Bloomington 61701
7 CHERRYWOOD Lane
$815,000
● House - Off Market

7 CHERRYWOOD Lane

Bloomington, IL 61701
bedrooms
3 Beds
bathrooms
5 Baths, 1 Half Bath
square feet
5,378 Ft²
$5,766
Est. Monthly
-0.41%
Cap Rate

About This Property

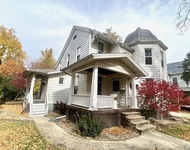
Welcome to 7 Cherrywood Lane!  This exquisite, sprawling ranch in one of Bloomington's premier, hidden gem neighborhoods.  Located on a quiet, dead end street with very little traffic, 7 Cherrywood offers an ultra private retreat on a serene, tree lined 1.14 acre lot.  The main home provides tons of space to live and entertain with over 4600 square feet on the main floor and 4 car oversized garage .  As you enter, your gaze is immediately drawn to the floor to ceiling windows and glass doors along the rear of the home with views overlooking the outdoor fireplace and infinity edge pool.  Hardwood flooring flows throughout almost the entire home, providing an inviting, warm feel. In addition to the wall of floor to ceiling south facing glass, the open concept layout provides tons of natural light with the formal Living room, dining room and kitchen separated only by a gorgeous mid century stone fireplace.  The beautifully updated gourmet kitchen offers premium appliances including WOLF Range, Fisher & Paykel Double DishDrawer, and Advantium Microwave!  Located adjacent to the kitchen, the huge Great room provides a perfect space to curl up and watch a movie, or entertain dozens of your friends! With cathedral, beamed ceilings, a wall of sliders leading to the screened porch and out back on one side, and dual french doors flanking a beautiful stone fireplace on the other, it's the perfect spot to enjoy and access much of the homes amenities.   On the other end of the home, the primary suite is in a wing all of its own.  The oversized bedroom offers space for additional seating in front of the cozy fireplace!  Bright windows and sliders leading out to the pool and offers great private views. Below the primary suite is a finished basement area with view out windows and offers a large flex room perfect for a bedroom, family room or home gym as well as a full bath.  2 additional bedrooms are located on the main level.  1 is currently being used as a home office and was created by joining 2 bedrooms (could be converted back to 2 bedrooms).  The other bedroom acts as a secondary suite with attached full bath and sliders leading out to a private section of the yard.  Once you head out to the back yard, you'll never want to leave!  The space is anchored by the beautiful saltwater infinity edge pool that overlooks the gently rolling backyard.  Multiple entertaining spaces across the aggregate and paver patio include an outdoor fireplace area and an outdoor kitchen area!  Head towards the rear of the sprawling property to find the old stable that's been converted into the perfect getaway space!  The possibilities are endless, use as an entertaining space for the owner, a home office away from the hustle and bustle of the main house, a home gym, etc!  The stable includes a bathroom and has plumbing available for a kitchenette!  The entire yard is fenced beyond the trees and irrigated!  This property is a true hidden gem!
Unit Size
5,378 Ft²
Days on Market
-
Land Size
1.15 acres
Price per sqft
$158
Property Type
House
Property Taxes
$1,592
HOA Dues
-
Year Built
1957

Payment Calculator

Cap Rate Calculator

Last updated: 3 years ago (MRED MLS #11947866)

Price History

Date / Event Date Event Price
May 17, 2024 Sold
Sold
Dec 16, 2023 No longer available -
No longer available
Dec 15, 2023 Listed by RE/MAX Rising $849,900
Listed by RE/MAX Rising
Aug 31, 2023 Listed by RE/MAX Rising $865,000
Listed by RE/MAX Rising
Welcome to 7 Cherrywood Lane! This exquisite, sprawling ranch in one of Bloomington's premier, hidden gem neighborhoods. Located on a quiet, dead end street with very little traffic, 7 Cherrywood offers an ultra private retreat on a serene, tree lined 1.14 acre lot. The main home provides tons of space to live and entertain with over 4600 square feet on the main floor and 4 car oversized garage . As you enter, your gaze is immediately drawn to the floor to ceiling windows and glass doors along the rear of the home with views overlooking the outdoor fireplace and infinity edge pool. Hardwood flooring flows throughout almost the entire home, providing an inviting, warm feel. In addition to the wall of floor to ceiling south facing glass, the open concept layout provides tons of natural light with the formal Living room, dining room and kitchen separated only by a gorgeous mid century stone fireplace. The beautifully updated gourmet kitchen offers premium appliances including WOLF Range, Fisher & Paykel Double DishDrawer, and Advantium Microwave! Located adjacent to the kitchen, the huge Great room provides a perfect space to curl up and watch a movie, or entertain dozens of your friends! With cathedral, beamed ceilings, a wall of sliders leading to the screened porch and out back on one side, and dual french doors flanking a beautiful stone fireplace on the other, it's the perfect spot to enjoy and access much of the homes amenities. On the other end of the home, the primary suite is in a wing all of its own. The oversized bedroom offers space for additional seating in front of the cozy fireplace! Bright windows and sliders leading out to the pool and offers great private views. Below the primary suite is a finished basement area with view out windows and offers a large flex room perfect for a bedroom, family room or home gym as well as a full bath. 2 additional bedrooms are located on the main level. 1 is currently being used as a home office and was created by joining 2 bedrooms (could be converted back to 2 bedrooms). The other bedroom acts as a secondary suite with attached full bath and sliders leading out to a private section of the yard. Once you head out to the back yard, you'll never want to leave! The space is anchored by the beautiful saltwater infinity edge pool that overlooks the gently rolling backyard. Multiple entertaining spaces across the aggregate and paver patio include an outdoor fireplace area and an outdoor kitchen area! Head towards the rear of the sprawling property to find the old stable that's been converted into the perfect getaway space! The possibilities are endless, use as an entertaining space for the owner, a home office away from the hustle and bustle of the main house, a home gym, etc! The stable includes a bathroom and has plumbing available for a kitchenette! The entire yard is fenced beyond the trees and irrigated! This property is a true hidden gem! The manager has listed the unit size as 5378 square feet.

Property Highlights

Air Conditioning
Fireplace

Building Info

Overview

    General

  • Year Built: 1957
  • Building Count: 1
  • Total Rooms: 8
  • Bedroom Count: 4
  • Bathroom Count: 4
  • Full Bathrooms: 3
  • Partial Bathrooms: 4
  • Building Condition: 3
  • Building Quality: 1
  • Construction Type: 0
  • Building Style: 0
  • Exterior Walls Type: 2
  • Interior Walls Type: 6
  • Roof Shape Type: 0
  • Roof Cover Type: 15
  • Floor Count: 100
  • Floor Cover: 9
  • Basement Type: 6
  • Basement Area: 3,376
  • Garage Type: 1
  • Garage Square Area: 1,106
  • Parking Space Count: 4
  • Patio Type: 0
  • Porch Type: 111
  • Pool Type: 8
  • Location Influence Type: 118

    Dimensions

  • Lot Size Square Feet: 49,962
  • Lot Size Depth Feet: 3,060
  • Lot Size Frontage Feet: 2,500
  • Total Building Area: 8,168
  • Gross Building Area: 8,511
  • Building Area: 4,445
  • Building Area Measurement: L

    Heating and Cooling

  • Fireplace Count: 1
  • Air Conditioning: 0
  • Heating: 4
  • Heated Square Feet: 4,445
  • Heating Fuel Type: 3

    Utilities

  • Sewer System: 0
  • Water Service: 0

Building

  • Building Type: 0
  • Property Class: R
  • Subdivision: DICKINSON SUB
  • Land Acres: 0000001147
  • Standard Land Use Code: 1001
  • County Land Use Code: 0040
  • Legal Description 1: LOT 1 DICKINSON SUB

Neighborhood

  • School District Name: Bloomington School District 87
  • School Tax School District: 087
  • Census Tract: 001200

Zoning

  • Zoning: R1A

Geography

  • District: 40
  • Parcel: 14-35-301-017
  • Lot: 1
  • Meridian: SEC 35 TWN 24N RNG 02E
  • Municipality: CITY OF BLOOMINGTON
  • Latitude: 40.4954
  • Longitude: -88.9601

    Address

  • Full Address: 7 Cherrywood Ln
  • Address - House Number: 7
  • Address - Street Name: Cherrywood
  • Address - Suffix Type: Ln
  • State: IL
  • City Name: Bloomington
  • Carrier Code: C031
  • 4-Digit Zip Code: 2003
  • Zip Code: 61701

Valuation

    Tax

  • Tax Year: 2022
  • Tax Amount: $1,910,392
  • Tax Rate Code Area: 4001

    Appraisal Valuation

  • Standard Deviation: 0.1597
  • Valuation Date: Mar 13, 2024
  • Confidence Score: 80
  • Final Value: 846,181
  • High Value: 981,356
  • Low Value: 711,006

    Market Valuation

  • Market Total Value: $692,346
  • Market Land Value: $117,954
  • Market Improvement Value: $574,392

    Assessments Valuation

  • Assessed Year: 2022
  • Assessed Total Value: $230,782
  • Assessed Land Value: $39,318
  • Assessed Improvements Value: $191,464

    Sales

  • Current Sale Contract Date: May 10, 2012
  • Current Sale Recording Date: May 24, 2012
  • Current Sale Price:
  • Current Sale Document Type: 71
  • Current Sale Input Document Number: 2012-00012954
  • Previous Sale Recording Date: Feb 17, 2006
  • Previous Sale Contract Date: Feb 15, 2006
  • Previous Sale Amount: $265,000
  • Previous Sale Document Type: 71
Data used for valuation calculations is provided by RealtyHop, and other third party sources

Comparables

Unit
Status
Type
Beds
Baths
ft²
Price/ft²
Asking Price
Listed On
Closing Price
Sold On
HOA + Taxes

About Bloomington


Similar Homes for Sale

Currently no similar homes around

Nearby Rentals

Unit for rent at 612 1/2 E Chestnut Street, Bloomington, IL, 61701

$1,250 /mo

  • 2 Beds
  • 1 Bath
  • 900 ft²
612 1/2 E Chestnut Street #2, Bloomington, IL, 61701 Listing by Tracy Haas Riley


Frequently Asked Questions

When was property at 7 Cherrywood Lane built and last sold?
The property at 7 Cherrywood Lane was built in 1957 and last sold on May 10, 2012 for $705,000.
How much is this home worth?
The estimated value of the home located at 7 Cherrywood Lane is $0.
What are some comparable homes to 7 Cherrywood Lane?
There are currently no comparable homes to 7 Cherrywood Lane.