Check Availability
Middlesex
7 Cherry Ridge Road
$779,900
● House - In Contract

7 Cherry Ridge Road

Acton, MA 01720
bedrooms
3 Beds
bathrooms
2 Baths
square feet
2,071 Ft²
$4,764
Est. Monthly

About This Property

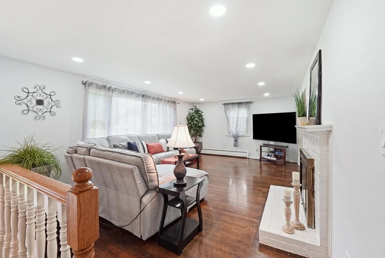
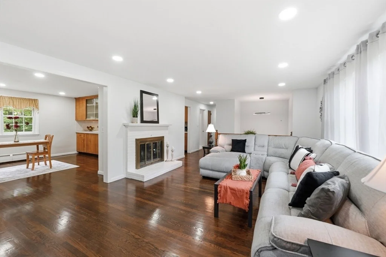
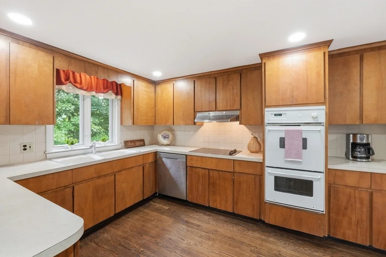
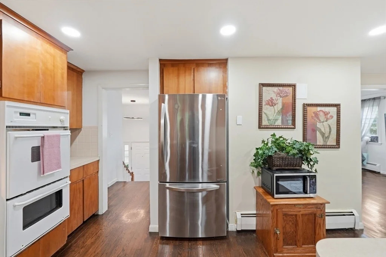
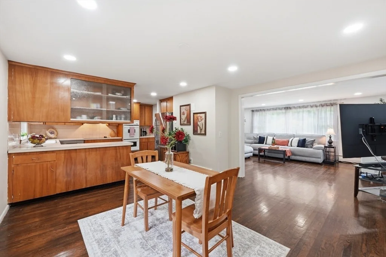
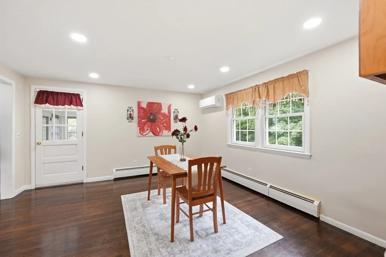
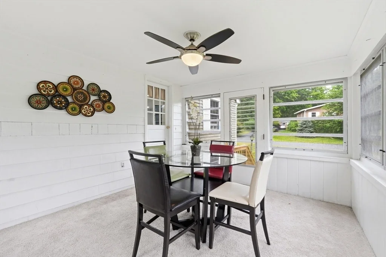
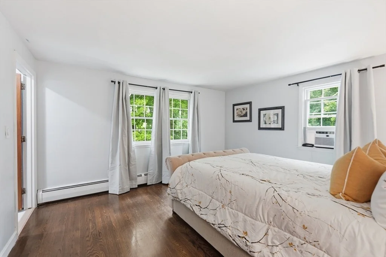
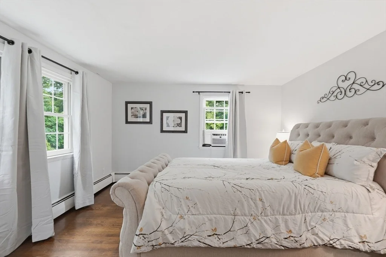
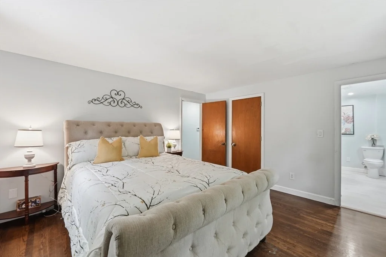
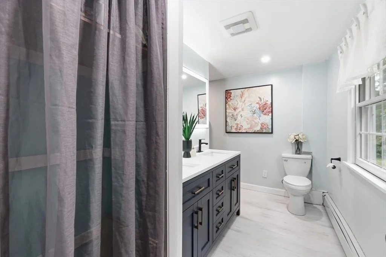
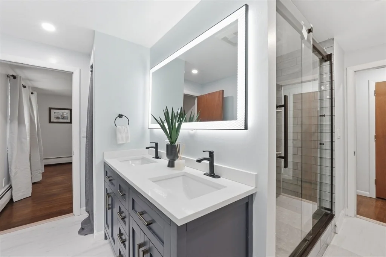
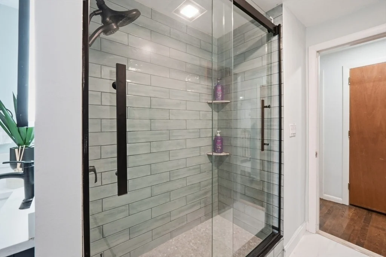
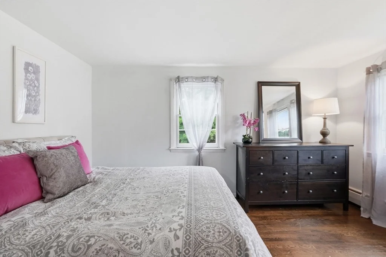
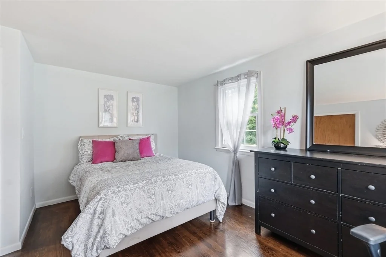
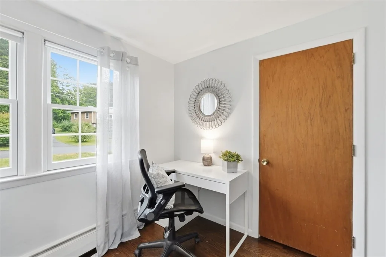
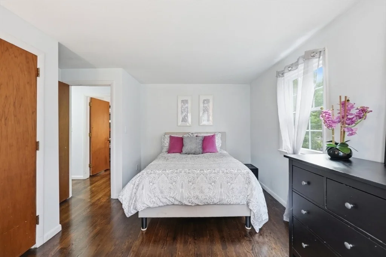
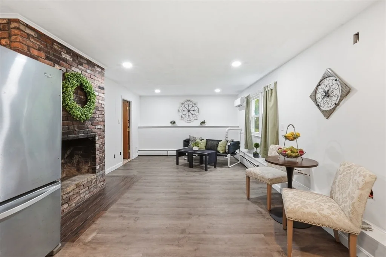
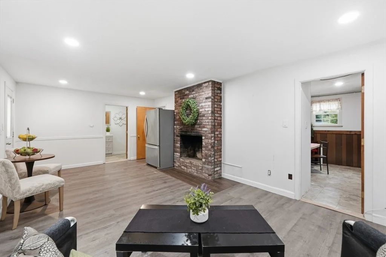
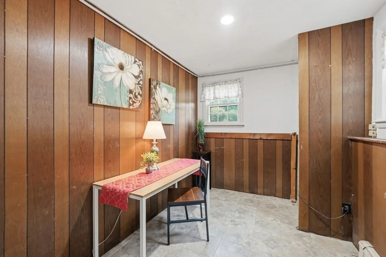
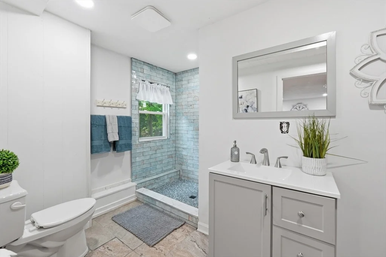
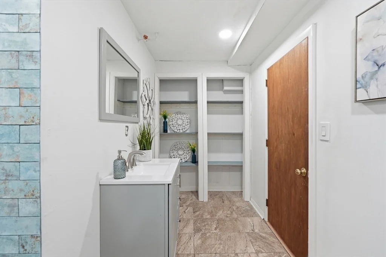
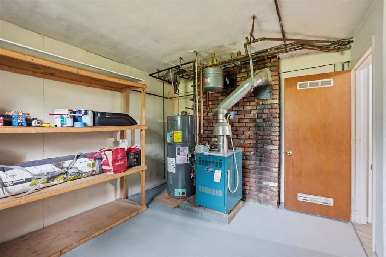
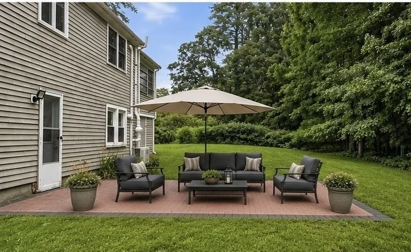
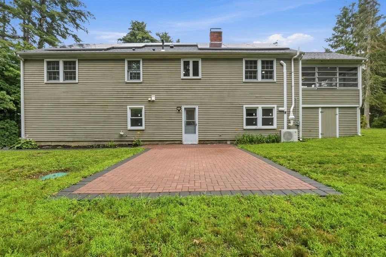
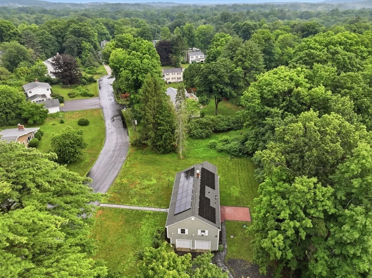
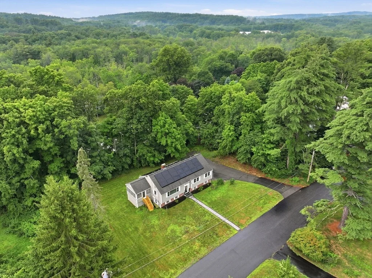
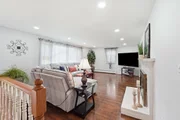
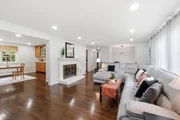
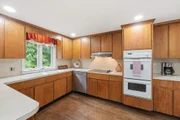
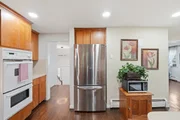
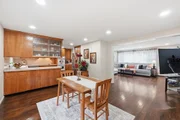
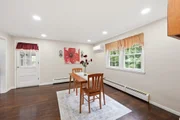
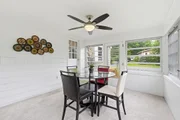
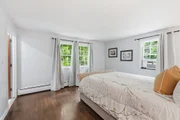
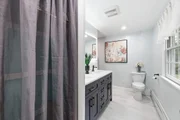
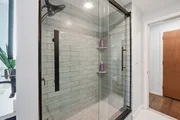
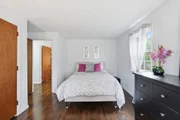
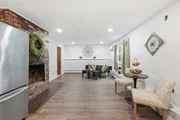
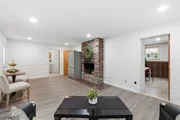
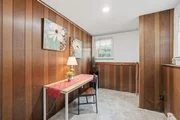
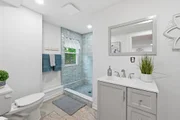
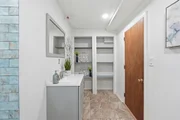
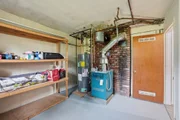
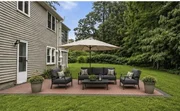
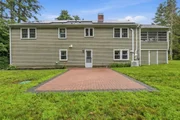
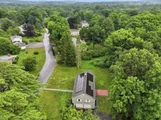
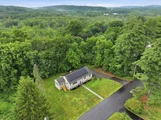
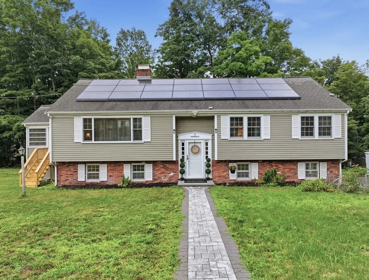
PERFECTLY SET ON A LEVEL, ALMOST 1/2 ACRE LOT, THIS HOME IS NESTLED IN ONE OF ACTON'S MOST DESIRABLE WEST END NEIGHBORHOODS! The open-concept floor plan is filled with natural light and showcases gleaming hardwood floors throughout the main level, a large picture window in the living room and two charming, brick fireplaces. Bring your vision to the open kitchen that flows seamlessly to the living and dining areas and make it your own! You can entertain with ease! Inviting, 3-season sunroom with wall-to-wall carpeting and ceiling fan provides the perfect space to relax after a long day. Master bedroom features a walk-in closet with custom shelving and a semi-ensuite bathroom (opens to hallway), boasting oversized subway-tiled shower with new, fiberglass sliding doors. The walk-out lower level offers exceptional flexibility with a fireplaced family room, home office, full bathroom with an intricate, subway-tiled surround shower and a storage/utility room! A two-car garage adds everyday convenience. Updates over the years include New Roof/Gutters-2014, main-level new Pella windows-2012, efficient natural gas heating (mini-splits just added for cooling-2026), New septic system-2017, solar panels for added energy efficiency. Outside, enjoy the landscaped yard complete with a custom stone walkway to the front door and rear brick paver patio, perfect for outdoor entertaining. This location is second to none! Just a hop, skip and a jump to the vibrant West Acton Village, you'll enjoy easy access to charming shops, restaurants, live music, art gallery, cafes, post office, banking, playgrounds and the Bruce Freeman Rail Trail. Top-rated Acton-Boxborough schools, the Discovery museum, commuter rail service and parks within minutes! All of this while you live in such a wonderful walking neighborhood, yet so quick to commuting routes including Route 2 and I-495! An exceptional combination of neighborhood charm and everyday convenience! You really don't want to miss this one!
Unit Size
2,071 Ft²
Days on Market
-
Land Size
0.46 acres
Price per sqft
$377
Property Type
House
Property Taxes
$934
HOA Dues
-
Year Built
1960

Listed By

Alison Zorovich
RE/MAX Vision

Payment Calculator

Cap Rate Calculator

Last updated: 27 days ago (MLSPIN #73556863)

Price History

Date / Event Date Event Price
Sep 2, 2026 In contract -
In contract
Aug 17, 2026 Price Decreased $779,900
↓ $20K (2.5%)
Price Decreased
Jul 30, 2026 Listed by RE/MAX Vision $799,900
Listed by RE/MAX Vision
Jul 31, 2017 Sold
Sold
Apr 27, 2017 Listed by RE/MAX Vision $509,900
Listed by RE/MAX Vision
Show More

Property Highlights

Garage
Parking Available
Air Conditioning
Fireplace
Parking Details
Has Garage
Attached Garage
Has Open Parking
Parking Features: Attached, Garage Door Opener, Storage, Paved, Off Street, Under
Garage Spaces: 2
Open Parking Spaces: 4
Interior Details
Full Bathrooms: 2
Interior Features: Ceiling Fan(s), Open Floorplan, Entrance Foyer, Lighting - Overhead, Closet, Sun Room, Home Office
Appliances: Water Heater, Oven, Dishwasher, Microwave, Range, Refrigerator, Washer, Dryer, Range Hood
Flooring Type: Tile, Hardwood, Flooring - Wall to Wall Carpet, Flooring - Hardwood, Flooring - Stone/Ceramic Tile
Door Features: Storm Door(s), Insulated Doors
Laundry Features: Electric Dryer Hookup, Washer Hookup, In Basement
Rooms: 8
Has Fireplace
Fireplace Features: Living Room
Fireplaces: 2
Basement: Full, Partially Finished, Walk-Out Access, Interior Entry, Garage Access, Radon Remediation System
Exterior Details
Square Footage: 2071
Architectural Style: Split Entry
Year Built Source: Public Records
Year Built: 1960
Building Area Total: 2071
Building Area Units: Square Feet
Window Features: Insulated Windows, Storm Window(s), Screens
Construction Materials: Frame
Patio and Porch Features: Enclosed, Patio
Lot Features: Gentle Sloping, Level
Lot Size Area: 0.46
Lot Size Units: Acres
Lot Size Acres: 0.46
Lot Size Square Feet: 20037
Tax Lot: 0000
Water Source: Public
Financial Details
Tax Map Number: 00F1
Tax Assessed Value: $690,400
Tax Annual Amount: $11,206
Utilities Details
Cooling Type: Ductless
Heating Type: Baseboard, Natural Gas
Sewer : Private Sewer

Building Info

Overview

    General

  • Year Built: 1960
  • Effective Year Built: 1960
  • Building Count: 1
  • Total Rooms: 7
  • Bedroom Count: 3
  • Bathroom Count: 2
  • Full Bathrooms: 1
  • Partial Bathrooms: 2
  • Building Condition: 6
  • Building Quality: 0
  • Construction Type: 0
  • Building Style: 19
  • Exterior Walls Type: 18
  • Interior Walls Type: 0
  • Roof Shape Type: 1
  • Roof Cover Type: 15
  • Floor Count: 100
  • Living Units: 1
  • Floor Cover: 0
  • Basement Type: 0
  • Basement Area: 0
  • Garage Type: 0
  • Parking Space Count: 0
  • Patio Type: 0
  • Porch Type: 0
  • Pool Type: 0

    Dimensions

  • Lot Size Square Feet: 20,170
  • Total Building Area: 1,343
  • Gross Building Area: 2,979
  • Building Area: 1,343
  • Building Area Measurement: L

    Heating and Cooling

  • Air Conditioning: 0
  • Heating: 4
  • Heated Square Feet: 1,343
  • Heating Fuel Type: 3

    Utilities

  • Sewer System: 0
  • Water Service: 0

Building

  • Building Type: 0
  • Property Class: R
  • Land Acres: 0000000463
  • Standard Land Use Code: 1001
  • County Land Use Code: 101

Neighborhood

  • School District Name: Acton-Boxborough Regional School District
  • School Tax School District: ACTN-BOXBORO SD
  • Census Tract: 363201

Geography

  • Parcel: ACTO M:00F1 B:0049 L:0000
  • Block: 49
  • Municipality: ACTON
  • Latitude: 42.475
  • Longitude: -71.4829

    Address

  • Full Address: 7 Cherry Ridge Rd
  • Address - House Number: 7
  • Address - Street Name: Cherry Ridge
  • Address - Suffix Type: Rd
  • State: MA
  • City Name: Acton
  • Carrier Code: C002
  • 4-Digit Zip Code: 2205
  • Zip Code: 01720

Valuation

    Tax

  • Tax Year: 2024
  • Tax Amount: $1,133,900
  • Initial Tax Delinquent Year: 2021

    Appraisal Valuation

  • Standard Deviation: 0.1516
  • Valuation Date: Feb 07, 2024
  • Confidence Score: 81
  • Final Value: 778,098
  • High Value: 896,084
  • Low Value: 660,113

    Assessments Valuation

  • Assessed Year: 2024
  • Assessed Total Value: $680,200
  • Assessed Land Value: $313,600
  • Assessed Improvements Value: $366,600

    Sales

  • Current Sale Recording Date: Jul 31, 2017
  • Current Sale Price:
  • Current Sale Document Type: O
  • Current Sale Input Document Number: 121308
  • Previous Sale Recording Date: Feb 04, 2003
  • Previous Sale Amount: $233,790
  • Previous Sale Document Type: 27
Data used for valuation calculations is provided by RealtyHop, and other third party sources

Comparables

Unit
Status
Type
Beds
Baths
ft²
Price/ft²
Asking Price
Listed On
Closing Price
Sold On
HOA + Taxes

About Middlesex


Similar Homes for Sale

Currently no similar homes around

Nearby Rentals


Frequently Asked Questions

When was property at 7 Cherry Ridge Road built and last sold?
The property at 7 Cherry Ridge Road was built in 1960 and last sold on Jan 1, 1970 for $507,500.
How much is this home worth?
The estimated value of the home located at 7 Cherry Ridge Road is $774,083.
What are some comparable homes to 7 Cherry Ridge Road?
There are currently no comparable homes to 7 Cherry Ridge Road.