Check Availability
Norfolk
7 Cherokee Rd
$1,920,000
● House - In Contract

7 Cherokee Rd

Canton, MA 02021
bedrooms
5 Beds
bathrooms
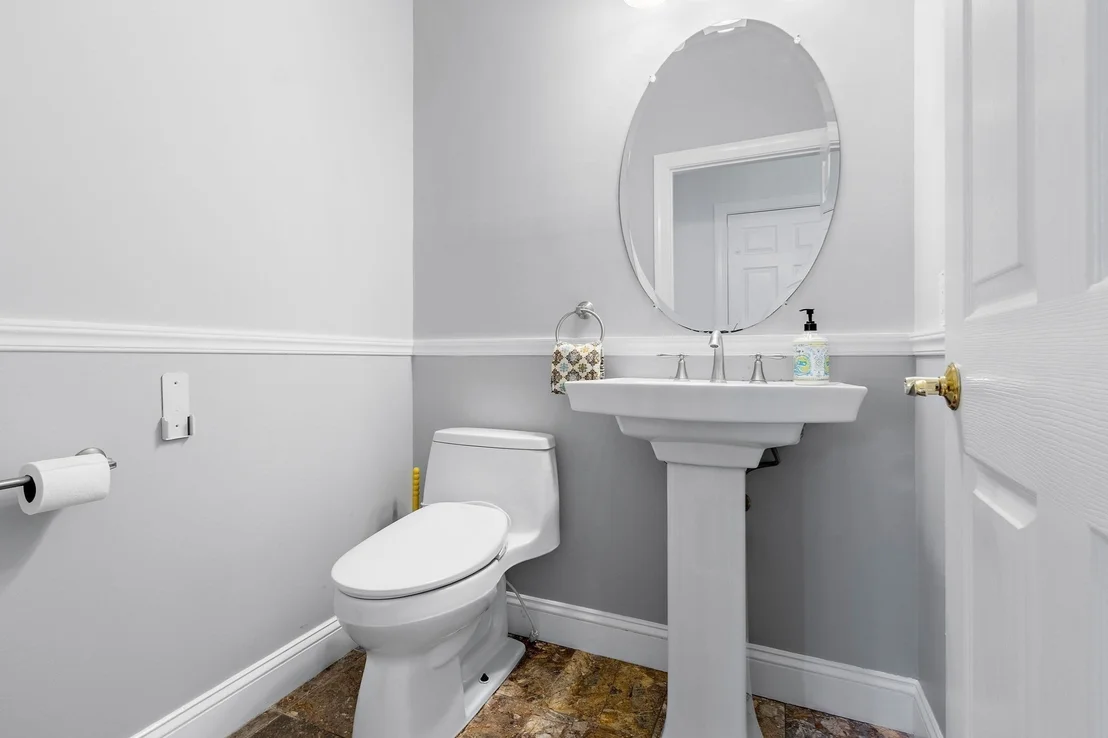
3 Baths, 1 Half Bath
square feet
5,260 Ft²
$10,866
Est. Monthly

About This Property

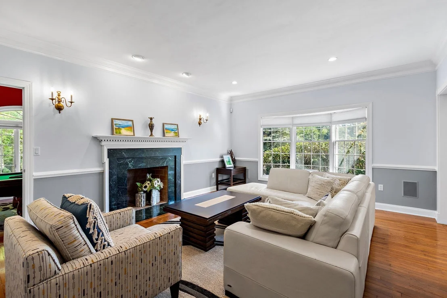
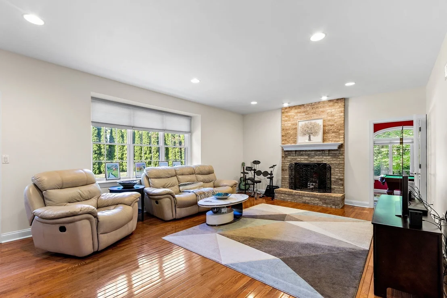
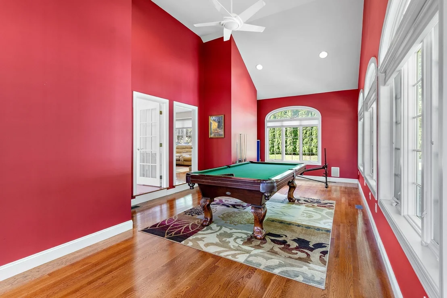
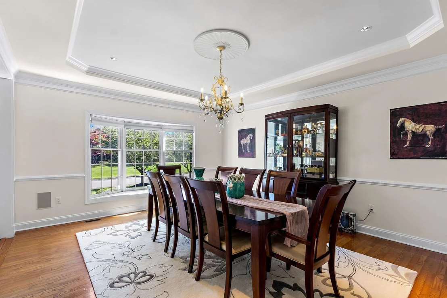
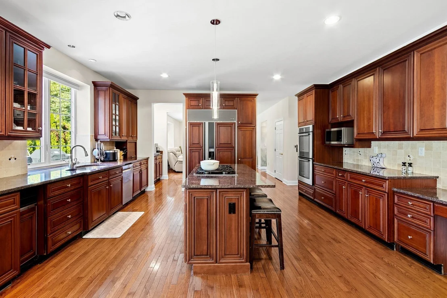
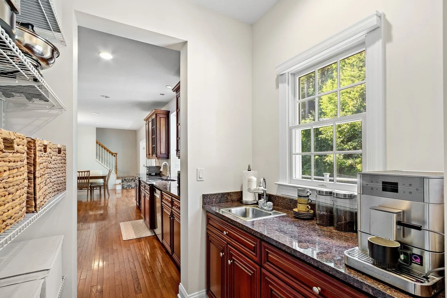
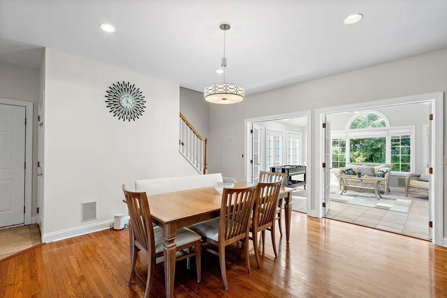
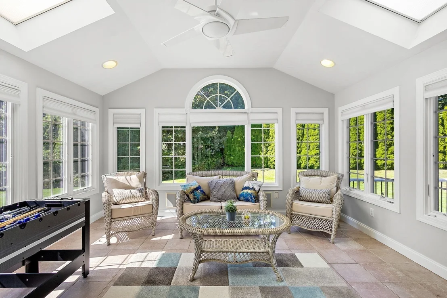
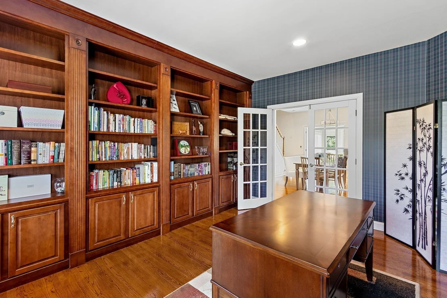
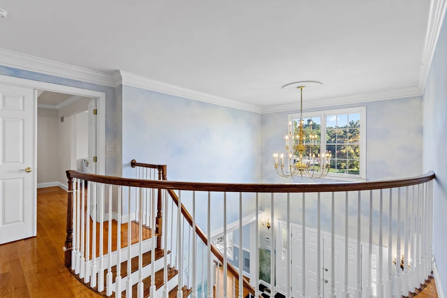
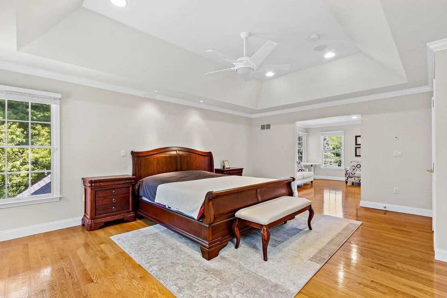
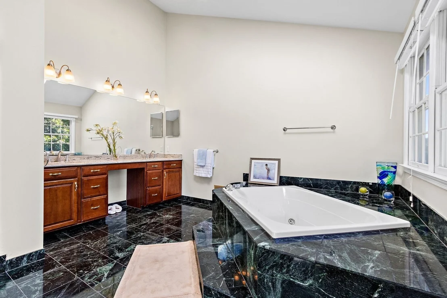
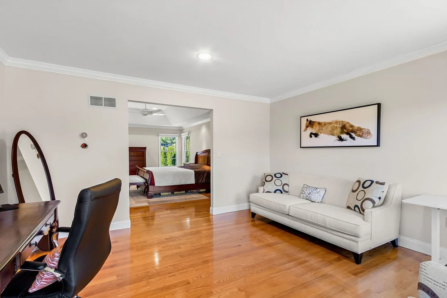
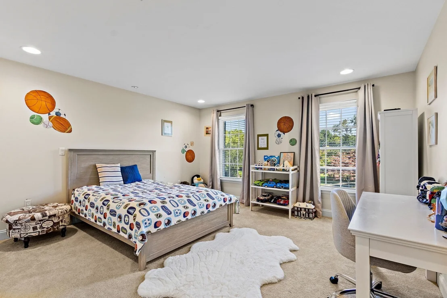
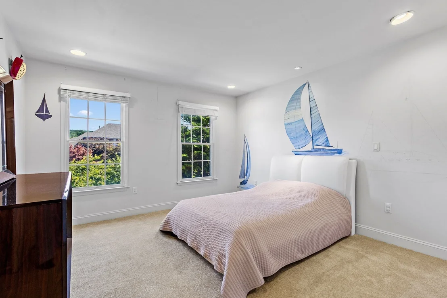
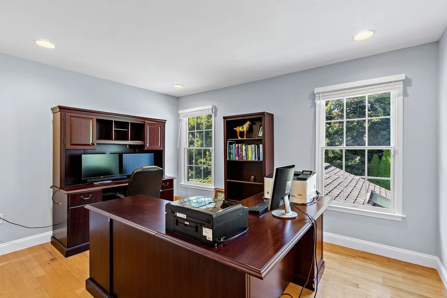
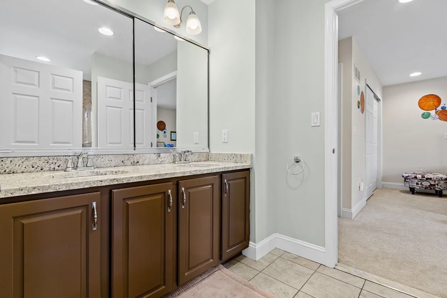
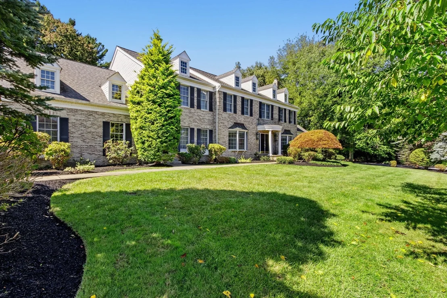
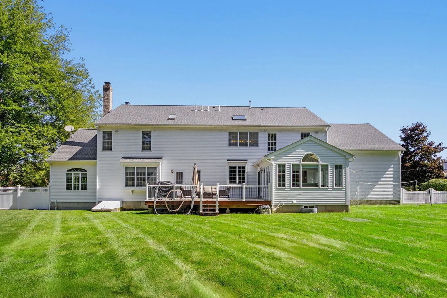
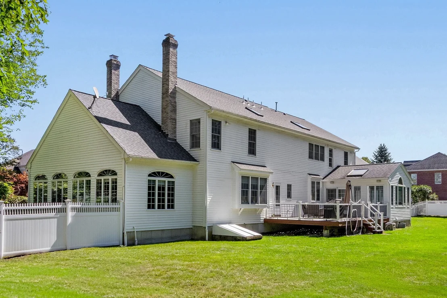
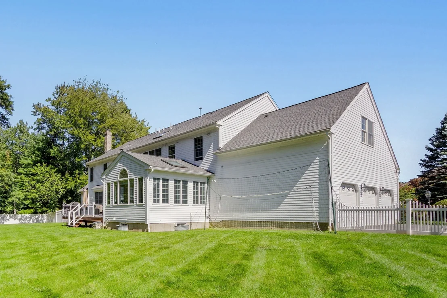
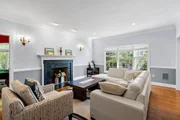
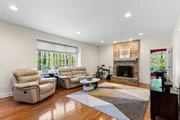
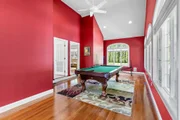
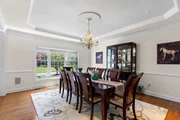
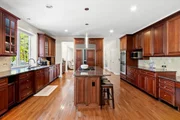
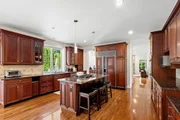
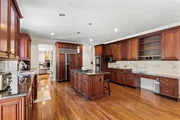
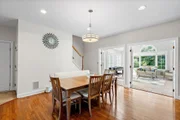
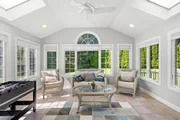
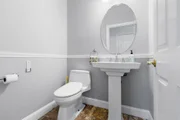
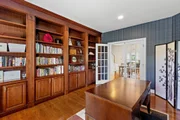
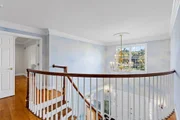
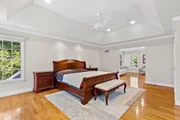
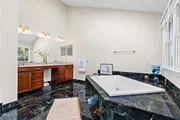
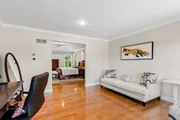
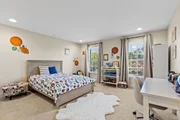
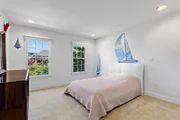
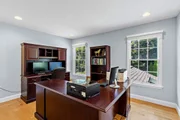
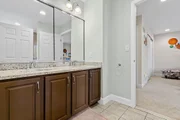
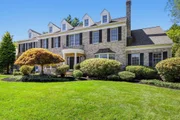
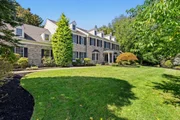
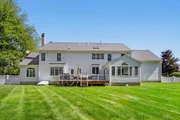
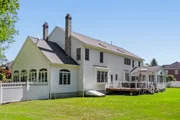
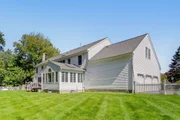
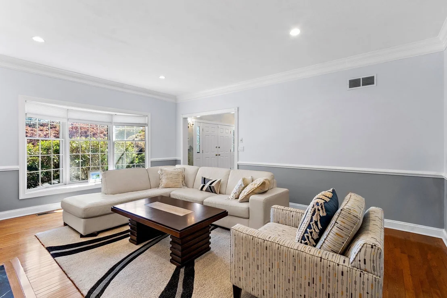
Stately brick-front Toll Brothers Colonial in desirable Algonquin Estates, offering over 5,200 sq. ft. of living space on a beautifully landscaped .69-acre lot. This exceptional 5-bedroom, 3.5-bath home features an elegant center-hall design, hardwood floors, and spacious rooms throughout. The oversized cherry and granite kitchen with center island, wet bar and generous dining area opens to a bright, skylit year-round sunroom. Formal living and family rooms each feature a fireplace, while a private library/home office and expansive game room provide wonderful flexibility. Upstairs, the luxurious primary suite includes 2 walk-in closet, dressing area, sitting room and spa-like bath. Enjoy a large deck, fenced backyard, sprinkler system and 3-car attached garage. Quality Andersen windows. Notable updates include roof (2018), deck (2020), driveway (2021), A/C systems recently replaced. A truly impressive home with exceptional space and versatility!
Unit Size
5,260 Ft²
Days on Market
-
Land Size
0.69 acres
Price per sqft
$365
Property Type
House
Property Taxes
$1,438
HOA Dues
-
Year Built
1999

Listed By

Sino-US Realty Team
Keller Williams Realty

Payment Calculator

Cap Rate Calculator

Last updated: 9 days ago (MLSPIN #73578412)

Price History

Date / Event Date Event Price
Sep 25, 2026 In contract -
In contract
Sep 16, 2026 Listed by Keller Williams Realty $1,920,000
Listed by Keller Williams Realty
Jul 11, 2012 Sold
Sold
Feb 10, 2012 Listed by Keller Williams Realty $1,149,900
Listed by Keller Williams Realty
Sep 1, 2010 Listed by Germaine Realty LLC $1,199,900
Listed by Germaine Realty LLC
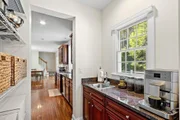
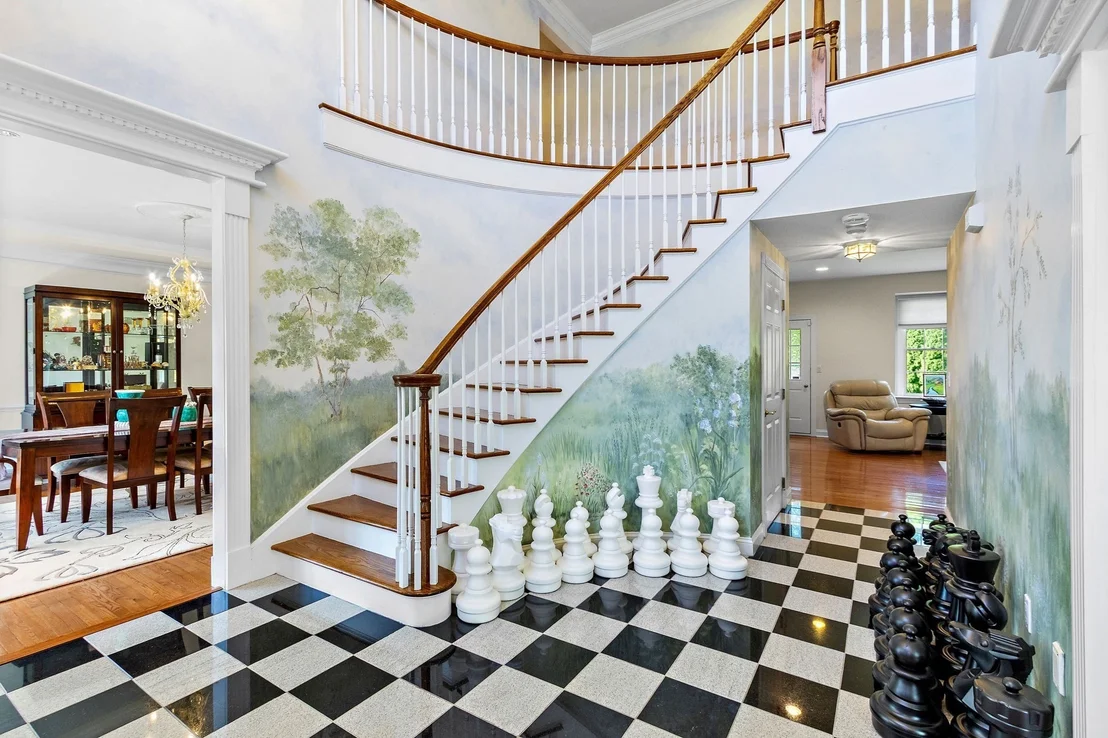
This 5200 + sq ft Custom Colonial has all the elegance, charm, and living space you need in the much desired Algonquin Estates. Grand foyer complete with bridal staircase opens up to the spacious Dining and Living rooms with sparkling hard wood floors. Chefs cherry & granite kitchen with butlers pantry. Skylights, cathedral & tray ceilings, along with a multitude of upgrades make this home one of Canton's finest offerings.Close to highway and all the desired amenities.
Show More

Property Highlights

Garage
Parking Available
Air Conditioning
Fireplace
Parking Details
Has Garage
Attached Garage
Parking Features: Attached, Off Street
Garage Spaces: 3
Open Parking Spaces: 6
Interior Details
Half Bathrooms: 1
Full Bathrooms: 3
Interior Features: Cathedral Ceiling(s), Ceiling Fan(s), Beamed Ceilings, Central Vacuum, Library, Center Hall, Sun Room, Game Room, Bathroom, Sitting Room
Appliances: Gas Water Heater, Oven, Dishwasher, Disposal, Microwave, Range, Refrigerator, Plumbed For Ice Maker
Flooring Type: Tile, Carpet, Marble, Hardwood, Flooring - Hardwood, Flooring - Marble, Flooring - Stone/Ceramic Tile
Door Features: French Doors
Laundry Features: Gas Dryer Hookup, Flooring - Stone/Ceramic Tile, First Floor
Rooms: 11
Has Fireplace
Fireplace Features: Family Room, Living Room
Fireplaces: 2
Basement: Full, Sump Pump, Bulkhead
Exterior Details
Square Footage: 5260
Architectural Style: Colonial
Year Built Source: Public Records
Year Built: 1999
Building Area Total: 5260
Building Area Units: Square Feet
Window Features: Skylight(s), Window(s) - Bay/Bow/Box
Construction Materials: Frame, Brick
Patio and Porch Features: Porch
Lot Features: Wooded, Level
Lot Size Area: 0.69
Lot Size Units: Acres
Lot Size Acres: 0.69
Lot Size Square Feet: 30080
Water Source: Public
Financial Details
Tax Assessed Value: $1,769,800
Tax Annual Amount: $17,256
Utilities Details
Cooling Type: Central Air
Heating Type: Forced Air, Natural Gas
Sewer : Public Sewer

Building Info

Overview

    General

  • Year Built: 1999
  • Effective Year Built: 1999
  • Building Count: 1
  • Total Rooms: 11
  • Bedroom Count: 5
  • Bathroom Count: 4
  • Full Bathrooms: 3
  • Partial Bathrooms: 4
  • Building Condition: 3
  • Building Quality: 0
  • Construction Type: 6
  • Building Style: 5
  • Exterior Walls Type: 2
  • Interior Walls Type: 0
  • Roof Shape Type: 1
  • Roof Cover Type: 15
  • Floor Count: 200
  • Living Units: 1
  • Floor Cover: 0
  • Basement Type: 6
  • Basement Area: 0
  • Garage Type: 0
  • Parking Space Count: 0
  • Patio Type: 0
  • Porch Type: 0
  • Pool Type: 0

    Dimensions

  • Lot Size Square Feet: 30,080
  • Total Building Area: 5,260
  • Building Area: 5,260
  • Building Area Measurement: L

    Heating and Cooling

  • Fireplace Count: 1
  • Air Conditioning: 13
  • Heating: 4
  • Heated Square Feet: 5,260
  • Heating Fuel Type: 3

    Utilities

  • Sewer System: 0
  • Water Service: 0

Building

  • Building Type: 0
  • Property Class: R
  • Subdivision: ALGONQUIN ESTATES
  • Land Acres: 0000000691
  • Standard Land Use Code: 1001
  • County Land Use Code: 101

Neighborhood

  • School District Name: Canton School District
  • Census Tract: 415300

Zoning

  • Zoning: SRA

Geography

  • Account Number: 4600
  • Parcel: CANT M:50 P:29
  • Municipality: CANTON
  • Latitude: 42.196
  • Longitude: -71.1329

    Address

  • Full Address: 7 Cherokee Rd
  • Address - House Number: 7
  • Address - Street Name: Cherokee
  • Address - Suffix Type: Rd
  • State: MA
  • City Name: Canton
  • Carrier Code: C012
  • 4-Digit Zip Code: 1204
  • Zip Code: 02021

Valuation

    Tax

  • Tax Year: 2024
  • Tax Amount: $1,617,100

    Appraisal Valuation

  • Standard Deviation: 0.1548
  • Valuation Date: Jan 17, 2024
  • Confidence Score: 80
  • Final Value: 1,749,549
  • High Value: 2,020,518
  • Low Value: 1,478,581

    Assessments Valuation

  • Assessed Year: 2024
  • Assessed Total Value: $1,622,000
  • Assessed Land Value: $355,800
  • Assessed Improvements Value: $1,266,200

    Sales

  • Current Sale Recording Date: Jul 11, 2012
  • Current Sale Price:
  • Current Sale Document Type: O
  • Current Sale Input Document Number: 00000008
  • Previous Sale Recording Date: Jun 11, 1999
  • Previous Sale Amount: $764,545
  • Previous Sale Document Type: 27

    Financing

  • First Mortgage Financing Type: UNK
Data used for valuation calculations is provided by RealtyHop, and other third party sources

Comparables

Unit
Status
Type
Beds
Baths
ft²
Price/ft²
Asking Price
Listed On
Closing Price
Sold On
HOA + Taxes

About Norfolk


Similar Homes for Sale

Currently no similar homes around

Nearby Rentals


Frequently Asked Questions

When was property at 7 Cherokee Road built and last sold?
The property at 7 Cherokee Road was built in 1999 and last sold on Jan 1, 1970 for $1,075,000.
How much is this home worth?
The estimated value of the home located at 7 Cherokee Road is $1,871,359.
What are some comparable homes to 7 Cherokee Road?
There are currently no comparable homes to 7 Cherokee Road.