


7 CEDAR AVENUE


About This Property
Main Level features Hardwood Floors, Gorgeous Foyer leading to Living Room with with Wood Burning Fireplace and Tons of Windows, Renovated Gourmet Kitchen with White Shaker 42" Cabinets, Black Granite, Backsplash, French Door Refrigerator, Range with Double Oven, and Farmhouse Sink. The Kitchen Leads to The Dining Room and Continues to the Main Level Bedroom and Full Bath, as well as Main Level Office!
Upper Level features Expansive Owners Suite with a Private Staircase, Lots of Closet Space and Upgraded Owner's Bath with Soaking Tub, Wainscoting, Dual Vanity, and Custom Tile. Main Level Continues to Two Additional Generously-Sized Bedrooms and Full Hall Bath.
The Lower Level features a Rec Room, Lots of Storage and Laundry!
On the Exterior, you will find an Amazing, Flat, Fully-Fenced Back Yard, perfect for Family Get Togethers, A Spacious Pavered Patio with Stone wall Perfect for Outdoor Dining and Grilling, and a Renovated Outbuilding which some may use as a 2nd Home Office!
Located just a Short Stroll to Restaurants, Shops, 3 Playgrounds and Parks! Open House Sunday 10/30, 1-3PM.
Payment Calculator
Your Estimated Monthly Payment
Cap Rate Calculator
What does this mean?
Based on our analysis, the cap rate of this property is 1.25%. A negative cap rate indicates that the property might not be feasible as an income-producing asset. The median cap rate for a near zip code 11238 is 4.23%.
How much can I actually make?
Actual monthly rental income may vary between $4,760 and $7,140 depending on unit-specific characteristics. You can change the amount using the slider to further explore.
How is cap rate calculated?
Cap Rate = Net Operating Income (NOI) / Property Asset Value.
When calculating the cap rate, we assume 100% occupancy. Leverage (mortgage) is not considered.
Cap Rate provided by RealtyHop and RentHop, learn more about cap rate here.
Price History
| Date / Event | Date | Event | Price |
|---|---|---|---|
| Nov 30, 2022 | Sold | ||
| Sold | |||
| Oct 28, 2022 | Listed by RE/MAX Realty Services | $519,900 | |
| Listed by RE/MAX Realty Services | |||
| Jul 30, 2017 | Listed | $239,900 | |
| Listed | |||
| | |||
|
NEW kitchen w/new granite counter top, backsplash, new cabinets & all new stainless appliances. Separate dinning room w/slider to deck over looking the private woods. Powder room on 1st floor, master bedroom with full bath, finished walk out level basement w/family room, lg utility room w/rough in & plenty of storage area. Beautiful laminate wood flrs on all three levels. Come back to check again!
| |||
| Mar 28, 2012 | Sold | ||
| Sold | |||
| Jun 13, 2003 | Sold | ||
| Sold | |||
Property Highlights
Building Info
Comparables
Status
Price/ft²
Listed On
Sold On
About Gaithersburg
Similar Homes for Sale
Currently no similar homes aroundNearby Rentals
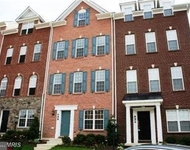
$3,350 /mo
- 3 Beds
- 2 Baths
- 2,500 ft²
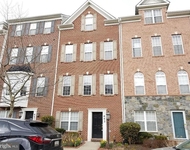
$2,990 /mo
- 3 Beds
- 2 Baths
- 2,600 ft²

RE/MAX Realty Services
Last Updated: 5 hours ago
Data Source: Bright MLS , MLS# MDMC2074128
 Your Privacy Choices
Phone: 425-283-2930
Address: 335 Madison Avenue, New York, NY 10017