See Home Value
Walpole 02081
7 Canvasback Way #7
$377,000
● Condo - Off Market

7 Canvasback Way #7

Walpole, MA 02081
bedrooms
2 Beds
bathrooms
3 Baths, 1 Half Bath
square feet
1,594 Ft²
$526,153
RealtyHop Estimate
38.46%
Since May 1, 2020
MA-Boston
Primary Model

About This Property

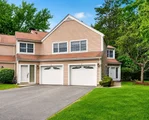
Welcome to the Village of Swan Pond! Fantastic end-unit townhouse tucked away and overlooking a small pond. Inside you'll find an open foyer leading into a fire-placed living room space that features a slider that heads out to a small patio overlooking the tranquil water setting. The dining room is adjacent to the kitchen and it features ample counter-top space and stone counter tops. A half bath is included on the first level. Upstairs the bedrooms are very well proportioned with generous closet space. The master includes an attached bath. An additional bath rounds out the second floor. An attached garage and driveway for additional parking is a bonus. This complex boasts tennis courts, swimming pool, club house and more!
Unit Size
1,594 Ft²
Days on Market
-
Land Size
-
Price per sqft
$238
Property Type
Condo
Property Taxes
$438
HOA Dues
$500
Year Built
1988

Payment Calculator

Cap Rate Calculator

Last updated: 5 years ago (MLSPIN #72638405)

Price History

Date / Event Date Event Price
Oct 28, 2026 Sold
Sold
Sep 26, 2026 In contract -
In contract
Sep 20, 2026 Price Decreased $495,000
↓ $24K (4.6%)
Price Decreased
Sep 19, 2026 Price Decreased $519,000
↓ $20K (3.7%)
Price Decreased
Aug 25, 2026 Price Decreased $539,000
↓ $26K (4.6%)
Price Decreased
Show More

Property Highlights

Air Conditioning
Garage
Parking Available
Fireplace
Interior Details
Level: First
Features: Flooring - Stone/Ceramic Tile, Countertops - Stone/Granite/Solid
Level: Second
Features: Bathroom - Full, Flooring - Stone/Ceramic Tile
Level: Second
Features: Closet, Flooring - Wall to Wall Carpet
Features: Flooring - Wall to Wall Carpet, Lighting - Pendant
Level: First
Features: Bathroom - Half, Flooring - Stone/Ceramic Tile
Level: First
Features: Closet, Flooring - Wall to Wall Carpet
Level: Second
Level: First
Features: Flooring - Wall to Wall Carpet, Exterior Access, Slider
Features: Bathroom - 3/4, Bathroom - With Shower Stall, Flooring - Stone/Ceramic Tile
Level: Second
Features: Yes
Half Bathrooms: 1
Full Bathrooms: 2
Interior Features: Closet, Bonus Room
Appliances: Range, Dishwasher, Microwave, Refrigerator, Gas Water Heater, Utility Connections for Electric Range, Utility Connections for Electric Dryer
Flooring Type: Tile, Carpet, Flooring - Wall to Wall Carpet
Laundry Features: Second Floor, Washer Hookup
Rooms: 6
Has Fireplace
Fireplace Features: Living Room
Fireplaces: 1
Basement: N
Parking Details
Has Garage
Attached Garage
Parking Features: Attached, Off Street
Garage Spaces: 1
Exterior Details
Entry Level: 1
Year Built Source: Public Records
Year Built Details: Approximate
PropertySubType: Condominium
Structure Type: Townhouse
Stories (Total): 2
Building Area Units: Square Feet
Construction Materials: Frame
Patio and Porch Features: Patio
Lead Paint: Unknown
Lot Size Units: Acres
Zoning: R
Parcel Number: M:00033 B:00396 L:00158, 249691
Water Source: Public
Financial Details
Tax Assessed Value: $350,500
Tax Annual Amount: $5,254
Utilities Details
Utilities: for Electric Range, for Electric Dryer, Washer Hookup
Cooling Type: Central Air
Heating Type: Forced Air, Natural Gas
Sewer : Public Sewer
Location Details
HOA/Condo/Coop Fee Includes: Insurance, Maintenance Structure, Road Maintenance, Maintenance Grounds, Snow Removal, Trash, Reserve Funds
HOA/Condo/Coop Amenities: Pool, Tennis Court(s), Clubhouse
HOA Fee: $500
Community Features: Public Transportation, Shopping, Pool, Tennis Court(s), T-Station
Management: Professional - Off Site

Comparables

Unit
Status
Type
Beds
Baths
ft²
Price/ft²
Asking Price
Listed On
Closing Price
Sold On
HOA + Taxes

Past Sales

Date Unit Beds Baths Sqft Price Closed Listed By
20200327 Unit 7
03/27/2020
7
2 Bed
3 Bath
1594 ft²
$380,000
bedrooms
2 Bed
bathrooms
3 Bath
square feet
1594 ft²
$377,000 -0.79%
04/29/2020
Marilyn House
Century 21 American Properties
20050517 Unit 7
05/17/2005
7
2 Bed
3 Bath
1594 ft²
$364,900
bedrooms
2 Bed
bathrooms
3 Bath
square feet
1594 ft²
$360,000 -1.34%
08/01/2005
Kathy Palmer
RE/MAX Real Estate Center

Building Info

7 Canvasback Way 7 Canvasback Way, Walpole, MA 02081
  • 1 Unit for Sale
More about this Building
7 Canvasback Way
Want to find out who owns 7 Canvasback Way, Walpole, MA 02081? Get detailed property transactions here.

About Walpole


Similar Homes for Sale

Currently no similar homes around

Nearby Rentals


Nearby Cities