


64
Map

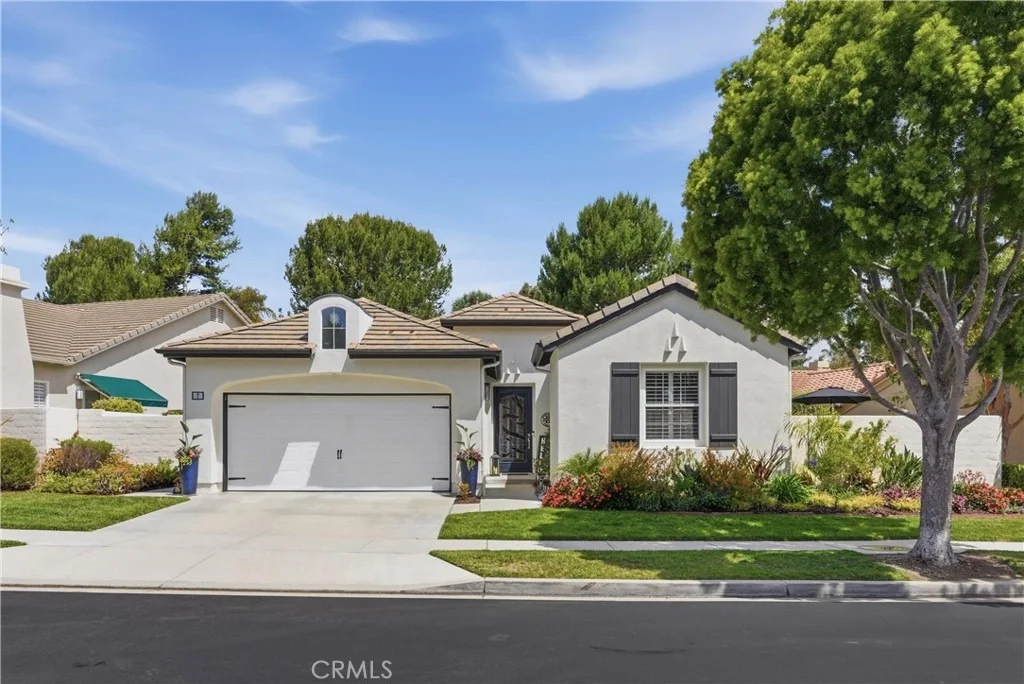
7 Camino Del Prado


About This Property
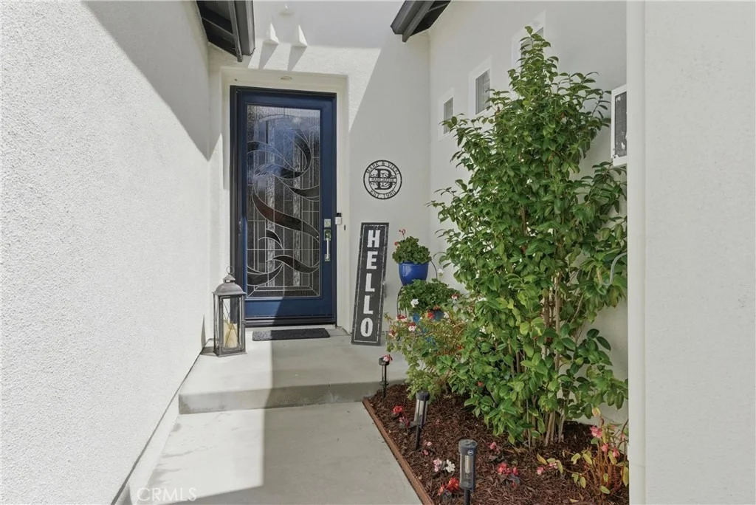
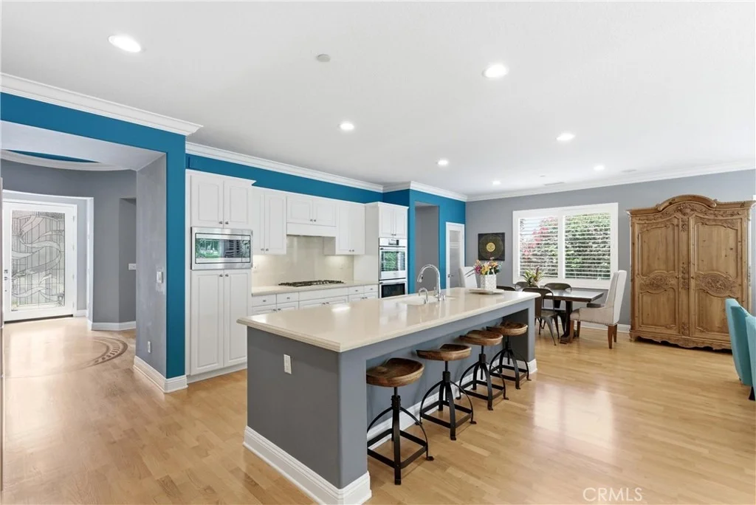
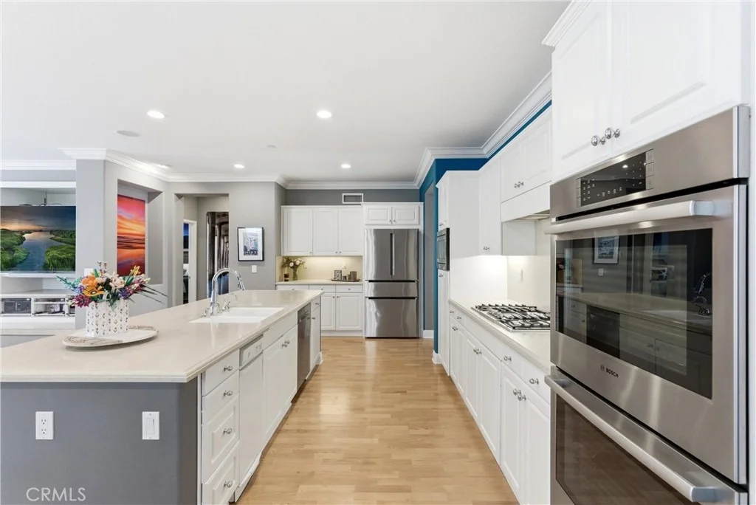
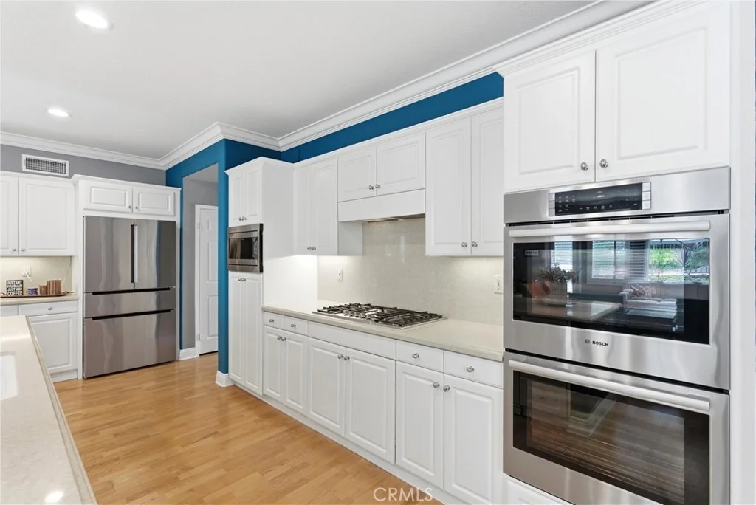
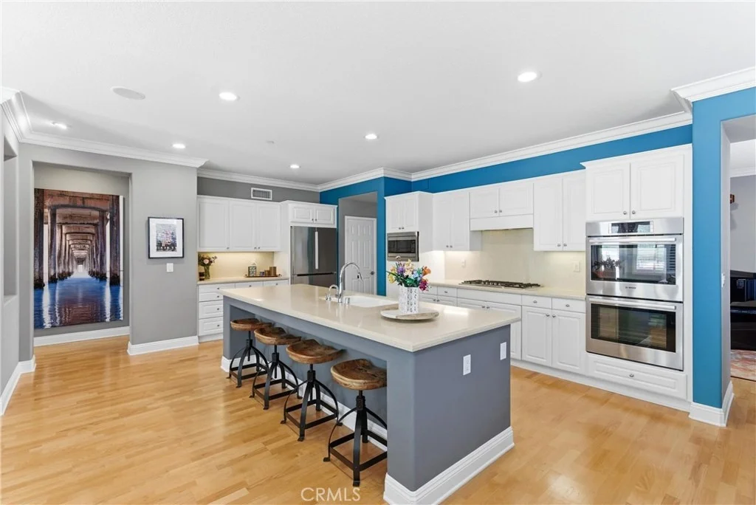
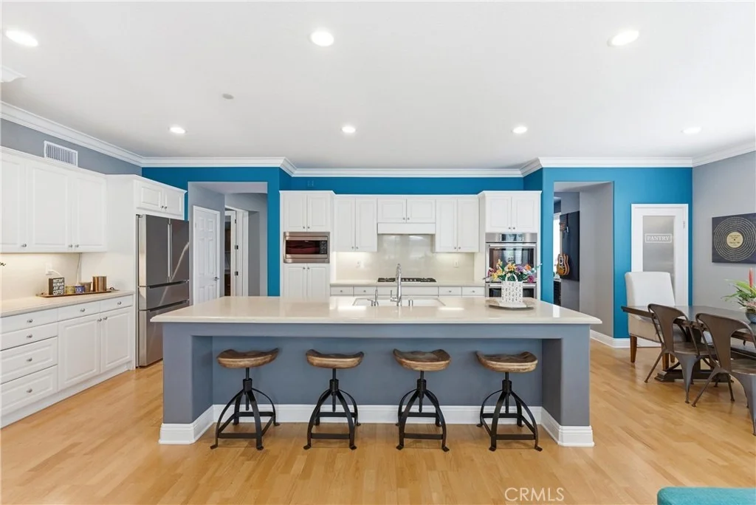
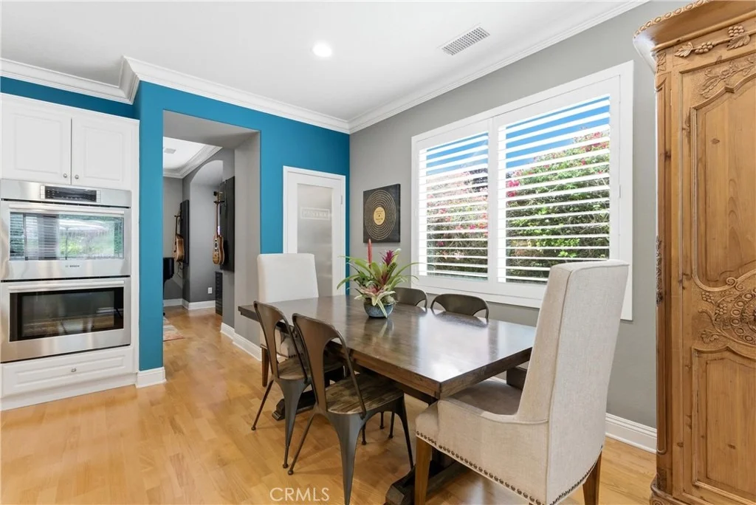
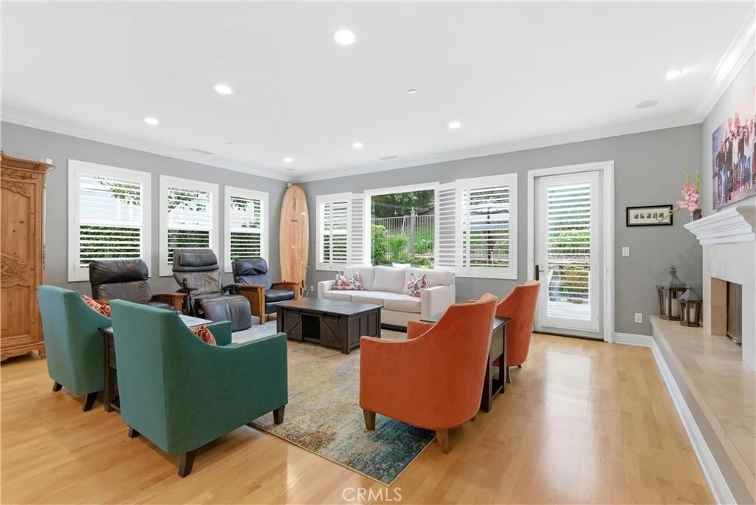
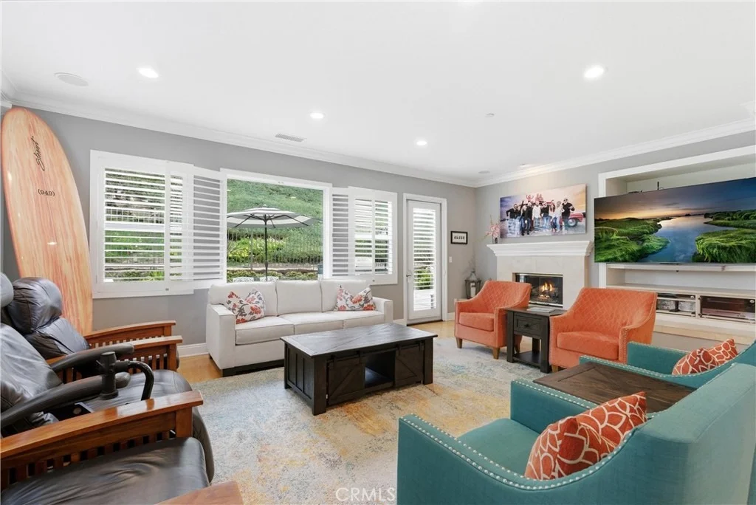
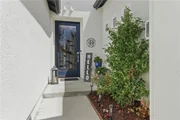
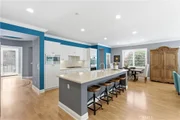
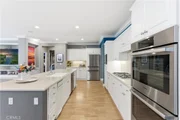
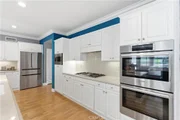
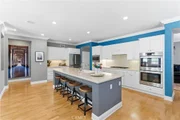
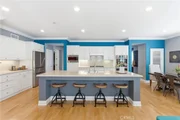
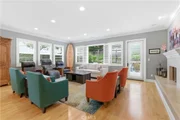
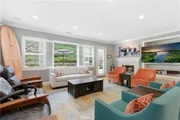
A custom glass entry door opens to an inviting interior featuring hardwood flooring, abundant natural light, and an open-concept design. The spacious kitchen showcases an oversized island with seating, a large pantry, breakfast nook, Bosch appliances, instant hot water, pull-out cabinetry, and a coffee bar. The kitchen flows seamlessly into the family room, complete with custom built-ins, LED lighting, plantation shutters, and a cozy fireplace.
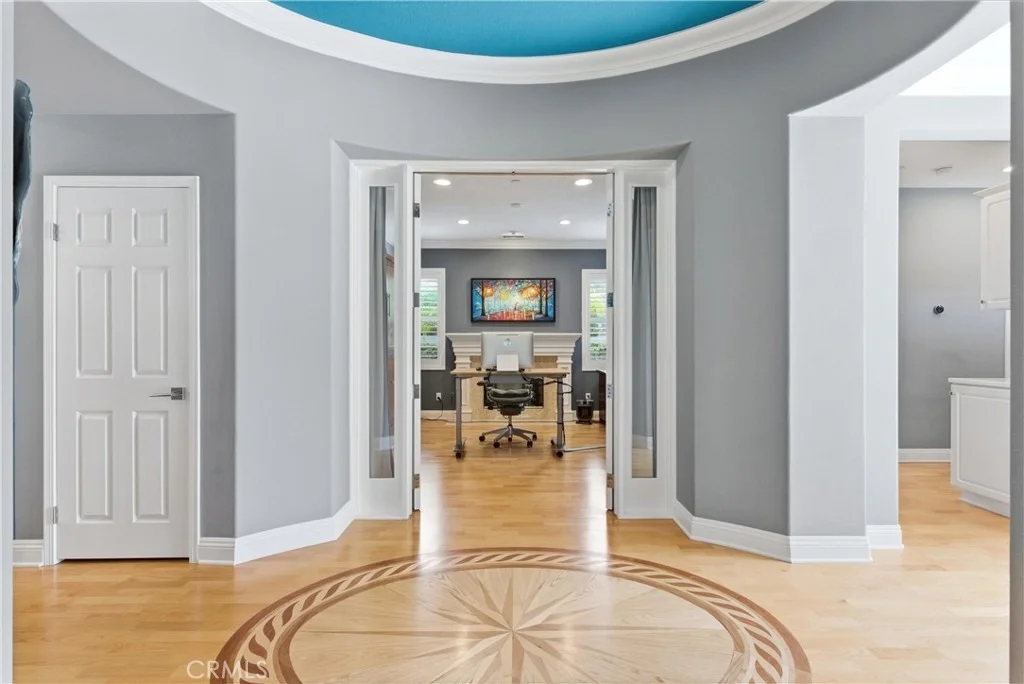
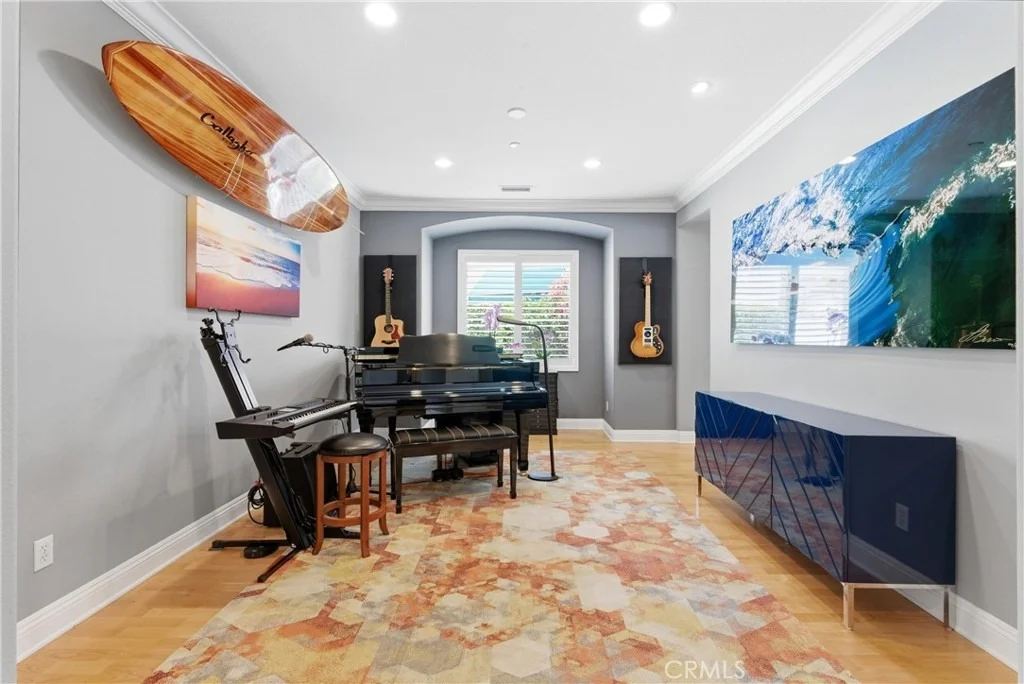
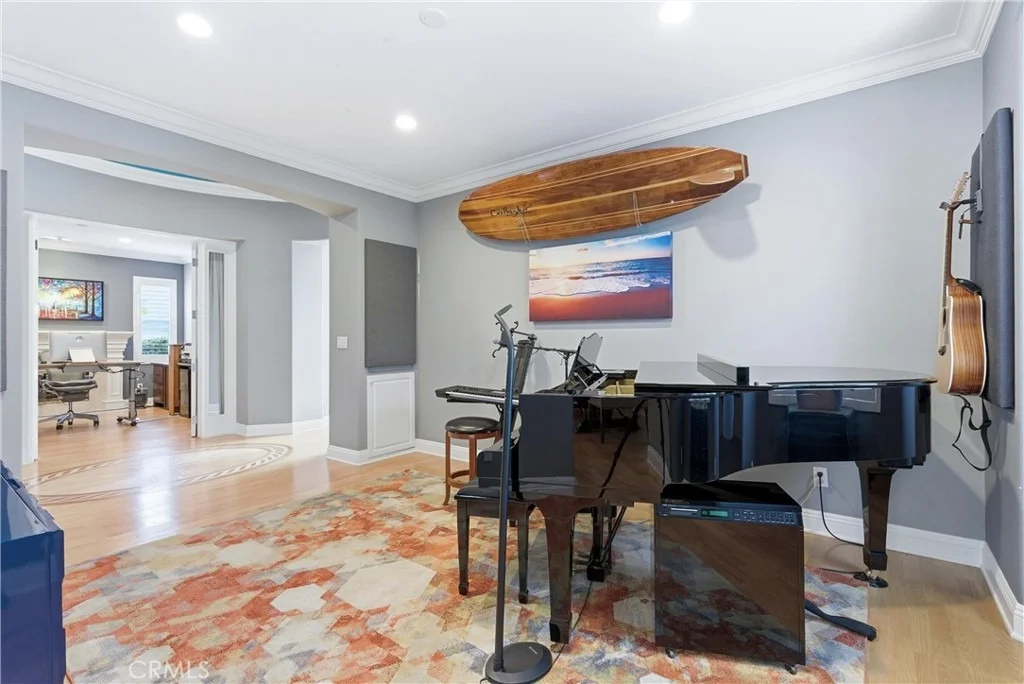
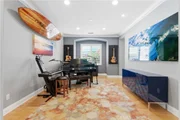
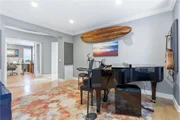
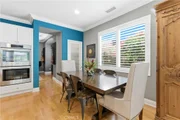
A dedicated office features custom shelving, a Murphy bed, and glass French doors, making it an ideal third bedroom. The formal dining room currently serves as a music room with acoustic panels and hidden storage.
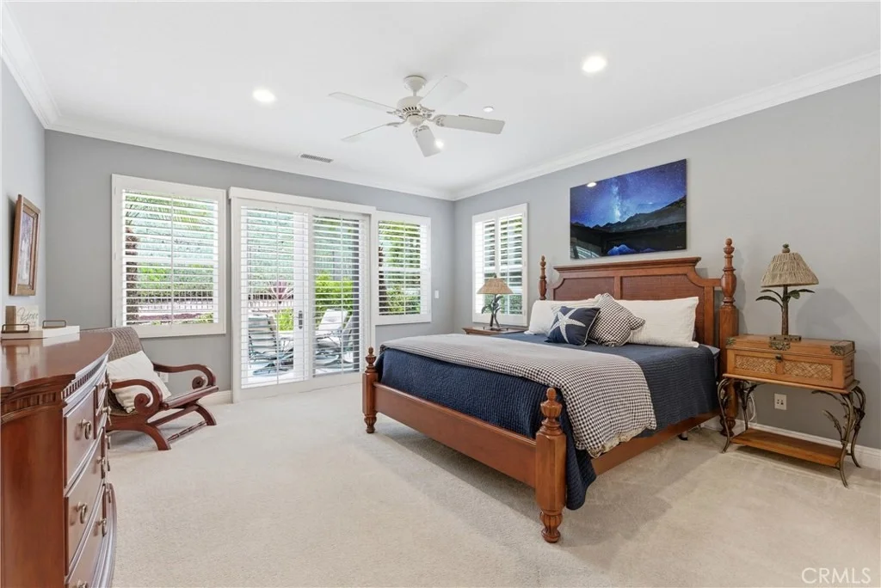
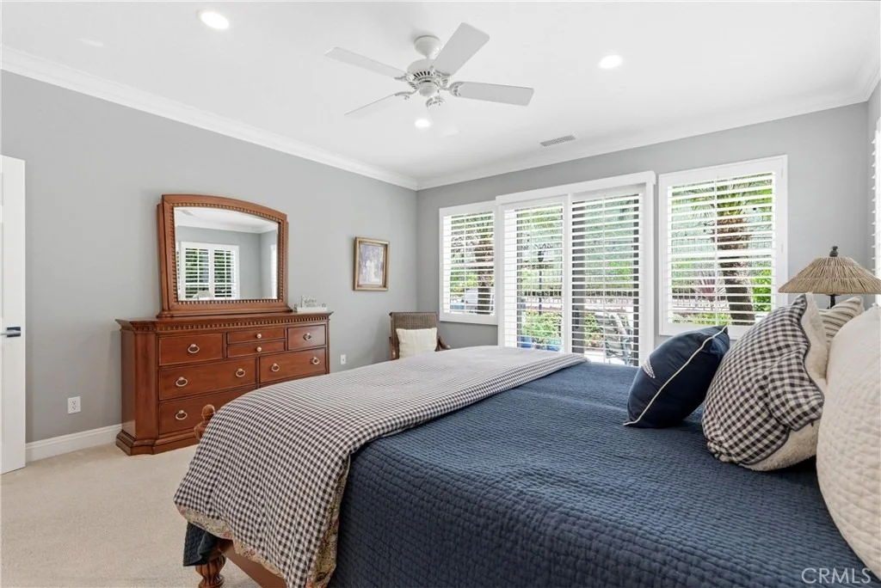
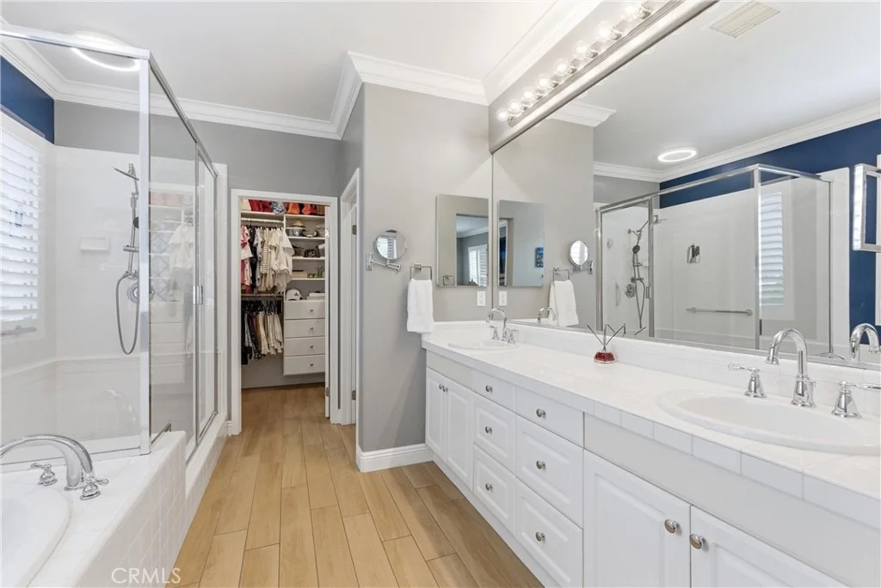
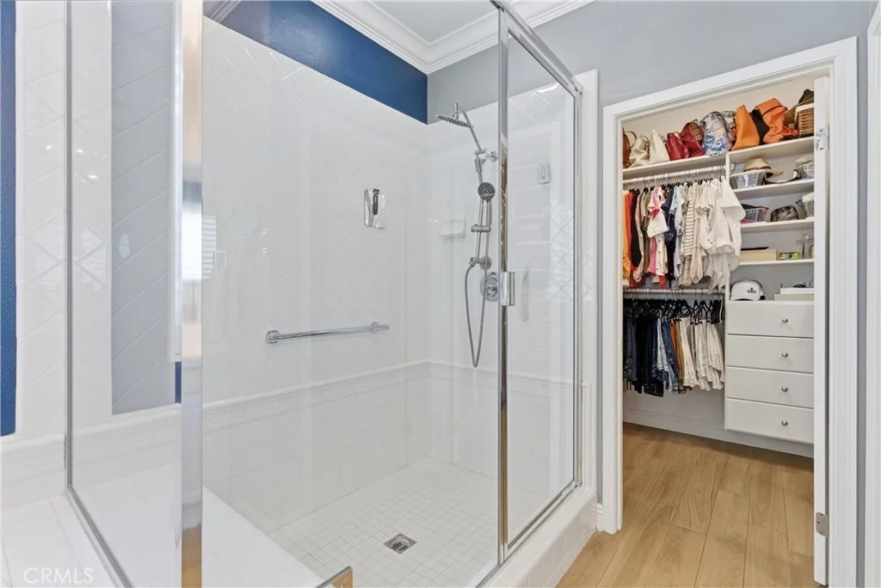
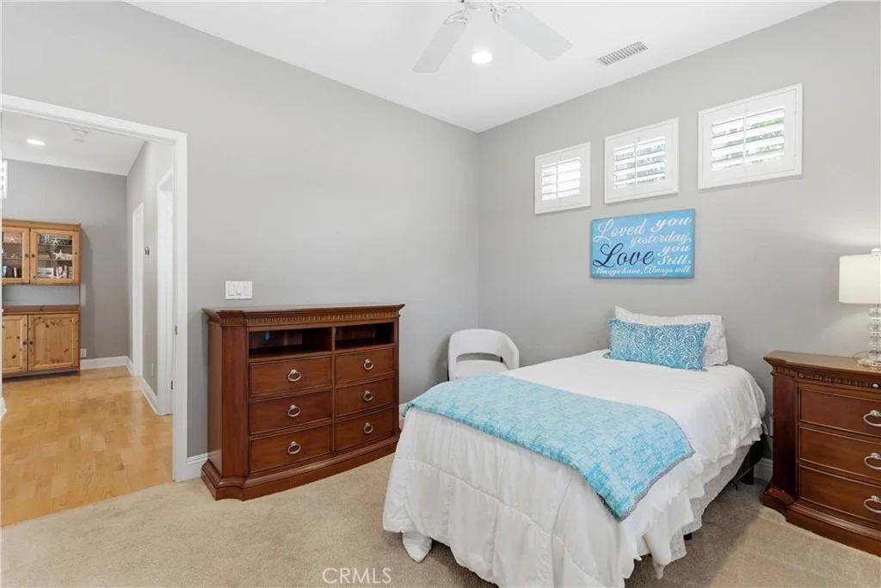
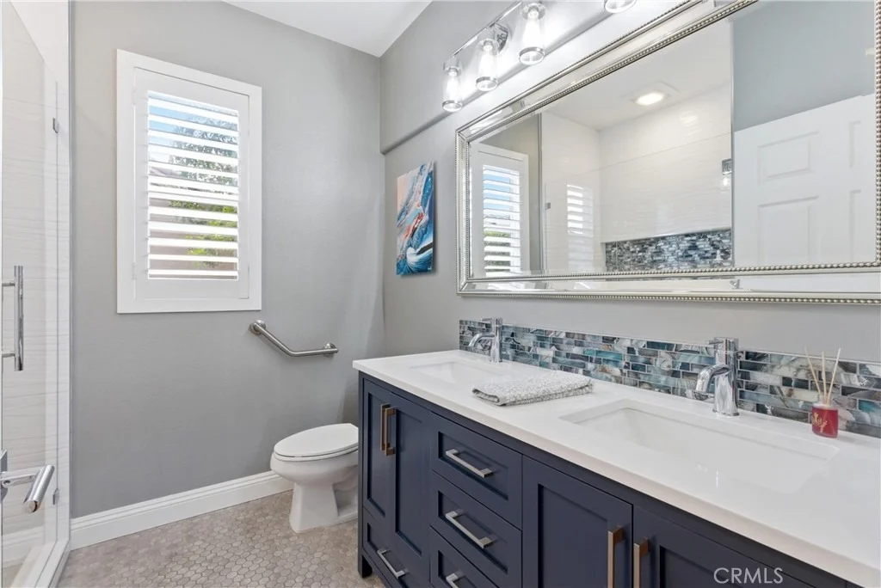
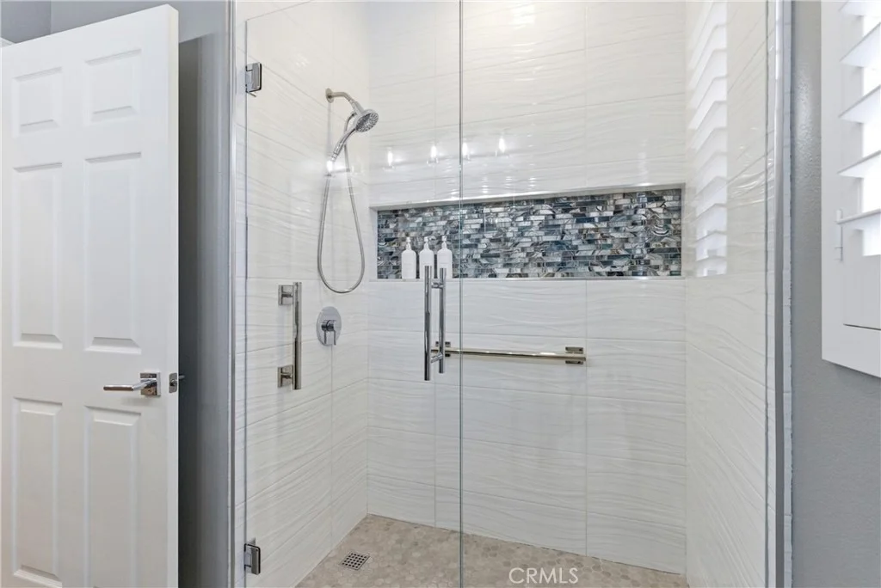
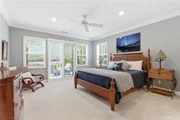
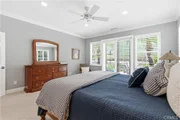
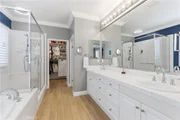
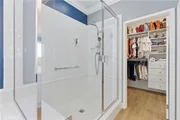
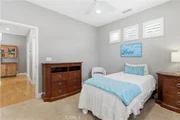
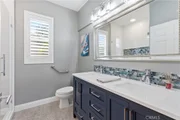
The primary suite offers a peaceful retreat with backyard access, custom closet organizers, attic storage access, and a spa-inspired bath featuring a Jacuzzi tub, dual vanities, custom lighting, and a shower sound system. The guest bedroom includes its own air conditioning unit, while the remodeled guest bath features designer finishes and a glass-enclosed shower.
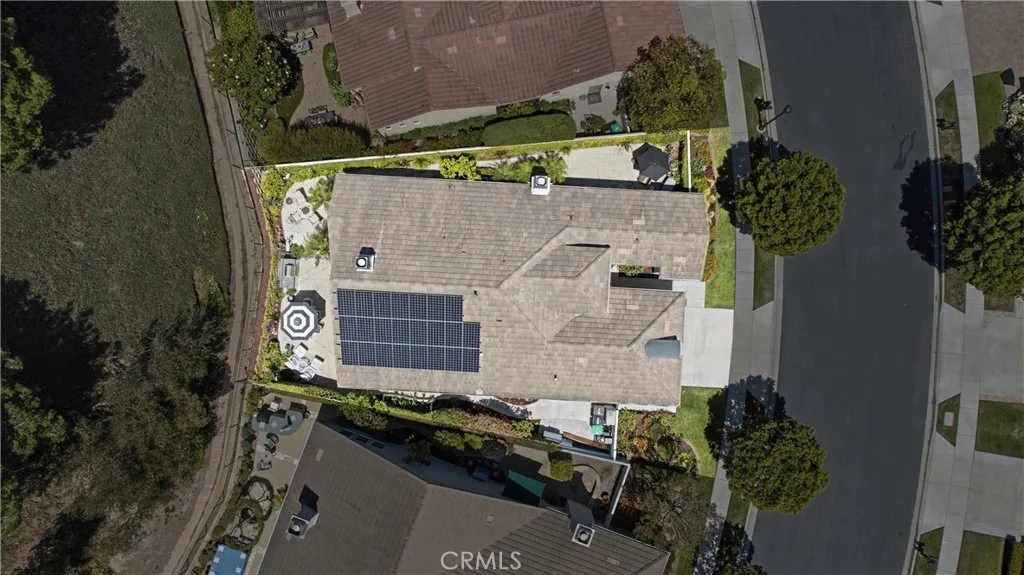
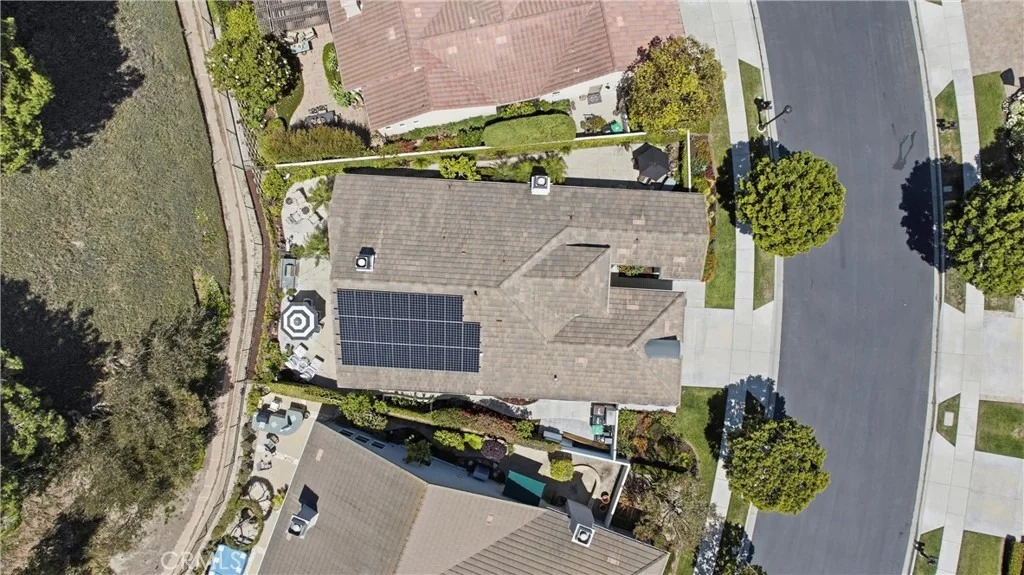
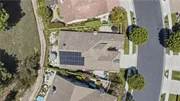
Additional upgrades include fresh interior paint, crown molding, plantation shutters, updated hardware, a renovated HVAC system with HEPA filtration and air purification, Nest thermostat, tankless water heater, owned solar system, upgraded electrical panel, and an epoxy-finished garage with custom storage.
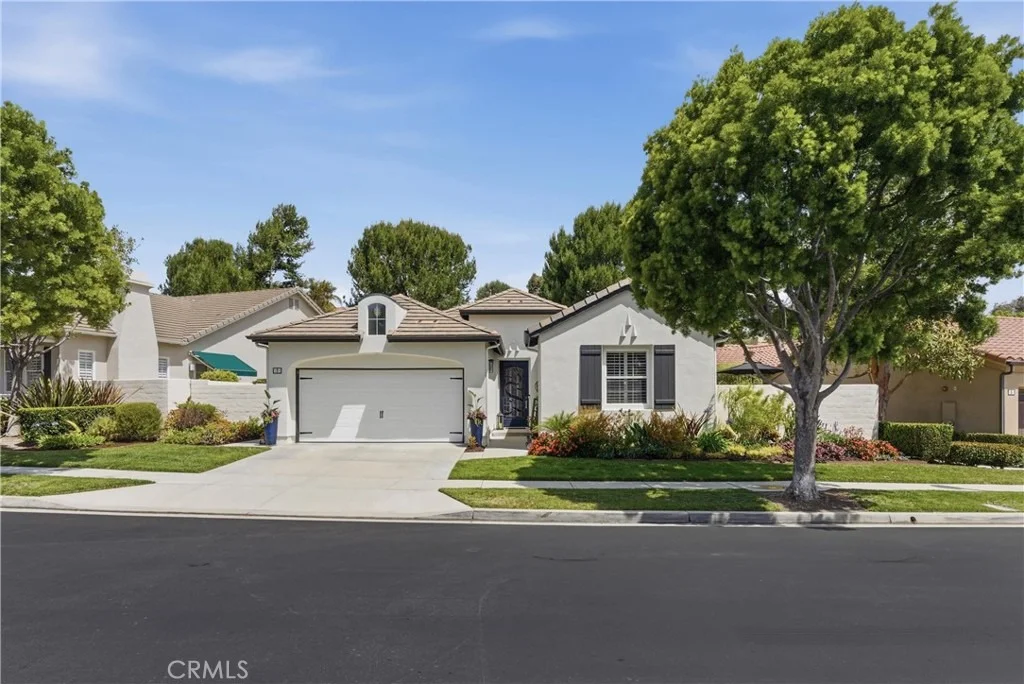
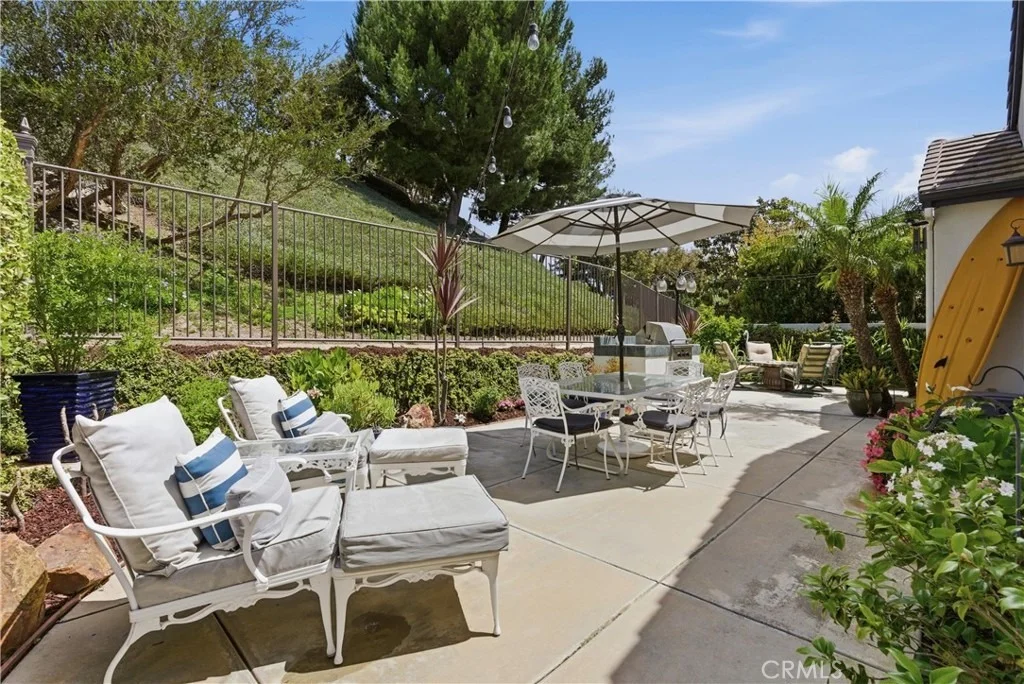
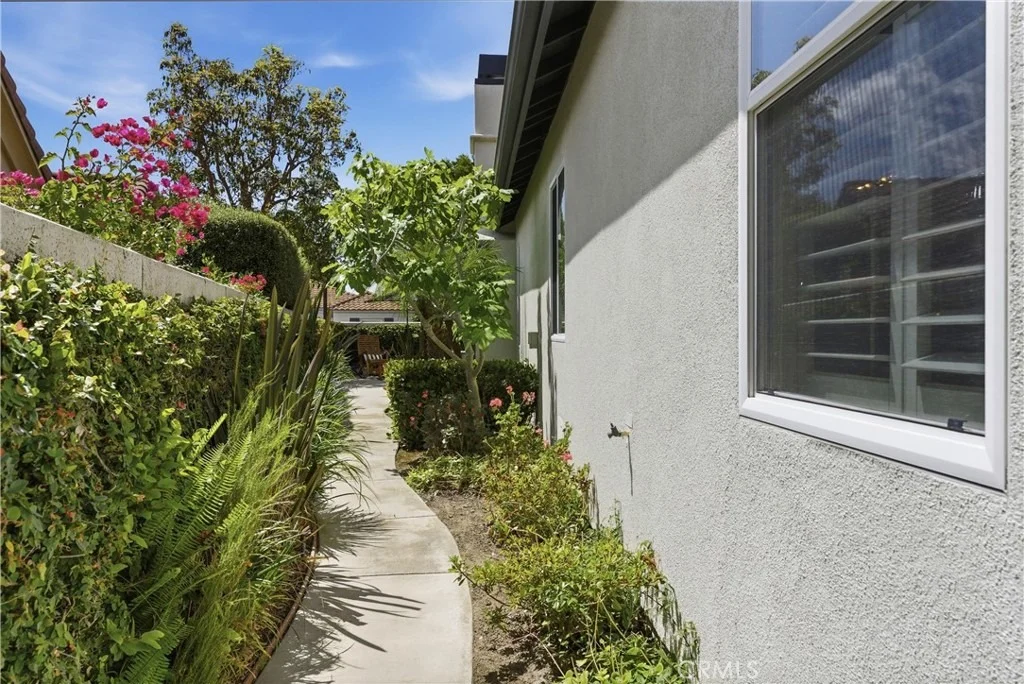
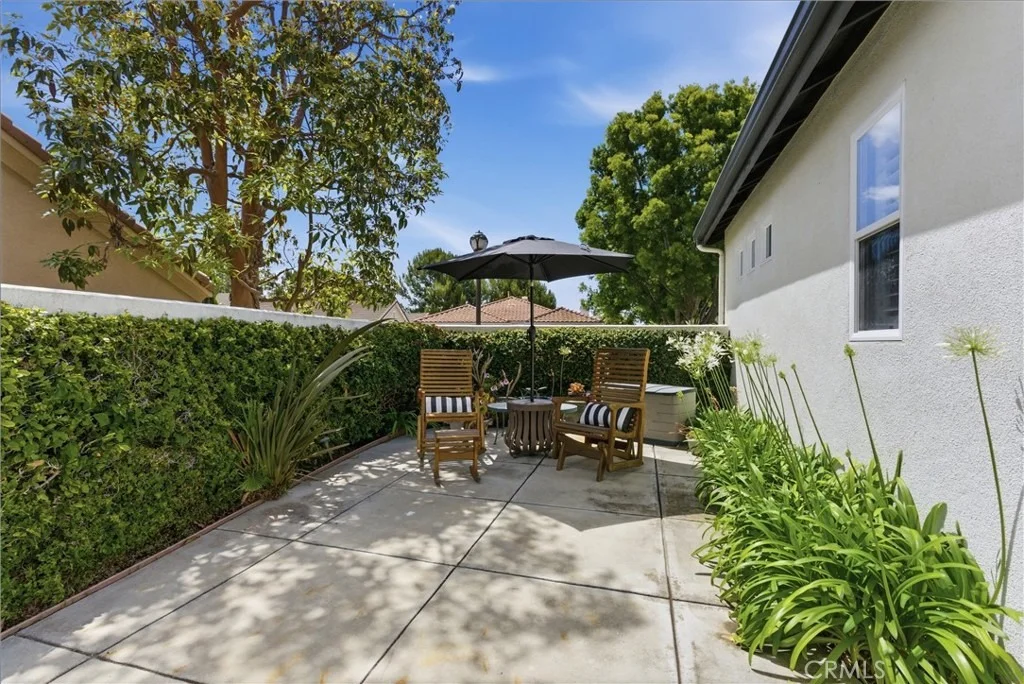
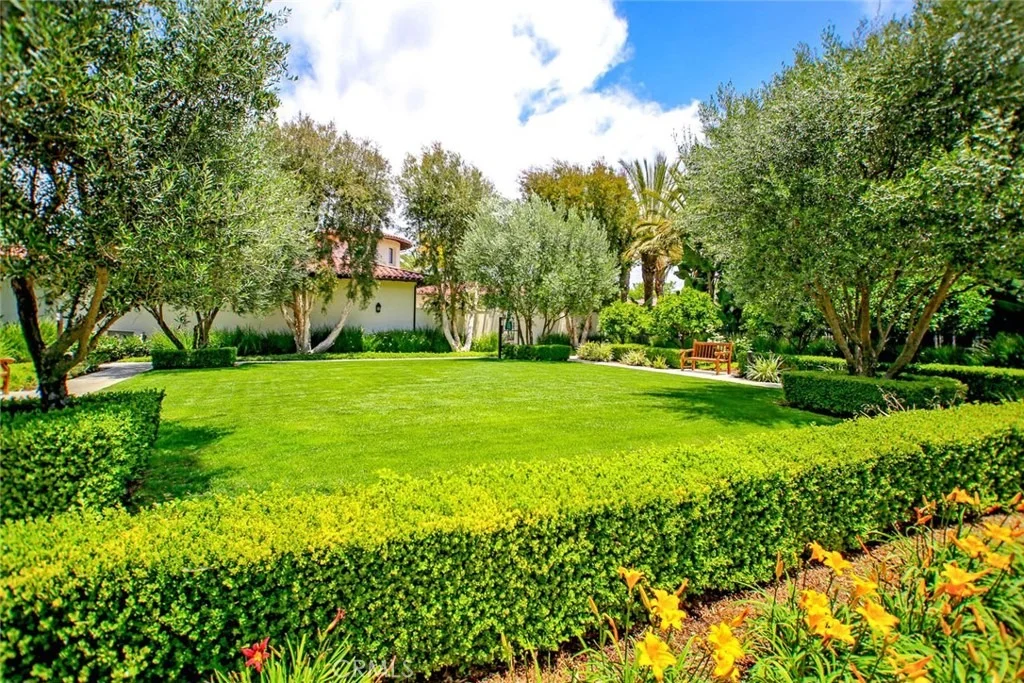
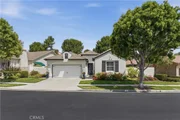
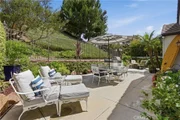
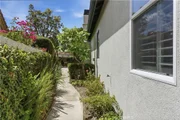
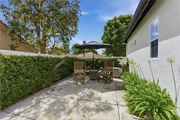
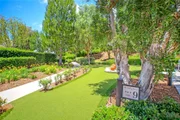
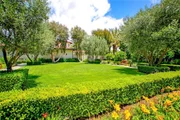
Outdoor spaces include beautifully landscaped gardens, multiple seating areas, and peaceful patios perfect for entertaining or relaxing.
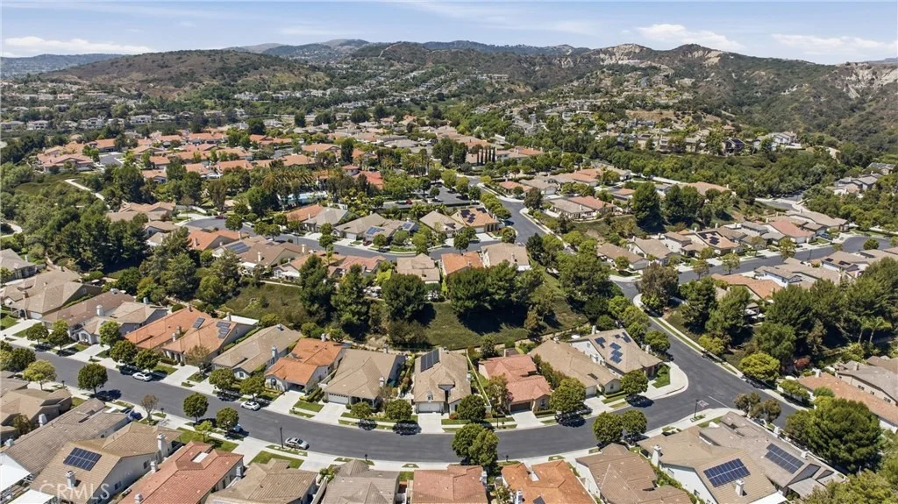
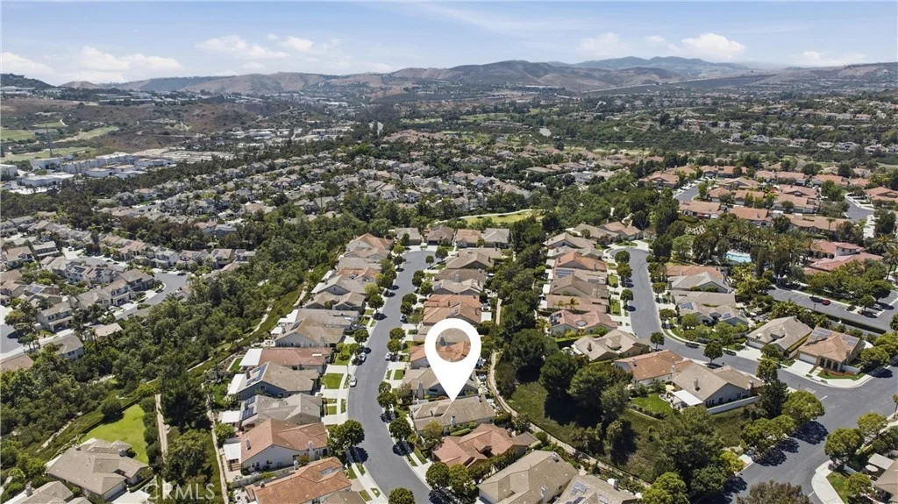
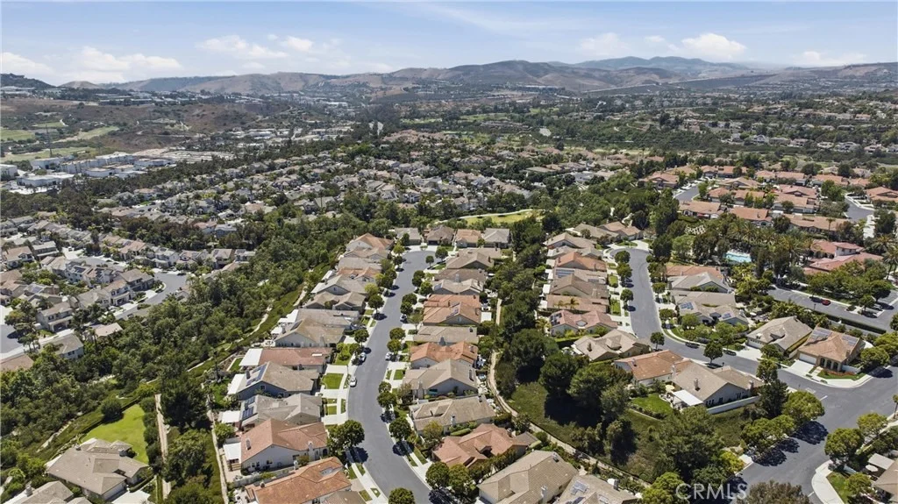
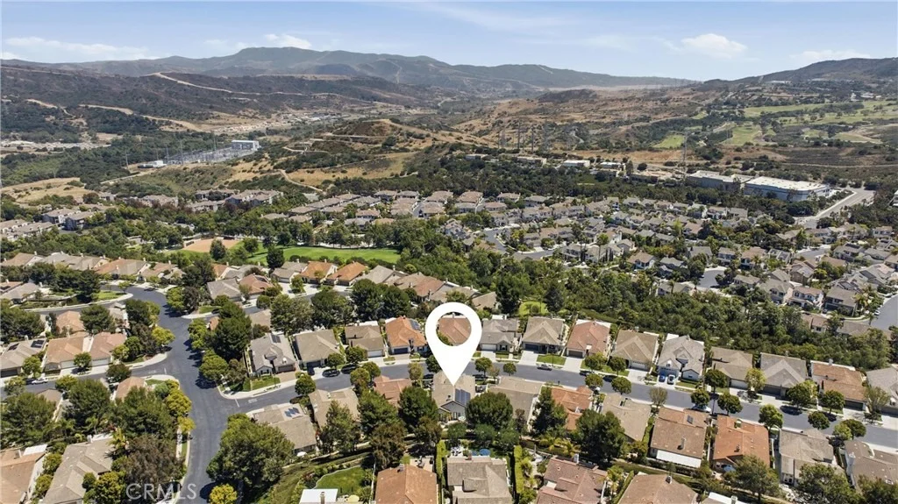
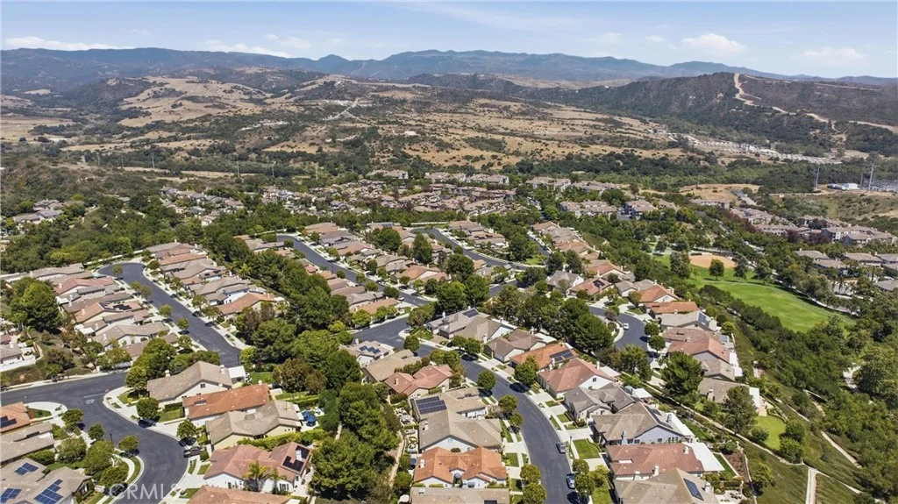
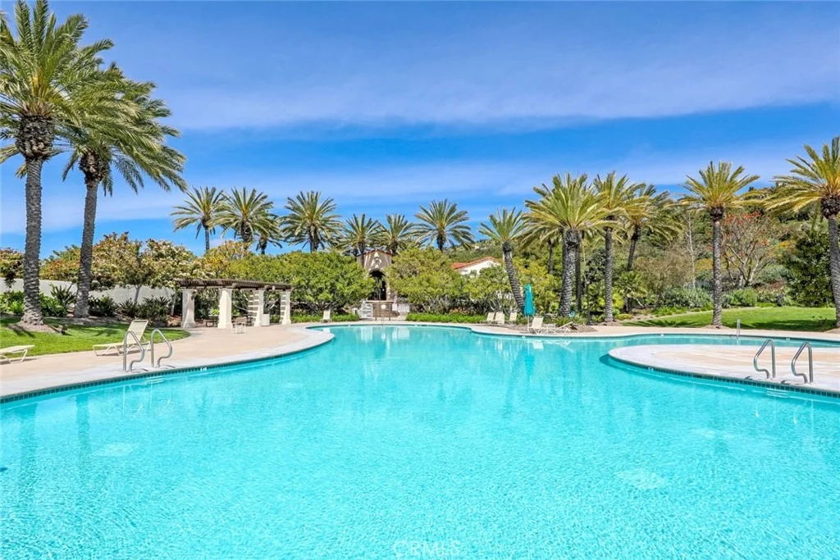
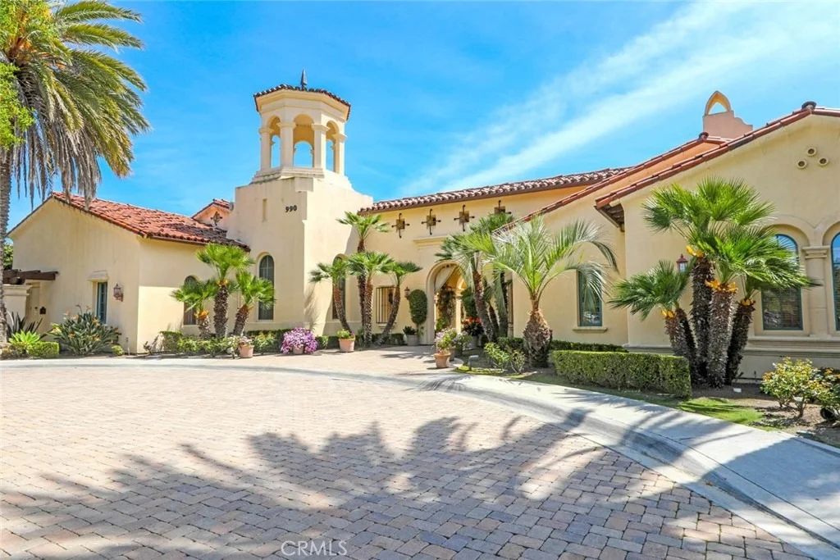
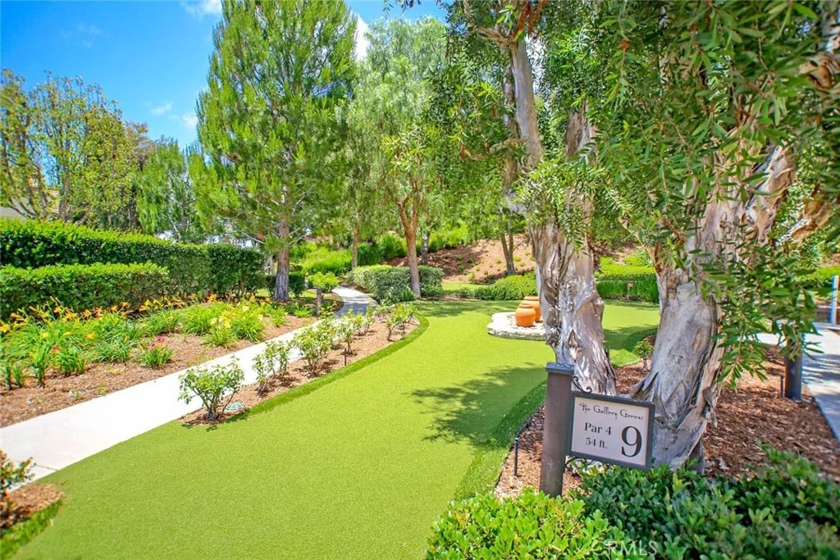
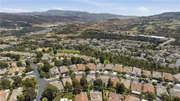
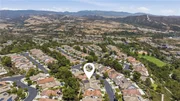
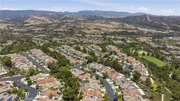
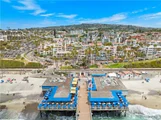
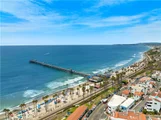
Residents enjoy The Gallery's resort-style amenities, including a clubhouse, fitness center, pool and spa, bocce ball, croquet, putting green, social activities, and stunning golf course views. Conveniently located just minutes from San Clemente's beaches, shopping, dining, and coastal attractions, this home offers the perfect blend of luxury, comfort, and active Southern California living
Payment Calculator
Your Estimated Monthly Payment
Cap Rate Calculator
What does this mean?
Based on our analysis, the cap rate of this property is 1.25%. A negative cap rate indicates that the property might not be feasible as an income-producing asset. The median cap rate for a near zip code 11238 is 4.23%.
How much can I actually make?
Actual monthly rental income may vary between $4,760 and $7,140 depending on unit-specific characteristics. You can change the amount using the slider to further explore.
How is cap rate calculated?
Cap Rate = Net Operating Income (NOI) / Property Asset Value.
When calculating the cap rate, we assume 100% occupancy. Leverage (mortgage) is not considered.
Cap Rate provided by RealtyHop and RentHop, learn more about cap rate here.
Price History
| Date / Event | Date | Event | Price |
|---|---|---|---|
| Aug 7, 2026 | Sold | ||
| Sold | |||
| Jul 6, 2026 | In contract | - | |
| In contract | |||
| Jun 18, 2026 | Listed by Re/Max Coastal Homes | $1,599,000 | |
| Listed by Re/Max Coastal Homes | |||
| Jul 24, 2018 | Sold | ||
| Sold | |||
| Jun 8, 2018 | Listed by Smart Realty Group | $850,000 | |
| Listed by Smart Realty Group | |||
 | |||
|
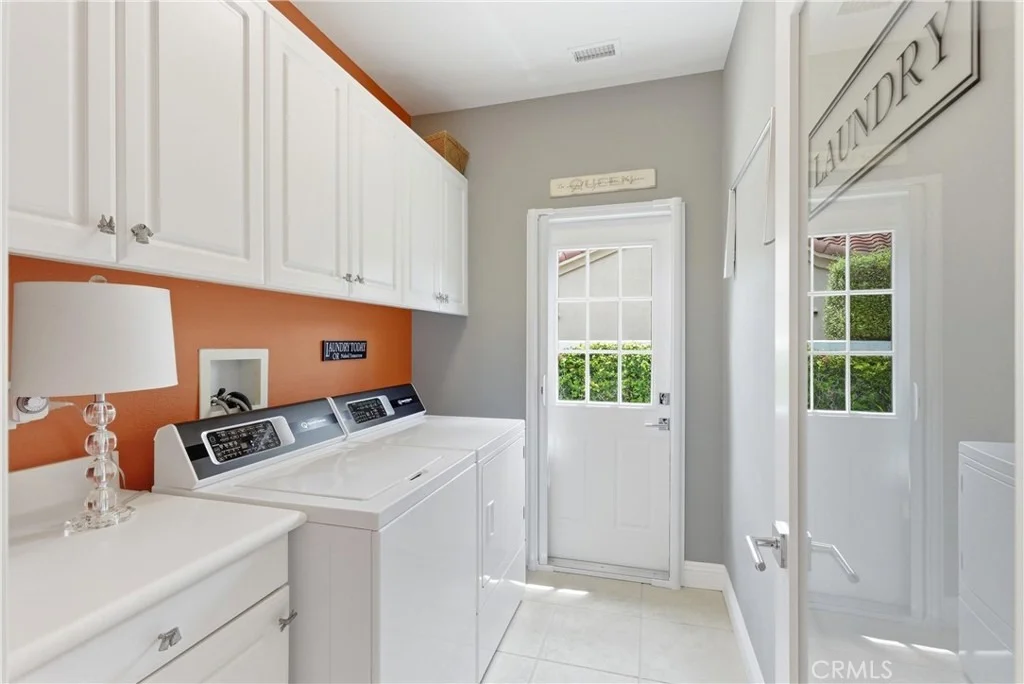
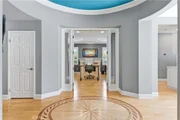
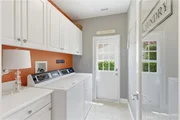
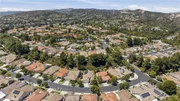
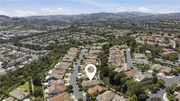
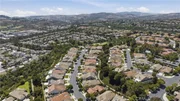
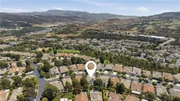
Enjoy the good life in Waterleaf, a private gated community for seniors (55+). This 2 bedroom 2 bath home has a formal dining room and den with fireplace off a grand entry foyer with rare and original decorative hardwood floor design. Other features crown molding, walk in pantry, laundry, a recently upgraded master bedroom and bath and a garage that has a shop area, additional storage with painted epoxy floors. The kitchen has a large island with white cabinetry with Corian counter tops that overlook the great room and a large patio. The home is fully landscaped with beautifully landscaped concrete walkways surrounding the home, a rose and vegetable garden, a water fountain and a custom barbecue served by the homes natural gas. Since the home is positioned on a large irregular private lot as an "outside elbow," it also offers a second large private sitting area off the 2nd bedroom wing with direct access from that wing. Talega's Gallery Club, exclusive to residents of Talega hosts events for the community and offers a residents a fitness center, billiard room, library and a card room. Surrounding the Gallery Club are two large pools and a spa, bocce courts, a croquet field and a putting green. Reserved exclusively for Waterleaf residents within their gates are a large lap pool and clubhouse.
| |||
Property Highlights
Building Info
Comparables
Status
Price/ft²
Listed On
Sold On
About Talega
Similar Homes for Sale
Currently no similar homes aroundNearby Rentals
$9,500 /mo
- 3 Beds
- 3 Baths
- 2,200 ft²
$8,495 /mo
- 5 Beds
- 3 Baths
- 3,000 ft²

Last Updated: 3 months ago
Data Source: CRMLS, MLS# OC26133831
















































 Your Privacy Choices
Phone: 425-283-2930
Address: 335 Madison Avenue, New York, NY 10017