Check Availability
$625,000
● House - For Sale

7 Brakendale Place

The Woodlands, TX 77389
bedrooms
3 Beds
bathrooms
2 Baths, 1 Half Bath
square feet
2,687 Ft²
$4,400
Est. Monthly

About This Property

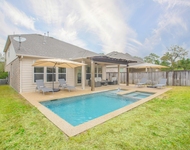
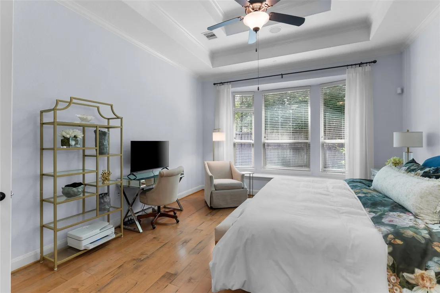
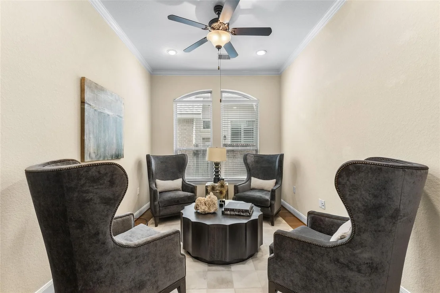
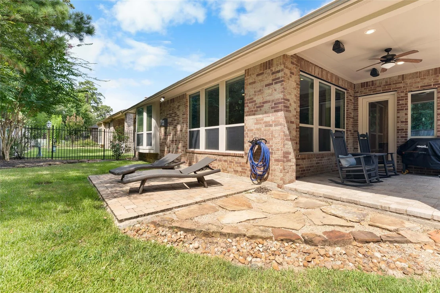
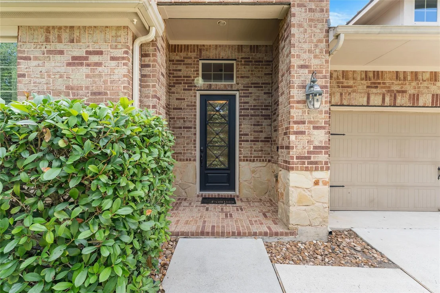
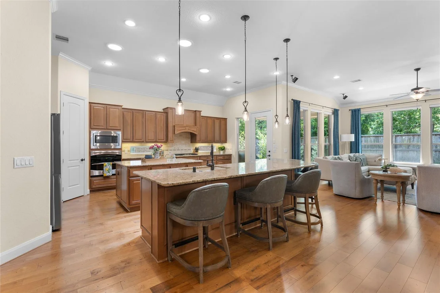
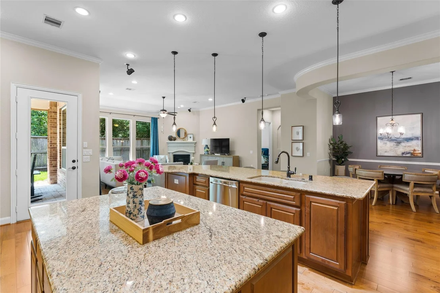
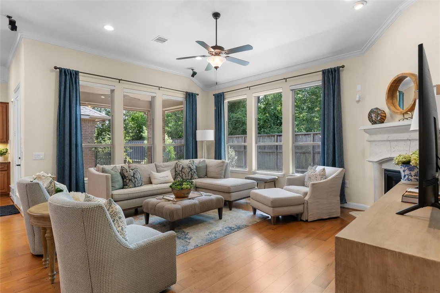
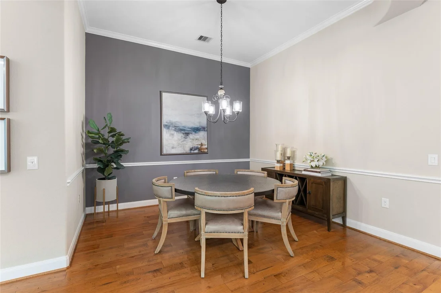
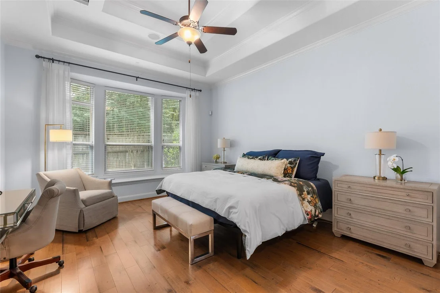
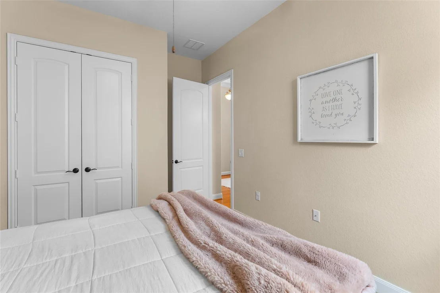
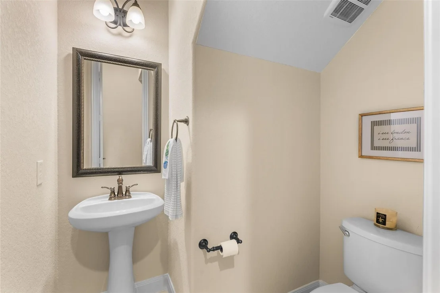
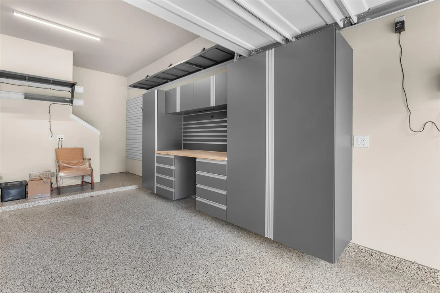
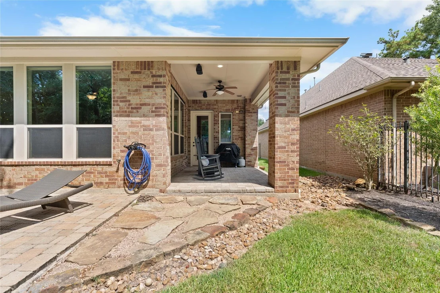
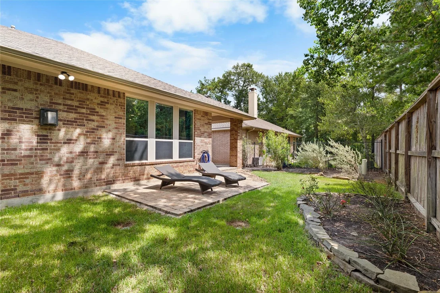
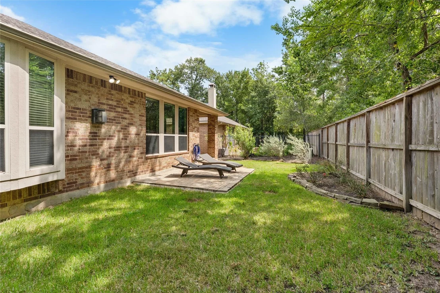
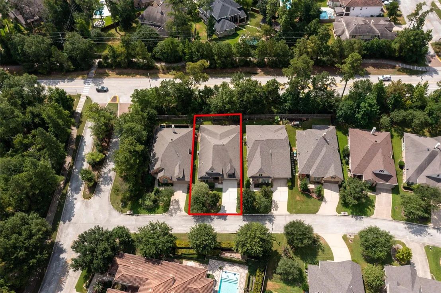
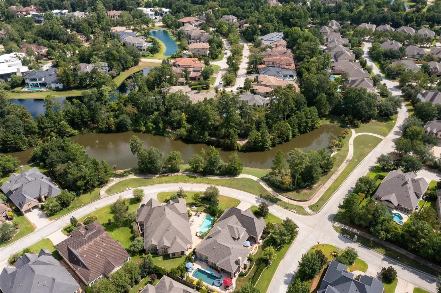
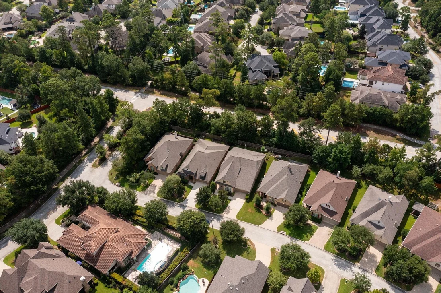
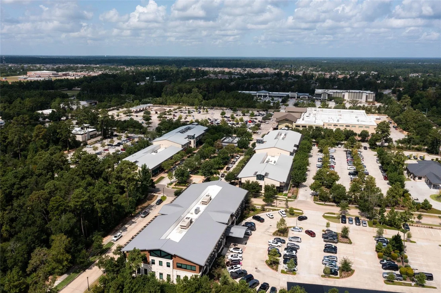
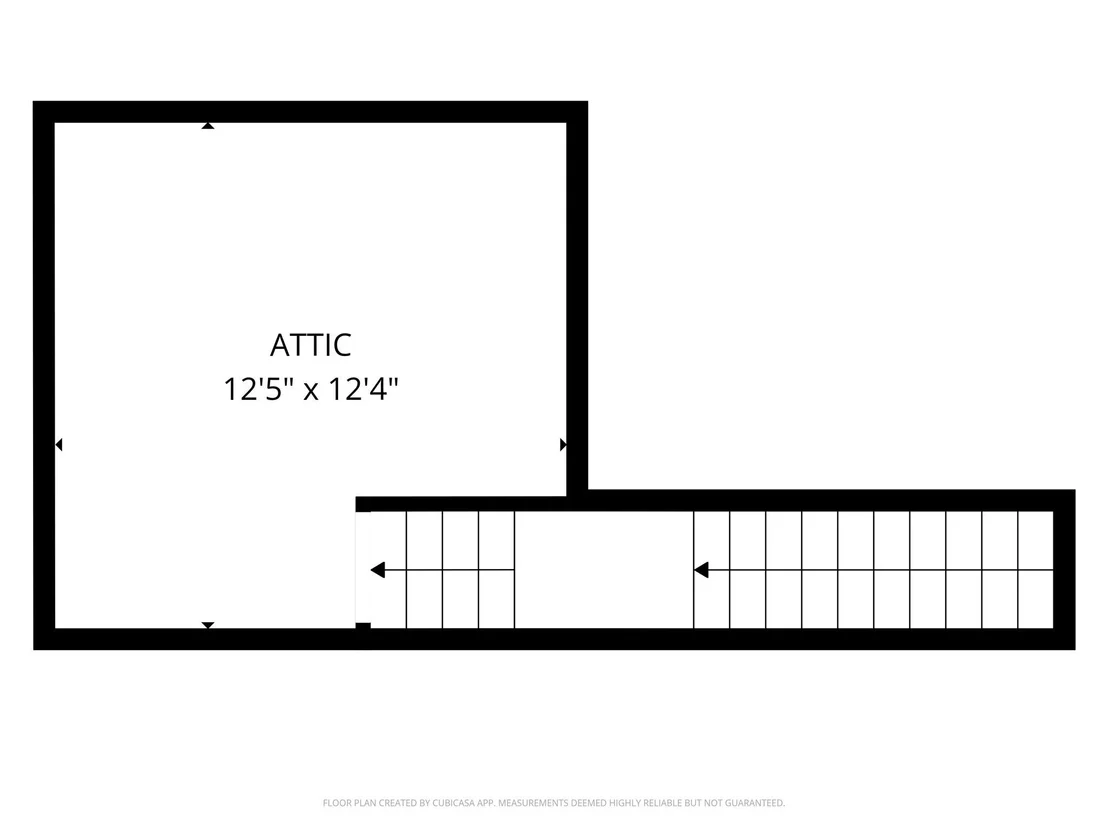
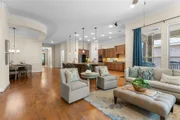
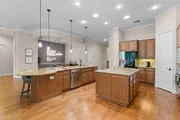
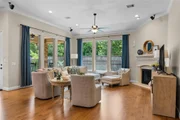
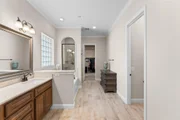
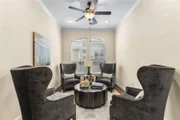
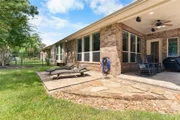
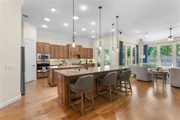
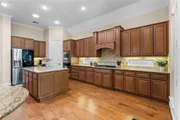
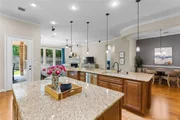
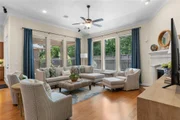
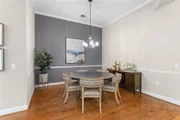
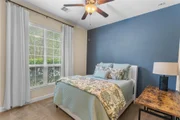
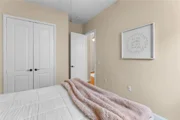
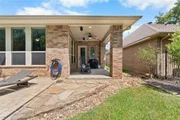
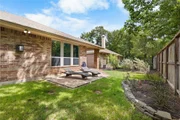
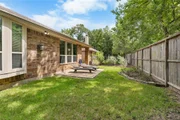
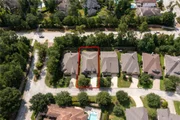
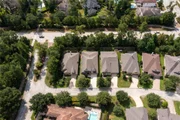
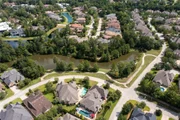
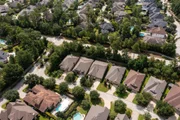
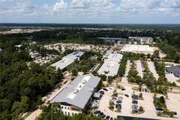
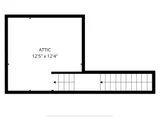
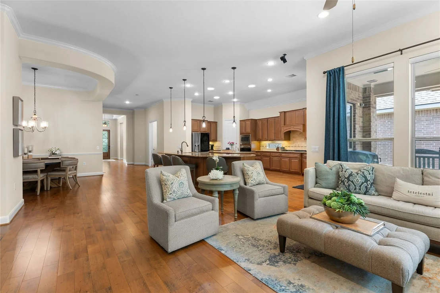
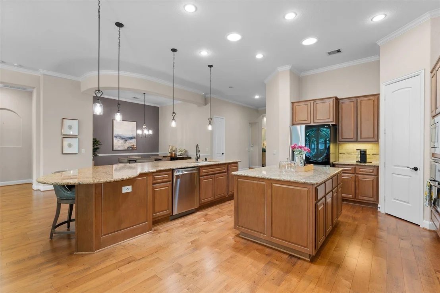
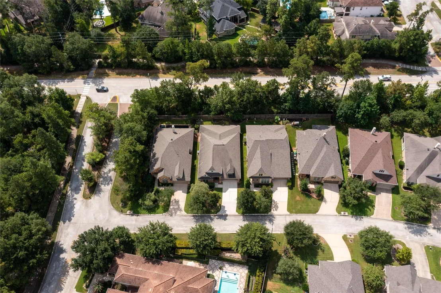
One-story living in Creekside Park, The Woodlands, where everyday convenience meets the lifestyle buyers are looking for. This nearly 2,700 sq ft home offers 3 bedrooms plus a dedicated office/flex space, 2.5 baths, formal dining & an open kitchen and living area, all thoughtfully arranged on one level. Need extra storage? A "Texas basement", a decked space above the garage with stair access, adds functionality without adding a second story to daily living. Step outside the home & Creekside puts so much within minutes: H-E-B, Life Time, Creekside Park Village Center shopping, fitness, boutiques & restaurants, plus Rob Fleming Park and miles of nature trails. Market Street, Trader Joe's & more of The Woodlands are a short drive away, while nearby Grand Parkway/99 & I-45 provide convenient access throughout the Houston area. Add a covered patio & fenced backyard, and this is a home designed around how you live.
Unit Size
2,687 Ft²
Days on Market
-
Land Size
0.15 acres
Price per sqft
$233
Property Type
House
Property Taxes
$1,330
HOA Dues
-
Year Built
2011

Listed By

Payment Calculator

Cap Rate Calculator

Last updated: 9 days ago (HAR #93691780)

Price History

Date / Event Date Event Price
Aug 19, 2026 Listed by CB&A, Realtors $625,000
Listed by CB&A, Realtors
Apr 14, 2023 Sold
Sold
Feb 16, 2023 Listed by RE/MAX Legends $535,000
Listed by RE/MAX Legends
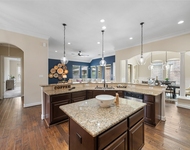
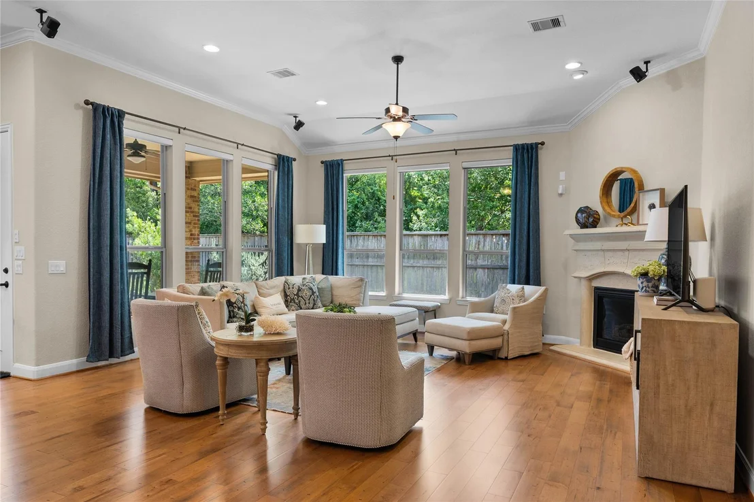
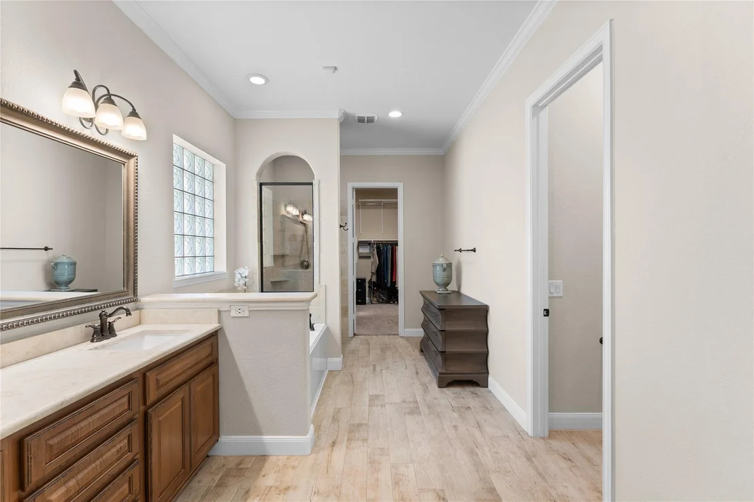
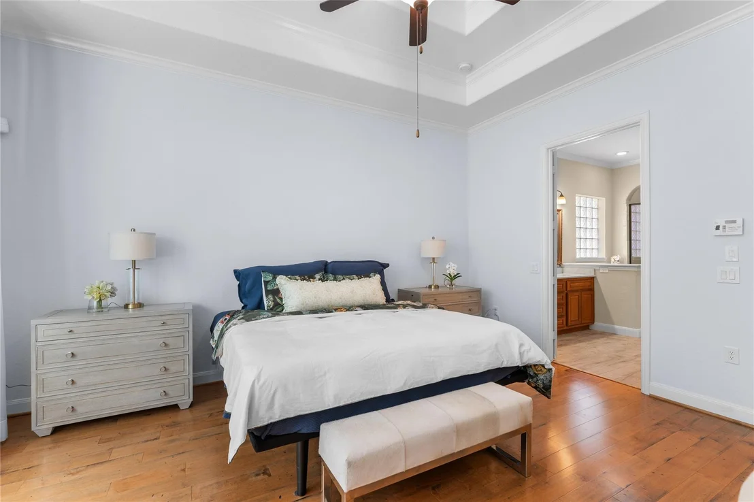
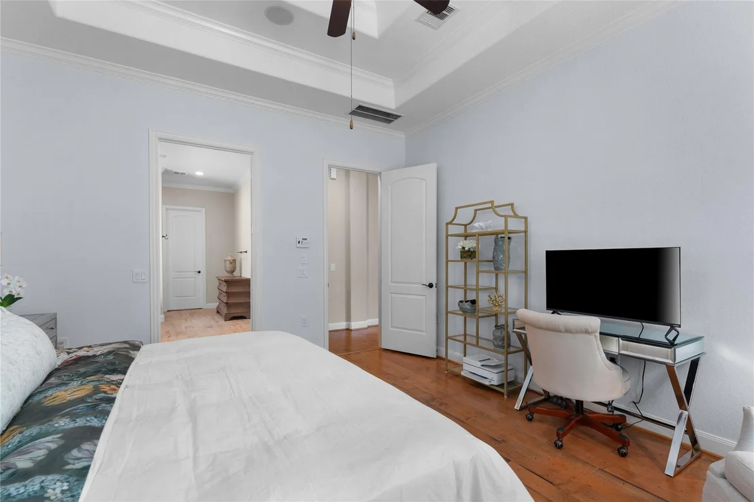
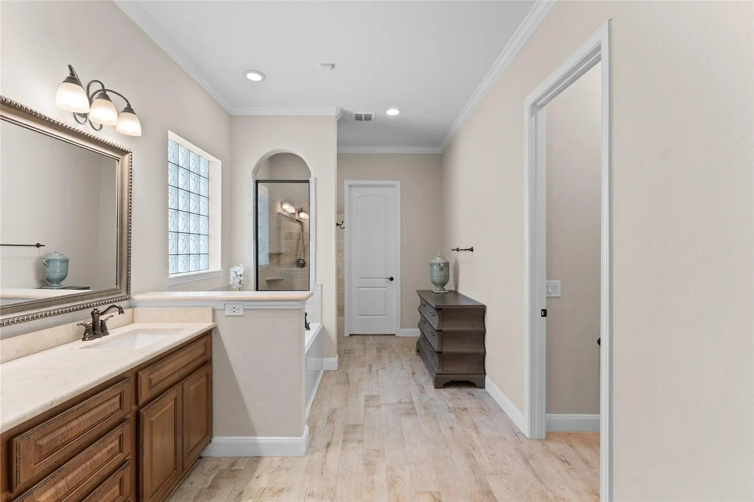
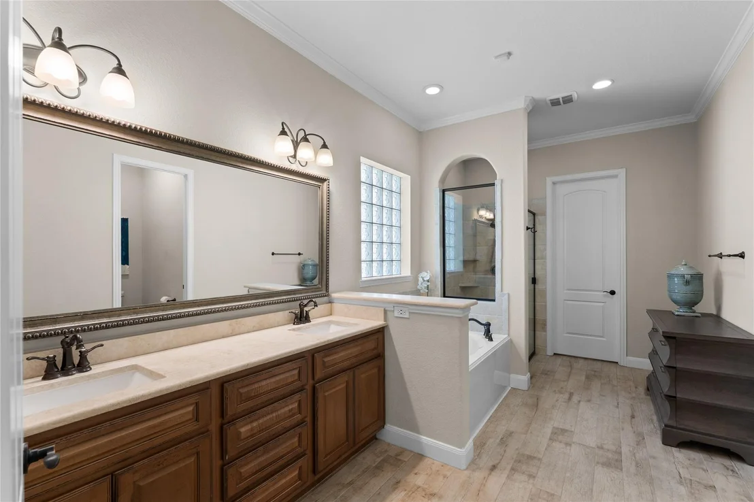
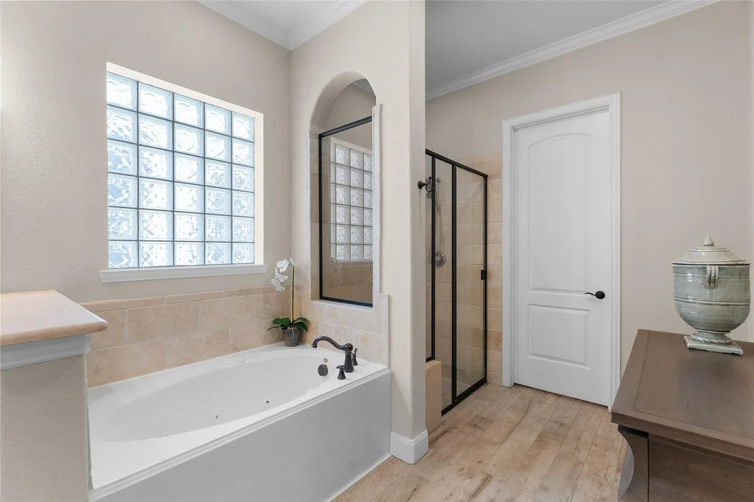
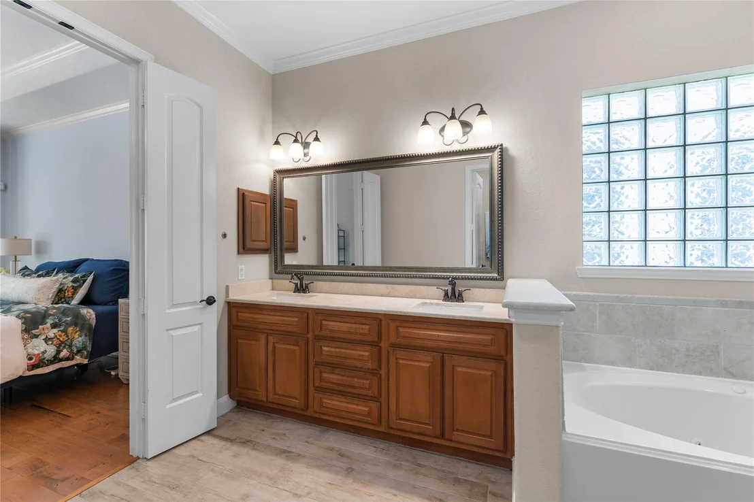
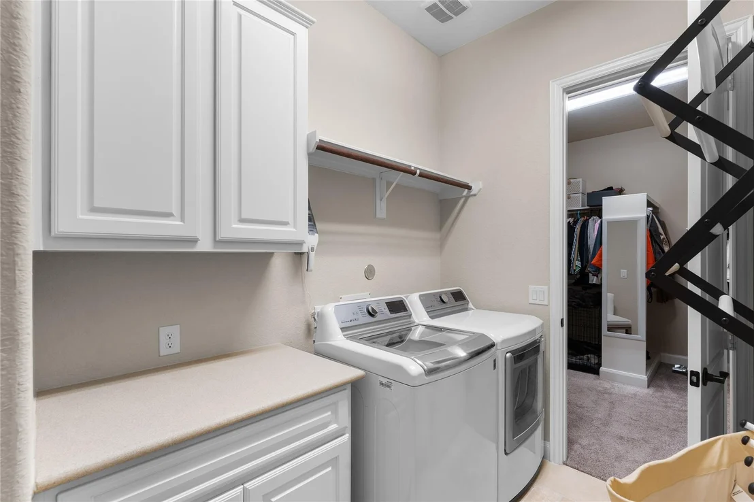
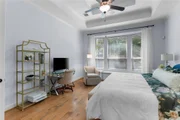
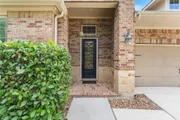
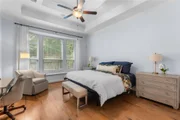
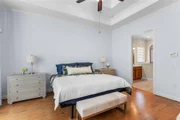
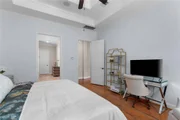
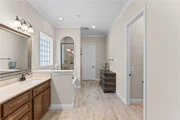
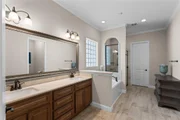
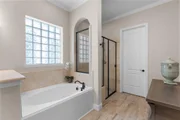
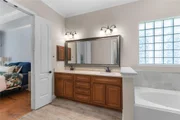
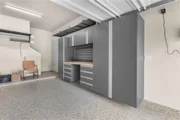
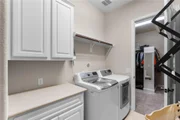
SUPER IMPRESSIVE 1 STORY! Versatile Interior Layout with Home Office/Study/4th Bedroom & Split Plan Design! Beautiful Foyer - Leaded Glass Door, Stately Crown Millwork, & Tray Ceiling! Unbelievable Chef's Dream Kitchen: Dual Islands, Abundant 42" Cabinetry with Under Cabinet Lighting, Granite Counters, Walk-In Pantry, & Stainless Appliances! Elegant Formal Dining Area - Decorative Chair Rail! Supersized Family Room - Majestic Gas Log Fireplace + Surround Sound Wiring! Large Windows Bring in Lots of Natural Light! Extensive Hardwood Flooring! Privately Located Master Suite - Picturesque Bay Window + Tray Ceiling! Luxurious Bath: Whirlpool Tub & Separate Shower, Dual Sinks, & Walk-In Closet with Built-ins AND Direct Access to Utility Room! Handsome Home Office/Study/4th Bedroom - French Doors! Oversized Utility Room with Work Space! Covered Patio with Fan & Outdoor Speakers! Sprinkler System! Great Garage with Epoxy Flooring, Shelving & Cabinetry, & Access to Texas Basement! MUST SEE!

Property Highlights

Garage
Fireplace
Parking Details
Has Garage
Attached Garage
Parking Features: Attached, Additional Parking
Garage Spaces: 2
Interior Details
Half Bathrooms: 1
Full Bathrooms: 2
Interior Features: Crown Molding, High Ceilings, Wired for Sound, Prewired for Alarm System, All Bedrooms Down, Primary Bed - 1st Floor, Split Plan, Walk-In Closet(s)
Appliances: Disposal, Double Oven, Electric Oven, Microwave, Gas Cooktop, Dishwasher
Flooring Type: Carpet, Tile, Wood
Door Features: Insulated Doors
Laundry Features: Electric Dryer Hookup, Gas Dryer Hookup, Washer Hookup
Has Fireplace
Fireplace Features: Gas Log
Fireplaces: 1
Exterior Details
Square Footage: 2687
Architectural Style: Traditional
Year Built: 2012
Building Area Total: 2687
Window Features: Window Coverings
Construction Materials: Brick, Cement Siding, Stone, Insulation - Blown Fiberglass
Patio and Porch Features: Covered, Patio
Lot Features: Back Yard, Subdivided, Patio Lot, 0 Up To 1/4 Acre
Lot Size Area: 0.1515
Lot Size Units: Acres
Lot Size Acres: 0.1515
Lot Size Square Feet: 6599.34
Water Source: Water District
Financial Details
Tax Annual Amount: $15,964
Utilities Details
Cooling Type: Ceiling Fan(s), Electric
Heating Type: Natural Gas
Sewer : Public Sewer

Building Info

Overview

    General

  • Year Built: 2011
  • Effective Year Built: 2011
  • Building Count: 1
  • Total Rooms: 10
  • Bedroom Count: 4
  • Bathroom Count: 5
  • Full Bathrooms: 4
  • Partial Bathrooms: 5
  • Bathroom Plumbing Fixtures: 24
  • Building Condition: 6
  • Building Quality: 1
  • Construction Type: 6
  • Building Style: 0
  • Exterior Walls Type: 3
  • Interior Walls Type: 0
  • Roof Shape Type: 0
  • Roof Cover Type: 0
  • Floor Count: 200
  • Floor Cover: 0
  • Basement Type: 0
  • Basement Area: 0
  • Garage Type: 7
  • Garage Square Area: 735
  • Parking Space Count: 3
  • Patio Type: 0
  • Porch Type: 7
  • Pool Type: 0

    Dimensions

  • Lot Size Square Feet: 19,146
  • Total Building Area: 3,821
  • Gross Building Area: 3,821
  • Building Area: 3,821
  • Building Area Measurement: L

    Heating and Cooling

  • Fireplace Count: 1
  • Air Conditioning: 1
  • Heating: 3
  • Heated Square Feet: 3,821
  • Heating Fuel Type: 0

    Utilities

  • Sewer System: 0
  • Water Service: 0

Building

  • Building Type: 0
  • Property Class: R
  • Subdivision: THE WOODLANDS VLG OF CREEKSIDE PARK 18
  • Land Acres: 0000000440
  • Standard Land Use Code: 1001
  • County Land Use Code: 1001
  • State Land Use Code: A1
  • Legal Description 1: LT 84 BLK 1 THE WOODLANDS VLG OF CREEKSIDE PARK 18

Neighborhood

  • School District Name: Tomball Independent School District
  • School Tax School District: TOMBALL ISD
  • Census Tract: 555305

Geography

  • Assessors Map Reference: 4973B
  • Account Number: 1324320010084
  • Parcel: 132-432-001-0084
  • Block: 1
  • Lot: 84
  • Municipality: SPRING
  • Latitude: 30.1495
  • Longitude: -95.5349

    Address

  • Full Address: 7 Black Spruce Ct
  • Address - House Number: 7
  • Address - Street Name: Black Spruce
  • Address - Suffix Type: Ct
  • State: TX
  • City Name: Spring
  • Carrier Code: R008
  • 4-Digit Zip Code: 2029
  • Zip Code: 77389

Valuation

    Tax

  • Total Area: 4,045
  • Tax Year: 2022
  • Tax Amount: $1,592,945
  • Tax Rate Code Area: 666

    Appraisal Valuation

  • Standard Deviation: 0.219
  • Valuation Date: Sep 13, 2023
  • Confidence Score: 69
  • Final Value: 874,281
  • High Value: 1,065,807
  • Low Value: 682,755

    Market Valuation

  • Market Total Value: $779,004
  • Market Land Value: $144,056
  • Market Improvement Value: $634,948

    Assessments Valuation

  • Assessed Year: 2022
  • Assessed Total Value: $779,004
  • Assessed Land Value: $144,056
  • Assessed Improvements Value: $634,948

    Exemptions

  • Homeowner Exemption: Yes

    Sales

  • Current Sale Contract Date: Mar 31, 2014
  • Current Sale Recording Date: Apr 01, 2014
  • Current Sale Price:
  • Current Sale Document Type: 70
  • Current Sale Input Document Number: 20140129306
  • Previous Sale Recording Date: Feb 02, 2012
  • Previous Sale Contract Date: Jan 27, 2012
  • Previous Sale Amount: $2,774,000
  • Previous Sale Document Type: 70

    Financing

  • First Mortgage Financing Type: ADJ
Data used for valuation calculations is provided by RealtyHop, and other third party sources

Comparables

Unit
Status
Type
Beds
Baths
ft²
Price/ft²
Asking Price
Listed On
Closing Price
Sold On
HOA + Taxes

About The Woodlands


Similar Homes for Sale

Currently no similar homes around

Nearby Rentals

Unit for rent at 15 Tealight Place, The Woodlands, TX, 77375

$4,950 /mo

  • 4 Beds
  • 2 Baths
  • 2,458 ft²
15 Tealight Place, The Woodlands, TX, 77375 Listing by Lorena Merlo
Unit for rent at 34 Danby Place, The Woodlands, TX, 77375

$4,000 /mo

  • 3 Beds
  • 2 Baths
  • 2,713 ft²
34 Danby Place, The Woodlands, TX, 77375 Listing by Mariela Campalans
Unit for rent at 8410 Rolling Oaks Dr, The Woodlands, TX, 77389

$7,500 /mo

  • Studio
8410 Rolling Oaks Dr, The Woodlands, TX, 77389 Listing by Humberto Alcocer


Frequently Asked Questions

When was property at 7 Brakendale Place built and last sold?
The property at 7 Brakendale Place was built in 2011 and last sold on Mar 31, 2014 for $615,000.
How much is this home worth?
The estimated value of the home located at 7 Brakendale Place is $628,999.
What are some comparable homes to 7 Brakendale Place?
There are currently no comparable homes to 7 Brakendale Place.