Check Availability
$929,000
● House - In Contract

7 Blanketflower Court

The Woodlands, TX 77381
bedrooms
4 Beds
bathrooms
3 Baths, 1 Half Bath
square feet
3,549 Ft²
$5,803
Est. Monthly

About This Property

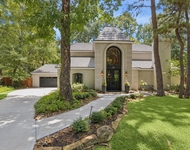
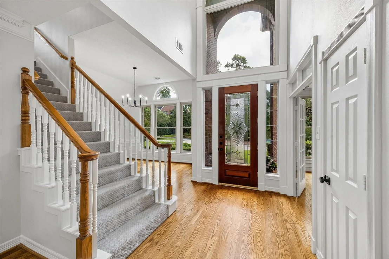
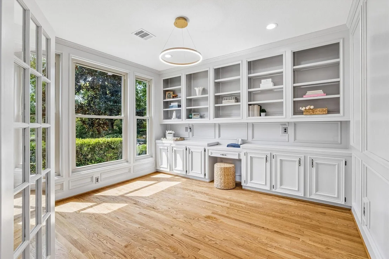
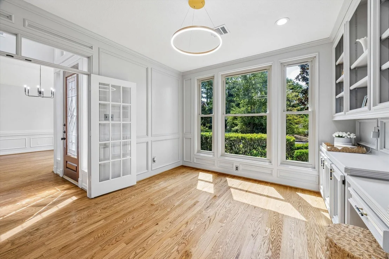
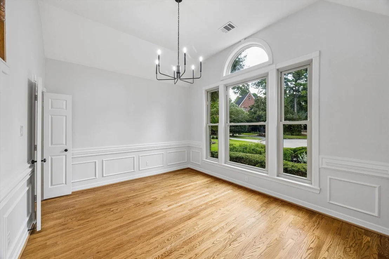
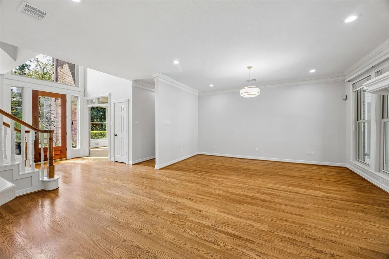
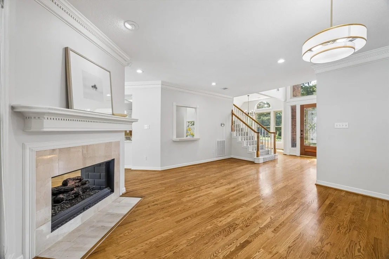
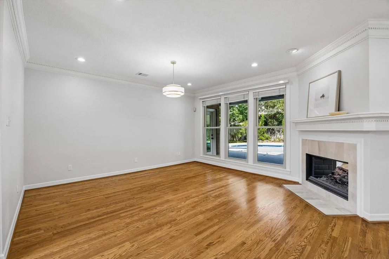
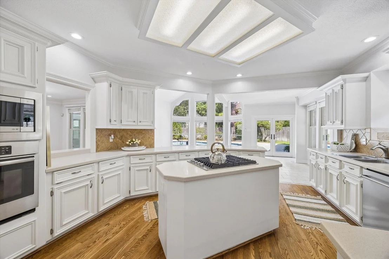
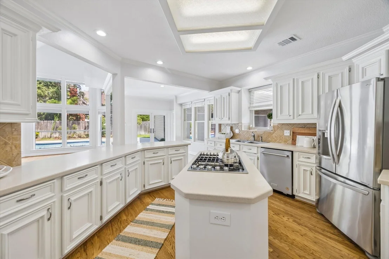
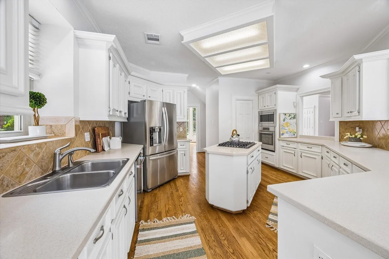
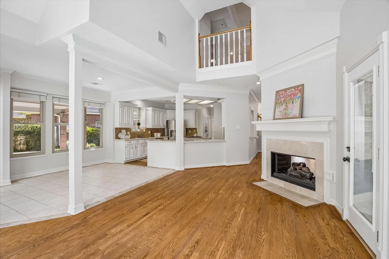
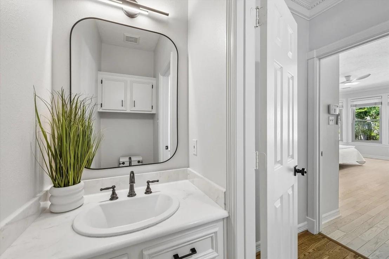
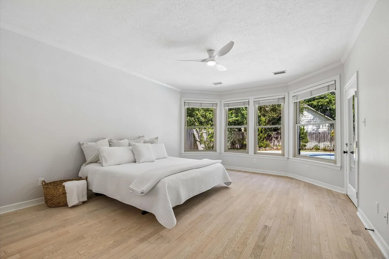
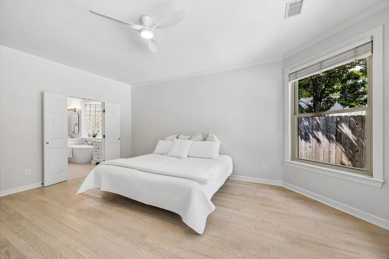
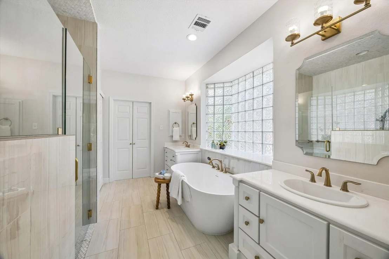
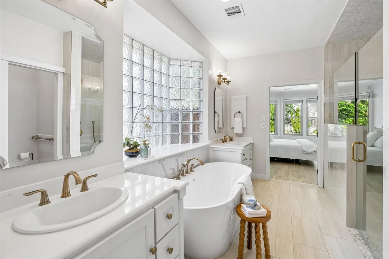
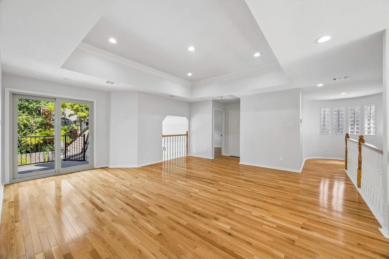
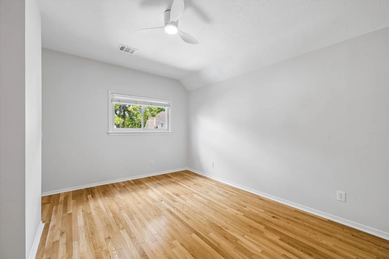
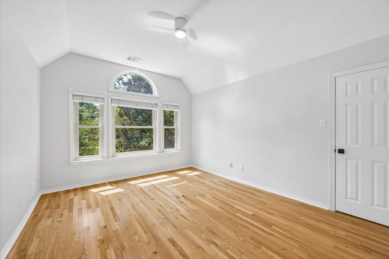
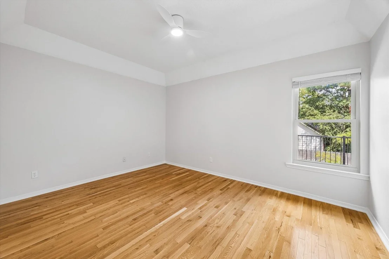
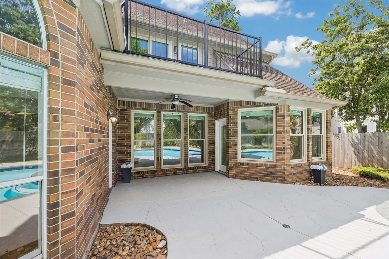
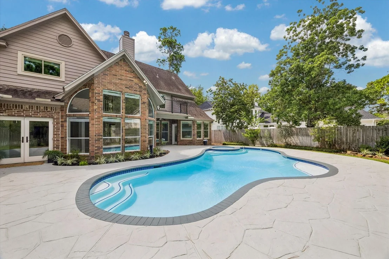
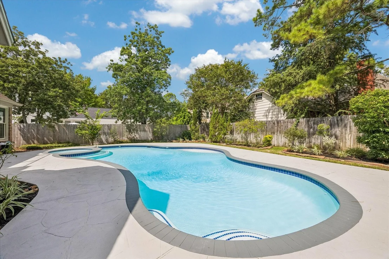
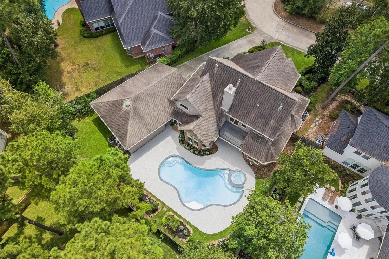
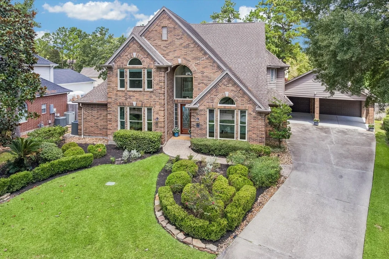
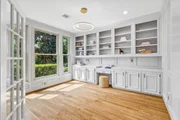
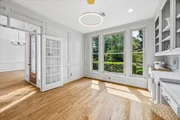
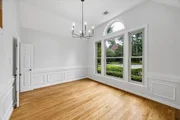
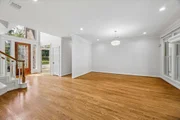
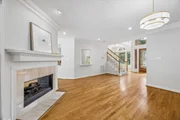
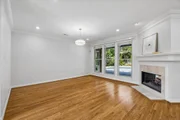
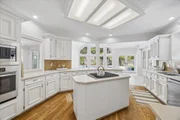
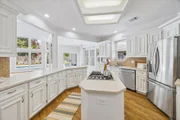
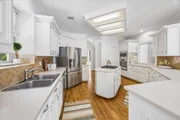
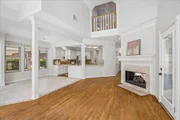
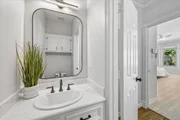
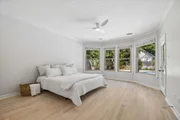
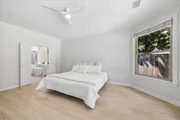
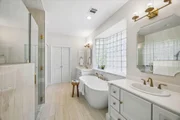
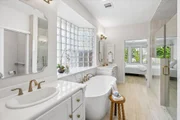
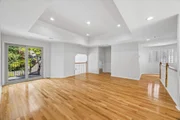
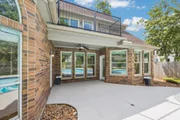
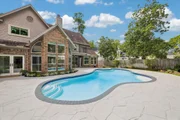
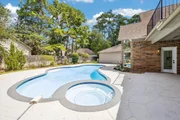
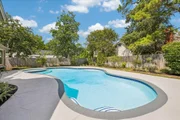
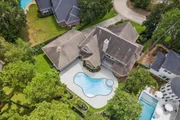
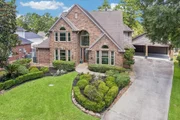
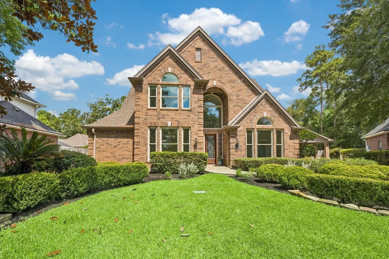
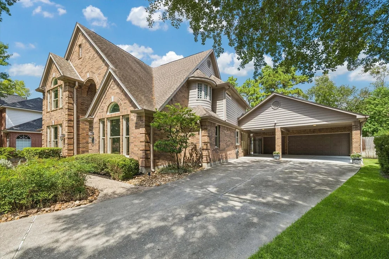
This charming G&G-built CUSTOM residence is on a quiet CUL-DE-SAC lot in the prestigious enclave of HERALD OAKS. Just minutes by car to I45, Market Street and The Mall. 4 spacious bedrooms are complemented by a charming DEDICATED STUDY with custom built-ins and French doors. Many updates with COMPLETELY RENOVATED PRIMARY BATH with large zero entry shower, FRESH INTERIOR PAINT, NEW LIGHTING, NEW HARDWARE. SOLID WOOD FLOORS flow throughout up and down! A true OVERSIZED 3 CAR garage and PORTE COCHERE provides abundant space for vehicles, storage, & hobbies. Step outside and enjoy your own private backyard retreat and a sparkling POOL & SPA surrounded by mature landscaping. Take an easy stroll to Northshore Park or Hughes Landing from this home that is move in ready or add your own additional custom updates.
Unit Size
3,549 Ft²
Days on Market
-
Land Size
0.25 acres
Price per sqft
$262
Property Type
House
Property Taxes
$1,241
HOA Dues
-
Year Built
1993

Listed By

Monica Brashear
Martha Turner Sotheby's International Realty - The

Payment Calculator

Cap Rate Calculator

Last updated: 26 days ago (HAR #52501661)

Price History

Date / Event Date Event Price
Sep 11, 2026 In contract -
In contract
Sep 4, 2026 Listed by Martha Turner Sotheby's International Realty - The Woodlands $929,000
Listed by Martha Turner Sotheby's International Realty - The Woodlands

Property Highlights

Garage
Air Conditioning
Fireplace
Parking Details
Has Garage
Has Carport
Parking Features: Detached, Garage Door Opener, Attached Carport, Double-Wide Driveway, Porte-Cochere
Garage Spaces: 3
Interior Details
Half Bathrooms: 1
Full Bathrooms: 3
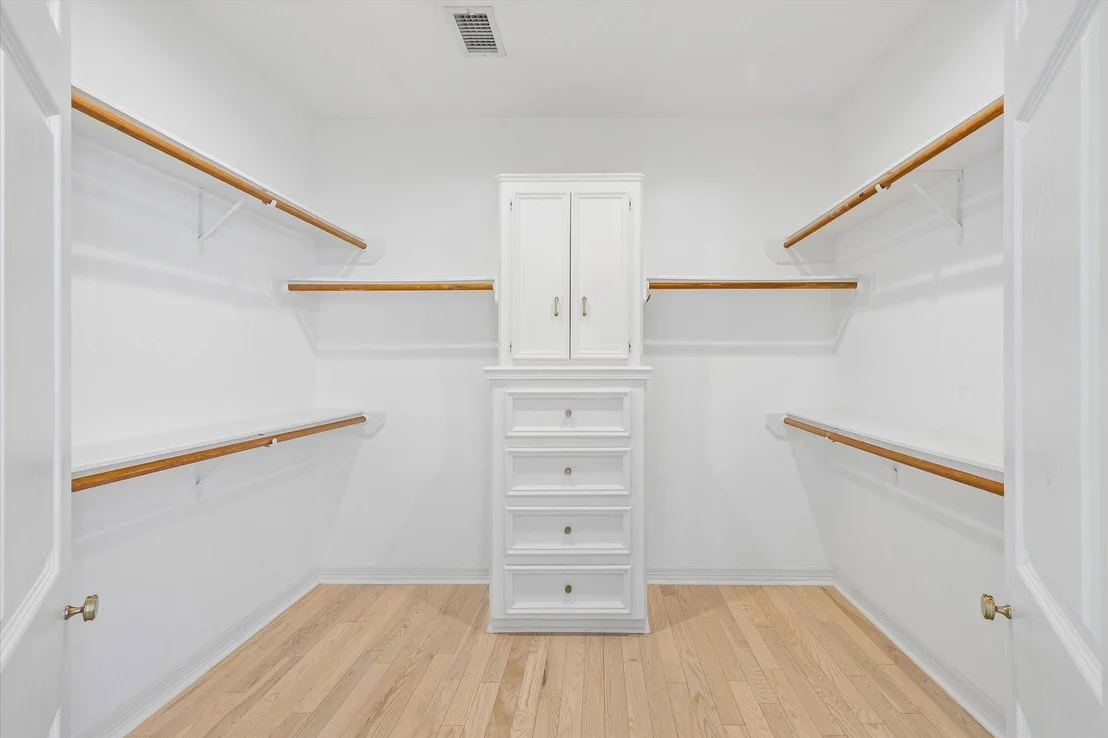
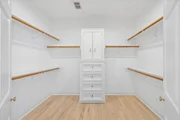
Interior Features: Crown Molding, High Ceilings, Vaulted Ceiling(s), Balcony, Formal Entry/Foyer, 3 Bedrooms Up, Primary Bed - 1st Floor, Walk-In Closet(s)
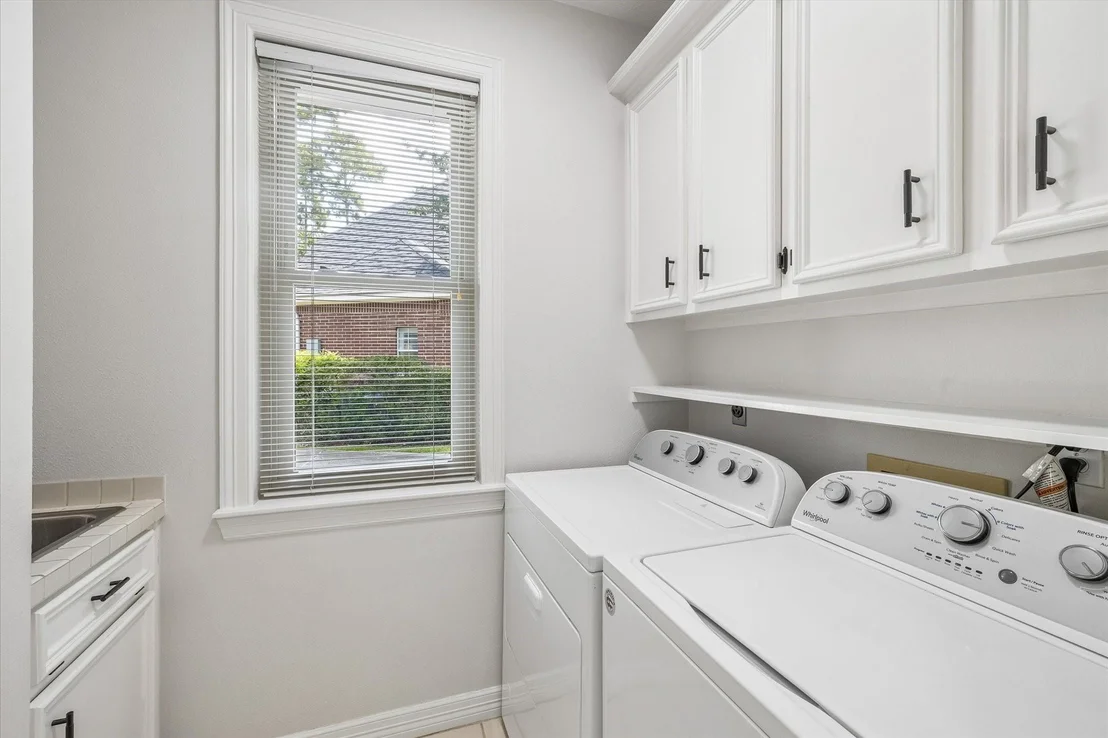
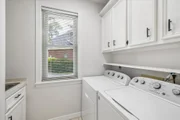
Appliances: Disposal, Refrigerator, Electric Oven, Microwave, Gas Cooktop, Dishwasher, Dryer Included, Washer Included
Flooring Type: Tile, Wood
Laundry Features: Electric Dryer Hookup, Gas Dryer Hookup, Washer Hookup
Has Fireplace
Fireplace Features: Gas, Wood Burning
Fireplaces: 1
Exterior Details
Square Footage: 3549
Architectural Style: Traditional
Year Built: 1993
Builder Name: G&G Custom Homes
Building Area Total: 3549
Window Features: Window Coverings, Insulated/Low-E windows
Construction Materials: Brick, Cement Siding
Patio and Porch Features: Covered, Patio, Porch, Screened
Pool Features: Heated, In Ground, Pool With Hot Tub Attached
Pool is Private
Lot Features: Back Yard, Cul-De-Sac, Subdivided, Wooded, 0 Up To 1/4 Acre
Lot Size Area: 0.2532
Lot Size Units: Acres
Lot Size Acres: 0.2532
Lot Size Square Feet: 11029.392
Water Source: Water District
Financial Details
Tax Annual Amount: $14,887
Utilities Details
Cooling Type: Ceiling Fan(s), Electric, Zoned
Heating Type: Natural Gas, Zoned
Location Details
HOA/Condo/Coop Amenities: Basketball Court, Boat Dock, Boat Slip, Dog Park, Jogging Path, Picnic Area, Playground, Pool, Sport Court, Tennis Court(s), Trail(s), Pond, Splash Pad, Stocked Pond

Building Info

Overview

    General

  • Year Built: 1993
  • Effective Year Built: 1993
  • Building Count: 2
  • Bedroom Count: 0
  • Bathroom Count: 4
  • Full Bathrooms: 3
  • Partial Bathrooms: 4
  • Bathroom Plumbing Fixtures: 15
  • Building Condition: 3
  • Building Quality: 4
  • Construction Type: 6
  • Building Style: 15
  • Exterior Walls Type: 2
  • Interior Walls Type: 18
  • Roof Shape Type: 0
  • Roof Cover Type: 3
  • Floor Count: 200
  • Living Units: 1
  • Floor Cover: 9
  • Basement Type: 0
  • Basement Area: 0
  • Garage Type: 7
  • Garage Square Area: 630
  • Parking Space Count: 2
  • Patio Type: 55
  • Porch Type: 102
  • Pool Type: 0

    Dimensions

  • Lot Size Square Feet: 10,932
  • Total Building Area: 3,524
  • Building Area: 3,524
  • Building Area Measurement: L

    Heating and Cooling

  • Fireplace Count: 1
  • Air Conditioning: 1
  • Heating: 3
  • Heated Square Feet: 3,524
  • Heating Fuel Type: 0

    Utilities

  • Sewer System: 0
  • Water Service: 0

Building

  • Building Type: 0
  • Property Class: R
  • Subdivision: WDLNDS VIL PANTHER CK 36
  • Land Acres: 0000000251
  • Standard Land Use Code: 1001
  • County Land Use Code: A1
  • State Land Use Code: A1
  • Legal Description 1: S972636 - WDLNDS VIL PANTHER CK 36, BLOCK 1, LOT 14

Neighborhood

  • School District Name: Conroe Independent School District
  • School Tax School District: LONE STAR COLLE
  • Census Tract: 691201

Zoning

  • Zoning: 6

Geography

  • Parcel: 9726-36-01400
  • Block: 1
  • Lot: 14
  • Municipality: UNINCORPORATED AREA
  • Latitude: 30.1712
  • Longitude: -95.4831

    Address

  • Full Address: 7 Blanketflower Ct
  • Address - House Number: 7
  • Address - Street Name: Blanketflower
  • Address - Suffix Type: Ct
  • State: TX
  • City Name: Spring
  • Carrier Code: C025
  • 4-Digit Zip Code: 4828
  • Zip Code: 77381

Valuation

    Tax

  • Tax Year: 2022
  • Tax Amount: $1,115,271
  • Initial Tax Delinquent Year: 2020
  • Tax Rate Code Area: SCO

    Appraisal Valuation

  • Standard Deviation: 0.2198
  • Valuation Date: Jan 10, 2024
  • Confidence Score: 69
  • Final Value: 934,373
  • High Value: 1,139,770
  • Low Value: 728,977

    Market Valuation

  • Market Total Value: $739,200
  • Market Land Value: $120,000
  • Market Improvement Value: $643,750

    Assessments Valuation

  • Assessed Year: 2023
  • Assessed Total Value: $739,200
  • Assessed Land Value: $120,000
  • Assessed Improvements Value: $643,750

    Exemptions

  • Senior Citizen Exemption : Yes
  • Homeowner Exemption: Yes

    Sales

  • Current Sale Contract Date: Oct 23, 2015
  • Current Sale Recording Date: Oct 29, 2015
  • Current Sale Price:
  • Current Sale Document Type: 70
  • Current Sale Input Document Number: 2015106870
  • Previous Sale Recording Date: Aug 23, 1999
  • Previous Sale Contract Date: Aug 04, 1999
  • Previous Sale Amount: $343,000
  • Previous Sale Document Type: 71
Data used for valuation calculations is provided by RealtyHop, and other third party sources

Comparables

Unit
Status
Type
Beds
Baths
ft²
Price/ft²
Asking Price
Listed On
Closing Price
Sold On
HOA + Taxes

About The Woodlands


Similar Homes for Sale

Currently no similar homes around

Nearby Rentals

Unit for rent at 2548 N Bay Place N, The Woodlands, TX, 77380

$8,000 /mo

  • 3 Beds
  • 3 Baths
  • 3,142 ft²
2548 N Bay Place N, The Woodlands, TX, 77380 Listing by Georgia Wren
Unit for rent at 42 Wooded Park Place, The Woodlands, TX, 77380

$4,900 /mo

  • 3 Beds
  • 3 Baths
  • 2,829 ft²
42 Wooded Park Place, The Woodlands, TX, 77380 Listing by Kristi Baker
Unit for rent at 27 Cedarwing Lane, The Woodlands, TX, 77380

$8,000 /mo

  • 4 Beds
  • 3 Baths
  • 3,829 ft²
27 Cedarwing Lane, The Woodlands, TX, 77380 Listing by Noah Seay


Frequently Asked Questions

When was property at 7 Blanketflower Court built and last sold?
The property at 7 Blanketflower Court was built in 1993 and last sold on Oct 23, 2015 for $521,300.
How much is this home worth?
The estimated value of the home located at 7 Blanketflower Court is $933,029.
What are some comparable homes to 7 Blanketflower Court?
There are currently no comparable homes to 7 Blanketflower Court.