See Home Value
$600,000
● House - Off Market

7 Beaman Lane

Marlborough, MA 01752
bedrooms
4 Beds
bathrooms
2 Baths, 1 Half Bath
square feet
2,260 Ft²
$1,007,058
RealtyHop Estimate
59.85%
Since Aug 1, 2017
National-US
Primary Model

About This Property

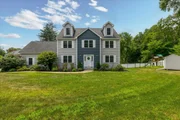
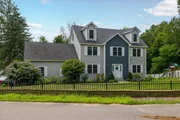
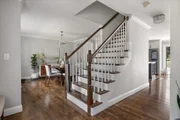
Spectacular 4 bedroom, 2.5 baths center entrance Colonial built in 2015. Chef's kitchen features custom cherry cabinets, granite island, SS appliances, gas cooking. 1st floor open floor-plan with hardwood floors, tiles baths, gas fired heating & central A/C, two car garage with direct entrance. Great expansion possibilities await the unfinished walk-out basement and walk-up third floor, would add an additional 1512 sqft. of living space to this home. Home has been greatly improved by current owners including an in-ground heated saltwater pool with 2400 sqft. paver patio, outdoor lighting, oasis, 14 x 24 deck, fenced professionally landscaped yard with in-ground sprinkler, shed, children's playhouse/swings, alarm/CCTV security system. Don't wait for other new construction to be build. Spend the summer in your own backyard oasis. This home features many many extras. Minutes to Marlborough Country Club and easy access to 495/90. Come see this home today.
Unit Size
2,260 Ft²
Days on Market
-
Land Size
0.53 acres
Price per sqft
$279
Property Type
House
Property Taxes
$592
HOA Dues
-
Year Built
2015

Payment Calculator

Cap Rate Calculator

Last updated: 5 months ago (MLSPIN #72146260)

Price History

Date / Event Date Event Price
Aug 11, 2025 Sold
Sold
Jul 9, 2025 In contract -
In contract
Jun 19, 2025 Price Decreased $1,000,000
↓ $50K (4.8%)
Price Decreased
Apr 29, 2025 Listed $1,050,000
Listed
This stunning single-family residence offers the perfect blend of luxury, comfort, and functionality. The main floor boasts a beautiful open-concept kitchen, thoughtfully designed with high-end appliances, custom cabinetry, and sleek countertops—ideal for both everyday living and entertaining. The fully finished basement includes a private in-law suite, complete with its own living area and full bathroom, providing an excellent space for guests or multigenerational living. A walk-up attic provides generous additional space with endless possibilities—it could serve as a playroom, home office, potential master suite, or storage area. Step outside to your backyard oasis, where you'll find an in-ground heated pool perfect for relaxation and entertaining. The spacious yard offers ample room for outdoor activities and gatherings, making it ideal for hosting family and friends. The home is equipped with paid-off solar panels, delivering long-term savings and supporting a sustainable lifestyle
Jan 19, 2025 No longer available -
No longer available
Show More

Property Highlights

Garage
Parking Available
Air Conditioning
Fireplace

Building Info

Overview

    General

  • Year Built: 2015
  • Effective Year Built: 2015
  • Building Count: 1
  • Total Rooms: 8
  • Bedroom Count: 4
  • Bathroom Count: 4
  • Full Bathrooms: 3
  • Partial Bathrooms: 4
  • Building Condition: 6
  • Building Quality: 0
  • Construction Type: 0
  • Building Style: 5
  • Exterior Walls Type: 19
  • Interior Walls Type: 0
  • Roof Shape Type: 1
  • Roof Cover Type: 15
  • Floor Count: 300
  • Living Units: 1
  • Floor Cover: 0
  • Basement Type: 0
  • Basement Area: 912
  • Garage Type: 0
  • Parking Space Count: 0
  • Patio Type: 0
  • Porch Type: 0
  • Pool Type: 0

    Dimensions

  • Lot Size Square Feet: 22,936
  • Total Building Area: 2,260
  • Gross Building Area: 6,328
  • Building Area: 2,260
  • Building Area Measurement: L

    Heating and Cooling

  • Air Conditioning: 13
  • Heating: 4
  • Heated Square Feet: 2,260
  • Heating Fuel Type: 3

    Utilities

  • Sewer System: 0
  • Water Service: 0

Building

  • Building Type: 0
  • Property Class: R
  • Land Acres: 0000000527
  • Standard Land Use Code: 1001
  • County Land Use Code: 101

Neighborhood

  • School District Name: Marlborough School District
  • School Tax School District: MARLBOROUGH SD
  • Census Tract: 321600

Geography

  • Account Number: 98000021
  • Parcel: MARL M:033 B:117 L:000
  • Block: 117
  • Municipality: MARLBOROUGH
  • Latitude: 42.3627
  • Longitude: -71.5197

    Address

  • Full Address: 7 Beaman Ln
  • Address - House Number: 7
  • Address - Street Name: Beaman
  • Address - Suffix Type: Ln
  • State: MA
  • City Name: Marlborough
  • Carrier Code: R002
  • 4-Digit Zip Code: 1614
  • Zip Code: 01752

Valuation

    Tax

  • Tax Year: 2024
  • Tax Amount: $807,300

    Appraisal Valuation

  • Standard Deviation: 0.0774
  • Valuation Date: Jan 17, 2024
  • Confidence Score: 94
  • Final Value: 1,025,571
  • High Value: 1,105,038
  • Low Value: 946,104

    Assessments Valuation

  • Assessed Year: 2024
  • Assessed Total Value: $788,400
  • Assessed Land Value: $208,100
  • Assessed Improvements Value: $580,300

    Sales

  • Current Sale Recording Date: Jul 14, 2017
  • Current Sale Price:
  • Current Sale Document Type: O
  • Current Sale Input Document Number: 110489
  • Previous Sale Recording Date: May 06, 2015
  • Previous Sale Amount: $544,000
  • Previous Sale Document Type: O
Data used for valuation calculations is provided by RealtyHop, and other third party sources

Comparables

Unit
Status
Type
Beds
Baths
ft²
Price/ft²
Asking Price
Listed On
Closing Price
Sold On
HOA + Taxes

About Marlborough


Similar Homes for Sale

Currently no similar homes around

Nearby Rentals


Frequently Asked Questions

When was property at 7 Beaman Lane built and last sold?
The property at 7 Beaman Lane was built in 2015 and last sold on Jan 1, 1970 for $600,000.
How much is this home worth?
The estimated value of the home located at 7 Beaman Lane is $1,004,926.
What are some comparable homes to 7 Beaman Lane?
There are currently no comparable homes to 7 Beaman Lane.