by RH Advisors

Check Availability
Strafford
Lot 7 Wittner's
Listed by: Marissa Drew, The Gove Group Real Estate, LLC, 603-778-6400, Listing Courtesy of Prime MLS
$1,140,000
● House - In Contract

Lot 7 Wittner's

Barrington, NH 03825
bedrooms
4 Beds
bathrooms
1 Bath, 1 Half Bath
square feet
3,819 Ft²
Upcoming Open House
11AM - 1PM, Sat, Nov 14 -
Book now
$5,938
Est. Monthly
$340
HOA / Fees

About This Property

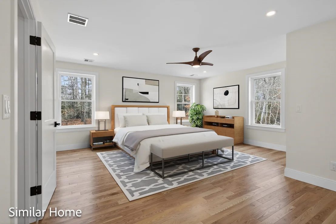
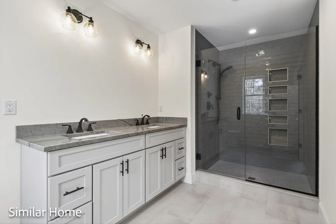
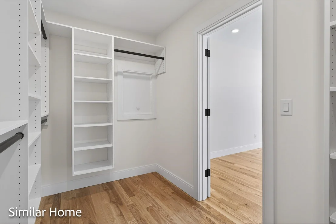
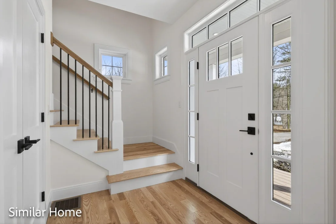
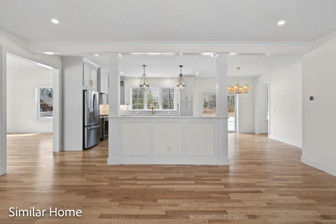
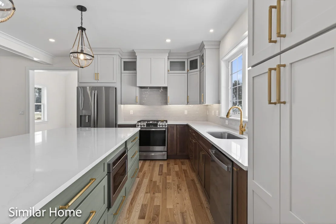
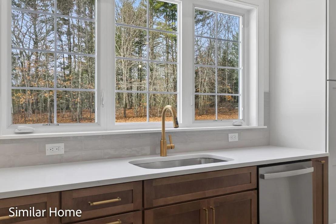
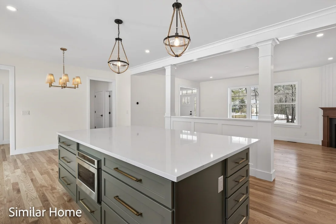
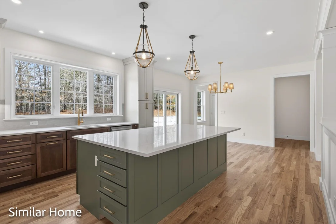
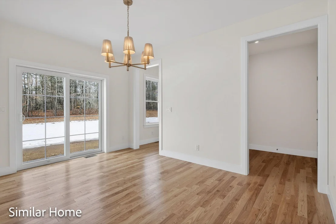
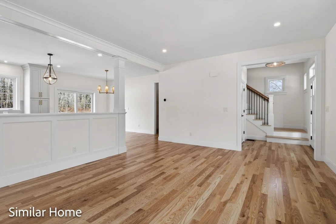
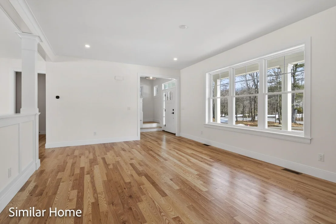
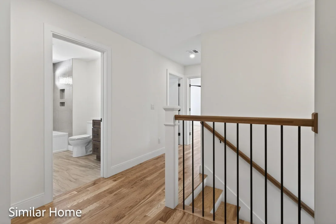
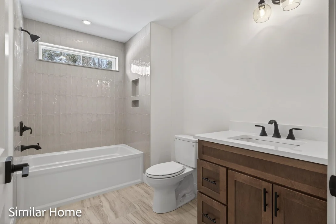
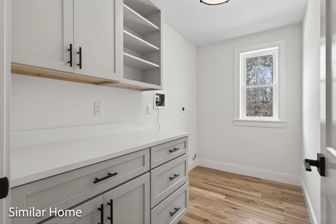
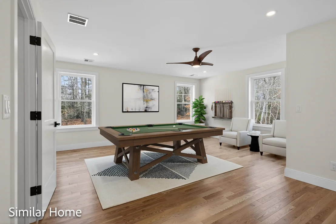
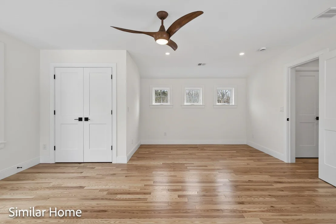
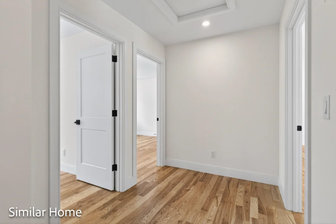
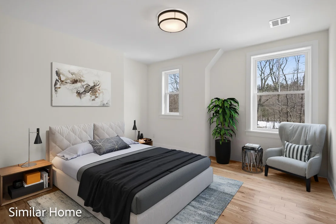
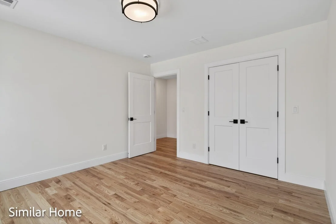
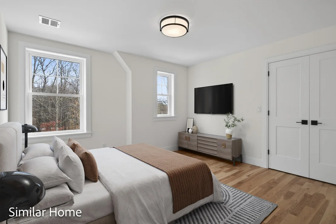
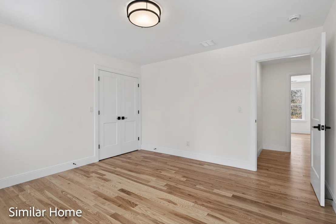
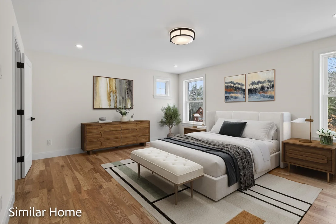
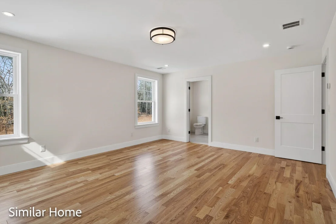
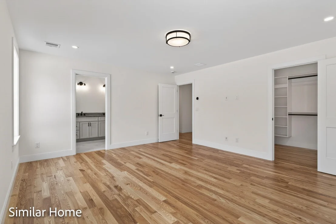
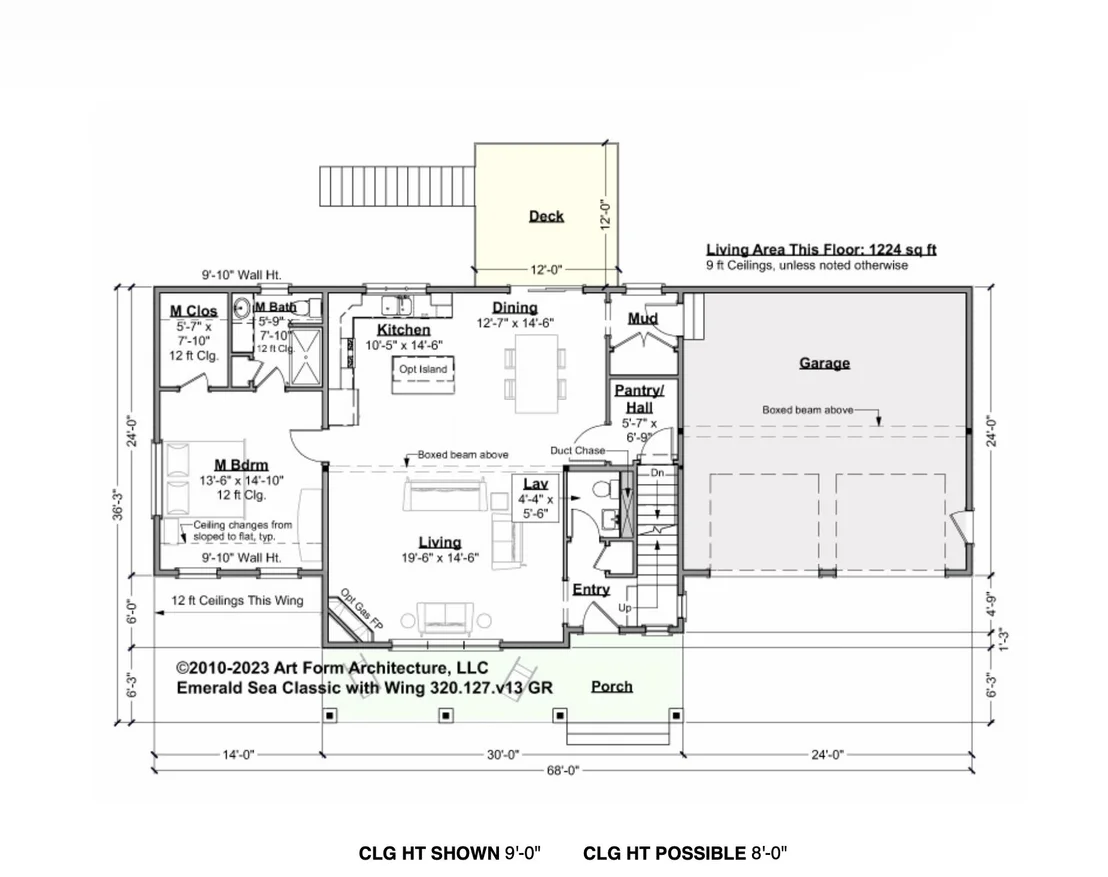
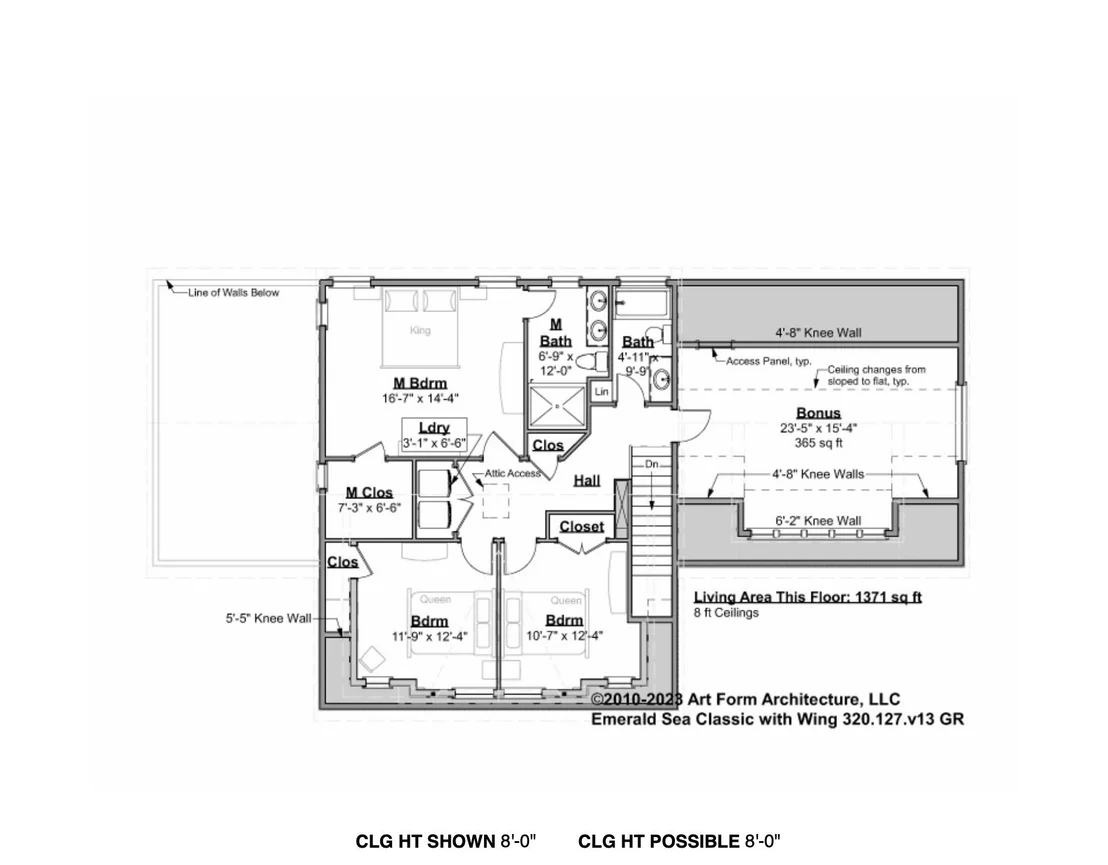
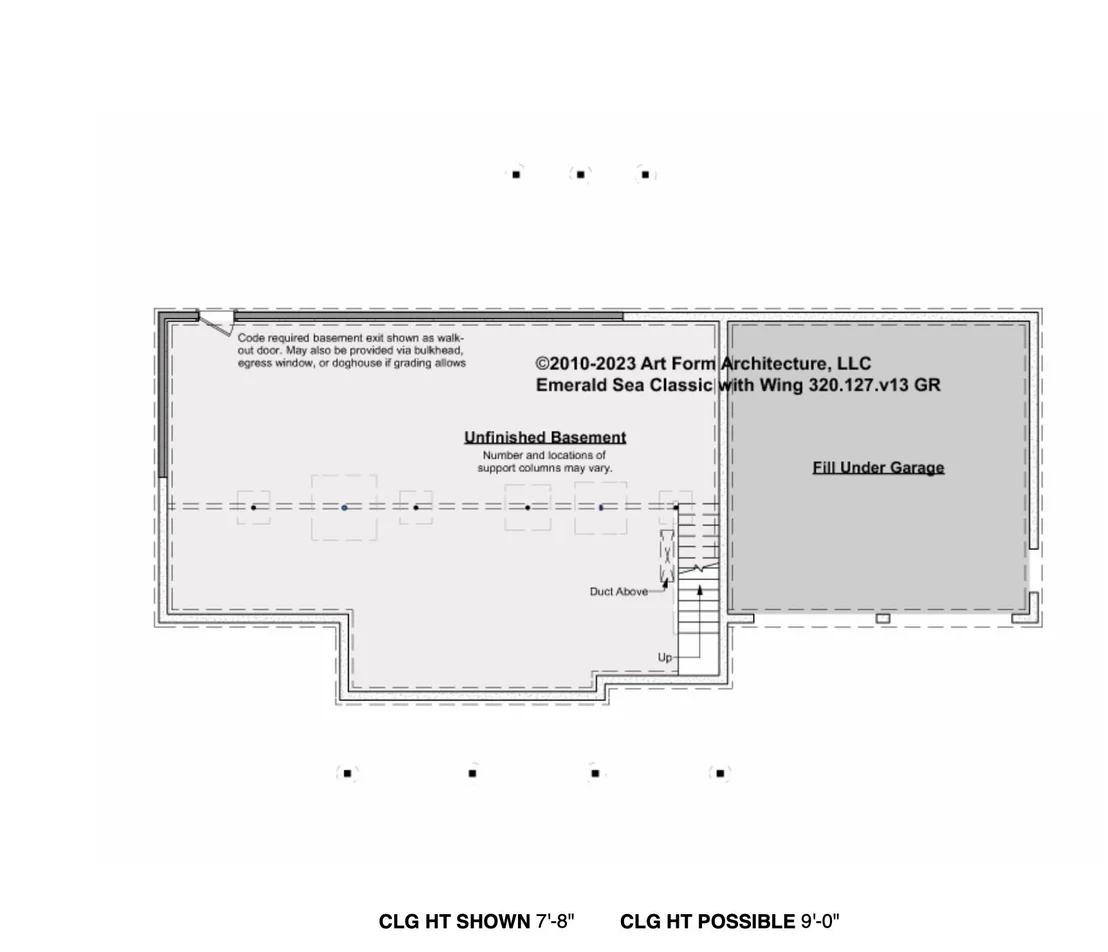
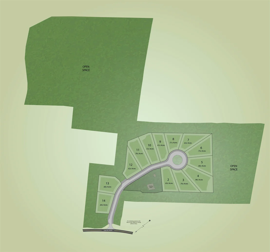
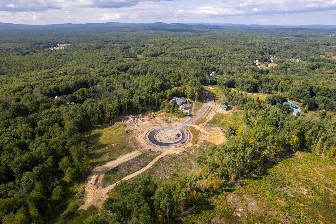
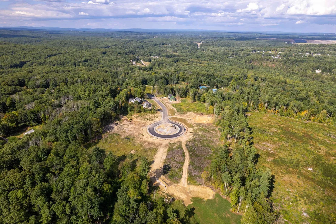
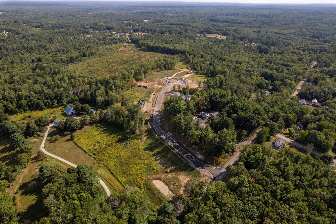
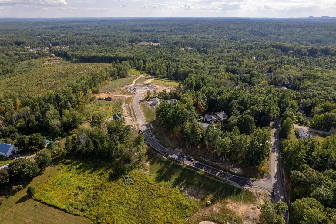
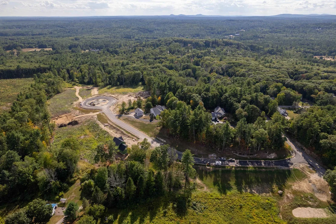
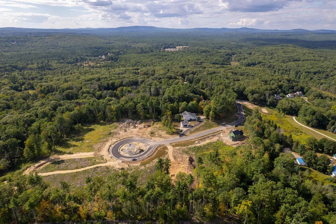
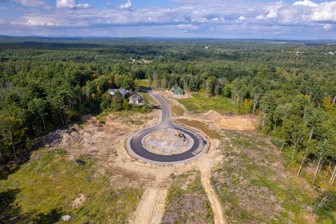
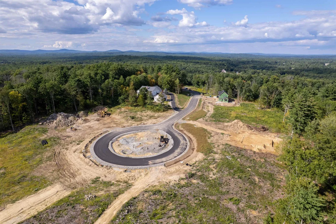
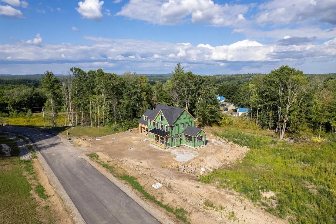
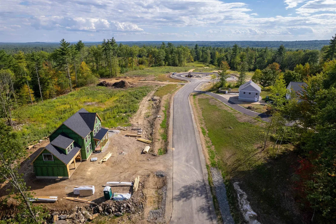
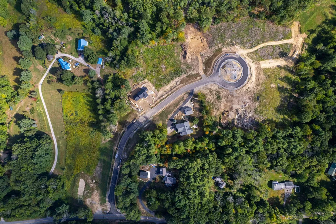
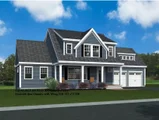
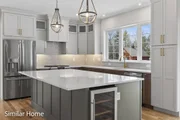
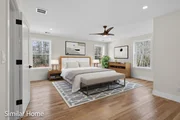
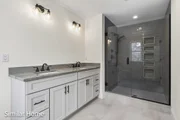
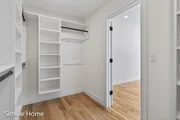
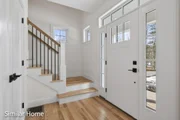
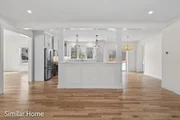
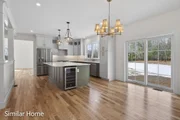
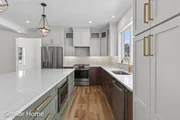
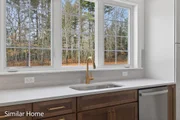
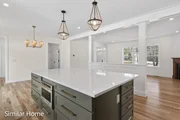
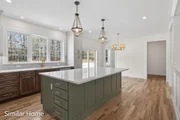
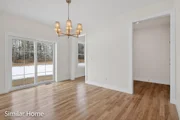
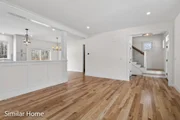
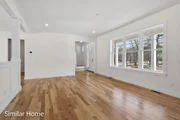
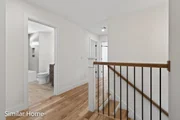
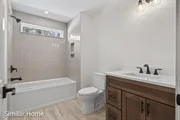
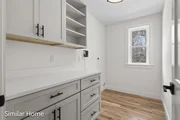
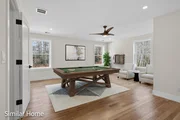
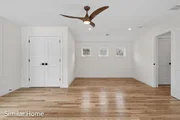
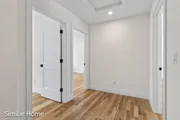
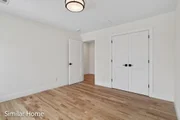
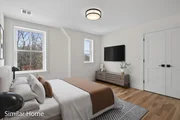
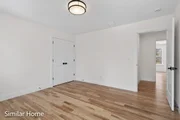
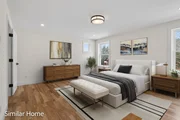
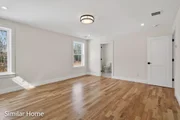
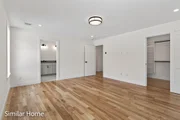
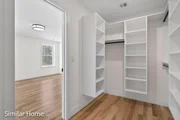
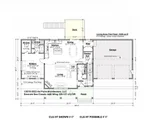
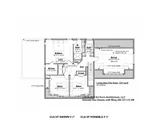
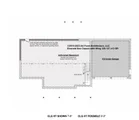
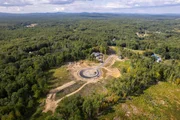
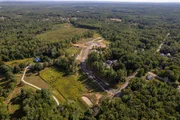
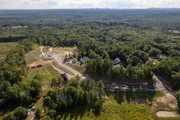
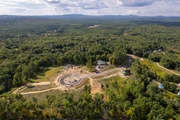
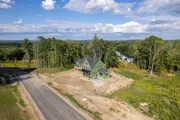
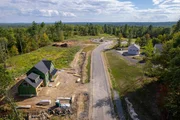
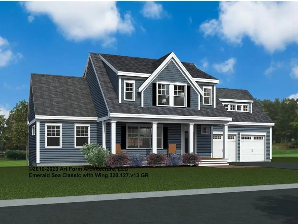
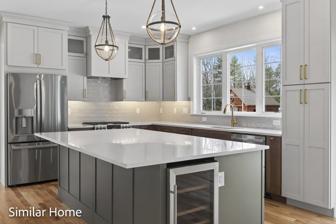
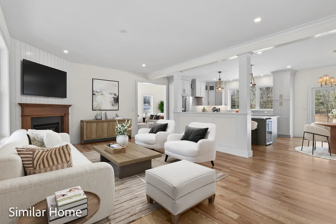
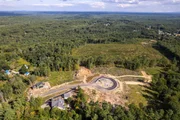
Some homes have a way of making room for everything. The people, the plans, the everyday routines and the unexpected moments that make a house feel like home. Welcome to the Emerald Sea Classic with Wing, where classic New England architecture meets a floor plan designed for the way life actually unfolds. With 2,595 sq ft, 4 bedrooms and 3.5 baths, it starts with the curb appeal. A welcoming covered front porch, traditional rooflines and a prominent front gable create timeless character that feels right at home in NH. Inside, the kitchen features a generous center island and pantry, opening naturally to the dining area and living room, where a gas fireplace anchors the space. A rear deck extends everyday living outdoors, while a mudroom off the garage keeps the practical side of life organized. But one of the smartest decisions in this design is where the primary suite lives. Right on the 1st floor. A spacious bedroom, private bath and walk-in closet are right where you want them, with no need to head upstairs at the end of the day. Upstairs, the house opens up a whole new set of possibilities. 3 additional bedrooms, 2 baths and laundry give the 2nd floor plenty of everyday practicality. And then there's the wing. An expansive bonus room above the garage adds a whole new dimension. Think movie nights without taking over the living room. A home office, game room, creative space or second family room. It's the kind of space that doesn't need 1 permanent purpose, because its greatest feature is the freedom to change along with you. Set within Wittner's Run, an intimate collection of just 13 single-family homesites in Barrington, NH, this Energy Star Certified home is part of a neighborhood thoughtfully arranged along a cul-de-sac, framed by a wooded ridge and more than 16 acres of preserved open space. Here, the surroundings are part of the experience, not simply the view. The right spaces. The right setting. Room to live.
Unit Size
3,819 Ft²
Days on Market
-
Land Size
0.63 acres
Price per sqft
$299
Property Type
House
Property Taxes
-
HOA Dues
$340
Year Built
1950

Listed By

Marissa Drew
The Gove Group Real Estate, LLC

Payment Calculator (Computations Provided by RealtyHop)

Cap Rate Calculator

Last updated: 7 days ago (Prime MLS #5115151)

Price History

Date / Event Date Event Price
Oct 30, 2026 In contract -
In contract
Oct 21, 2026 Listed by The Gove Group Real Estate, LLC $1,140,000
Listed by The Gove Group Real Estate, LLC
Jan 7, 2025 Sold
Sold
Dec 4, 2024 In contract -
In contract
Oct 12, 2024 Price Decreased $699,900
↓ $50K (6.7%)
Price Decreased
Show More

Property Highlights

Garage
Fireplace
Parking Details
Has Garage
Has Open Parking
Parking Features: Driveway, Garage, Paved, Attached, Auto Open, Direct Entry
Garage Spaces: 2
Interior Details
Half Bathrooms: 1
Full Bathrooms: 1
Interior Features: Kitchen Island, Walk-In Closet(s), Attic with Hatch/Scuttle, Dining Area, Gas Fireplace, 1 Fireplace, Laundry Hook-ups, Primary BR w/ BA, Natural Light, 2nd Floor Laundry
Appliances: Microwave, Gas Range, Water Heater, ENERGY STAR Qual Dishwshr
Flooring Type: Carpet, Hardwood, Tile
Rooms: 8
Basement: Yes
Exterior Details
Square Footage: 3819
Architectural Style: Colonial, Farmhouse
Construction Materials: Wood Siding, Vinyl Siding
Lot Features: Wooded, Near Golf Course, Alternative Lots Avail, Alternative Styles Avail, Country Setting, Near Paths, Near Shopping, Neighborhood, Near School(s)
Lot Size Area: 27443
Lot Size Units: Square Feet
Lot Size Acres: 0.63
Lot Size Square Feet: 27443
Water Source: Private, Drilled Well
Utilities Details
Cooling Type: Central AC
Heating Type: Propane, Forced Air, Direct Vent, Hot Air, Multi Zone, Gas Fireplace
Sewer : Private Sewer, Septic Tank
Location Details
HOA/Condo/Coop Amenities: Insurance, Common Acreage
HOA Fee: $340
HOA Fee Frequency: Quarterly

Building Info

Overview

    General

  • Year Built: 1950
  • Effective Year Built: 1950
  • Building Count: 1
  • Bedroom Count: 2
  • Bathroom Count: 1
  • Full Bathrooms: 1
  • Partial Bathrooms: 1
  • Building Condition: 6
  • Building Quality: 0
  • Construction Type: 0
  • Building Style: 26
  • Exterior Walls Type: 23
  • Interior Walls Type: 0
  • Roof Shape Type: 1
  • Roof Cover Type: 15
  • Floor Count: 100
  • Floor Cover: 0
  • Basement Type: 0
  • Basement Area: 0
  • Garage Type: 0
  • Parking Space Count: 0
  • Patio Type: 0
  • Porch Type: 0
  • Pool Type: 0
  • Location Influence Type: 23

    Dimensions

  • Lot Size Square Feet: 8,712
  • Total Building Area: 834
  • Gross Building Area: 1,855
  • Building Area: 834
  • Building Area Measurement: L

    Heating and Cooling

  • Air Conditioning: 0
  • Heating: 13
  • Heated Square Feet: 834
  • Heating Fuel Type: 2

    Utilities

  • Sewer System: 0
  • Water Service: 0

Building

  • Building Type: 0
  • Property Class: R
  • Land Acres: 0000000200
  • Standard Land Use Code: 1001
  • County Land Use Code: 101

Neighborhood

  • School District Name: Nottingham School District
  • School Tax School District: NOTTINGHAM
  • Census Tract: 085002

Zoning

  • Zoning: R-AG R

Geography

  • Parcel: NOTT M:00001 L:000013 S:000000
  • Lot: 13
  • Municipality: NOTTINGHAM
  • Latitude: 43.1988
  • Longitude: -71.1287

    Address

  • Full Address: 7 Barrington Rd
  • Address - House Number: 7
  • Address - Street Name: Barrington
  • Address - Suffix Type: Rd
  • State: NH
  • City Name: Barrington
  • Zip Code: 03825

Valuation

    Tax

  • Tax Year: 2023
  • Tax Amount: $617,500

    Appraisal Valuation

  • Standard Deviation: 0.1559
  • Valuation Date: Apr 03, 2024
  • Confidence Score: 80
  • Final Value: 450,554
  • High Value: 520,832
  • Low Value: 380,276

    Assessments Valuation

  • Assessed Year: 2023
  • Assessed Total Value: $288,000
  • Assessed Land Value: $207,800
  • Assessed Improvements Value: $80,200
Data used for valuation calculations is provided by RealtyHop, and other third party sources

Comparables

Unit
Status
Type
Beds
Baths
ft²
Price/ft²
Asking Price
Listed On
Closing Price
Sold On
HOA + Taxes

About Strafford


Similar Homes for Sale

Currently no similar homes around

Nearby Rentals

Unit for rent at 8 River, Barrington, 03825

$3,850 /mo

  • 2 Beds
  • 2 Baths
  • 2,171 ft²
8 River, Barrington, 03825 Listing by Mitchell Hartford
Unit for rent at 240 Old Turnpike, Nottingham, 03290

$2,500 /mo

  • 3 Beds
  • 2 Baths
  • 3,223 ft²
240 Old Turnpike, Nottingham, 03290 Listing by Tami Mousseau


Frequently Asked Questions

When was property at 7 Barrington Road built and last sold?
The property at 7 Barrington Road was built in 1950 and last sold on Jan 1, 1970 for $0.
How much is this home worth?
The estimated value of the home located at 7 Barrington Road is $1,136,507.
What are some comparable homes to 7 Barrington Road?
There are currently no comparable homes to 7 Barrington Road.