by RH Advisors

See Home Value
Harrison 10577
7 Baltusrol Drive
$1,500,000
● House - Off Market

7 Baltusrol Drive

Harrison, NY 10577
bedrooms
5 Beds
bathrooms
4 Baths, 1 Half Bath
square feet
4,865 Ft²
$2,078,436
RealtyHop Estimate
38.65%
Since Aug 1, 2020
National-US
Primary Model

About This Property

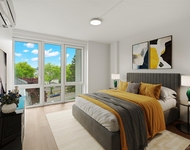
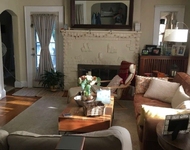
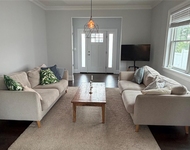
Unique, ultramodern and updated to perfection! Winner of an Amazon Home Design Award and featured in East Coast Design and Garden magazine. This 4865-sq ft colonial in the coveted Brae Burn community of Purchase, is infused with an eclectic farmhouse vibe for a beautiful, simple approach to living. Inviting and laid back, it offers an idyllic indoor-outdoor lifestyle and sink-in comfort. An easy excuse to entertain, from the private tree lined yard with covered deck and heated salt-water pool with electric cover, to the garage turned 'man-cave' for year round fun! This 5+ bedroom 4.1 bath home is sprinkled with thoughtful design elements, clean lines ,flowing spaces and natural light. Rear rooms open through walls of glass to the deck and pool. The sleek kitchen merges with the family room encouraging togetherness. An office with Murphy bed acts as a 1st floor guest suite. Plus an addt'l 800 sq ft lower level- a dream playroom and custom castle.  Watch the video to see more! Additional Information:  Amenities:Storage,ParkingFeatures:2 Car Attached,
Unit Size
4,865 Ft²
Days on Market
-
Land Size
0.50 acres
Price per sqft
$308
Property Type
House
Property Taxes
$2,418
HOA Dues
-
Year Built
1979

Payment Calculator

Cap Rate Calculator

Last updated: 4 months ago (OneKey MLS #KEYH6041734)

Price History

Date / Event Date Event Price
Aug 5, 2020 Sold
Sold
May 29, 2020 Listed by Julia B Fee Sothebys Int. Rlty $1,499,000
Listed by Julia B Fee Sothebys Int. Rlty
Unique, ultramodern and updated to perfection! Winner of an Amazon Home Design Award and featured in East Coast Design and Garden magazine. This 4865-sq ft colonial in the coveted Brae Burn community of Purchase, is infused with an eclectic farmhouse vibe for a beautiful, simple approach to living. Inviting and laid back, it offers an idyllic indoor-outdoor lifestyle and sink-in comfort. An easy excuse to entertain, from the private tree lined yard with covered deck and heated salt-water pool with electric cover, to the garage turned 'man-cave' for year round fun! This 5+ bedroom 4.1 bath home is sprinkled with thoughtful design elements, clean lines ,flowing spaces and natural light. Rear rooms open through walls of glass to the deck and pool. The sleek kitchen merges with the family room encouraging togetherness. An office with Murphy bed acts as a 1st floor guest suite. Plus an addt'l 800 sq ft lower level- a dream playroom and custom castle. Watch the video to see more!
May 5, 2020 No longer available -
No longer available
Apr 7, 2020 Listed by Julia B Fee Sothebys Int. Rlty $1,550,000
Listed by Julia B Fee Sothebys Int. Rlty
Unique, ultramodern and updated to perfection! Winner of an Amazon Home Design Award and featured in East Coast Design and Garden magazine. This 4865-sq ft colonial in the coveted Brae Burn community of Purchase, is infused with an eclectic farmhouse vibe for a beautiful, simple approach to living. Inviting and laid back, it offers an idyllic indoor-outdoor lifestyle and sink-in comfort. An easy excuse to entertain, from the private tree lined yard with covered deck and heated salt-water pool with electric cover, to the garage turned 'man-cave' for year round fun! This 5+ bedroom 4.1 bath home is sprinkled with thoughtful design elements, clean lines ,flowing spaces and natural light. Rear rooms open through walls of glass to the deck and pool. The sleek kitchen merges with the family room encouraging togetherness. An office with Murphy bed acts as a 1st floor guest suite. Plus an addt'l 800 sq ft lower level- a dream playroom and custom castle. Watch the video to see more! The manager has listed the unit size as 4865 square feet.
Mar 19, 2020 Listed by Julia B Fee Sothebys Int. Rlty $1,550,000
Listed by Julia B Fee Sothebys Int. Rlty
Show More

Property Highlights

Parking Available
Garage
Air Conditioning

Building Info

Overview

    General

  • Year Built: 1979
  • Effective Year Built: 1979
  • Bedroom Count: 5
  • Bathroom Count: 4
  • Full Bathrooms: 4
  • Partial Bathrooms: 4
  • Building Condition: 3
  • Building Quality: 1
  • Construction Type: 0
  • Building Style: 5
  • Exterior Walls Type: 17
  • Interior Walls Type: 0
  • Roof Shape Type: 0
  • Roof Cover Type: 0
  • Floor Count: 200
  • Floor Cover: 0
  • Basement Type: 2
  • Basement Area: 0
  • Garage Type: 1
  • Garage Square Area: 500
  • Parking Space Count: 2
  • Patio Type: 20
  • Porch Type: 7
  • Pool Type: 0

    Dimensions

  • Lot Size Square Feet: 21,780
  • Total Building Area: 3,813
  • Building Area: 3,813
  • Building Area Measurement: L

    Heating and Cooling

  • Fireplace Count: 1
  • Air Conditioning: 1
  • Heating: 3
  • Heated Square Feet: 3,813
  • Heating Fuel Type: 6

    Utilities

  • Sewer System: 1
  • Water Service: 2

Building

  • Building Type: 0
  • Property Class: R
  • Subdivision: PURCHASE HILLS ESTATE
  • Land Acres: 0000000500
  • Standard Land Use Code: 1001
  • County Land Use Code: 210

Neighborhood

  • School District Name: Harrison Central School District
  • School Tax School District: HARRISON
  • Census Tract: 008602

Zoning

  • Zoning: R-1/2

Geography

  • Account Number: 000044740
  • District: 552801
  • Parcel: 552801 0691.-147
  • Lot: 147
  • Municipality: HARRISON
  • Latitude: 41.0387
  • Longitude: -73.7371

    Address

  • Full Address: 7 Baltusrol Dr
  • Address - House Number: 7
  • Address - Street Name: Baltusrol
  • Address - Suffix Type: Dr
  • State: NY
  • City Name: Purchase
  • Carrier Code: C002
  • 4-Digit Zip Code: 1501
  • Zip Code: 10577

Valuation

    Tax

  • Tax Year: 2023
  • Tax Amount: $3,037,120
  • Tax Rate Code Area: 552801

    Appraisal Valuation

  • Standard Deviation: 0.2423
  • Valuation Date: Feb 07, 2024
  • Confidence Score: 66
  • Final Value: 1,872,990
  • High Value: 2,326,990
  • Low Value: 1,418,990

    Market Valuation

  • Market Total Value: $1,653,846
  • Market Land Value: $128,205
  • Market Improvement Value: $1,525,641

    Assessments Valuation

  • Assessed Year: 2023
  • Assessed Total Value: $19,350
  • Assessed Land Value: $1,500
  • Assessed Improvements Value: $17,850

    Sales

  • Current Sale Contract Date: Jul 23, 2020
  • Current Sale Recording Date: Aug 05, 2020
  • Current Sale Price:
  • Current Sale Document Type: 12
  • Current Sale Input Document Number: 601893821
  • Previous Sale Recording Date: Dec 03, 2012
  • Previous Sale Contract Date: Nov 14, 2012
  • Previous Sale Amount: $1,125,000
  • Previous Sale Document Type: 12

    Financing

  • First Mortgage Financing Type: ADJ
Data used for valuation calculations is provided by RealtyHop, and other third party sources

Comparables

Unit
Status
Type
Beds
Baths
ft²
Price/ft²
Asking Price
Listed On
Closing Price
Sold On
HOA + Taxes

About Harrison


Similar Homes for Sale

Currently no similar homes around

Nearby Rentals

Unit for rent at 10 Lyon Place, White Plains, NY, 10601

$3,510 /mo

  • 1 Bed
  • 1 Bath
  • 962 ft²
10 Lyon Place #207, White Plains, NY, 10601 Listing by Lynne Zappia-Utschig
Unit for rent at 100 Davis Avenue, White Plains, NY 10605

$3,050 /mo

  • 3 Beds
  • 1 Bath
  • 1,750 ft²
100 Davis Avenue #2, White Plains, NY 10605 Listing by Adam Said
Unit for rent at 172 Lakeview Avenue, West Harrison, NY, 10604

$8,900 /mo

  • 5 Beds
  • 3 Baths
  • 3,500 ft²
172 Lakeview Avenue #170, West Harrison, NY, 10604 Listing by Gregory Martiniuk


Frequently Asked Questions

When was property at 7 Baltusrol Drive built and last sold?
The property at 7 Baltusrol Drive was built in 1979 and last sold on Jul 23, 2020 for $1,800,000.
How much is this home worth?
The estimated value of the home located at 7 Baltusrol Drive is $1,520,120.
What are some comparable homes to 7 Baltusrol Drive?
There are currently no comparable homes to 7 Baltusrol Drive.