by RH Advisors

See Home Value
Dutchess 12603
7 Baldwin Road
$495,000
● House - Off Market

7 Baldwin Road

La Grange, NY 12603
bedrooms
3 Beds
bathrooms
2 Baths
square feet
1,694 Ft²
$3,140
Est. Monthly

About This Property

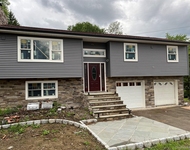
Welcome to this beautifully renovated 3 bedroom, 2 bath home in the Arlington Central School District.  Union Vale feeder pattern.  This home boasts pride of ownership, current owner is only the 2nd owner of this home. Huge curb appeal, professionally landscaped. Open front door and you are greeted by rich hardwood floors, sun-lit, large windowed living room and pretty brick wood burning fireplace. Tastefully modern, yet elegantly updated kitchen with quartz countertops, buffet style peninsula with sitting, stainless steel package appliances. Sliders open to screened-in-porch with trek deck that leads to above ground pool of wooded 1.96 acres! Hardwoods throughout upstairs, updated bathrooms including heated floors and large walk-in on main level. Vinyl sided home with stone veneered chimney and foundation.  Central air/heat pump, heated pool, vinyl windows, crown molding, recessed lights, generator hook-up, invisible dog fence for pet lovers.  Nothing to do here but move in and enjoy the renovations! Only 2.5 miles to the Taconic. Convenient location close to the Rail Trail, restaurants, shopping, and great for commuters. Make an appointment to see it before its too late! Professional pics to follow. Additional Information: HeatingFuel:Oil Above Ground,ParkingFeatures:1 Car Attached,
Unit Size
1,694 Ft²
Days on Market
138 days
Land Size
1.94 acres
Price per sqft
$266
Property Type
House
Property Taxes
$930
HOA Dues
-
Year Built
1960

Payment Calculator

Cap Rate Calculator

Last updated: 4 months ago (OneKey MLS #KEYH6282097)

Price History

Date / Event Date Event Price
May 21, 2024 Sold
Sold
Feb 16, 2024 In contract -
In contract
Jan 4, 2024 Listed by K. Fortuna Realty, Inc. $450,000
Listed by K. Fortuna Realty, Inc.
Welcome to this beautifully renovated 3 bedroom, 2 bath home in the Arlington Central School District. Union Vale feeder pattern. This home boasts pride of ownership, current owner is only the 2nd owner of this home. Huge curb appeal, professionally landscaped. Open front door and you are greeted by rich hardwood floors, sun-lit, large windowed living room and pretty brick wood burning fireplace. Tastefully modern, yet elegantly updated kitchen with quartz countertops, buffet style peninsula with sitting, stainless steel package appliances. Sliders open to screened-in-porch with trek deck that leads to above ground pool of wooded 1.96 acres! Hardwoods throughout upstairs, updated bathrooms including heated floors and large walk-in on main level. Vinyl sided home with stone veneered chimney and foundation. Central air/heat pump, heated pool, vinyl windows, crown molding, recessed lights, generator hook-up, invisible dog fence for pet lovers. Nothing to do here but move in and enjoy the renovations! Only 2.5 miles to the Taconic. Convenient location close to the Rail Trail, restaurants, shopping, and great for commuters. Make an appointment to see it before its too late! Professional pics to follow.
Aug 11, 1999 Sold
Sold

Property Highlights

Garage
Air Conditioning

Building Info

Overview

    General

  • Year Built: 1960
  • Effective Year Built: 1990
  • Total Rooms: 7
  • Bedroom Count: 3
  • Bathroom Count: 2
  • Full Bathrooms: 1
  • Partial Bathrooms: 2
  • Building Condition: 6
  • Building Quality: 7
  • Construction Type: 0
  • Building Style: 41
  • Exterior Walls Type: 19
  • Interior Walls Type: 0
  • Roof Shape Type: 0
  • Roof Cover Type: 15
  • Floor Count: 100
  • Floor Cover: 0
  • Basement Type: 3
  • Basement Area: 350
  • Garage Type: 17
  • Parking Space Count: 0
  • Patio Type: 0
  • Porch Type: 4
  • Pool Type: 1

    Dimensions

  • Lot Size Square Feet: 84,506
  • Total Building Area: 1,694
  • Building Area: 1,694
  • Building Area Measurement: L

    Heating and Cooling

  • Fireplace Count: 1
  • Air Conditioning: 0
  • Heating: 10
  • Heated Square Feet: 1,694
  • Heating Fuel Type: 6

    Utilities

  • Sewer System: 4
  • Water Service: 5

Building

  • Building Type: 0
  • Property Class: R
  • Land Acres: 0000001940
  • Standard Land Use Code: 1001
  • County Land Use Code: 210
  • Legal Description 1: 1.94 AC 1554 0003 1048 0256

Neighborhood

  • School District Name: Arlington Central School District
  • School Tax School District: ARLINGTON
  • Census Tract: 080201

Zoning

  • Zoning: RFD

Geography

  • Account Number: 08515353
  • District: 133400
  • Section: 6.360
  • Parcel: 133400 6360-04-515353-0000
  • Block: 4
  • Lot: 515.353
  • Municipality: LA GRANGE
  • Latitude: 41.6559
  • Longitude: -73.8376

    Address

  • Full Address: 7 Baldwin Rd
  • Address - House Number: 7
  • Address - Street Name: Baldwin
  • Address - Suffix Type: Rd
  • State: NY
  • City Name: Poughkeepsie
  • Carrier Code: C051
  • 4-Digit Zip Code: 3701
  • Zip Code: 12603

Valuation

    Tax

  • Tax Year: 2023
  • Tax Amount: $1,088,812
  • Tax Rate Code Area: 134601

    Appraisal Valuation

  • Standard Deviation: 0.1872
  • Valuation Date: Feb 21, 2024
  • Confidence Score: 75
  • Final Value: 436,666
  • High Value: 518,431
  • Low Value: 354,901

    Market Valuation

  • Market Total Value: $344,800
  • Market Land Value: $109,409
  • Market Improvement Value: $235,391

    Assessments Valuation

  • Assessed Year: 2023
  • Assessed Total Value: $245,500
  • Assessed Land Value: $77,900
  • Assessed Improvements Value: $167,600

    Exemptions

  • Homeowner Exemption: Yes

    Sales

  • Current Sale Contract Date: Aug 04, 1999
  • Current Sale Recording Date: Aug 11, 1999
  • Current Sale Price:
  • Current Sale Document Type: 27
Data used for valuation calculations is provided by RealtyHop, and other third party sources

Comparables

Unit
Status
Type
Beds
Baths
ft²
Price/ft²
Asking Price
Listed On
Closing Price
Sold On
HOA + Taxes

About Dutchess


Similar Homes for Sale

Currently no similar homes around

Nearby Rentals

Unit for rent at 4 Glen Court, Poughkeepsie, NY, 12603

$4,500 /mo

  • 3 Beds
  • 2 Baths
  • 1,782 ft²
4 Glen Court, Poughkeepsie, NY, 12603 Listing by Sandra Mahon
Unit for rent at 27 Howard Road, Poughkeepsie, NY, 12603

$2,100 /mo

  • 2 Beds
  • 1 Bath
  • 748 ft²
27 Howard Road, Poughkeepsie, NY, 12603 Listing by JoAnn Ellis
Unit for rent at 271 Titusville Road, Poughkeepsie, NY, 12603

$1,350 /mo

  • Studio
  • 1 Bath
  • 500 ft²
271 Titusville Road #101, Poughkeepsie, NY, 12603 Listing by Daniel Axtmann


Frequently Asked Questions

When was property at 7 Baldwin Road built and last sold?
The property at 7 Baldwin Road was built in 1960 and last sold on Aug 4, 1999 for $172,000.
How much is this home worth?
The estimated value of the home located at 7 Baldwin Road is $454,500.
What are some comparable homes to 7 Baldwin Road?
There are currently no comparable homes to 7 Baldwin Road.