Check Availability
Plymouth 02066
7 Baileys Causeway
$3,350,000
↓ $250K (6.9%)
● House - For Sale

7 Baileys Causeway

Scituate, MA 02066
bedrooms
7 Beds
bathrooms
4 Baths, 1 Half Bath
square feet
5,899 Ft²
$18,672
Est. Monthly

About This Property

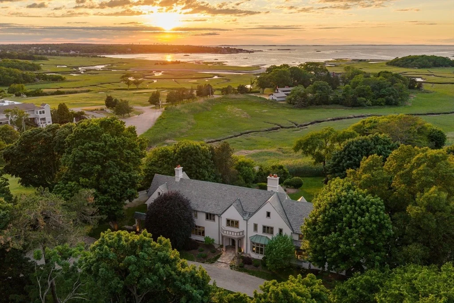
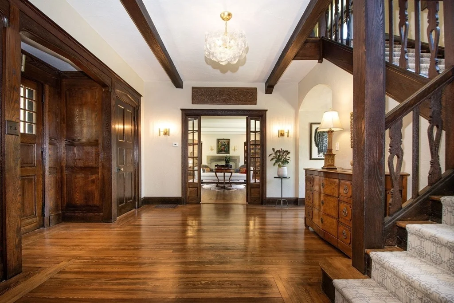
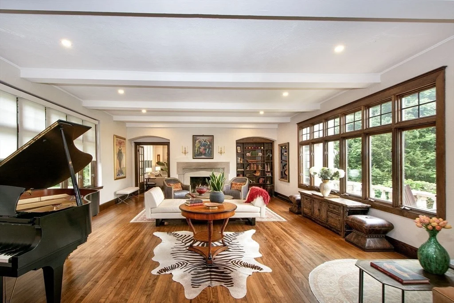
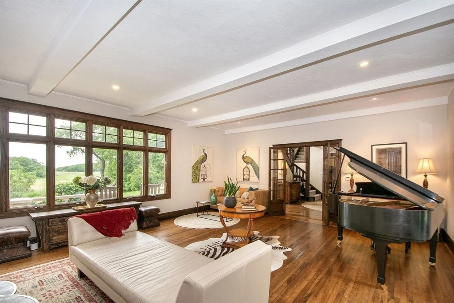
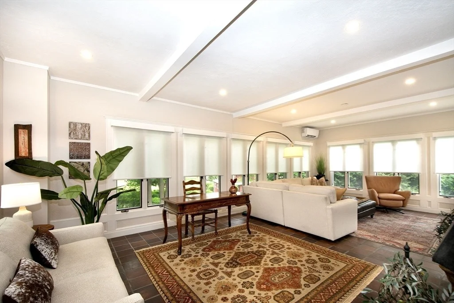
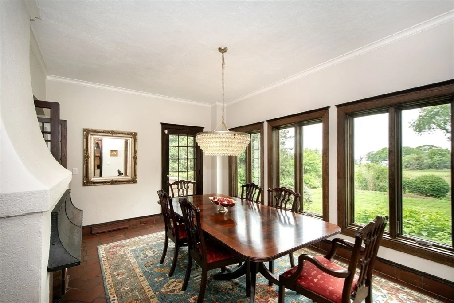
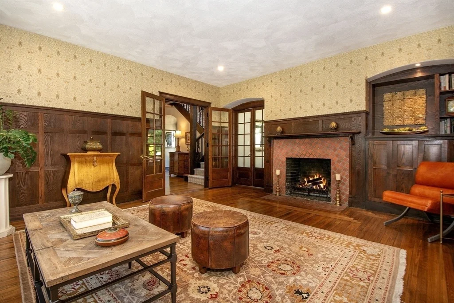
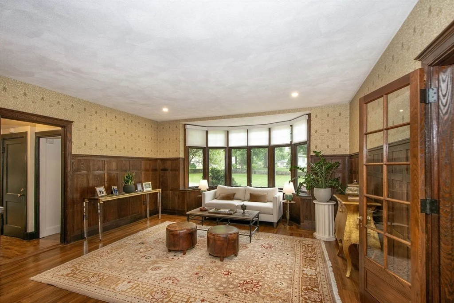
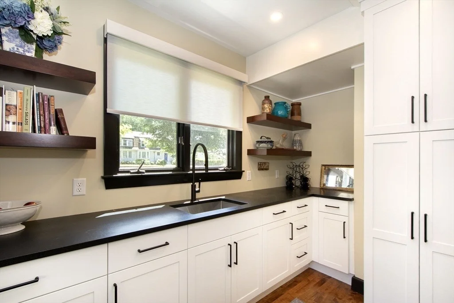
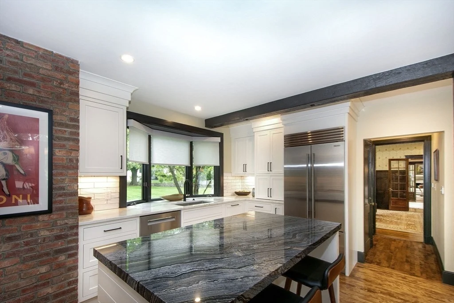
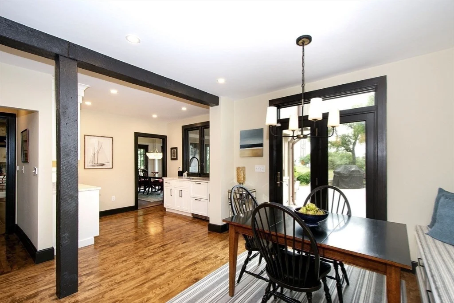
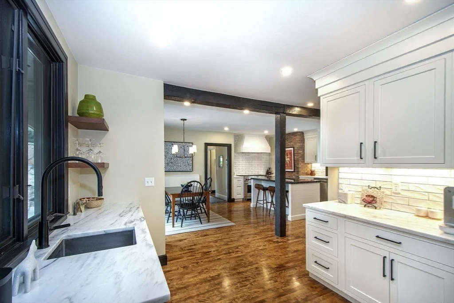
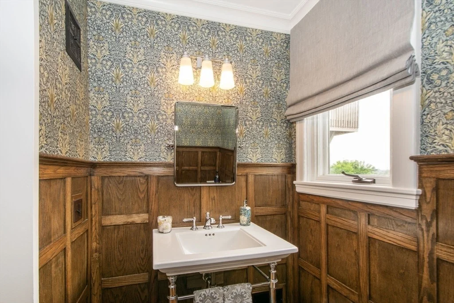
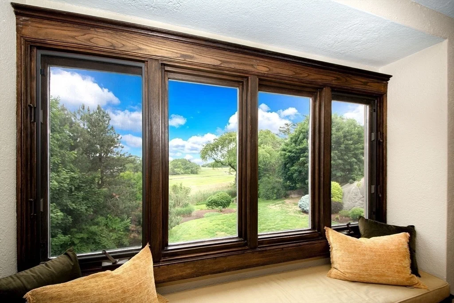
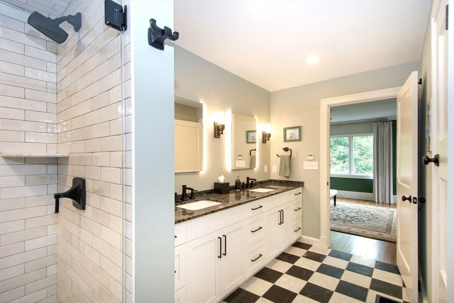
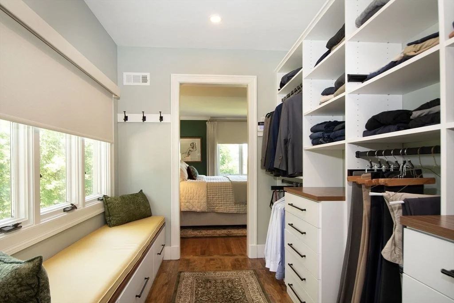
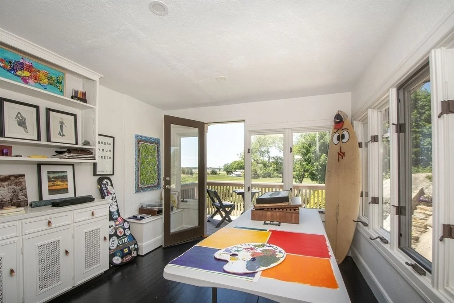
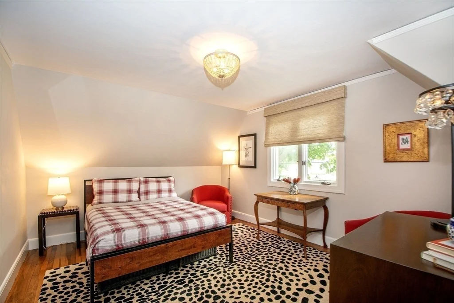
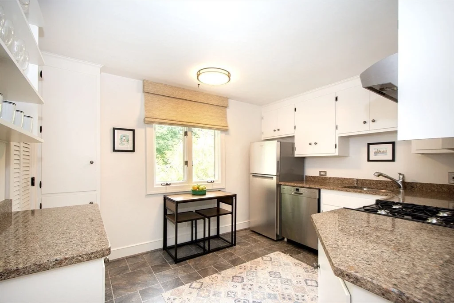
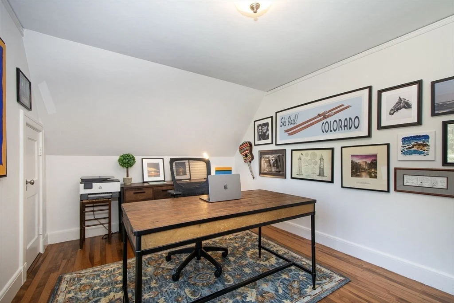
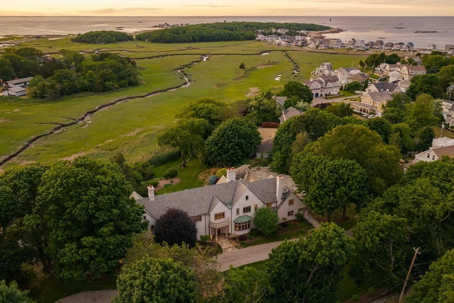
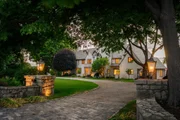
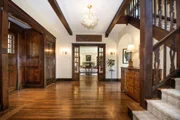
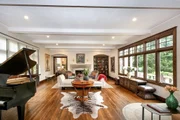
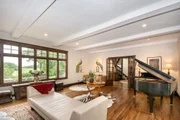
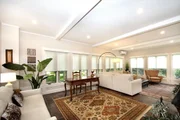
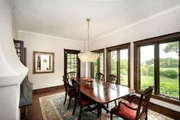
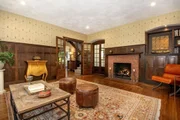
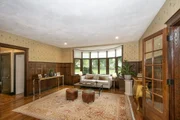
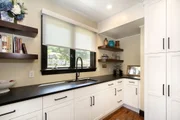
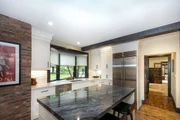
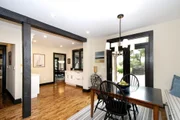
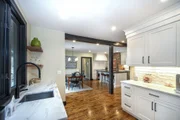
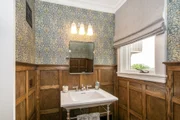
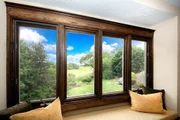
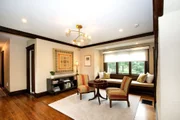
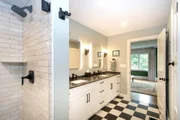
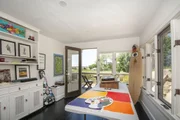
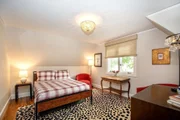
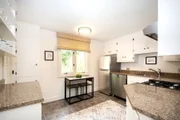
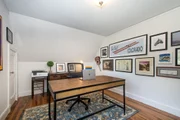
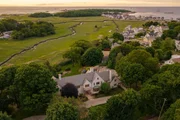
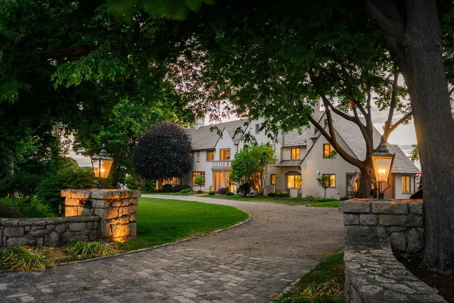
Overlooking the marshes of Minot with views stretching toward Cohasset Bay, 7 Baileys Causeway is a thoughtfully renovated 1919 English Tudor set on more than an acre in one of Scituate's most desirable coastal neighborhoods. Offering nearly 5,900 square feet of living space, seven bedrooms, and five baths, the home blends timeless architectural character with modern comfort. Original details-including beamed ceilings, rich woodwork, intricate millwork, and multiple fireplaces-have been carefully preserved throughout. A spacious eat-in kitchen anchors the home, while multiple gathering spaces and large windows frame spectacular marsh views and unforgettable sunsets. A separate in-law apartment adds flexibility for guests or multigenerational living. Just a short walk to Minot Beach and bordering Hatherly Country Club, this exceptional property offers a rare combination of privacy, space, and coastal beauty.
Unit Size
5,899 Ft²
Days on Market
-
Land Size
1.14 acres
Price per sqft
$568
Property Type
House
Property Taxes
$2,222
HOA Dues
-
Year Built
1919

Listed By

The New Home Collective Group
Boston Connect Real Estate

Payment Calculator

Cap Rate Calculator

Last updated: 2 months ago (MLSPIN #73538053)

Price History

Date / Event Date Event Price
Aug 5, 2026 Price Decreased $3,350,000
↓ $250K (6.9%)
Price Decreased
Jul 21, 2026 Price Decreased $3,600,000
↓ $150K (4%)
Price Decreased
Jun 26, 2026 Price Decreased $3,750,000
↓ $200K (5.1%)
Price Decreased
Jun 18, 2026 Listed by William Raveis R.E. & Home Services $3,950,000
Listed by William Raveis R.E. & Home Services
Jan 26, 2024 Sold
Sold
Show More

Property Highlights

Parking Available
Air Conditioning
Fireplace
Parking Details
Has Open Parking
Parking Features: Off Street, Gravel
Open Parking Spaces: 10
Interior Details
Half Bathrooms: 1
Full Bathrooms: 4
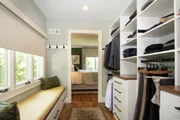
Interior Features: Beamed Ceilings, Recessed Lighting, Crown Molding, Central Vacuum, Chair Rail, Decorative Molding, Closet, Lighting - Sconce, Lighting - Pendant, Lighting - Overhead, Archway, Vestibule, Closet - Double, Closet/Cabinets - Custom Built, Cabinets - Upgraded, Attic Access, Window Seat, Countertops - Stone/Granite/Solid, Sun Room, Center Hall, Mud Room, Great Room, Kitchen, Walk-up Attic
Appliances: Range, Dishwasher, Microwave, Refrigerator, Washer, Dryer, Range Hood, Stainless Steel Appliance(s), Gas Cooktop, Water Treatment, Vacuum System
Flooring Type: Wood, Tile, Hardwood, Stone / Slate, Flooring - Stone/Ceramic Tile, Flooring - Hardwood, Flooring - Wood
Door Features: French Doors
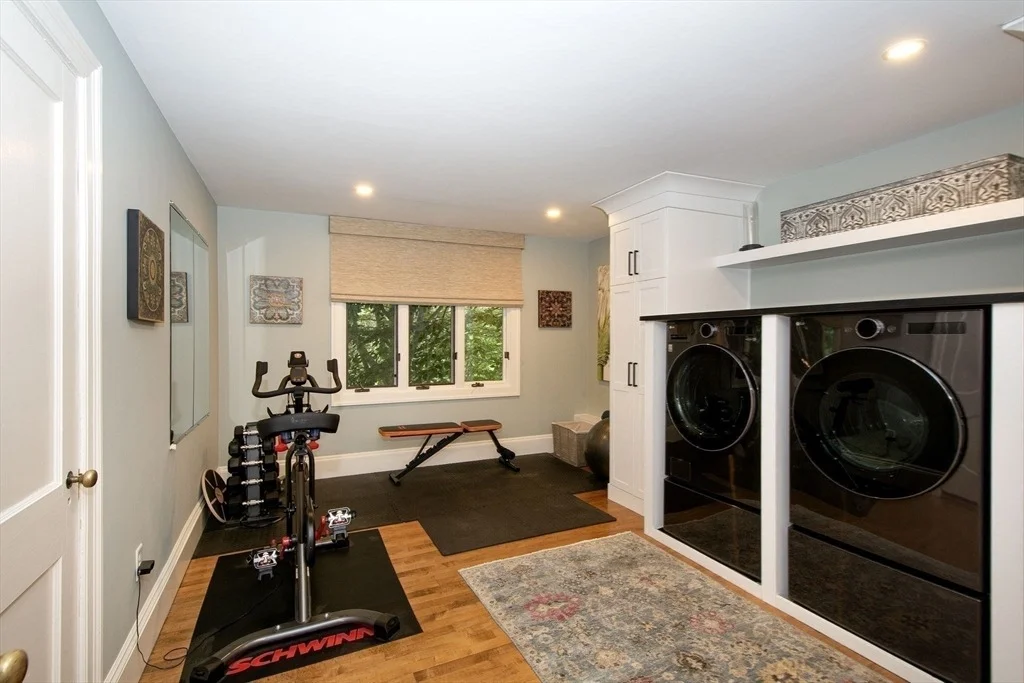
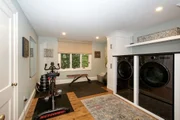
Laundry Features: Electric Dryer Hookup, Washer Hookup, Closet/Cabinets - Custom Built, Flooring - Hardwood, Window(s) - Picture, Cabinets - Upgraded, Recessed Lighting, Lighting - Overhead, Second Floor
Rooms: 12
Has Fireplace
Fireplace Features: Dining Room, Family Room, Living Room
Fireplaces: 4
Basement: Full
Exterior Details
Square Footage: 5899
Security Features: Security System
Architectural Style: Tudor
Year Built Source: Public Records
Year Built: 1919
Waterfront Features: Waterfront, Marsh, Ocean, 1/10 to 3/10 To Beach, Beach Ownership(Public)
Building Area Total: 5899
Building Area Units: Square Feet
Window Features: Window(s) - Picture
Construction Materials: Stone
Patio and Porch Features: Patio, Deck - Wood
Lot Features: Corner Lot
Lot Size Area: 1.14
Lot Size Units: Acres
Lot Size Acres: 1.14
Lot Size Square Feet: 49658
Water Source: Public
Financial Details
Tax Assessed Value: $2,230,800
Tax Annual Amount: $26,667
Utilities Details
Cooling Type: Central Air, Ductless
Heating Type: Forced Air, Natural Gas, Fireplace(s)
Sewer : Private Sewer

Building Info

Overview

    General

  • Year Built: 1919
  • Effective Year Built: 1972
  • Building Count: 1
  • Total Rooms: 12
  • Bedroom Count: 6
  • Bathroom Count: 5
  • Full Bathrooms: 4
  • Partial Bathrooms: 5
  • Building Condition: 1
  • Building Quality: 0
  • Construction Type: 6
  • Building Style: 15
  • Exterior Walls Type: 12
  • Interior Walls Type: 0
  • Roof Shape Type: 1
  • Roof Cover Type: 6
  • Floor Count: 300
  • Living Units: 1
  • Floor Cover: 0
  • Basement Type: 2
  • Basement Area: 1,008
  • Garage Type: 4
  • Parking Space Count: 0
  • Patio Type: 0
  • Porch Type: 0
  • Pool Type: 0

    Dimensions

  • Lot Size Square Feet: 49,658
  • Total Building Area: 5,899
  • Gross Building Area: 2,732
  • Building Area: 5,899
  • Building Area Measurement: L

    Heating and Cooling

  • Fireplace Count: 1
  • Air Conditioning: 13
  • Heating: 4
  • Heated Square Feet: 5,899
  • Heating Fuel Type: 3

    Utilities

  • Sewer System: 0
  • Water Service: 0

Building

  • Building Type: 0
  • Property Class: R
  • Land Acres: 0000001140
  • Standard Land Use Code: 1001
  • County Land Use Code: 101

Neighborhood

  • School District Name: Hanover School District
  • School Tax School District: SCITUATE SD
  • Census Tract: 505103

Geography

  • Account Number: 2679
  • Parcel: SCIT M:005 B:001 L:008
  • Block: 1
  • Lot: 8
  • Municipality: SCITUATE
  • Latitude: 42.238
  • Longitude: -70.7671

    Address

  • Full Address: 7 Baileys Cswy
  • Address - House Number: 7
  • Address - Street Name: Baileys
  • Address - Suffix Type: Cswy
  • State: MA
  • City Name: Scituate
  • Carrier Code: C013
  • 4-Digit Zip Code: 1101
  • Zip Code: 02066

Valuation

    Tax

  • Tax Year: 2024
  • Tax Amount: $2,545,800
  • Initial Tax Delinquent Year: 2023

    Appraisal Valuation

  • Standard Deviation: 0.0817
  • Valuation Date: Mar 13, 2024
  • Confidence Score: 93
  • Final Value: 2,153,924
  • High Value: 2,330,082
  • Low Value: 1,977,766

    Assessments Valuation

  • Assessed Year: 2024
  • Assessed Total Value: $2,457,300
  • Assessed Land Value: $919,000
  • Assessed Improvements Value: $1,538,300

    Sales

  • Current Sale Contract Date: Jan 26, 2024
  • Current Sale Recording Date: Jan 26, 2024
  • Current Sale Price:
  • Current Sale Document Type: O
  • Current Sale Input Document Number: 849077
  • Previous Sale Recording Date: Mar 31, 1986
  • Previous Sale Amount: $330,000
  • Previous Sale Document Type: 34
Data used for valuation calculations is provided by RealtyHop, and other third party sources

Comparables

Unit
Status
Type
Beds
Baths
ft²
Price/ft²
Asking Price
Listed On
Closing Price
Sold On
HOA + Taxes

About Plymouth


Similar Homes for Sale

Currently no similar homes around

Nearby Rentals


Frequently Asked Questions

When was property at 7 Bailey's Causeway built and last sold?
The property at 7 Bailey's Causeway was built in 1919 and last sold on Jan 26, 2024 for $2,000,000.
How much is this home worth?
The estimated value of the home located at 7 Bailey's Causeway is $3,277,680.
What are some comparable homes to 7 Bailey's Causeway?
There are currently no comparable homes to 7 Bailey's Causeway.