


7 A Western Drive


About This Property
Payment Calculator
Your Estimated Monthly Payment
Cap Rate Calculator
What does this mean?
Based on our analysis, the cap rate of this property is 1.25%. A negative cap rate indicates that the property might not be feasible as an income-producing asset. The median cap rate for a near zip code 11238 is 4.23%.
How much can I actually make?
Actual monthly rental income may vary between $4,760 and $7,140 depending on unit-specific characteristics. You can change the amount using the slider to further explore.
How is cap rate calculated?
Cap Rate = Net Operating Income (NOI) / Property Asset Value.
When calculating the cap rate, we assume 100% occupancy. Leverage (mortgage) is not considered.
Cap Rate provided by RealtyHop and RentHop, learn more about cap rate here.
Price History
| Date / Event | Date | Event | Price |
|---|---|---|---|
| Sep 20, 2022 | Sold | ||
| Sold | |||
| Jul 20, 2022 | Listed by Coldwell Banker Realty | $995,000 | |
| Listed by Coldwell Banker Realty | |||
| Aug 22, 2022 | In contract | - | |
| In contract | |||
| Dec 5, 2019 | Sold | ||
| Sold | |||
| Oct 12, 2019 | Listed by Houlihan Lawrence Inc. | $879,000 | |
| Listed by Houlihan Lawrence Inc. | |||
| | |||
|
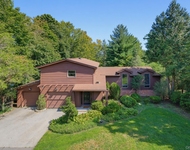
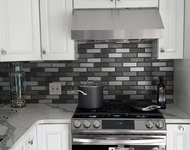
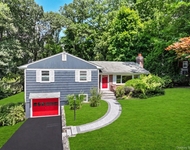
Welcome Home to this Immaculate 4 Bedroom/2.5 Bathroom Center Hall Colonial Setback from the Street on a Professionally Landscaped Lot Offering Ample Room for Entertaining. Main Level Offers: 2 Story Entry Foyer, Formal Living Room, Family Room with Fireplace and Glass Doors to the Deck, Spacious Eat in Kitchen with Expanded Island and Stainless-Steel Appliances, Formal Dining Room & Powder Room. Second Floor Offers: A Large Master Suite with Double Walk in Closets and Generous Spa-like Bath, Three Additional Sizable Bedrooms, Hallway Full Bathroom and Laundry Closet. The Finished Walk Out Lower Level Offers: Recreation Room, Additional Family Room, Storage and Utilities. Amenities Includes: Central AC, Central VAC, Master Suite, Hardwood Floors, Second Floor Laundry Closet, Stainless Steel Appliances, Walk Out Basement, 2 Car garage, Level Private Yard, Freshly Painted, Tons of Storage! Ardsley Schools & 2 Miles to Metro North! A Must See!
| |||
Property Highlights
Comparables
Status
Price/ft²
Listed On
Sold On
About Ardsley
Similar Homes for Sale
Currently no similar homes aroundNearby Rentals

Data Source: OneKey MLS
 Your Privacy Choices
Phone: 425-283-2930
Address: 335 Madison Avenue, New York, NY 10017