| Date / Event | Date | Event |
Price
|
| May 1, 2024 | Sold | |
|
Sold
|
| Feb 24, 2024 | Listed by Keller Williams Inspire - Geneva |
$725,000
|
|
Listed by Keller Williams Inspire - Geneva
|
| Oct 31, 2021 | No longer available |
-
|
|
No longer available
|
| Sep 8, 2021 | Listed by Stoll Real Estate |
$675,000
|
|
Listed by Stoll Real Estate
|
| |
|
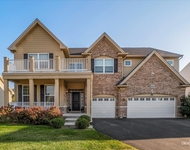
This custom-built home sits one of the best lots in the sought-after Pine Haven subdivision. At just over 2.5 acres, this lot offers mature trees and unmatched privacy compared to other homes in the area. This premium lot is protected by a berm from Burlington & backs up to Verhage Fields, providing exquisite privacy without neighbors behind you. The seller has actually planted each and every tree on the property, has maintained the property each and every year, and has made improvements along the way. Now that the seller is looking to downsize, it's for another family to call this home. The home itself is a sprawling 5,231 sq ft (3,720 sq ft above grade) with 5 bedrooms and 4.5 bathrooms. The 4-car garage has plenty of space to park all vehicles and/or toys. Upon entry is a spacious double-high foyer. Oak hardwood floors span the main floor with crown molding in the family and dining rooms. The executive office features french doors and a stunning coffered ceiling with custom woodwork. The kitchen is a perfect space for the family to gather or to entertain guests, featuring 42" cabinets, crown molding, SS appliances, granite counters, a built-in desk space, & a contrasting kitchen island. The tray ceiling in the master suite accentuates its spaciousness. With a full en suite, dual vanity, separate tub & show, and walk-in closet, it has everything you need in a master. This home is not without much-needed entertainment and storage space. The large basement is mostly finished and creates additional living space for your family's needs. There is a slider off the kitchen to a brick paver patio with a built-in fire pit. Two out-buildings were custom-built, both with electricity. One houses a large jacuzzi (top of the line $15K jacuzzi) and the other is for storage and comes with an attic. Additional features of the home include: NEW dishwasher ('20) | NEW paint ('17) | NEW epoxy floor in garage with a lifetime warranty ('20) | Custom blinds throughout | NEW slider to back patio ('20) | Aside from the pump, all well & septic equipment is NEW | Split HVAC system with two Nest thermostats maintain efficiency | NEW shutters | Updated windows | and much more. The location is a perfect blend of country and convenience. You're just far enough west to have privacy & space, yet close to RT47, RT64, Randall Rd, downtown St Charles, & nearby dining and shopping. The manager has listed the unit size as 3720 square feet.
|
| Aug 13, 2021 | No longer available |
-
|
|
No longer available
|
| Jul 10, 2021 | No longer available |
-
|
|
No longer available
|
| Jul 9, 2021 | Listed by Stoll Real Estate |
$698,000
|
|
Listed by Stoll Real Estate
|
| |
|
This custom-built home sits one of the best lots in the sought-after Pine Haven subdivision. At just over 2.5 acres, this lot offers mature trees and unmatched privacy compared to other homes in the area. This premium lot is protected by a berm from Burlington & backs up to Verhage Fields, providing exquisite privacy without neighbors behind you. The seller has actually planted each and every tree on the property, has maintained the property each and every year, and has made improvements along the way. Now that the seller is looking to downsize, it's for another family to call this home. The home itself is a sprawling 5,231 sq ft (3,720 sq ft above grade) with 5 bedrooms and 4.5 bathrooms. The 4-car garage has plenty of space to park all vehicles and/or toys. Upon entry is a spacious double-high foyer. Oak hardwood floors span the main floor with crown molding in the family and dining rooms. The executive office features french doors and a stunning coffered ceiling with custom woodwork. The kitchen is a perfect space for the family to gather or to entertain guests, featuring 42" cabinets, crown molding, SS appliances, granite counters, a built-in desk space, & a contrasting kitchen island. The tray ceiling in the master suite accentuates its spaciousness. With a full en suite, dual vanity, separate tub & show, and walk-in closet, it has everything you need in a master. This home is not without much-needed entertainment and storage space. The large basement is mostly finished and creates additional living space for your family's needs. There is a slider off the kitchen to a brick paver patio with a built-in fire pit. Two out-buildings were custom-built, both with electricity. One houses a large jacuzzi (top of the line $15K jacuzzi) and the other is for storage and comes with an attic. Additional features of the home include: NEW dishwasher ('20) | NEW paint ('17) | NEW epoxy floor in garage with a lifetime warranty ('20) | Custom blinds throughout | NEW slider to back patio ('20) | Aside from the pump, all well & septic equipment is NEW | Split HVAC system with two Nest thermostats maintain efficiency | NEW shutters | Updated windows | and much more. The location is a perfect blend of country and convenience. You're just far enough west to have privacy & space, yet close to RT47, RT64, Randall Rd, downtown St Charles, & nearby dining and shopping. The manager has listed the unit size as 3720 square feet.
|
| Jun 12, 2021 | No longer available |
-
|
|
No longer available
|
| Jun 11, 2021 | Listed by Stoll Real Estate |
$738,000
|
|
Listed by Stoll Real Estate
|
| |
|
For a moment, I want you to picture a growing family that wants to build a custom home in a safe area with an excellent school district. They found exactly what they were looking for on this 2.53-acre plot of land in the sought-after Pine Haven subdivision. This premium lot is protected by a berm from the street & backs up to Verhage Fields, providing exquisite privacy without neighbors behind you. That family, the sellers of this home, built that custom home and raised a beautiful family. They planted each and every tree on the property, they have maintained the property each and every year, and they have made improvements along the way. Now that the kids have grown & moved out, it's time for another family to make this their home. The home is a sprawling 5,231 sq ft (3,720 sq ft above grade) with 5 bedrooms and 4.5 bathrooms. The 4-car garage has plenty of space to park all vehicles and/or toys. Upon entry is a spacious double-high foyer. Oak hardwood floors span the main floor with crown molding in the family and dining rooms. The executive office features french doors and a stunning coffered ceiling with custom woodwork. The kitchen is a perfect space for the family to gather or to entertain guests, featuring 42" cabinets, crown molding, SS appliances, granite counters, a built-in desk space, & a contrasting kitchen island. The tray ceiling in the master suite accentuates its spaciousness. With a full en suite, dual vanity, separate tub & show, and walk-in closet, it has everything you need in a master. This home is not without much-needed entertainment and storage space. The large basement is mostly finished and creates additional living space for your family's needs. There is a slider off the kitchen to a brick paver patio with a built-in fire pit. Two out-buildings were custom-built, both with electricity. One houses a large jacuzzi (top of the line $15K jacuzzi) and the other is for storage and comes with an attic. Additional features of the home include: NEW dishwasher ('20) | NEW paint ('17) | NEW epoxy floor in garage with a lifetime warranty ('20) | Custom blinds throughout | NEW slider to back patio ('20) | Aside from the pump, all well & septic equipment is NEW | Split HVAC system with two Nest thermostats maintain efficiency | NEW shutters | Updated windows | and much more. The location is a perfect blend of country and convenience. You're just far enough west to have privacy & space, yet close to RT47, RT64, Randall Rd, downtown St Charles, & nearby dining and shopping. The manager has listed the unit size as 3720 square feet.
|
| May 19, 2021 | Price Decreased |
$759,000
↓ $40K
(5%) |
|
Price Decreased
|
| May 6, 2021 | Listed |
$799,000
|
|
Listed
|
| |
|
For a moment, I want you to picture a growing family that wants to build a custom home in a safe area with an excellent school district. They found exactly what they were looking for on this 2.53-acre plot of land in the sought-after Pine Haven subdivision. This premium lot is protected by a berm from the street & backs up to Verhage Fields, providing exquisite privacy without neighbors behind you. That family, the sellers of this home, built that custom home and raised a beautiful family. They planted each and every tree on the property, they have maintained the property each and every year, and they have made improvements along the way. Now that the kids have grown & moved out, it's time for another family to make this their home. The home is a sprawling 5,231 sq ft (3,720 sq ft above grade) with 5 bedrooms and 4.5 bathrooms. The 4-car garage has plenty of space to park all vehicles and/or toys. Upon entry is a spacious double-high foyer. Oak hardwood floors span the main floor with crown molding in the family and dining rooms. The executive office features french doors and a stunning coffered ceiling with custom woodwork. The kitchen is a perfect space for the family to gather or to entertain guests, featuring 42" cabinets, crown molding, SS appliances, granite counters, a built-in desk space, & a contrasting kitchen island. The tray ceiling in the master suite accentuates its spaciousness. With a full en suite, dual vanity, separate tub & show, and walk-in closet, it has everything you need in a master. This home is not without much-needed entertainment and storage space. The large basement is mostly finished and creates additional living space for your family's needs. There is a slider off the kitchen to a brick paver patio with a built-in fire pit. Two out-buildings were custom-built, both with electricity. One houses a large jacuzzi (top of the line $15K jacuzzi) and the other is for storage and comes with an attic. Additional features of the home include: NEW dishwasher ('20) | NEW paint ('17) | NEW epoxy floor in garage with a lifetime warranty ('20) | Custom blinds throughout | NEW slider to back patio ('20) | Aside from the pump, all well & septic equipment is NEW | Split HVAC system with two Nest thermostats maintain efficiency | NEW shutters | Updated windows | and much more. The location is a perfect blend of country and convenience. You're just far enough west to have privacy & space, yet close to RT47, RT64, Randall Rd, downtown St Charles, & nearby dining and shopping. The manager has listed the unit size as 3720 square feet.
|




 Your Privacy Choices
Phone: 425-283-2930
Address: 335 Madison Avenue, New York, NY 10017