Check Availability
Kane 60175
6N286 Creekside Drive
$575,000
● House - In Contract

6N286 Creekside Drive

St. Charles, IL 60175
bedrooms
4 Beds
bathrooms
2 Baths, 1 Half Bath
square feet
2,088 Ft²
$3,572
Est. Monthly

About This Property

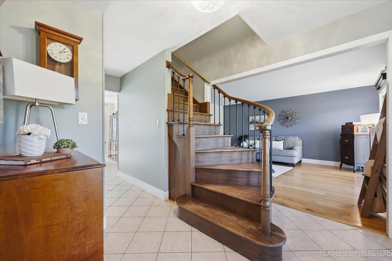
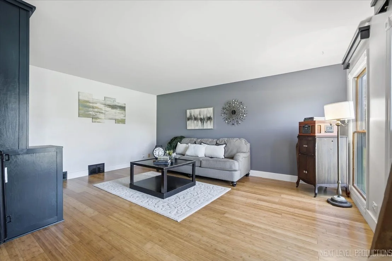
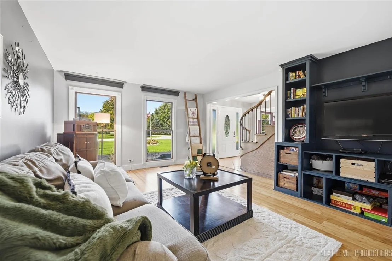
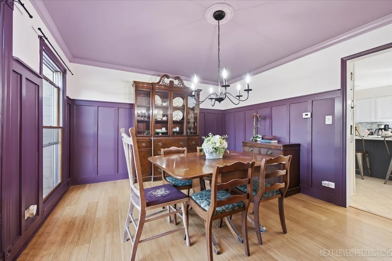
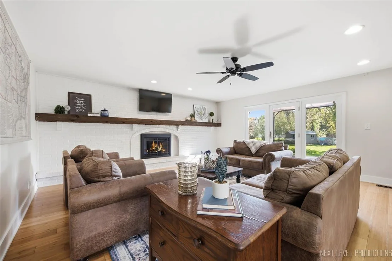
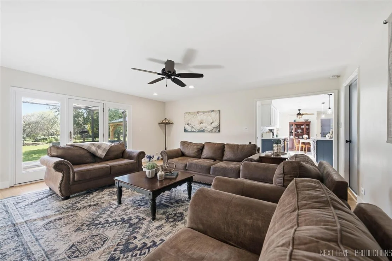
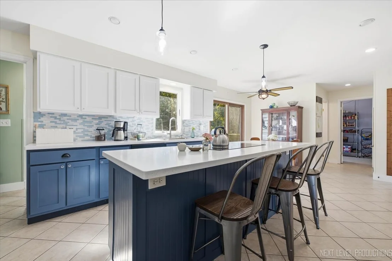
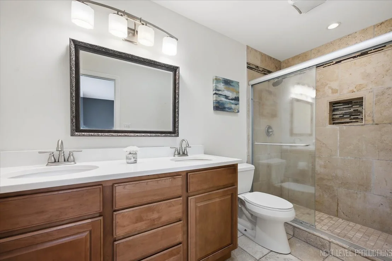
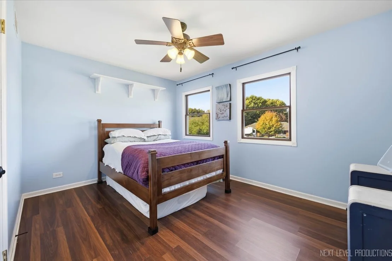
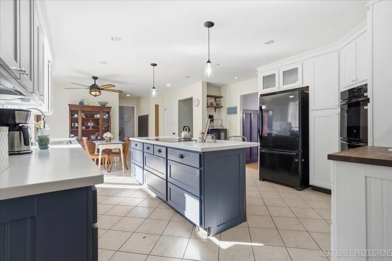
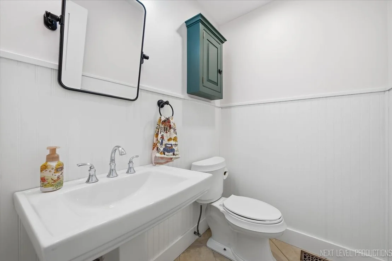
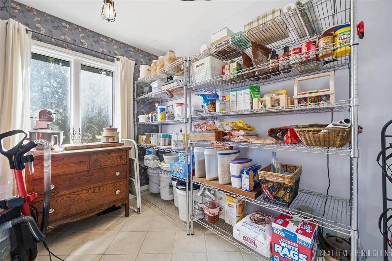
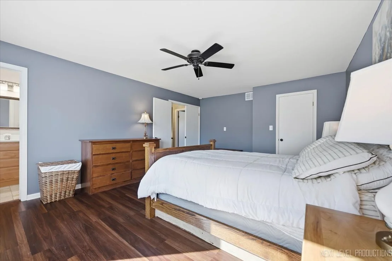
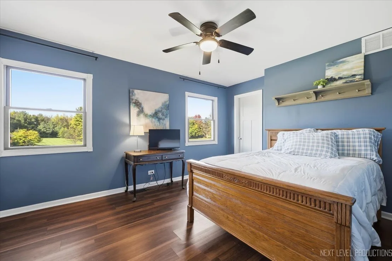
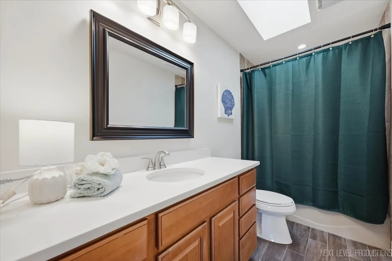
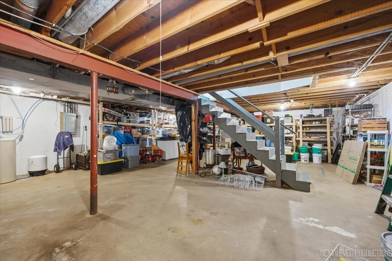
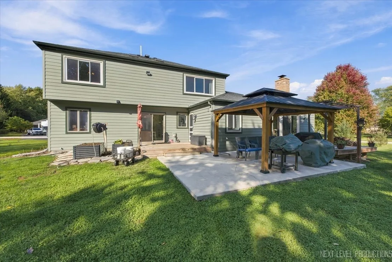
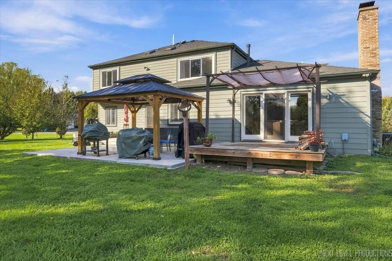
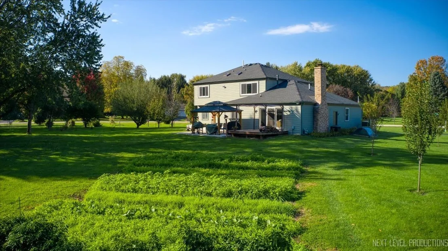
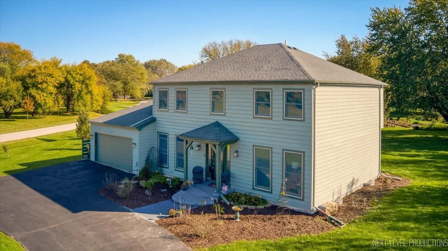
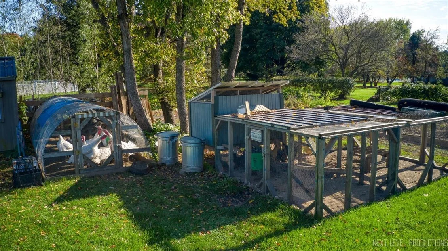
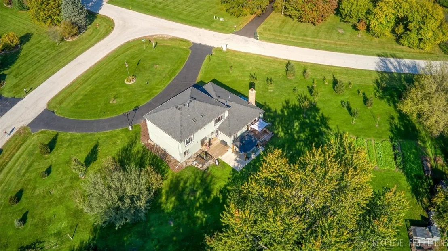
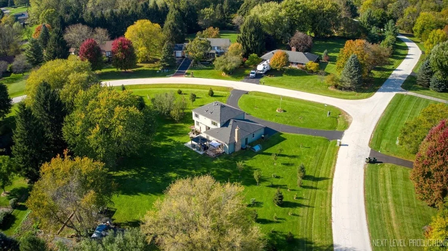
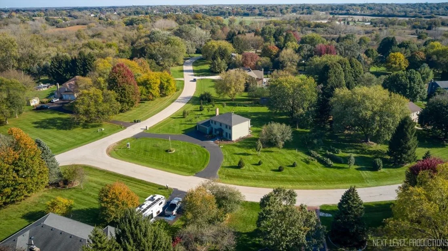
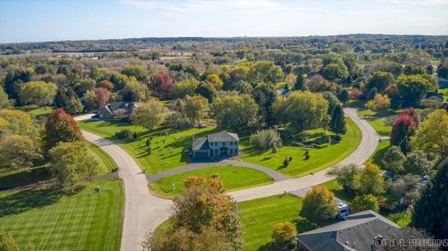
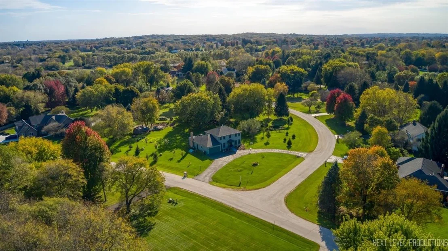
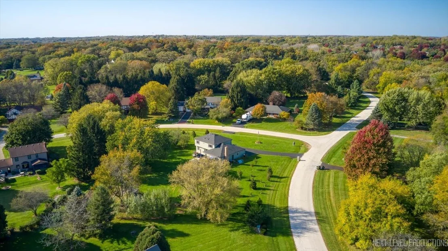
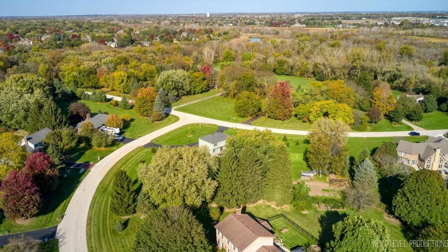
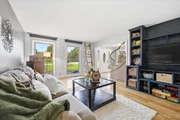
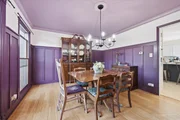
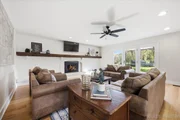
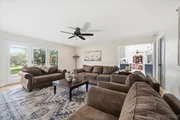
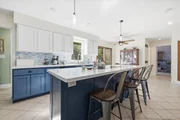
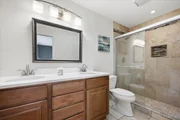
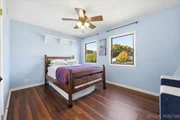
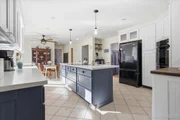
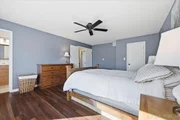
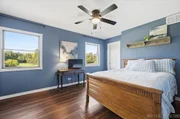
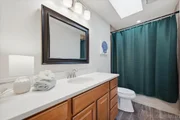
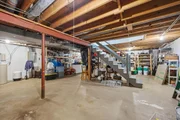
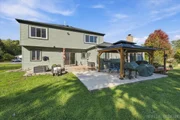
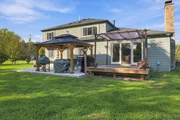
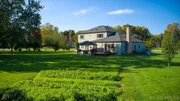
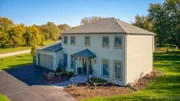
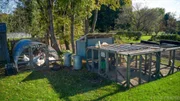
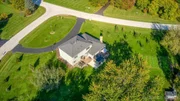
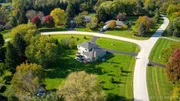
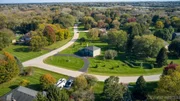
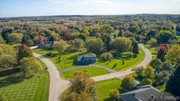
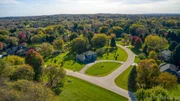
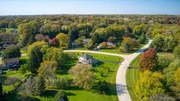
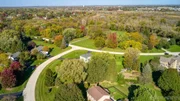
**SPACE TO UNWIND IN ST. CHARLES!** Set on over an acre of beautiful grounds, this charming 4-bedroom, 2.5-bath Colonial offers timeless character, thoughtful updates, and a setting that invites you to slow down and enjoy a little more space. Step inside the welcoming foyer, where a beautiful winding wood staircase immediately introduces the warmth and character found throughout the home. The formal living room offers a lovely place to entertain or retreat with a good book, while the separate dining room sets the scene for holiday celebrations and gatherings around the table. Custom woodwork and decorative wall treatments add personality and charm, creating spaces that feel both elegant and inviting. At the heart of the home, the spacious family room features an expansive mantel and cozy fireplace, making it a natural gathering place for everything from quiet winter evenings to weekends spent with friends. The adjoining updated kitchen creates an easy, open flow between the spaces, ideal for everyday living and entertaining. Beautifully updated with on-trend finishes, generous cabinetry, and ample counter space, the kitchen offers both style and functionality. Just beyond, the breakfast area overlooks the picturesque backyard through patio doors, offering a peaceful view to start each morning. Upstairs, the primary bedroom and private ensuite provide a comfortable place to unwind at the end of the day. Three additional generously sized bedrooms and a shared full bathroom complete the upper level. Downstairs, the unfinished basement offers a blank canvas for future living space, hobbies, or recreation, while custom wood shelving, included with the home, makes storage and organization effortless. Lovingly maintained by its current owners, the home has benefited from numerous improvements within the last five years, including updates to the roof, siding, HVAC, well, several kitchen appliances, and water heater. Additional features include a reverse osmosis water filtration system and water softener, along with improvements to select doors, the front screen door, an exterior spigot, and the shed. Outside is where this property truly comes into its own. A beautiful paver patio, spacious deck, and charming gazebo offer inviting places to gather, entertain, or simply take in the surroundings. Beyond these outdoor living spaces, the expansive grounds are filled with mature fruit trees and plants producing cherries, peaches, pears, figs, plums, Concord grapes, and more. Imagine picking fresh fruit from your own backyard, spending an afternoon gardening, or enjoying a quiet evening surrounded by the beauty of your property. With over an acre to explore and the flexibility that comes with an unincorporated location, there's room to embrace the lifestyle you've been dreaming of. Located in unincorporated St. Charles, the property offers added flexibility, potential cost advantages, and even approval to keep chickens, bringing a touch of country living to a wonderfully convenient location. And while the setting feels wonderfully removed from the everyday hustle, you're still close to everything that makes St. Charles special. Nearby Primrose Farm and Primrose Farm Park offer trails, recreation, and seasonal activities, while downtown St. Charles, with its charming restaurants, boutique shopping, and scenic Fox River, is just a short drive away. With its timeless Colonial architecture, inviting interiors, thoughtful improvements, and remarkable outdoor setting, this is more than a beautiful place to call home. It's an opportunity to enjoy a little more room to live, grow, and make lasting memories. Your own St. Charles oasis is waiting. Schedule your tour today!

Unit Size
2,088 Ft²
Days on Market
-
Land Size
1.30 acres
Price per sqft
$275
Property Type
House
Property Taxes
$748
HOA Dues
-
Year Built
1979

Listed By

Kimberly Zahand
Keller Williams North Shore West

Payment Calculator

Cap Rate Calculator

Property Highlights

Garage
Air Conditioning
Fireplace
Parking Details
Has Garage
Parking Features: Asphalt, Garage Door Opener, Garage, Attached, Yes
Garage Spaces: 2
Interior Details
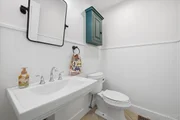
Half Bathrooms: 1
Full Bathrooms: 2
Appliances: Range, Microwave, Dishwasher, Refrigerator, Freezer, Washer, Dryer, Disposal, Water Purifier, Water Purifier Owned, Water Softener Owned
Flooring Type: Hardwood
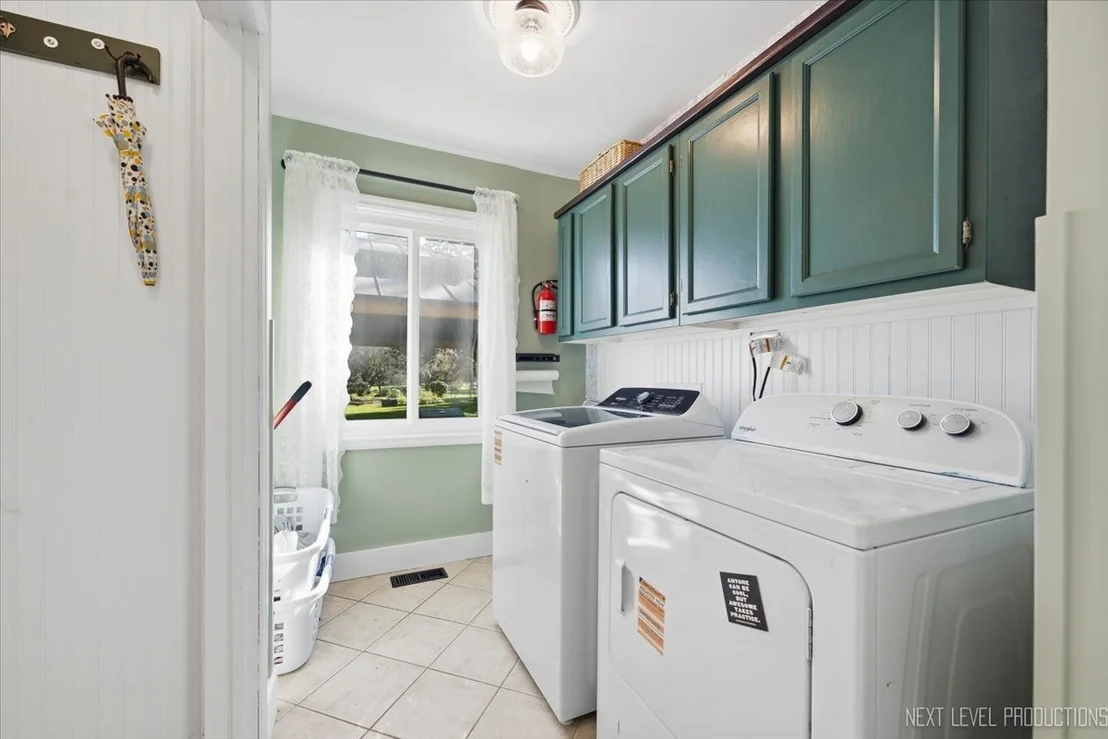
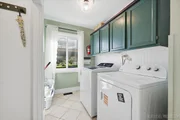
Laundry Features: Main Level, In Unit
Rooms: 9
Has Fireplace
Fireplace Features: Wood Burning, Attached Fireplace Doors/Screen
Fireplaces: 1
Basement: Unfinished, Full
Exterior Details
Square Footage: 2088
Square Footage Source: $0
Architectural Style: Colonial
Year Built: 1979
Other Structures: Gazebo, Poultry Coop, Shed(s)
Window Features: Screens, Skylight(s)
Construction Materials: Cedar
Patio and Porch Features: Deck, Porch, Patio
Lot Features: Corner Lot, Mature Trees
Lot Size Area: 56628
Lot Size Units: Square Feet
Lot Size Acres: 1.3
Lot Size Square Feet: 56628
Lot Size Dimensions: 253X261X270X181
Water Source: Well
Financial Details
Tax Annual Amount: $8,973
Utilities Details
Cooling Type: Central Air
Heating Type: Natural Gas, Forced Air
Sewer : Septic Tank
Location Details
HOA/Condo/Coop Fee Includes: None

Building Info

Overview

    General

  • Year Built: 1979
  • Effective Year Built: 1979
  • Building Count: 1
  • Total Rooms: 9
  • Bedroom Count: 4
  • Bathroom Count: 3
  • Full Bathrooms: 2
  • Partial Bathrooms: 3
  • Building Condition: 3
  • Building Quality: 0
  • Construction Type: 6
  • Building Style: 0
  • Exterior Walls Type: 23
  • Interior Walls Type: 3
  • Roof Shape Type: 1
  • Roof Cover Type: 15
  • Floor Count: 200
  • Living Units: 1
  • Floor Cover: 9
  • Basement Type: 2
  • Basement Area: 1,044
  • Garage Type: 1
  • Garage Square Area: 500
  • Parking Space Count: 2
  • Patio Type: 79
  • Porch Type: 102
  • Pool Type: 0

    Dimensions

  • Lot Size Square Feet: 54,886
  • Total Building Area: 2,576
  • Gross Building Area: 2,576
  • Building Area: 2,576
  • Building Area Measurement: L

    Heating and Cooling

  • Fireplace Count: 1
  • Air Conditioning: 13
  • Heating: 4
  • Heated Square Feet: 2,576
  • Heating Fuel Type: 3

    Utilities

  • Sewer System: 0
  • Water Service: 0

Building

  • Building Type: 0
  • Property Class: R
  • Subdivision: FERSON CREEK WOODS
  • Land Acres: 0000001260
  • Standard Land Use Code: 1001
  • County Land Use Code: 0040
  • State Land Use Code: 0040
  • Legal Description 1: FERSON CREEK WOODS UNIT NO. 5 - LOT 89

Neighborhood

  • School District Name: St. Charles Community Unit School District 303
  • Census Tract: 852101

Geography

  • Parcel: 09-07-477-010
  • Lot: 89
  • Municipality: SAINT CHARLES
  • Latitude: 41.9597
  • Longitude: -88.3609

    Address

  • Full Address: 6n286 Creekside Dr
  • Legal Unit: 5
  • Address - House Number: 6n286
  • Address - Street Name: Creekside
  • Address - Suffix Type: Dr
  • State: IL
  • City Name: Saint Charles
  • Carrier Code: R003
  • 4-Digit Zip Code: 6139
  • Zip Code: 60175

Valuation

    Tax

  • Tax Year: 2022
  • Tax Amount: $804,106
  • Tax Rate Code Area: SC004

    Appraisal Valuation

  • Standard Deviation: 0.151
  • Valuation Date: Nov 29, 2023
  • Confidence Score: 81
  • Final Value: 476,185
  • High Value: 548,135
  • Low Value: 404,235

    Market Valuation

  • Market Total Value: $335,945
  • Market Land Value: $99,019
  • Market Improvement Value: $236,927

    Assessments Valuation

  • Assessed Year: 2022
  • Assessed Total Value: $111,937
  • Assessed Land Value: $32,993
  • Assessed Improvements Value: $78,944

    Exemptions

  • Homeowner Exemption: Yes

    Sales

  • Current Sale Contract Date: May 21, 2015
  • Current Sale Recording Date: Jun 19, 2015
  • Current Sale Price:
  • Current Sale Document Type: 27
  • Current Sale Input Document Number: 2015K031790

    Financing

  • First Mortgage Financing Type: FIX
Data used for valuation calculations is provided by RealtyHop, and other third party sources

Comparables

Unit
Status
Type
Beds
Baths
ft²
Price/ft²
Asking Price
Listed On
Closing Price
Sold On
HOA + Taxes

About Kane


Similar Homes for Sale

Currently no similar homes around

Nearby Rentals

Unit for rent at 37w209 Deer Pond Court, St. Charles, IL, 60175

$9,000 /mo

  • 4 Beds
  • 4 Baths
  • 5,000 ft²
37w209 Deer Pond Court, St. Charles, IL, 60175 Listing by Brett Giza
Unit for rent at 7n234 Barb Hill Drive, St. Charles, IL, 60175

$6,000 /mo

  • 4 Beds
  • 3 Baths
  • 2,576 ft²
7n234 Barb Hill Drive, St. Charles, IL, 60175 Listing by Iwona Karon


Frequently Asked Questions

When was property at 6N286 Creekside Drive built and last sold?
The property at 6N286 Creekside Drive was built in 1979 and last sold on May 21, 2015 for $317,000.
How much is this home worth?
The estimated value of the home located at 6N286 Creekside Drive is $574,352.
What are some comparable homes to 6N286 Creekside Drive?
There are currently no comparable homes to 6N286 Creekside Drive.