Check Availability
Kane 60174
6N264 Weber Drive
$524,900
↓ $5K (0.9%)
● House - For Sale

6N264 Weber Drive

St. Charles, IL 60174
bedrooms
5 Beds
bathrooms
2 Baths, 1 Half Bath
square feet
3,730 Ft²
$2,578
Est. Monthly

About This Property

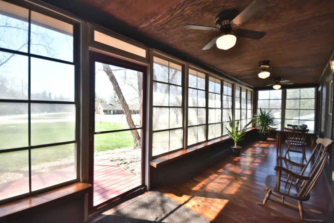
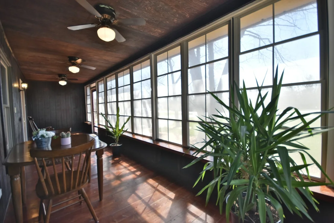
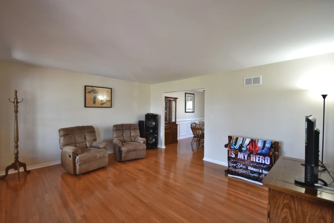
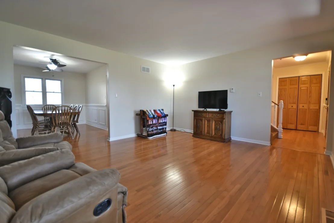
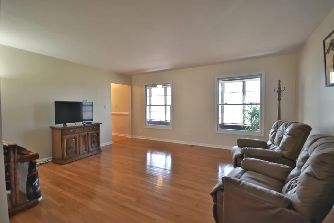
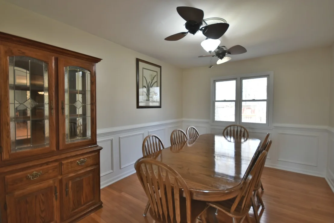
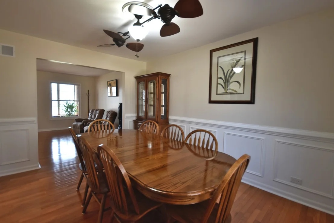
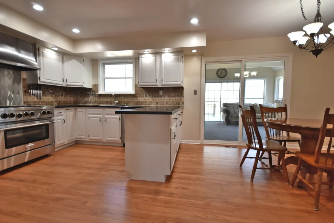
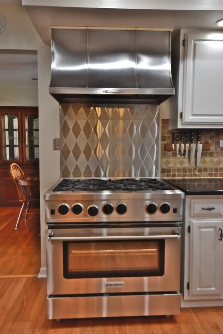
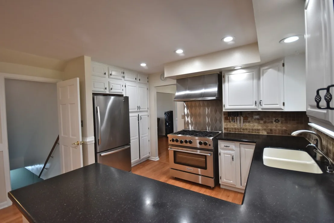
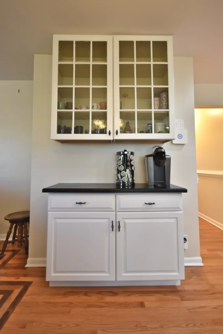
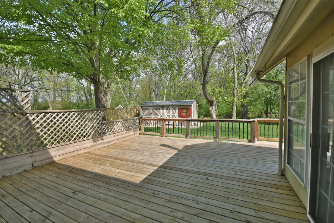
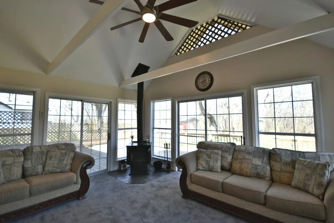
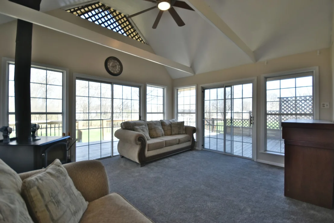
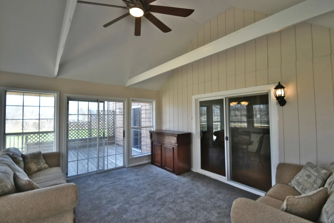
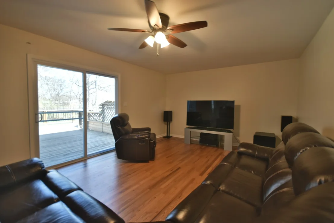
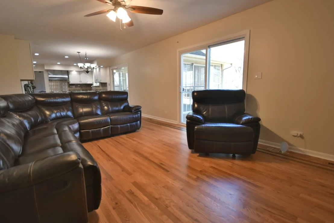
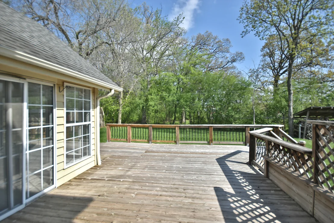
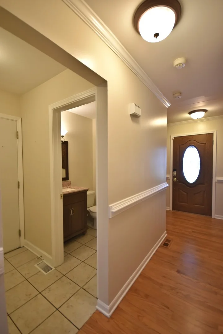
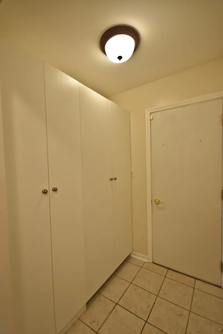
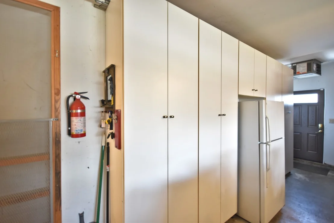
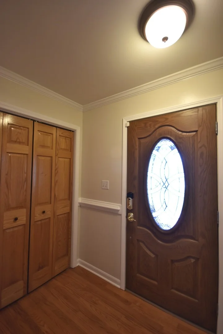
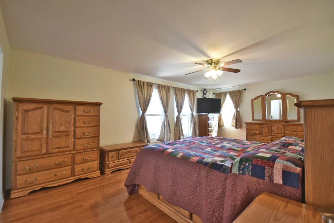
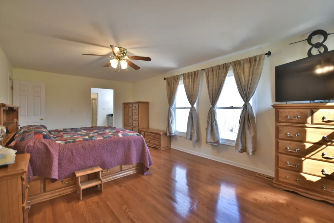
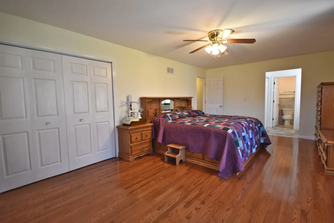
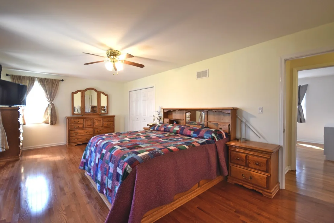
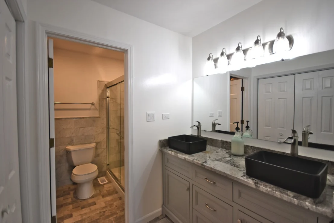
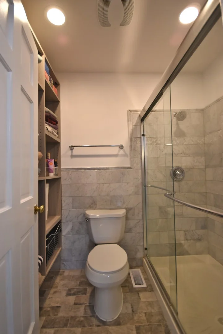
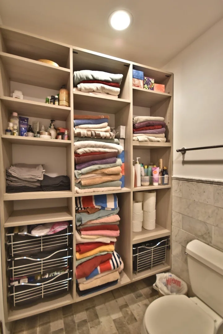
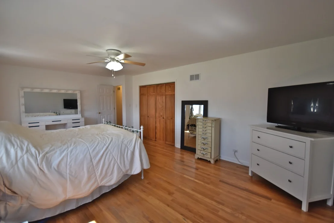
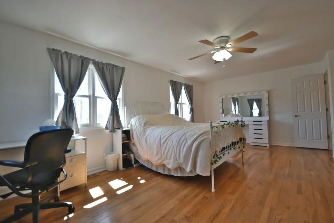
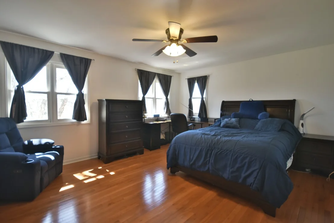
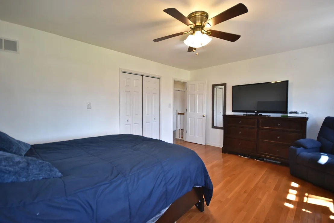
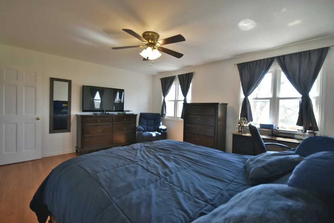
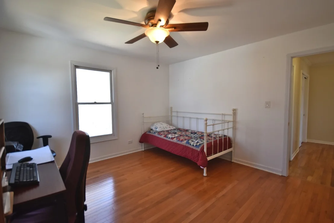
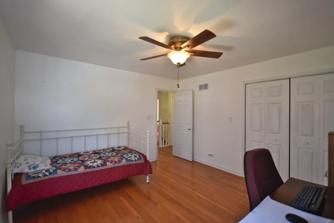
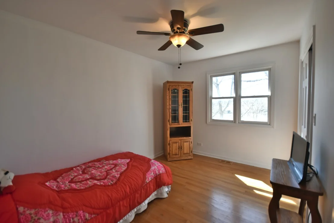
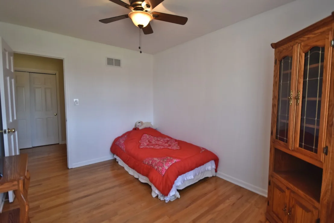
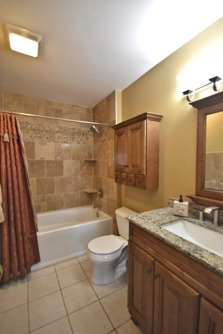
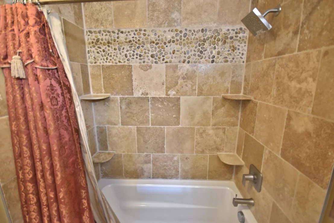
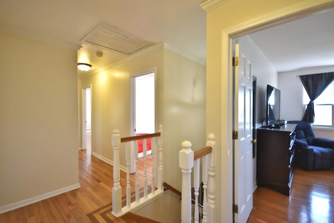
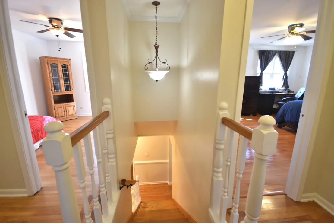
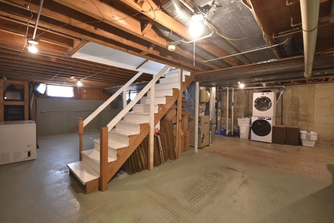
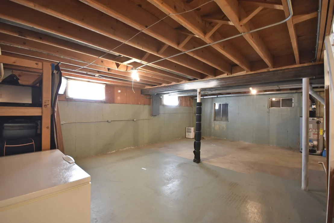
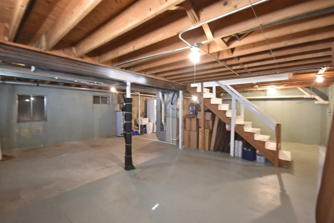
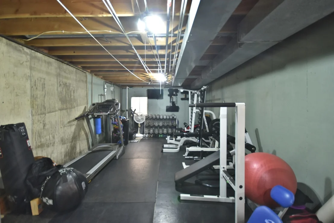
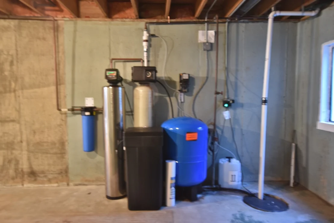
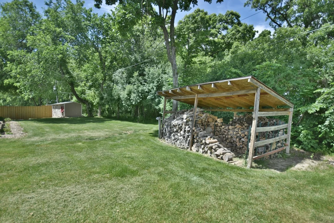
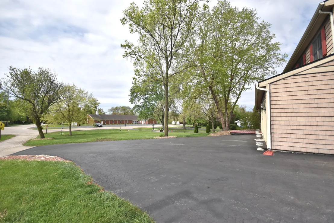
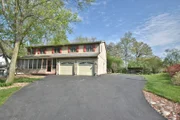
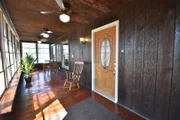
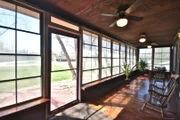
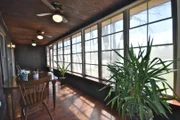
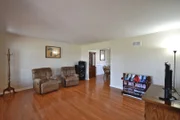
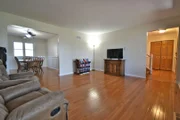
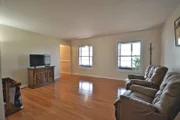
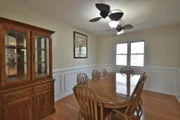
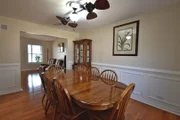
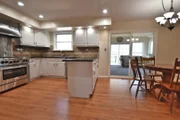
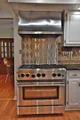
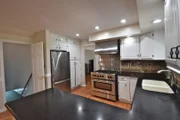
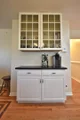
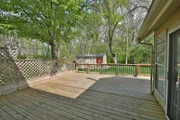
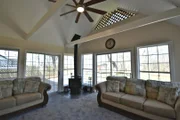
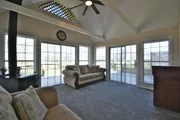
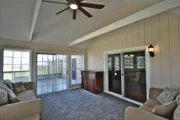
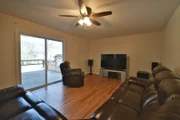
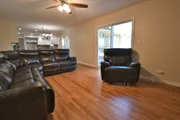
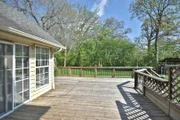
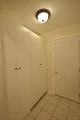
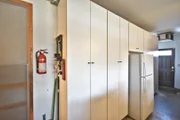
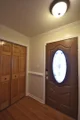
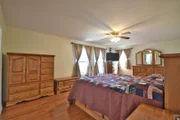
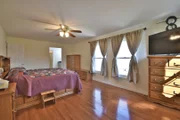
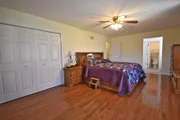
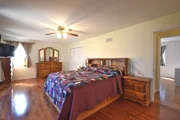
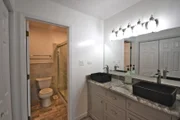
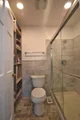
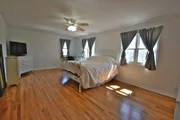
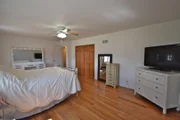
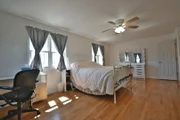
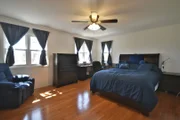
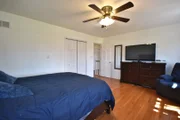
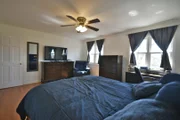
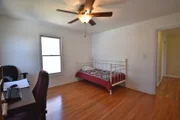
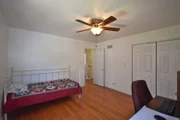
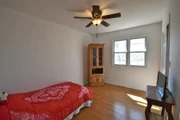
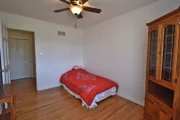
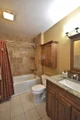
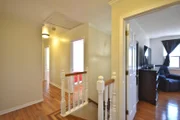
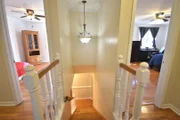
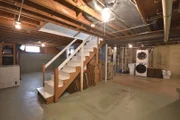
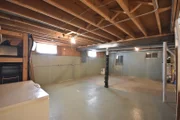
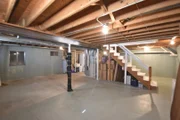
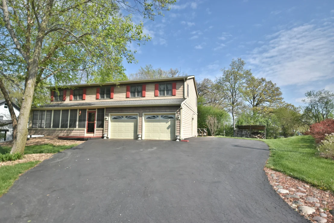
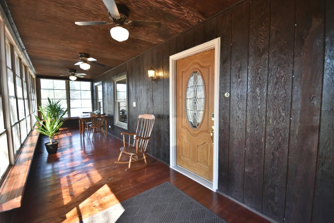
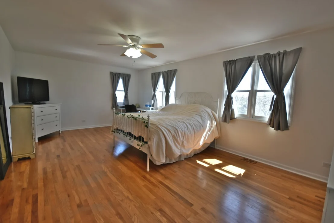
Celebrate Autumn in this beautifully maintained 5-bedroom home nestled on half-acre along the Fox River Trail.  Prepare your favorite dishes on the 36-inch Blue Star gas range boasting 6 burners and elegant range hood, while enjoying Stainless Steel Appliances, Corian countertop, white cabinetry and peaceful views of the wooded area behind the home. The enclosed back porch, heated by a wood burning stove, provides a cozy atmosphere and access to the expansive back deck. Gleaming hardwood floors throughout the home.  Exquisite primary suite offers two massive closets, private bath with double sink, step in shower and built in shelving.  All five bedrooms are located on the 2nd floor and include ceiling fans and closet organizers. Updated second bath boasts travertine tiles. Laundry is in the unfinished basement offering room for exercise equipment, hobbies, storage...the ideas are limitless.  A wall of built in cabinetry in the deep 2-car heated garage will help keep things organized. While the over-sized driveway grants room for your boat, camper, or a few extra cars. The durability of Polymer Siding adds great value. There is a double shed plus a woodshed in the back. Sought after D303 Schools.  Walk to Anderson Elementary.  Area also offers boat ramps and clubhouse - membership is optional. Enjoy a stroll through Tekakwitha Woods to the foot bridge crossing the Fox River or enjoy a quick 2-mile run/walk around the nearby 43-acre Riverbend Community Park.  So much to enjoy!  See it soon.
Unit Size
3,730 Ft²
Days on Market
-
Land Size
0.53 acres
Price per sqft
$141
Property Type
House
Property Taxes
-
HOA Dues
-
Year Built
1988

Listed By

Payment Calculator

Cap Rate Calculator

Property Highlights

Garage
Air Conditioning
Parking Details
Has Garage
Parking Features: Asphalt, Heated Garage, Garage, Attached, Yes
Garage Spaces: 2
Interior Details
Half Bathrooms: 1
Full Bathrooms: 2
Interior Features: Walk-In Closet(s)
Appliances: Range, Microwave, Dishwasher, Refrigerator, Washer, Dryer, Disposal
Flooring Type: Hardwood
Door Features: Panel Door(s), Sliding Glass Door(s)
Rooms: 10
Basement: Unfinished, Full
Exterior Details
Square Footage: 3730
Square Footage Source: $0
Year Built: 1990
Other Structures: Shed(s)
Window Features: Screens
Construction Materials: Cedar, Other
Patio and Porch Features: Deck, Screened
Lot Features: Corner Lot
Lot Size Area: 23086.8
Lot Size Units: Square Feet
Lot Size Acres: 0.53
Lot Size Square Feet: 23086.8
Lot Size Dimensions: 153X212X25X50X209
Water Source: Well
Utilities Details
Cooling Type: Central Air
Heating Type: Natural Gas
Sewer : Septic Tank
Location Details
HOA/Condo/Coop Fee Includes: None

Building Info

Overview

    General

  • Year Built: 1988
  • Effective Year Built: 1988
  • Building Count: 1
  • Total Rooms: 9
  • Bedroom Count: 5
  • Bathroom Count: 2
  • Full Bathrooms: 1
  • Partial Bathrooms: 2
  • Building Condition: 3
  • Building Quality: 0
  • Construction Type: 6
  • Building Style: 0
  • Exterior Walls Type: 23
  • Interior Walls Type: 3
  • Roof Shape Type: 1
  • Roof Cover Type: 15
  • Floor Count: 200
  • Living Units: 1
  • Floor Cover: 0
  • Basement Type: 2
  • Basement Area: 1,137
  • Garage Type: 1
  • Garage Square Area: 495
  • Parking Space Count: 2
  • Patio Type: 79
  • Porch Type: 36
  • Pool Type: 0

    Dimensions

  • Lot Size Square Feet: 23,087
  • Total Building Area: 2,593
  • Gross Building Area: 2,593
  • Building Area: 2,593
  • Building Area Measurement: L

    Heating and Cooling

  • Fireplace Count: 1
  • Air Conditioning: 13
  • Heating: 4
  • Heated Square Feet: 2,593
  • Heating Fuel Type: 3

    Utilities

  • Sewer System: 0
  • Water Service: 0

Building

  • Building Type: 0
  • Property Class: R
  • Subdivision: FOXRIVER ESTATE
  • Land Acres: 0000000530
  • Standard Land Use Code: 1001
  • County Land Use Code: 0040
  • State Land Use Code: 0040
  • Legal Description 1: MAP AREA: 004-FOXRIVER ESTATE

Neighborhood

  • School District Name: St. Charles Community Unit School District 303
  • Census Tract: 852001

Geography

  • Parcel: 09-10-427-012
  • Lot: 2
  • Municipality: SAINT CHARLES
  • Latitude: 41.9605
  • Longitude: -88.3036

    Address

  • Full Address: 6n264 Weber Dr
  • Address - House Number: 6n264
  • Address - Street Name: Weber
  • Address - Suffix Type: Dr
  • State: IL
  • City Name: Saint Charles
  • Carrier Code: R014
  • 4-Digit Zip Code: 6788
  • Zip Code: 60174

Valuation

    Tax

  • Tax Year: 2022
  • Tax Amount: $0
  • Tax Rate Code Area: SC004

    Appraisal Valuation

  • Standard Deviation: 0.1384
  • Valuation Date: Nov 29, 2023
  • Confidence Score: 83
  • Final Value: 475,374
  • High Value: 541,167
  • Low Value: 409,581

    Market Valuation

  • Market Total Value: $353,208
  • Market Land Value: $110,723
  • Market Improvement Value: $242,485

    Assessments Valuation

  • Assessed Year: 2022
  • Assessed Total Value: $117,689
  • Assessed Land Value: $36,893
  • Assessed Improvements Value: $80,796

    Exemptions

  • Homeowner Exemption: Yes

    Sales

  • Current Sale Contract Date: Feb 23, 2015
  • Current Sale Recording Date: Mar 02, 2015
  • Current Sale Price:
  • Current Sale Document Type: 71
  • Current Sale Input Document Number: 2015K009968

    Financing

  • First Mortgage Financing Type: UNK
Data used for valuation calculations is provided by RealtyHop, and other third party sources

Comparables

Unit
Status
Type
Beds
Baths
ft²
Price/ft²
Asking Price
Listed On
Closing Price
Sold On
HOA + Taxes

About Kane


Similar Homes for Sale

Currently no similar homes around

Nearby Rentals

Unit for rent at 1 Linden Court, South Elgin, IL, 60177

$2,850 /mo

  • 3 Beds
  • 2 Baths
  • 1,442 ft²
1 Linden Court, South Elgin, IL, 60177 Listing by Katrina Hish
Unit for rent at 375 Woodridge Circle, South Elgin, IL, 60177

$2,000 /mo

  • 2 Beds
  • 2 Baths
  • 1,116 ft²
375 Woodridge Circle #F, South Elgin, IL, 60177 Listing by George Carlson
Unit for rent at 466 Comstock Road, South Elgin, IL, 60177

$2,900 /mo

  • 3 Beds
  • 3 Baths
  • 1,577 ft²
466 Comstock Road, South Elgin, IL, 60177 Listing by Raymond Watson


Frequently Asked Questions

When was property at 6N264 Weber Drive built and last sold?
The property at 6N264 Weber Drive was built in 1988 and last sold on Feb 23, 2015 for $304,500.
How much is this home worth?
The estimated value of the home located at 6N264 Weber Drive is $530,149.
What are some comparable homes to 6N264 Weber Drive?
There are currently no comparable homes to 6N264 Weber Drive.