Check Availability
Timnath 80525
6997 Thunderview Dr
$980,000
↓ $15K (1.5%)
● House - For Sale

6997 Thunderview Dr

Timnath, CO 80547
bedrooms
6 Beds
bathrooms
1 Bath, 1 Half Bath
square feet
4,242 Ft²
$5,620
Est. Monthly
$38
HOA / Fees

About This Property

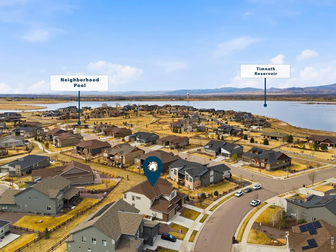
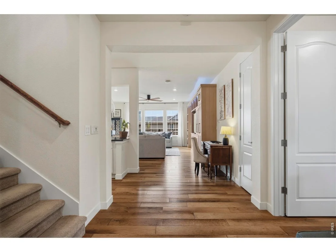
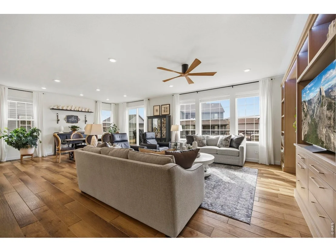
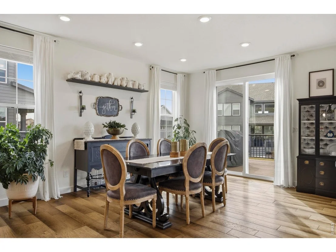
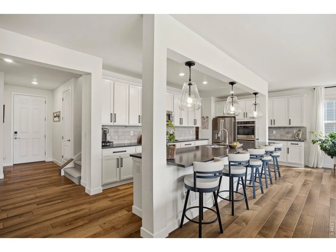
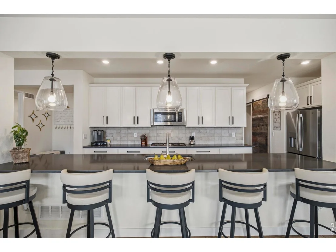
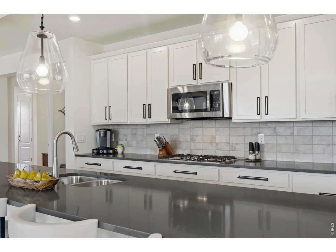
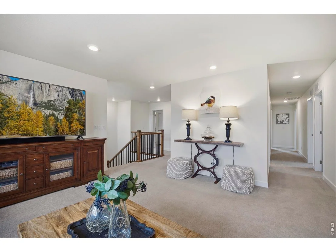
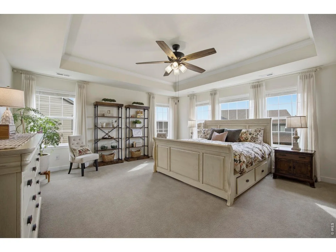
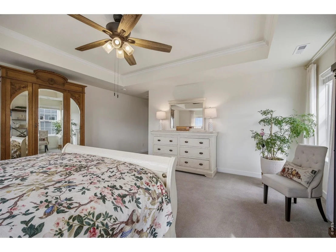
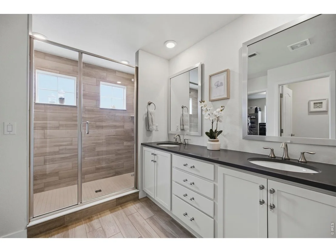
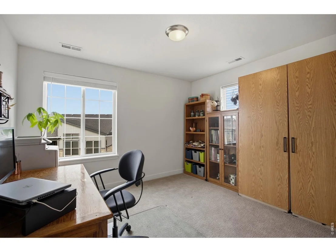
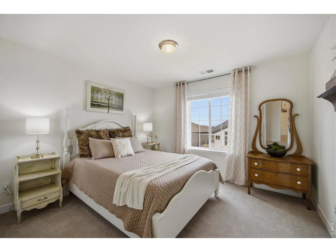
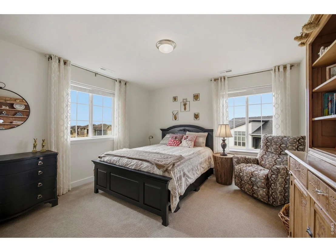
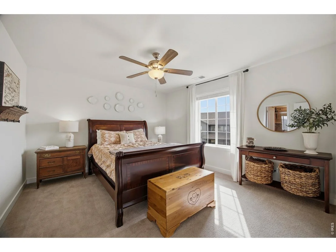
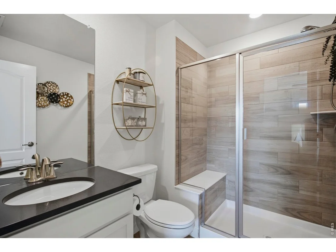
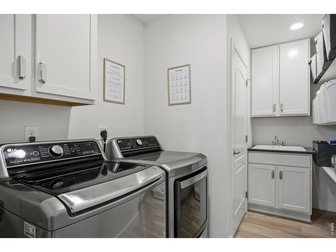
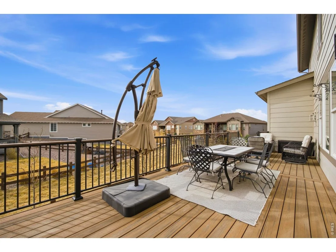
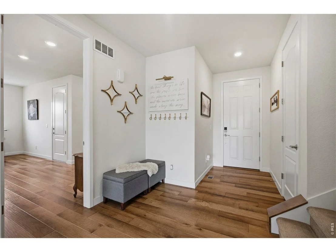
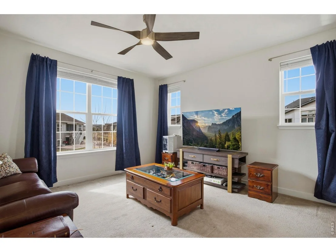
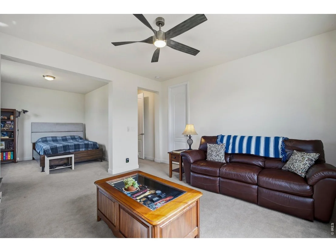
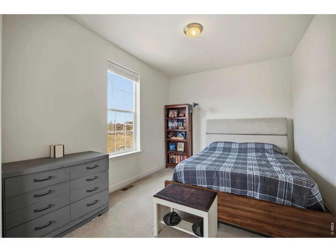
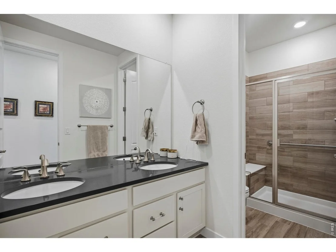
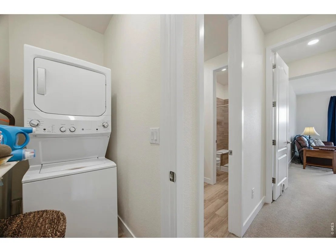
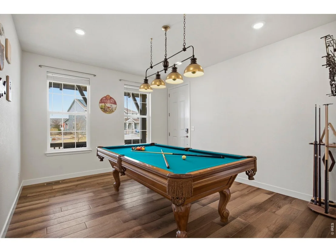
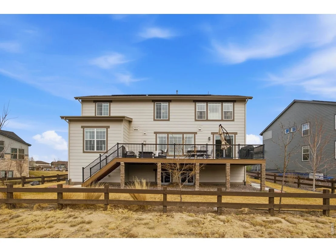
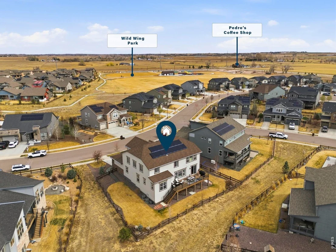
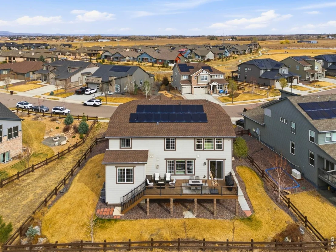
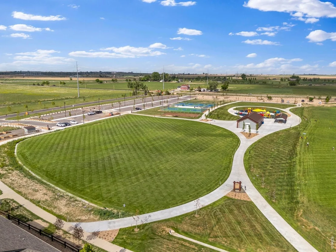
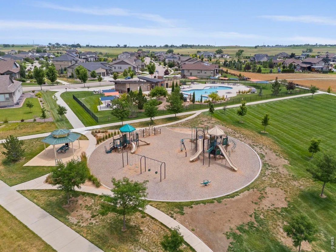
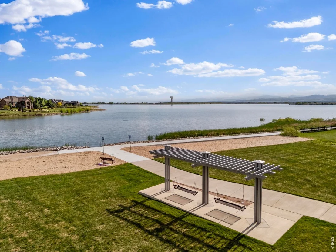
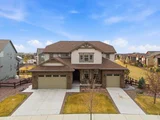
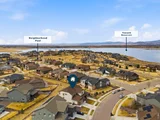
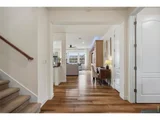
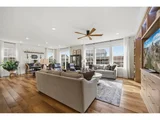
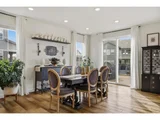
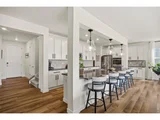
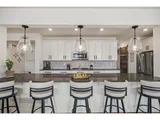
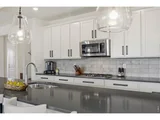
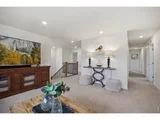
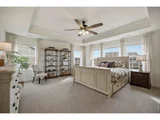
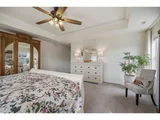
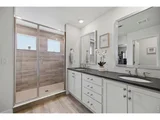
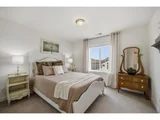
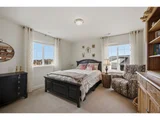
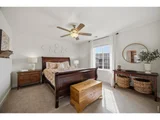
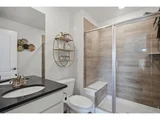
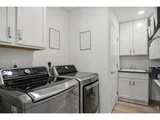
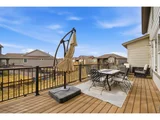
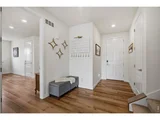
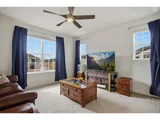
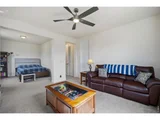
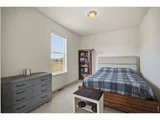
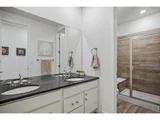
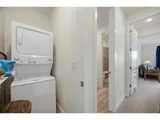
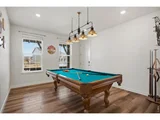
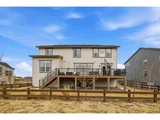
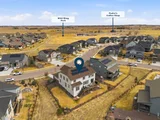
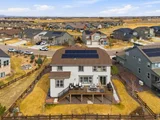
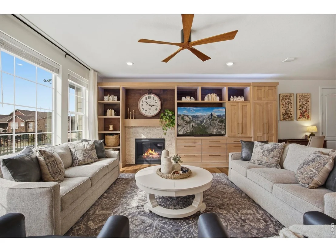
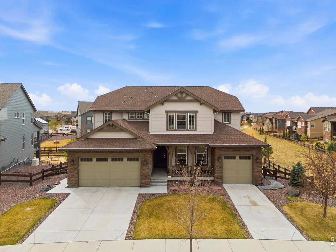
Welcome to this beautifully appointed, multi-generational home in the heart of Timnath, thoughtfully designed to offer exceptional space, versatility & comfort. A private, fully integrated living suite features its own entrance, living area, kitchenette, bedroom & bath-ideal for extended family, guests or a secluded home office. The light-filled main residence offers an inviting open-concept layout, seamlessly connecting the kitchen, dining & great room. The beautifully appointed kitchen features sleek countertops, stainless steel appliances, a NEW Bosch dishwasher, generous island & abundant cabinetry. Thoughtful upgrades include updated lighting & cabinet hardware throughout, a convenient garage drop zone & custom built-in entertaining cabinetry in the great room. Upstairs, an expansive loft provides additional living space, while the luxurious primary retreat features a tray ceiling, spa-inspired bath & spacious walk-in closet. Four additional bedrooms include a private ensuite & 3 bedrooms served by a shared hall bath. A separate upper-level laundry room with sink adds everyday convenience. Enjoy seamless indoor-outdoor entertaining on the expansive Trex deck overlooking a fully fenced backyard with professional landscaping, sprinkler system, decorative landscape curbing & an added concrete walkway for convenient backyard access. The full, unfinished daylight basement offers tremendous potential for future expansion, complete with a bathroom rough-in & radon mitigation system. Additional features include 2 furnaces, 2 A/C units & whole-home Wi-Fi with strategically placed hotspots. Lennar's 8-year structural warranty offers approx 2 yrs of remaining coverage, subject to transfer terms. A solar program provides the opportunity to earn production credits toward utility expenses. Ideally situated near trails, open space, schools & downtown Timnath, with convenient access to Fort Collins & I-25. A rare opportunity to enjoy flexible multi-generational living!
Unit Size
4,242 Ft²
Days on Market
-
Land Size
0.21 acres
Price per sqft
$231
Property Type
House
Property Taxes
$770
HOA Dues
$38
Year Built
2020

Listed By

Emily Jones
Group Harmony

Payment Calculator

Cap Rate Calculator

Last updated: 12 days ago (IRES MLS #IRE1054632)

Price History

Date / Event Date Event Price
Oct 3, 2026 Price Decreased $980,000
↓ $15K (1.5%)
Price Decreased
Sep 17, 2026 Relisted $995,000
Relisted
May 31, 2026 Withdrawn -
Withdrawn
May 6, 2026 Price Decreased $1,050,000
↓ $15K (1.4%)
Price Decreased
Apr 10, 2026 Price Decreased $1,065,000
↓ $20K (1.8%)
Price Decreased
Show More

Property Highlights

Garage
Air Conditioning
Fireplace
With View
Parking Details
Has Garage
Parking Features: Attached
Garage Spaces: 3
Interior Details
Half Bathrooms: 1
Full Bathrooms: 1
Interior Features: Eat-in Kitchen, Open Floorplan, Pantry, Walk-In Closet(s), Kitchen Island, High Ceilings, Washer/Dryer Hookup, Two Primary Suites
Appliances: Gas Range, Double Oven, Dishwasher, Refrigerator, Disposal
Flooring Type: Wood
Has Fireplace
Fireplace Features: Gas
Basement: Full, Unfinished, Daylight, Built-In Radon
Exterior Details
Square Footage: 4242
Architectural Style: Contemporary, In-Law Area
Year Built: 2020
Builder Name: Lennar
Builder Model: NextGen
Levels: Two
Window Features: Window Coverings
Construction Materials: Frame
Patio and Porch Features: Deck
Lot Features: Level, Paved, Gutters, Sidewalks, Street Light, Fire Hydrant within 500 Feet
Lot Size Area: 9147.6
Lot Size Units: Square Feet
Lot Size Acres: 0.21
Lot Size Square Feet: 9147.6
Water Source: Public
Financial Details
Tax Annual Amount: $9,242
Utilities Details
Cooling Type: Central Air
Heating Type: Forced Air
Sewer : Public Sewer
Location Details
HOA/Condo/Coop Fee Includes: Common Amenities, Management
HOA Fee: $450
HOA Fee Frequency: Annually

Building Info

Overview

    General

  • Year Built: 2020
  • Building Count: 1
  • Total Rooms: 9
  • Bedroom Count: 6
  • Bathroom Count: 5
  • Full Bathrooms: 5
  • Partial Bathrooms: 5
  • Building Condition: 6
  • Building Quality: 7
  • Construction Type: 0
  • Building Style: 40
  • Exterior Walls Type: 0
  • Interior Walls Type: 0
  • Roof Shape Type: 7
  • Roof Cover Type: 3
  • Floor Count: 200
  • Floor Cover: 0
  • Basement Type: 8
  • Basement Area: 2,226
  • Garage Type: 1
  • Garage Square Area: 640
  • Parking Space Count: 0
  • Patio Type: 61
  • Porch Type: 31
  • Pool Type: 0

    Dimensions

  • Lot Size Square Feet: 9,313
  • Total Building Area: 7,203
  • Gross Building Area: 7,203
  • Building Area: 4,337
  • Building Area Measurement: L

    Heating and Cooling

  • Fireplace Count: 1
  • Air Conditioning: 1
  • Heating: 4
  • Heated Square Feet: 4,337
  • Heating Fuel Type: 0

    Utilities

  • Sewer System: 0
  • Water Service: 0

Building

  • Building Type: 0
  • Property Class: R
  • Subdivision: WILDWING FINAL FILING NO 2
  • Land Acres: 0000000214
  • Standard Land Use Code: 1001
  • County Land Use Code: 1219L
  • Legal Description 1: LOT 2, BLOCK 13, WILDWING FINAL FILING NO 2, TIM (20160012605)

Neighborhood

  • School District Name: Poudre School District R-1
  • Census Tract: 002506

Geography

  • Assessors Map Reference: 87244
  • Account Number: R1660364
  • Parcel: R1660364
  • Block: 13
  • Lot: 2
  • Meridian: SEC 24 TWN 7N RNG 68W
  • Municipality: TIMNATH
  • Latitude: 40.5544
  • Longitude: -104.948

    Address

  • Full Address: 6997 Thunderview Dr
  • Address - House Number: 6997
  • Address - Street Name: Thunderview
  • Address - Suffix Type: Dr
  • State: CO
  • City Name: Timnath
  • Carrier Code: R053
  • 4-Digit Zip Code: 4607
  • Zip Code: 80547

Valuation

    Tax

  • Tax Year: 2023
  • Tax Amount: $927,835
  • Tax Rate Code Area: 16441

    Appraisal Valuation

  • Standard Deviation: 0.1408
  • Valuation Date: Mar 20, 2024
  • Confidence Score: 83
  • Final Value: 1,003,172
  • High Value: 1,144,471
  • Low Value: 861,873

    Market Valuation

  • Market Total Value: $909,000
  • Market Land Value: $286,000
  • Market Improvement Value: $623,000

    Assessments Valuation

  • Assessed Year: 2024
  • Assessed Total Value: $60,903
  • Assessed Land Value: $19,162
  • Assessed Improvements Value: $41,741

    Sales

  • Current Sale Contract Date: Jun 26, 2020
  • Current Sale Recording Date: Jul 06, 2020
  • Current Sale Price:
  • Current Sale Document Type: 68
  • Current Sale Input Document Number: 20200048600
Data used for valuation calculations is provided by RealtyHop, and other third party sources

Comparables

Unit
Status
Type
Beds
Baths
ft²
Price/ft²
Asking Price
Listed On
Closing Price
Sold On
HOA + Taxes

About Timnath


Similar Homes for Sale

Currently no similar homes around

Nearby Rentals


Frequently Asked Questions

When was property at 6997 Thunderview Drive built and last sold?
The property at 6997 Thunderview Drive was built in 2020 and last sold on Jun 26, 2020 for $653,600.
How much is this home worth?
The estimated value of the home located at 6997 Thunderview Drive is $989,800.
What are some comparable homes to 6997 Thunderview Drive?
There are currently no comparable homes to 6997 Thunderview Drive.