See Home Value
$805,000
● House - Off Market

6996 Goldstone

Carlsbad, CA 92009
bedrooms
5 Beds
bathrooms
4 Baths, 1 Half Bath
square feet
2,965 Ft²
$1,528,833
RealtyHop Estimate
86.44%
Since Feb 1, 2015
National-US
Primary Model

About This Property

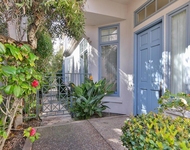
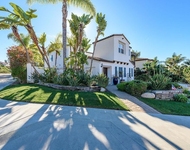
La Costa Greens in Carlsbad! Located at the end of a cul-de-sac this home has it all. 5 BEDROOMS, BEDROOM & FULL BATH DOWNSTAIRS (perfect in-law suite or private office) Gated courtyard entry, formal dining room w/butler's pantry, hardwood floors, chef's gourmet kitchen w/large island & breakfast bar, custom designer paint, great room off kitchen features 20' ceilings, surround sound, backyard has a built-in BBQ, fire pit, and is perfect for entertaining or hanging out with the family. Neighborhoods: LA COSTA GREENS Complex Features: ,,,,, Equipment: Garage Door Opener, Range/Oven Other Fees: 0 Sewer:  Sewer Connected Topography: LL
Unit Size
2,965 Ft²
Days on Market
98 days
Land Size
0.21 acres
Price per sqft
$277
Property Type
House
Property Taxes
-
HOA Dues
$223
Year Built
2007

Payment Calculator

Cap Rate Calculator

Last updated: 5 months ago (SDMLS #140056326)

Price History

Date / Event Date Event Price
Jan 21, 2015 Sold
Sold
Oct 15, 2014 Listed by Windermere Homes & Estates $820,000
Listed by Windermere Homes & Estates
Sep 13, 2012 Sold
Sold
Jul 6, 2012 Listed by Berkshire Hathaway HomeService $659,000
Listed by Berkshire Hathaway HomeService
Welcome home! Enjoy an immaculate, upgraded interior & ideal end of cul-de-sac location. Desirable features: gated courtyard entry, custom paint, gorgeous hardwood floors & neutral carpet, zoned A/C, gourmet kitchen w/ granite, island w/ breakfast bar, butler's pantry w/ wine rack, stainless steel appliances, dramatic great room has 2 story ceilings, fireplace & surround sound, 1st floor BD/BA, spacious master boasts 2 closets & bath w/ relaxing soaking tub & backyard w/ BBQ island & fire pit. (see supp) [Supplement]: This stunning La Costa Greens home is designed to impress! From the end of the cul-de-sac location to the gated courtyard entry curb appeal abounds. Just off the entry is the spacious formal dining room with access to the butler's pantry with built-in wine rack. Take note of gorgeous hardwood floors that flow throughout the main level. The gourmet kitchen is truly spectacular with granite counters and full backsplash, island with breakfast bar, stainless steel appliances, upgraded cabinetry, double ovens, 5 burner gas range and bright eating area. The kitchen flows nicely to the great room with a cozy fireplace, speakers pre-wired for theater sound, soaring 2 story ceilings and tons of windows drenching it in natural light. The first floor is complete with bedroom and attached full bath perfect for guests or a home office. Upstairs offers 3 spacious guest bedrooms (1 is a suite) and the master suite. The master bedroom suite is an oversized oasis with his/hers walk-in closet and serene bathroom with dual vanities, designer fixtures, soaking tub and separate shower. Private backyard great for parties offers a wraparound patio, built-in BBQ island, fire pit w/ seating & grass area. Additional features include: dual zoned A/C, convenient 2nd floor laundry room and tandem 3 car garage for plenty of storage. Resort style community amenities found at The Presidio w/ pool, spa, clubhouse, fitness facility, tennis courts & located close to shopping, restaurants, library, schools, golf, beaches & more! Come see your dream home today!

Property Highlights

Garage
Air Conditioning
Fireplace

Building Info

Overview

    General

  • Year Built: 2007
  • Effective Year Built: 2007
  • Building Count: 1
  • Bedroom Count: 4
  • Bathroom Count: 4
  • Full Bathrooms: 3
  • Partial Bathrooms: 4
  • Building Condition: 0
  • Building Quality: 0
  • Construction Type: 0
  • Building Style: 0
  • Exterior Walls Type: 0
  • Interior Walls Type: 0
  • Roof Shape Type: 0
  • Roof Cover Type: 0
  • Living Units: 1
  • Floor Cover: 0
  • Basement Type: 0
  • Basement Area: 0
  • Garage Type: 7
  • Parking Space Count: 3
  • Patio Type: 0
  • Porch Type: 0
  • Pool Type: 0
  • Location Influence Type: 000

    Dimensions

  • Lot Size Square Feet: 9,324
  • Total Building Area: 2,965
  • Building Area: 2,965
  • Building Area Measurement: L

    Heating and Cooling

  • Air Conditioning: 0
  • Heating: 0
  • Heated Square Feet: 2,965
  • Heating Fuel Type: 0

    Utilities

  • Sewer System: 0
  • Water Service: 0

Building

  • Building Type: 0
  • Property Class: R
  • Subdivision: CARLSBAD COURT
  • Land Acres: 0000000214
  • Standard Land Use Code: 1001
  • County Land Use Code: 11
  • Legal Description 1: LOT 29 TR 014807

Neighborhood

  • School District Name: San Marcos Unified School District
  • School Tax School District: CARLSBAD CITY
  • Census Tract: 020030

Zoning

  • Zoning: P-C

Geography

  • Assessors Map Reference: 014807
  • Subdivision Tract Number: 014807
  • Parcel: 213-241-16-00
  • Lot: 29
  • Municipality: CITY OF CARLSBAD
  • Latitude: 33.1015
  • Longitude: -117.257

    Address

  • Full Address: 6996 Goldstone Rd
  • Address - House Number: 6996
  • Address - Street Name: Goldstone
  • Address - Suffix Type: Rd
  • State: CA
  • City Name: Carlsbad
  • Carrier Code: C008
  • 4-Digit Zip Code: 1711
  • Zip Code: 92009

Valuation

    Tax

  • Tax Year: 2023
  • Tax Amount: $1,318,996
  • Tax Rate Code Area: 09-053

    Appraisal Valuation

  • Standard Deviation: 0.1608
  • Valuation Date: Jan 27, 2024
  • Confidence Score: 79
  • Final Value: 1,764,940
  • High Value: 2,048,885
  • Low Value: 1,480,995

    Assessments Valuation

  • Assessed Year: 2023
  • Assessed Total Value: $929,911
  • Assessed Land Value: $387,595
  • Assessed Improvements Value: $542,316

    Sales

  • Current Sale Contract Date: Dec 17, 2014
  • Current Sale Recording Date: Jan 21, 2015
  • Current Sale Price:
  • Current Sale Document Type: 36
  • Current Sale Input Document Number: 2015-0024194
  • Previous Sale Recording Date: Sep 13, 2012
  • Previous Sale Contract Date: Aug 14, 2012
  • Previous Sale Amount: $657,000
  • Previous Sale Document Type: 36
Data used for valuation calculations is provided by RealtyHop, and other third party sources

Comparables

Unit
Status
Type
Beds
Baths
ft²
Price/ft²
Asking Price
Listed On
Closing Price
Sold On
HOA + Taxes

About Carlsbad


Similar Homes for Sale

Currently no similar homes around

Nearby Rentals

Unit for rent at 7163 Tern Place, CARLSBAD, CA, 92011

$6,000 /mo

  • 2 Beds
  • 2 Baths
  • 2,200 ft²
7163 Tern Place, CARLSBAD, CA, 92011 Listing by Judith Jacobson
Unit for rent at 2903 Rancho Cortes, CARLSBAD, CA, 92009

$9,995 /mo

  • 4 Beds
  • 4 Baths
  • 4,226 ft²
2903 Rancho Cortes, CARLSBAD, CA, 92009 Listing by Dennis Smith
Unit for rent at 7118 El Fuerte Street, CARLSBAD, CA, 92009

$6,500 /mo

  • 4 Beds
  • 3 Baths
  • 3,000 ft²
7118 El Fuerte Street, CARLSBAD, CA, 92009 Listing by Lynn Smith


Frequently Asked Questions

When was property at 6996 Goldstone Road built and last sold?
The property at 6996 Goldstone Road was built in 2007 and last sold on Dec 17, 2014 for $805,000.
How much is this home worth?
The estimated value of the home located at 6996 Goldstone Road is $2,178,446.
What are some comparable homes to 6996 Goldstone Road?
There are currently no comparable homes to 6996 Goldstone Road.