


87
Map
6989 SAN JOSE Boulevard


About This Property
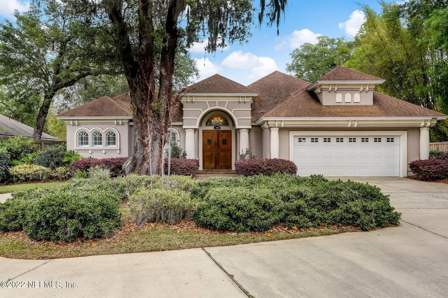
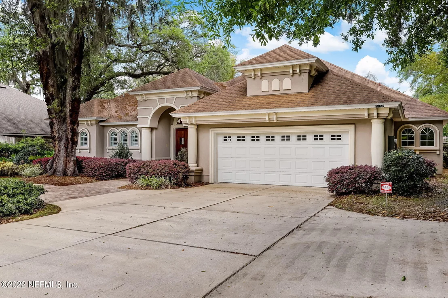
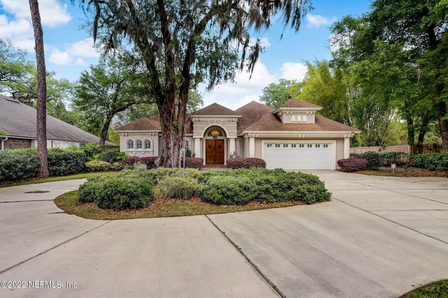
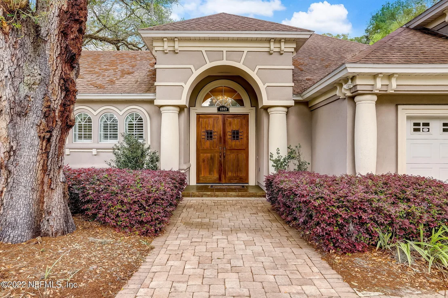
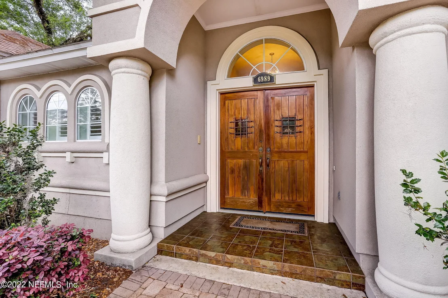
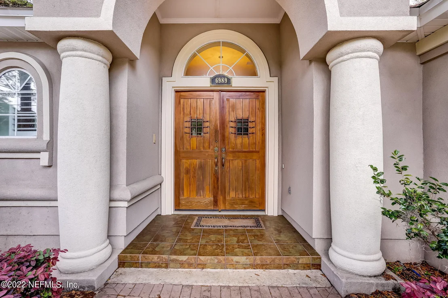
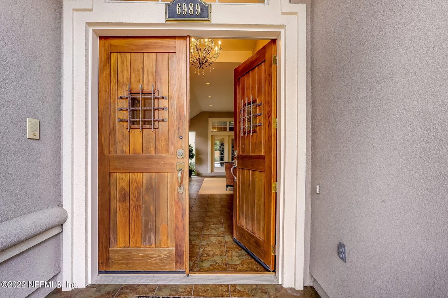
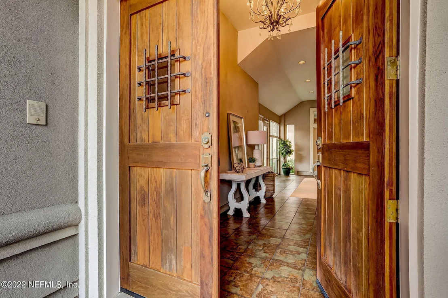
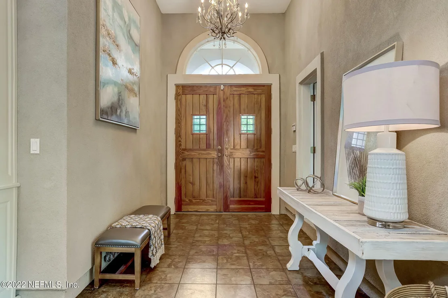
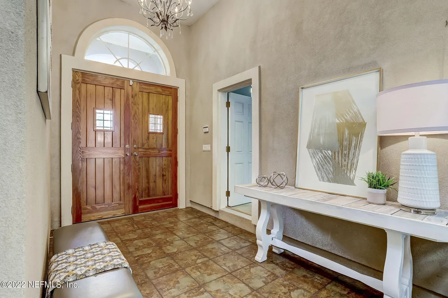
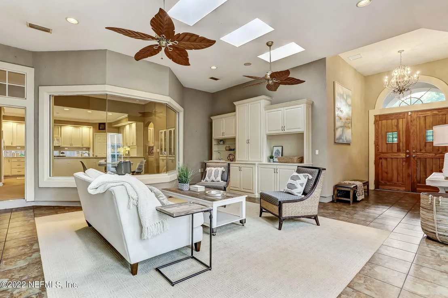
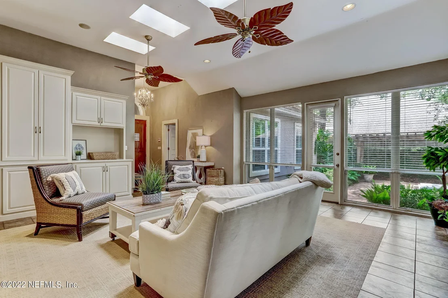
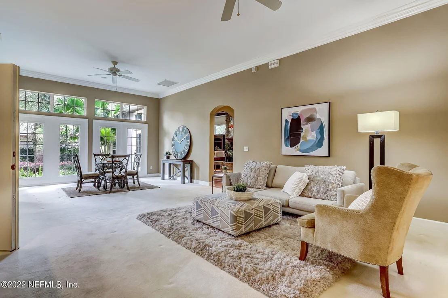
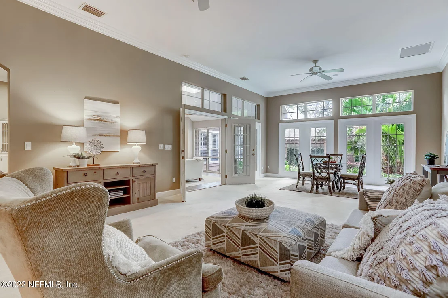
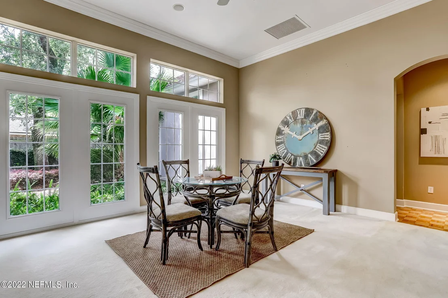
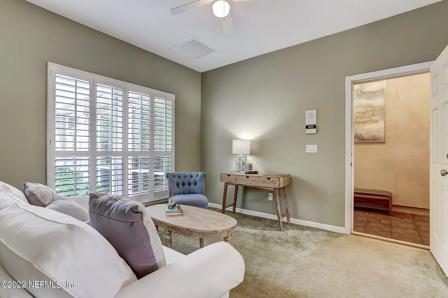
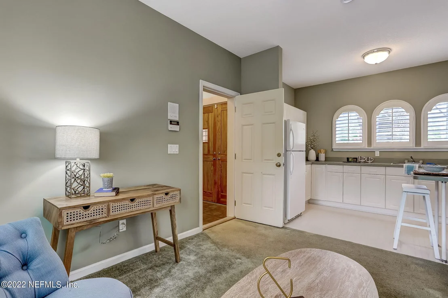
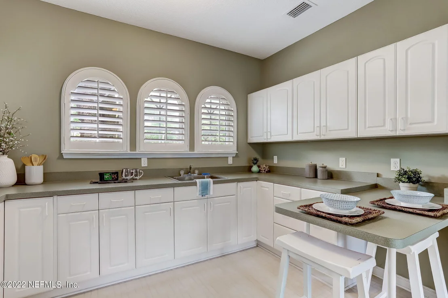
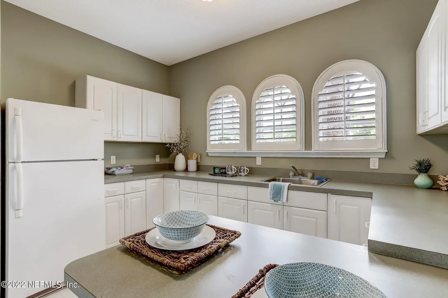
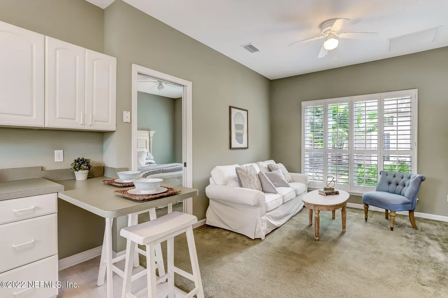
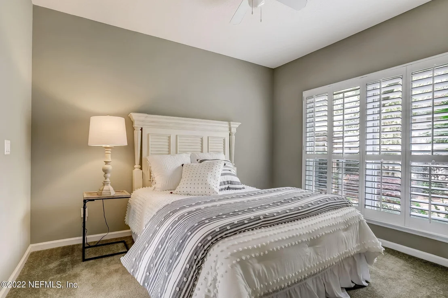
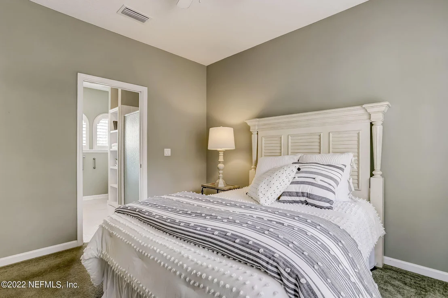
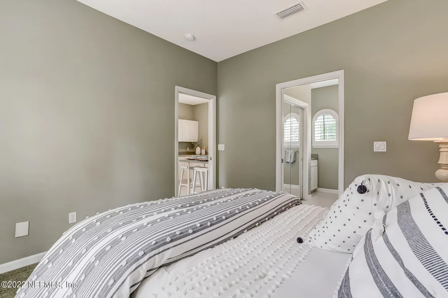
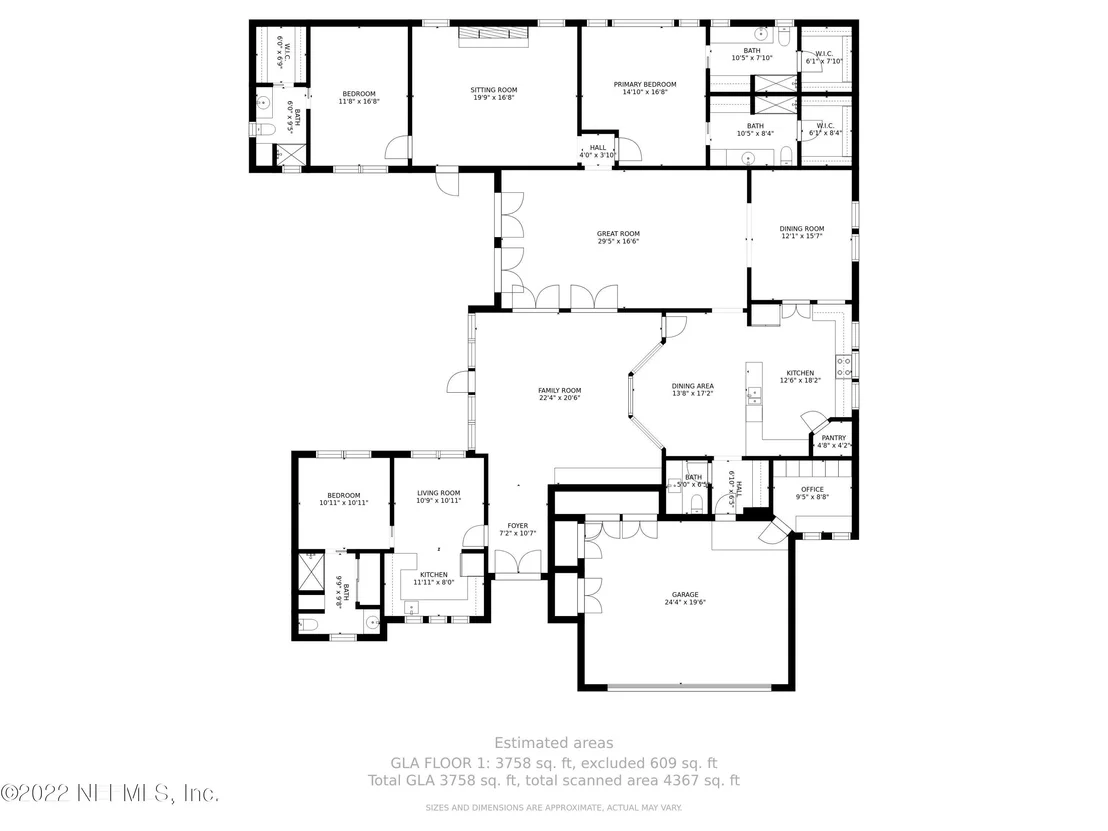
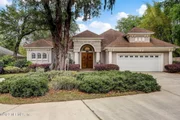
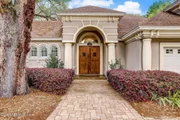
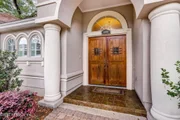
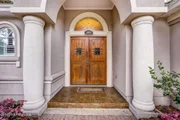
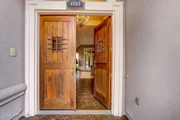
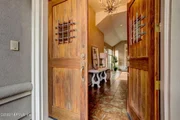
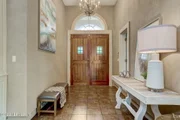
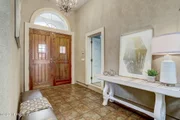
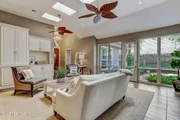
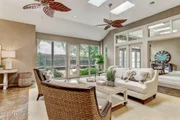
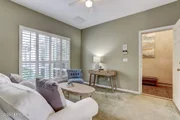
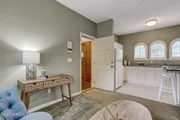
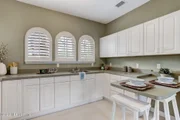
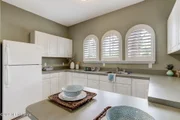
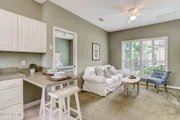
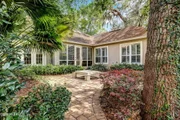
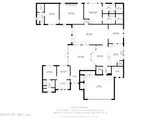
Upon arrival, you'll notice the architectural detail and handmade solid wood doors on the home's exterior. As you enter through foyer, you're captivated by the abundance of natural light that floods the windows of the family room. Designed for generous space and flexibility, this exceptional floor plan comfortably affords the traditional family, multigenerational family or a work/live/play environment. The adorable guest suite or studio apartment complete with ensuite bath, living room and kitchen is ideal for an in-law suite, extended stay guests, college student or even a tenant for some additional income.
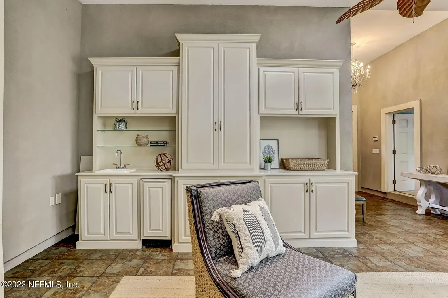
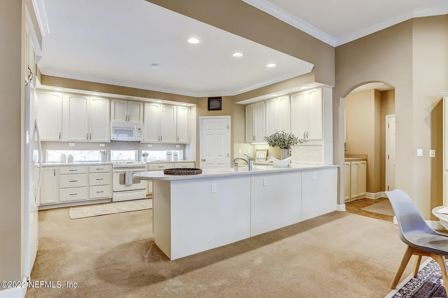
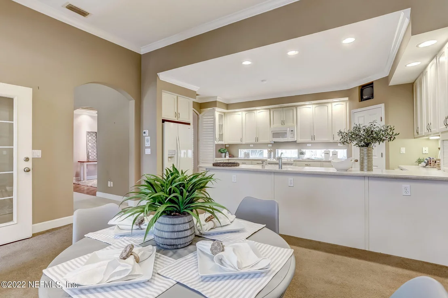
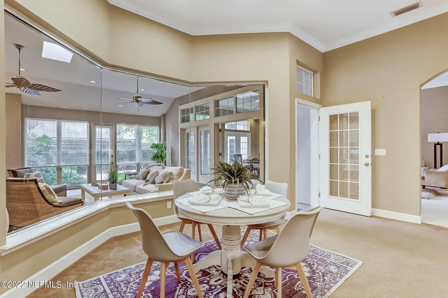
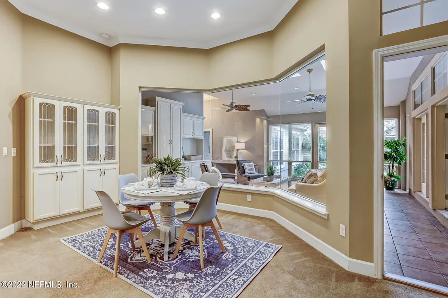
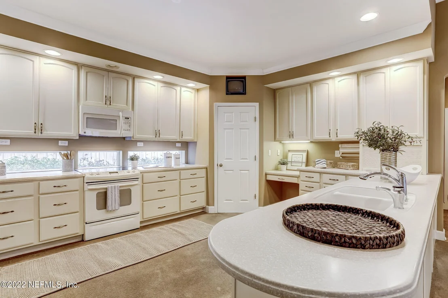
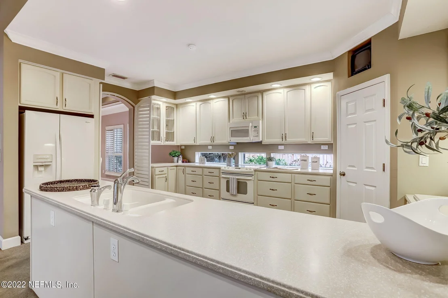
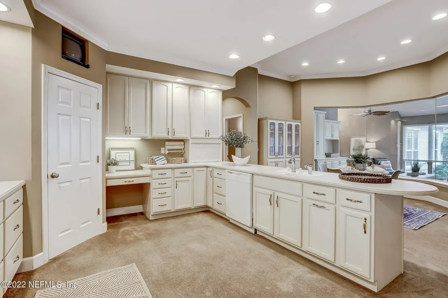
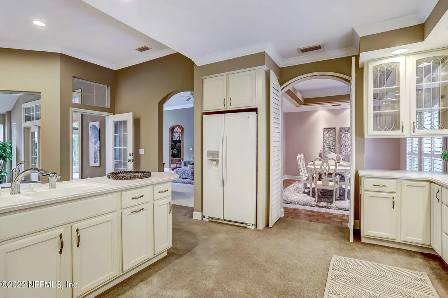
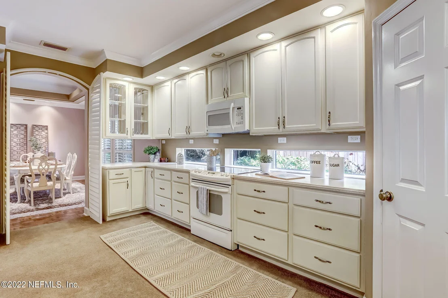
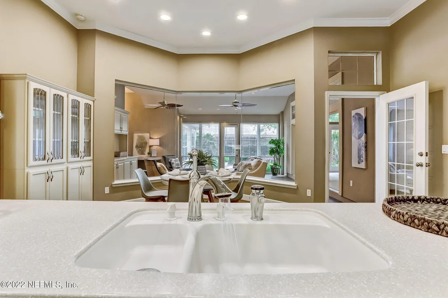
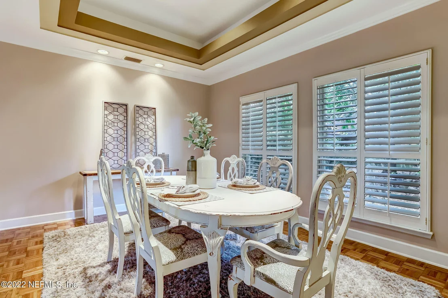
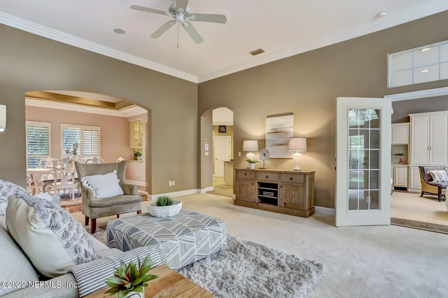
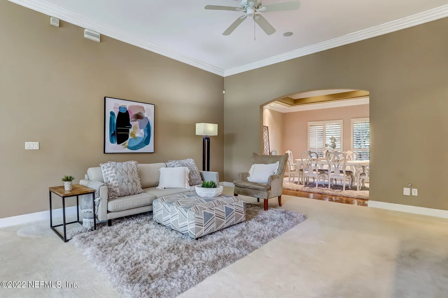
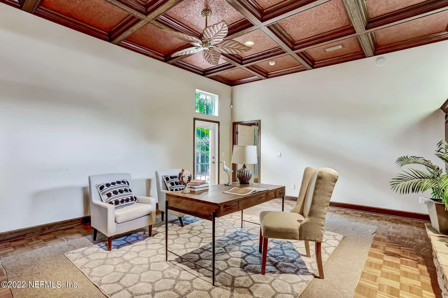
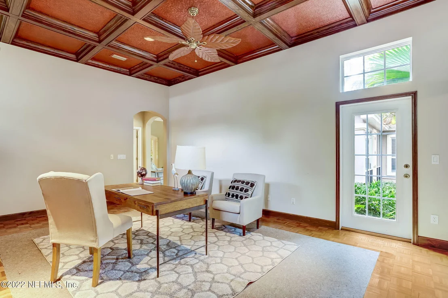
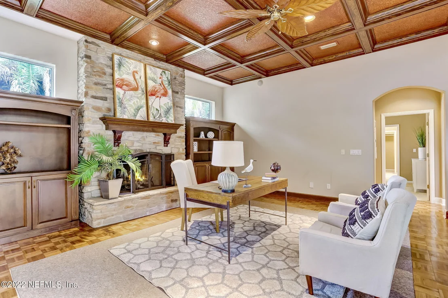
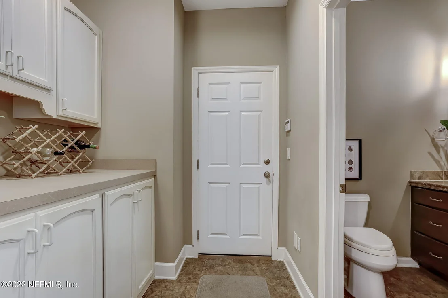
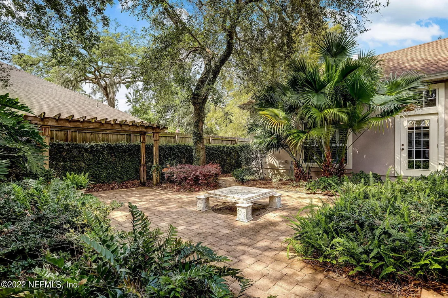
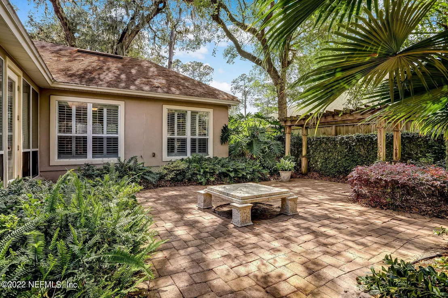
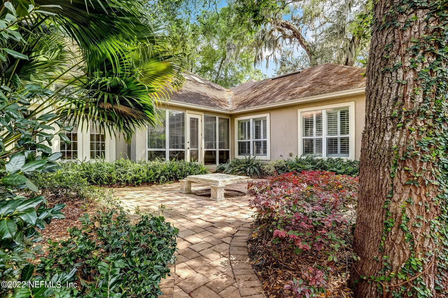
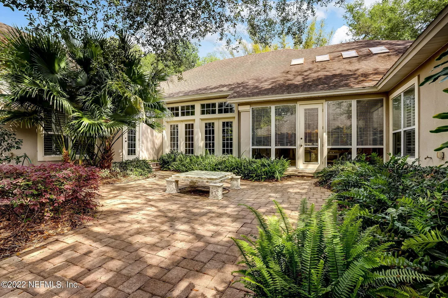
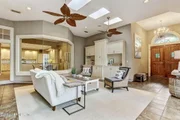
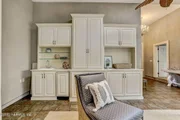
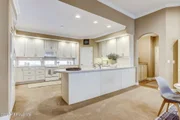
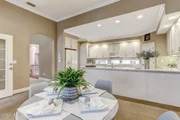
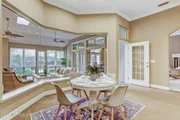
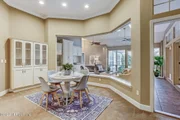
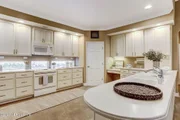
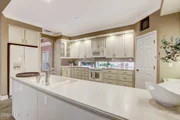
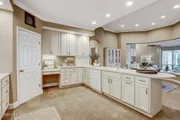
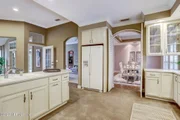
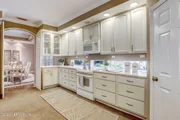
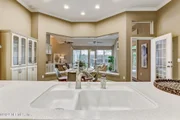
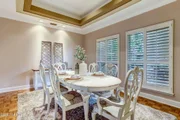
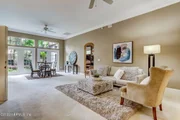
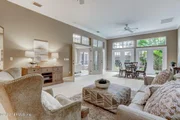
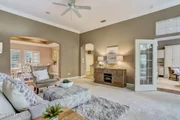
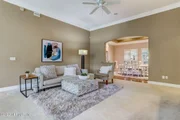
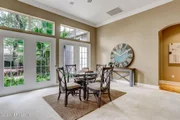
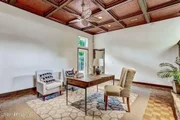
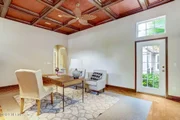
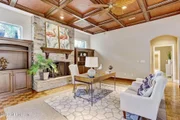
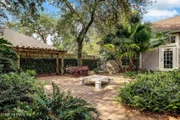
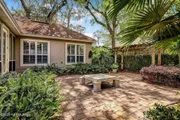
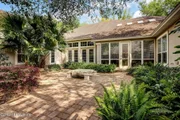
An entertainer's dream with mediterranean-inspired paver patio and multiple living and dining spaces each flowing in concert with one another offering endless hosting options from small gatherings with family and friends to larger events such as office cocktail parties and reunions. Expansive great room accommodates two sizable conversation areas or swap one out for a pool table for entertainment depending upon your needs. There is also a formal dining room with triple tray ceiling and plantation shutters directly off the kitchen and great room. The fireplace centers yet a second family room or large office with a stone hearth, twin bookcases and coffered ceiling beams. Unleash your culinary skills in the gourmet kitchen where you'll find ample cabinet and counter space, bread cabinet, pantry and spacious casual dining.
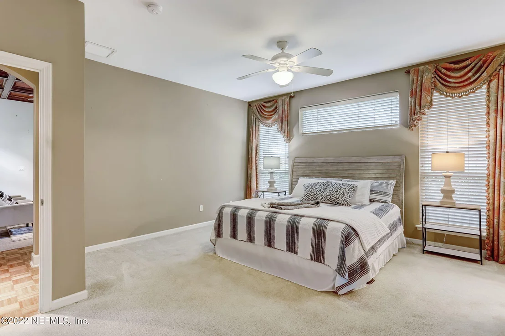
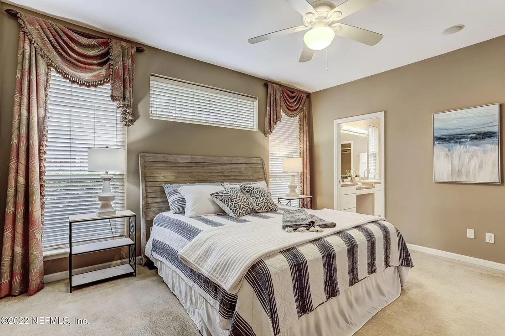
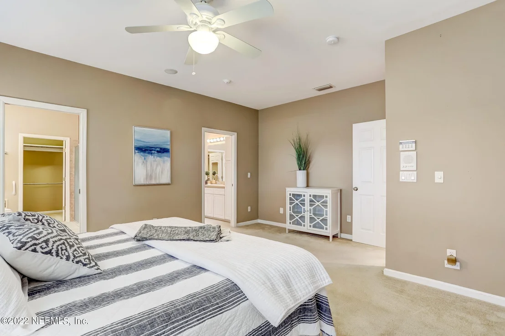
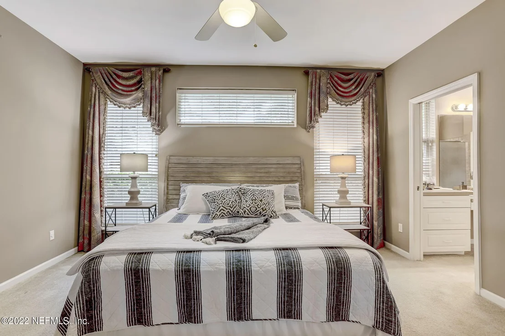
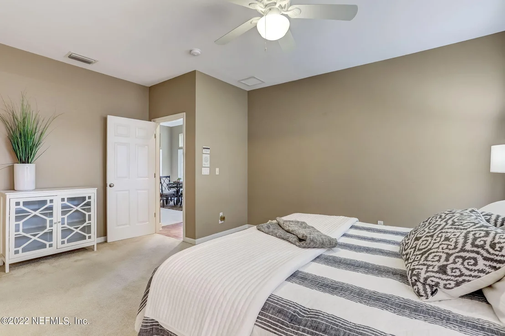
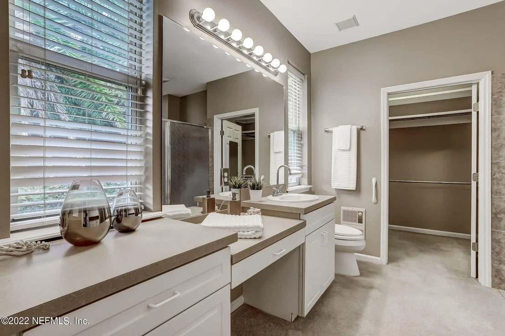
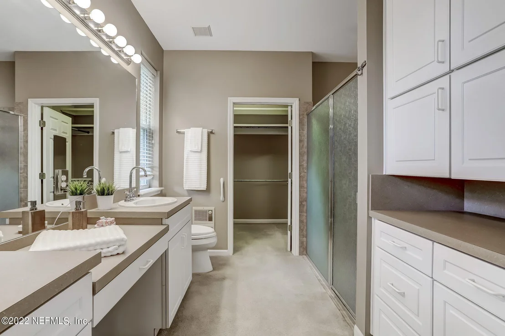
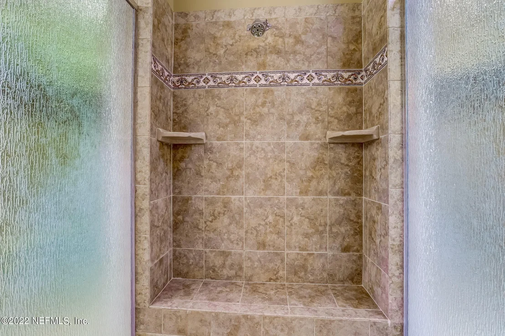
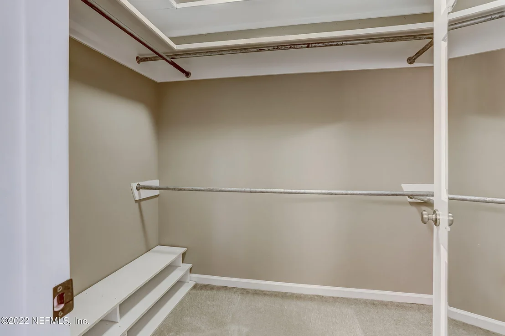
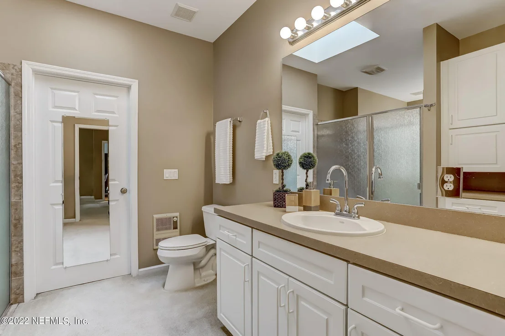
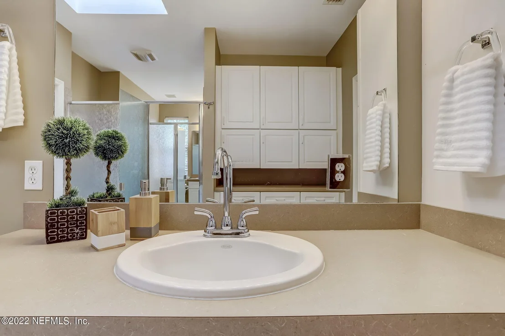
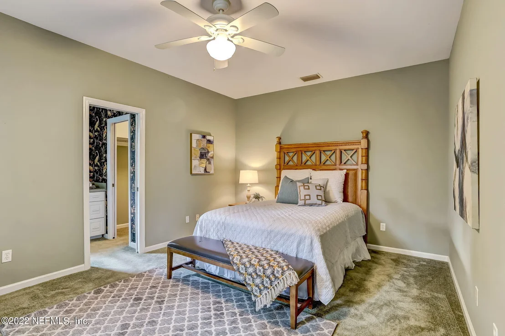
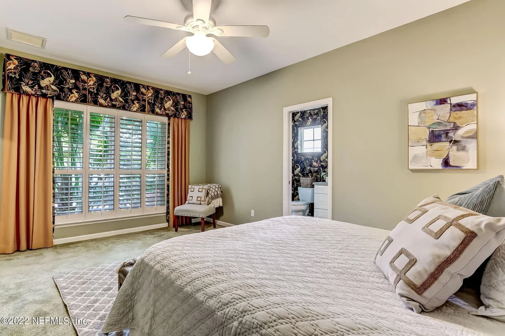
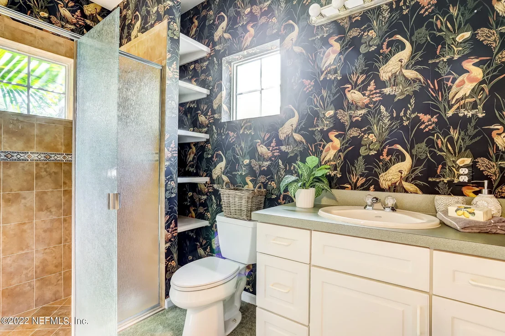
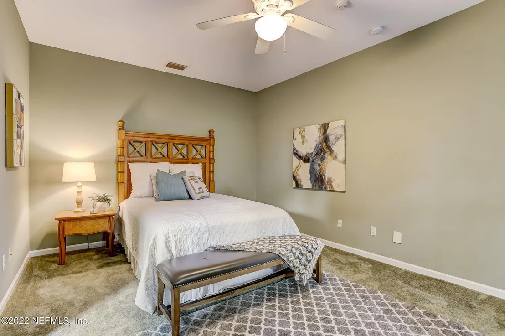
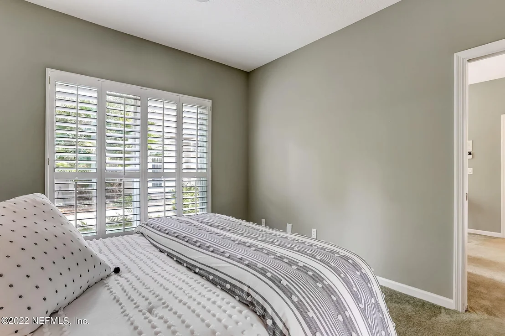
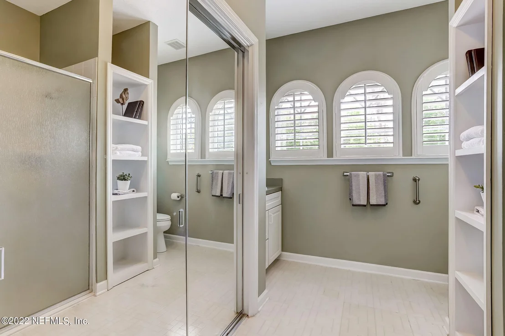
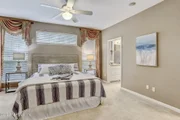
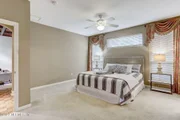
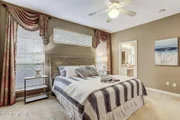
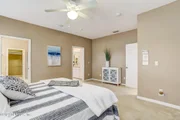
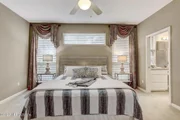
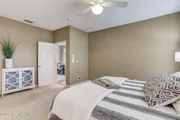
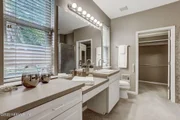
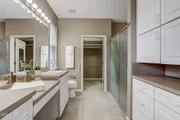
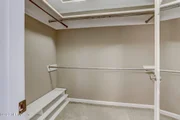
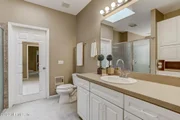
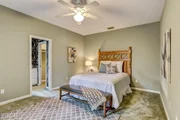
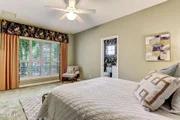
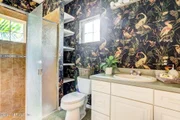
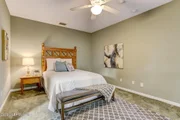
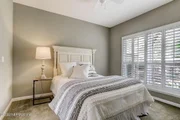
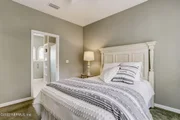
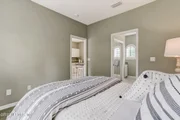
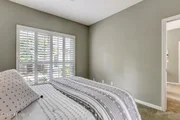
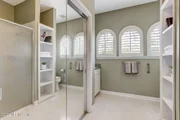
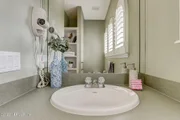
His and her's ensuite baths each with custom builtin wardrobe, large walk-in closets and walk-thru shower compliments the generous sized owner's suite. The guest bedroom with ensuite bath features walk-in shower and open shelving.
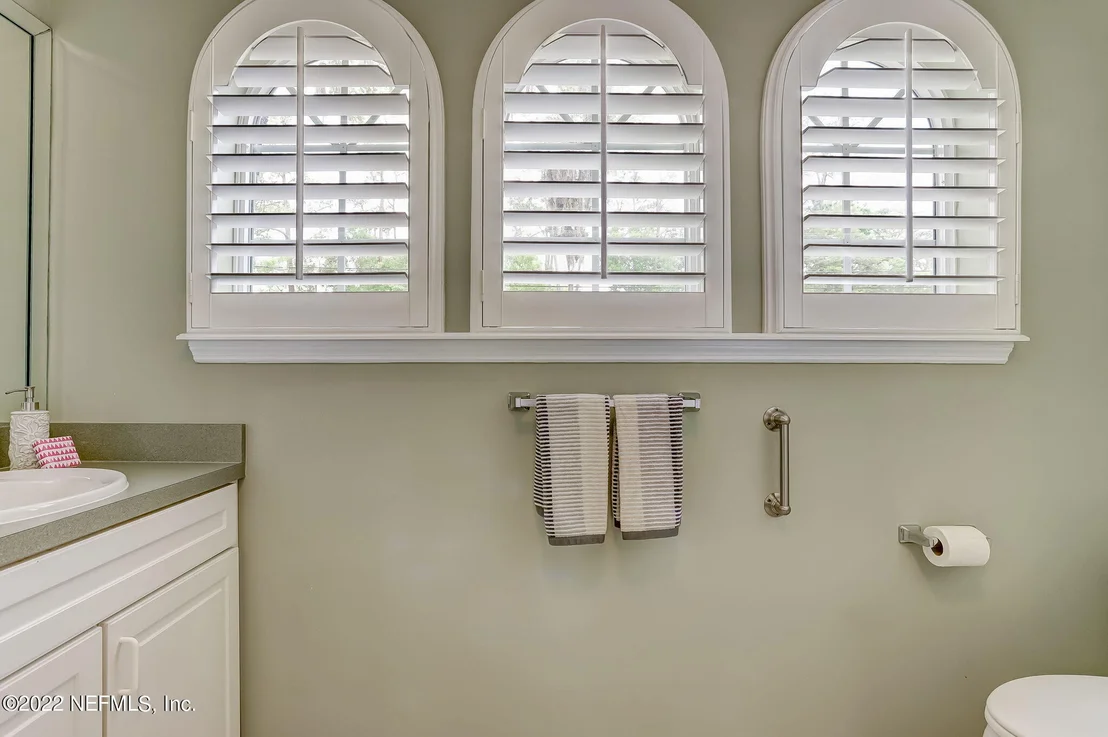
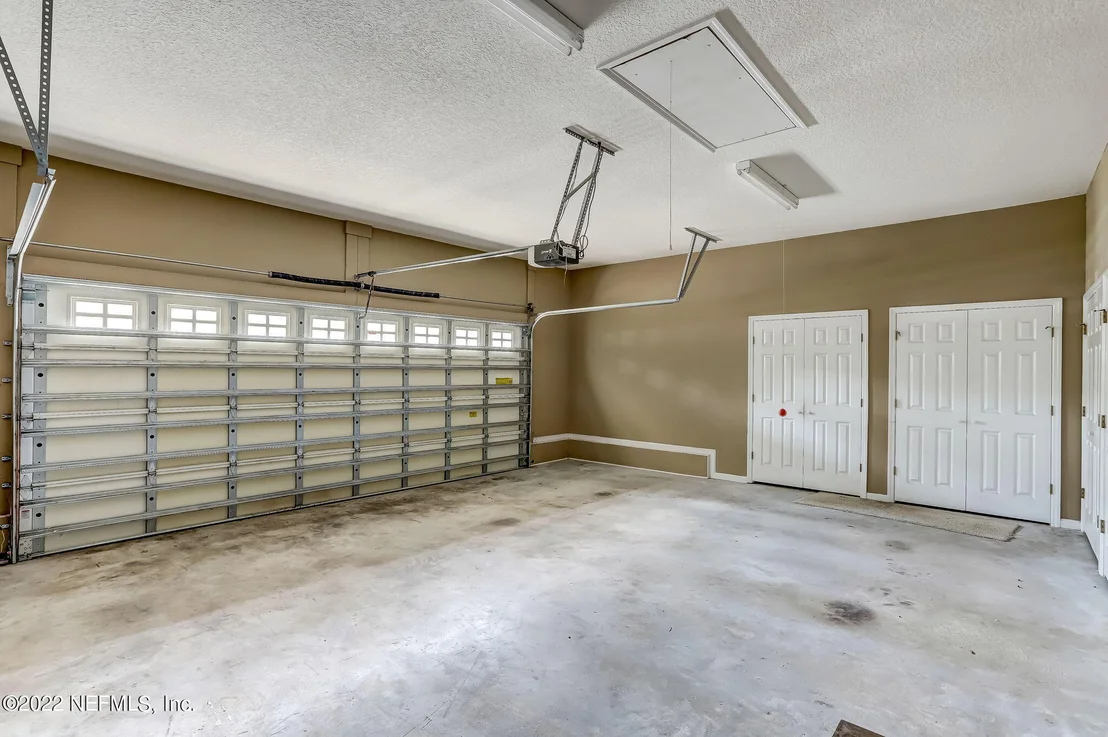
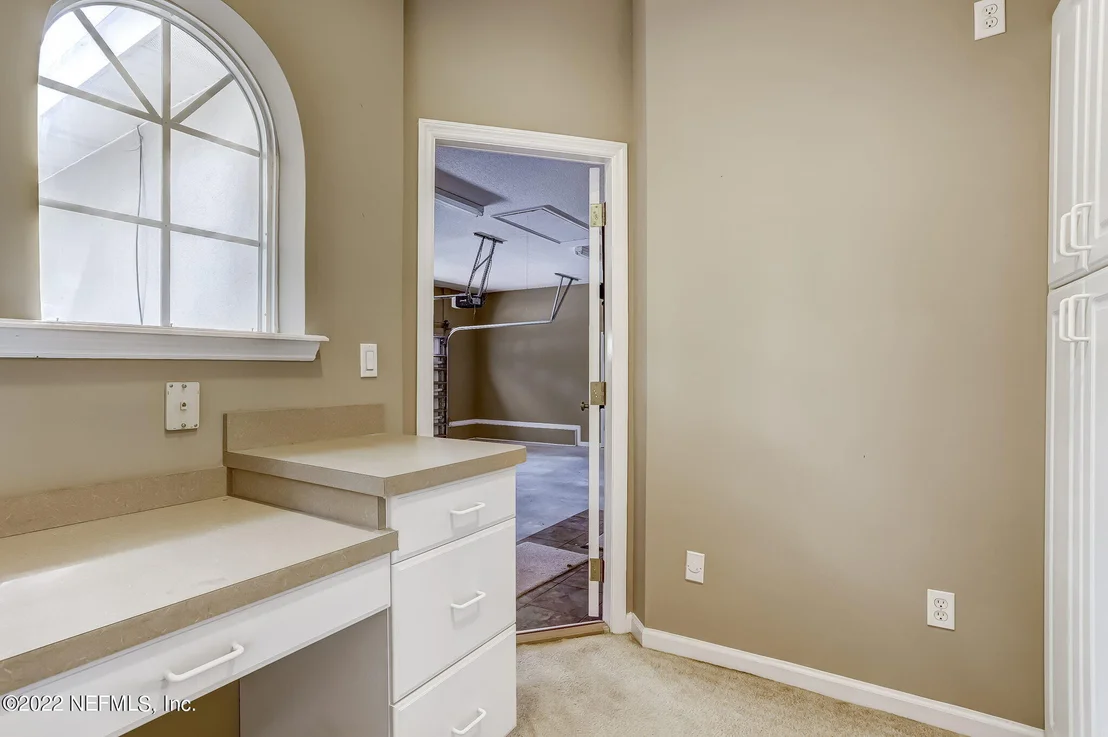
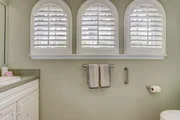
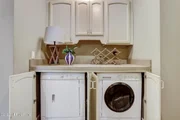
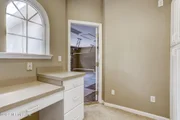
There are many special features including central vac, crown molding, plantation shutters, tile and Parquet floors and much more. Tucked away in the garage is a small air conditioned office with builtin desk and office storage cabinets. Low maintenance landscaping and essentially no backyard frees up time for more relaxing activities.
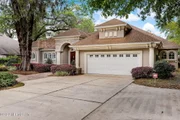
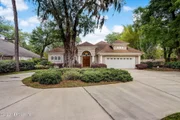
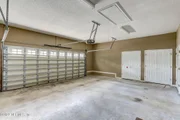
Two-car garage and circular driveway with ample parking plus on-street parking eases the need to play musical cars for owners and guests. Conveniently located near shops and dining, 15 minutes to downtown and 10 minutes to I-95.
Payment Calculator
Your Estimated Monthly Payment
Cap Rate Calculator
What does this mean?
Based on our analysis, the cap rate of this property is 1.25%. A negative cap rate indicates that the property might not be feasible as an income-producing asset. The median cap rate for a near zip code 11238 is 4.23%.
How much can I actually make?
Actual monthly rental income may vary between $4,760 and $7,140 depending on unit-specific characteristics. You can change the amount using the slider to further explore.
How is cap rate calculated?
Cap Rate = Net Operating Income (NOI) / Property Asset Value.
When calculating the cap rate, we assume 100% occupancy. Leverage (mortgage) is not considered.
Cap Rate provided by RealtyHop and RentHop, learn more about cap rate here.
Price History
| Date / Event | Date | Event | Price |
|---|---|---|---|
| Jun 7, 2022 | Sold | ||
| Sold | |||
| Apr 7, 2022 | Listed by CHRISTIE'S INTERNATIONAL REAL ESTATE FIRST COAST | $650,000 | |
| Listed by CHRISTIE'S INTERNATIONAL REAL ESTATE FIRST COAST | |||
| Jun 18, 2021 | Listed by CHRISTIE'S INTERNATIONAL REAL ESTATE FIRST COAST | $799,000 | |
| Listed by CHRISTIE'S INTERNATIONAL REAL ESTATE FIRST COAST | |||
| Jan 30, 2003 | Sold | ||
| Sold | |||
| Feb 18, 1999 | Sold | ||
| Sold | |||
Property Highlights
Building Info
Comparables
Status
Price/ft²
Listed On
Sold On
About Southeast Jacksonville
Similar Homes for Sale
Currently no similar homes aroundNearby Rentals
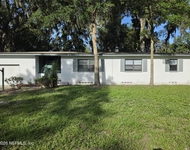
$1,850 /mo
- 3 Beds
- 1 Bath
- 1,506 ft²
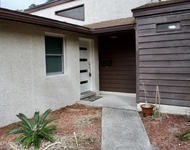
$1,950 /mo
- 3 Beds
- 1 Bath
- 1,517 ft²

Last Updated: 6 months ago
Data Source: Real MLS, MLS# 1162249































 Your Privacy Choices
Phone: 425-283-2930
Address: 335 Madison Avenue, New York, NY 10017