


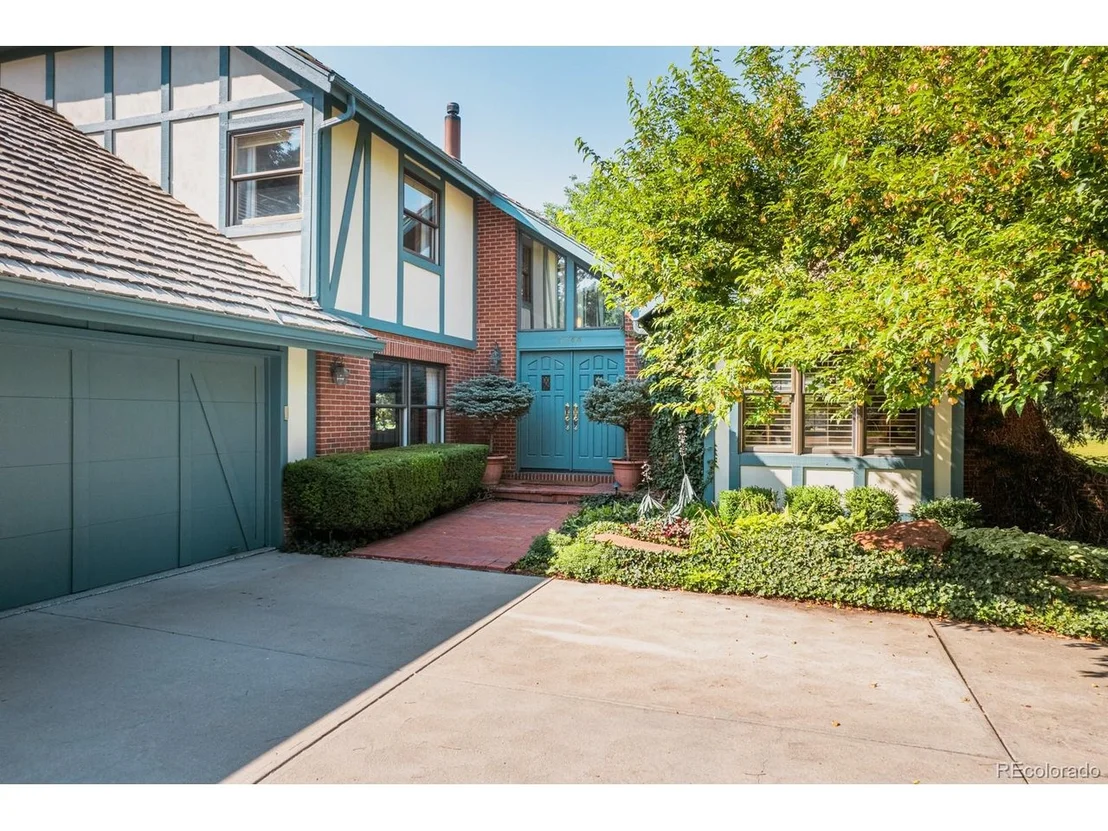

6988 Indian Peaks Trl


About This Property
Payment Calculator
Your Estimated Monthly Payment
Cap Rate Calculator
What does this mean?
Based on our analysis, the cap rate of this property is 1.25%. A negative cap rate indicates that the property might not be feasible as an income-producing asset. The median cap rate for a near zip code 11238 is 4.23%.
How much can I actually make?
Actual monthly rental income may vary between $4,760 and $7,140 depending on unit-specific characteristics. You can change the amount using the slider to further explore.
How is cap rate calculated?
Cap Rate = Net Operating Income (NOI) / Property Asset Value.
When calculating the cap rate, we assume 100% occupancy. Leverage (mortgage) is not considered.
Cap Rate provided by RealtyHop and RentHop, learn more about cap rate here.
Price History
| Date / Event | Date | Event | Price |
|---|---|---|---|
| Dec 2, 2024 | Sold | ||
| Sold | |||
| Oct 19, 2024 | In contract | - | |
| In contract | |||
| Aug 14, 2024 | Listed by Compass Colorado, LLC - Boulder | $1,775,000 | |
| Listed by Compass Colorado, LLC - Boulder | |||
| | |||
|
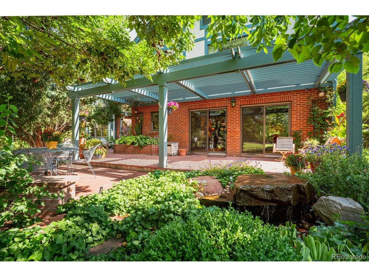
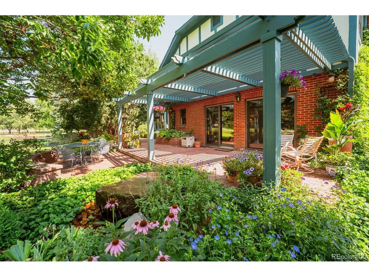
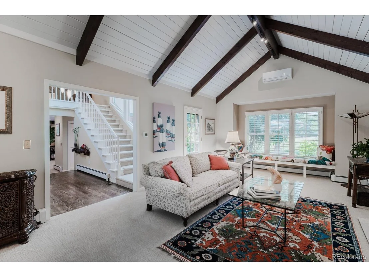
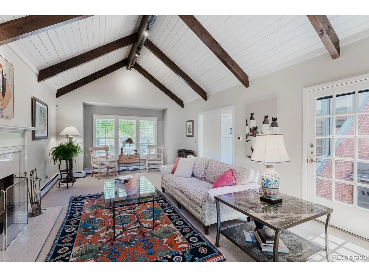
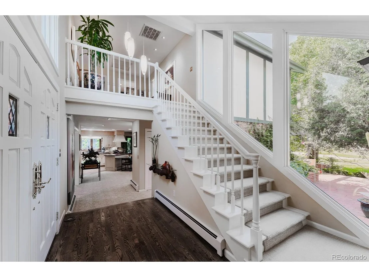
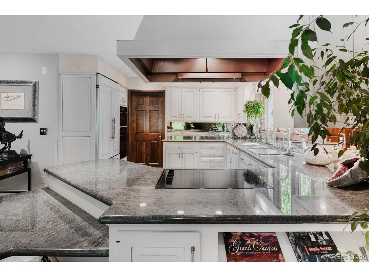
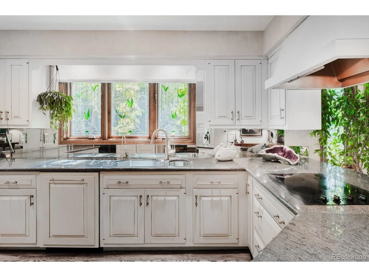
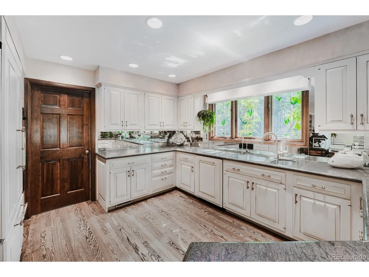
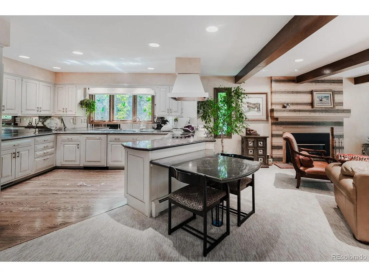
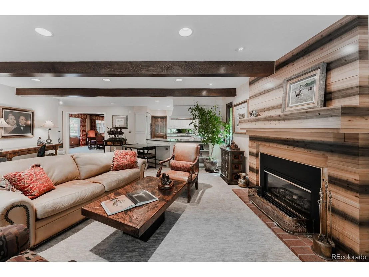
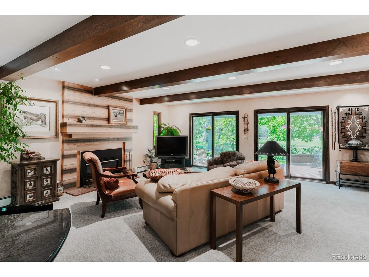
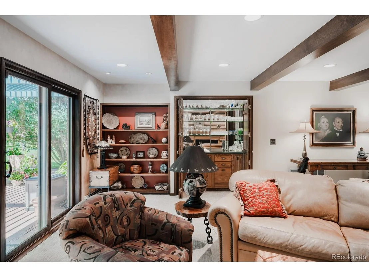
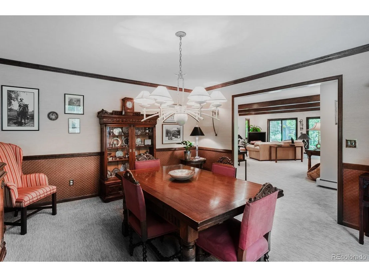
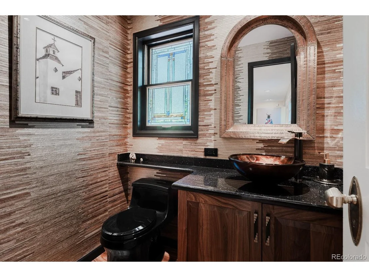
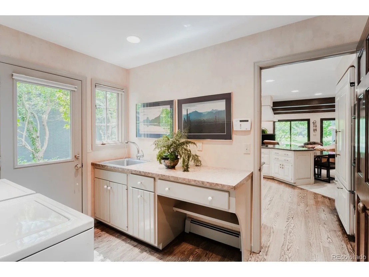
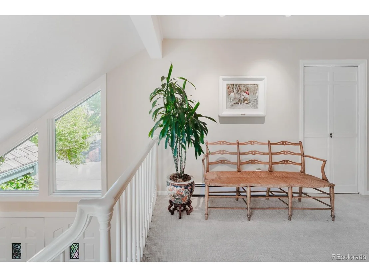
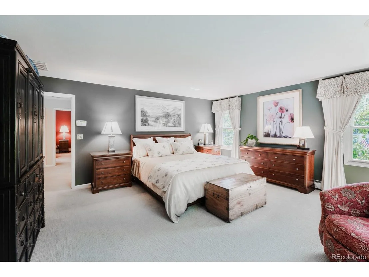
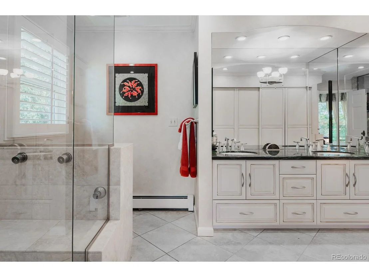
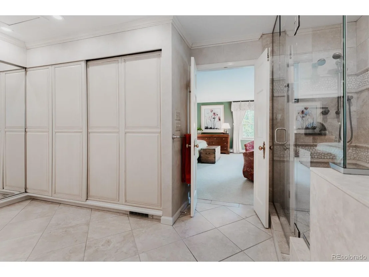
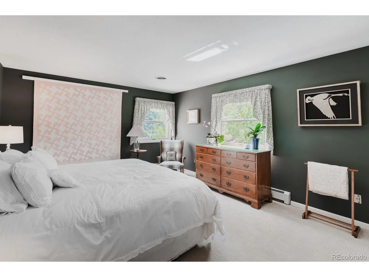
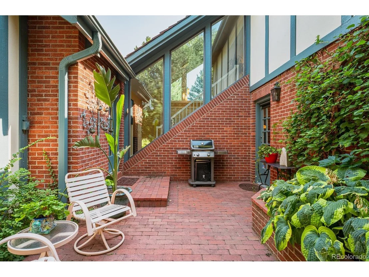
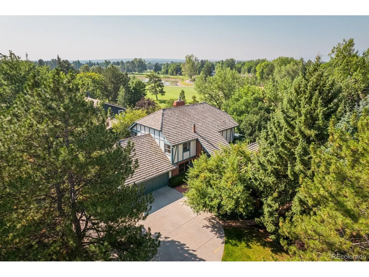
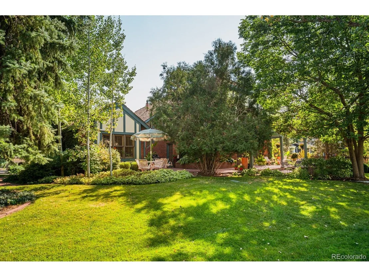
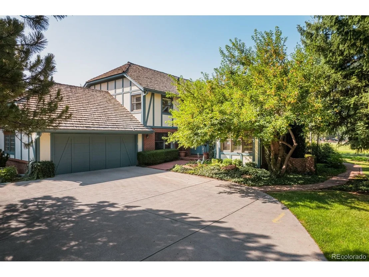
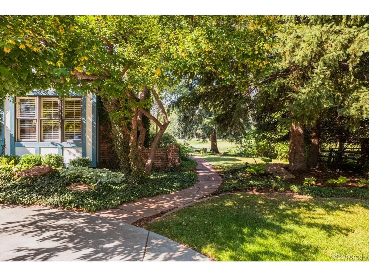
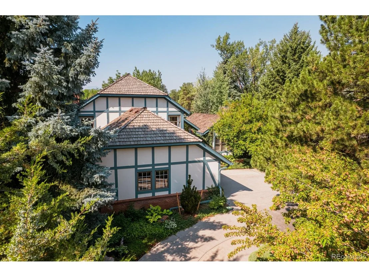
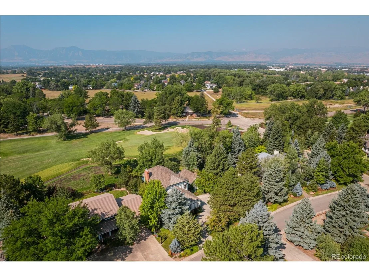
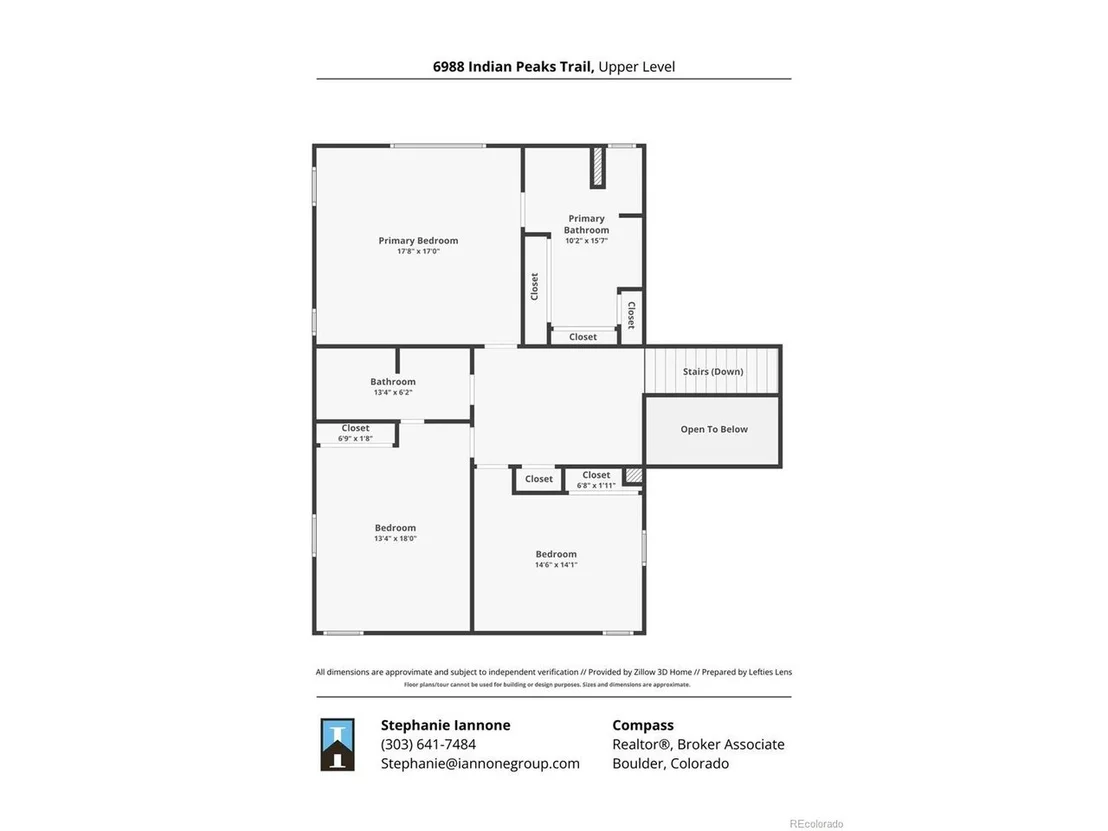
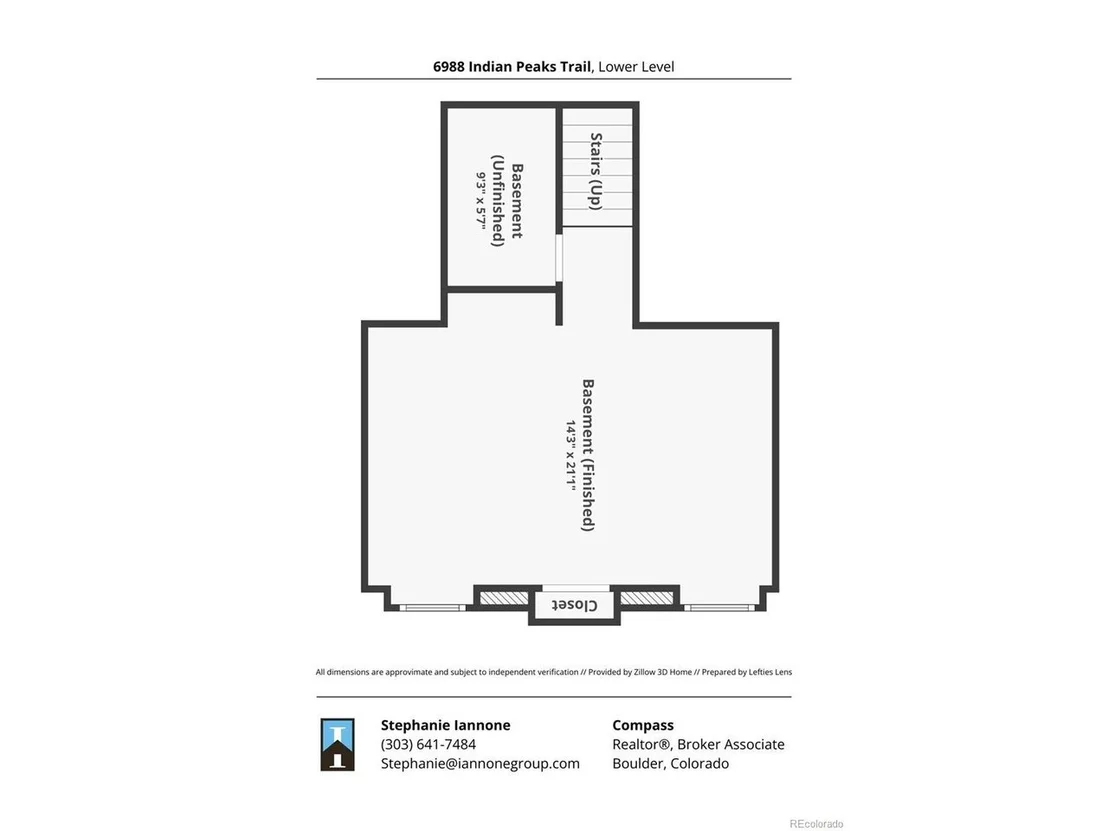
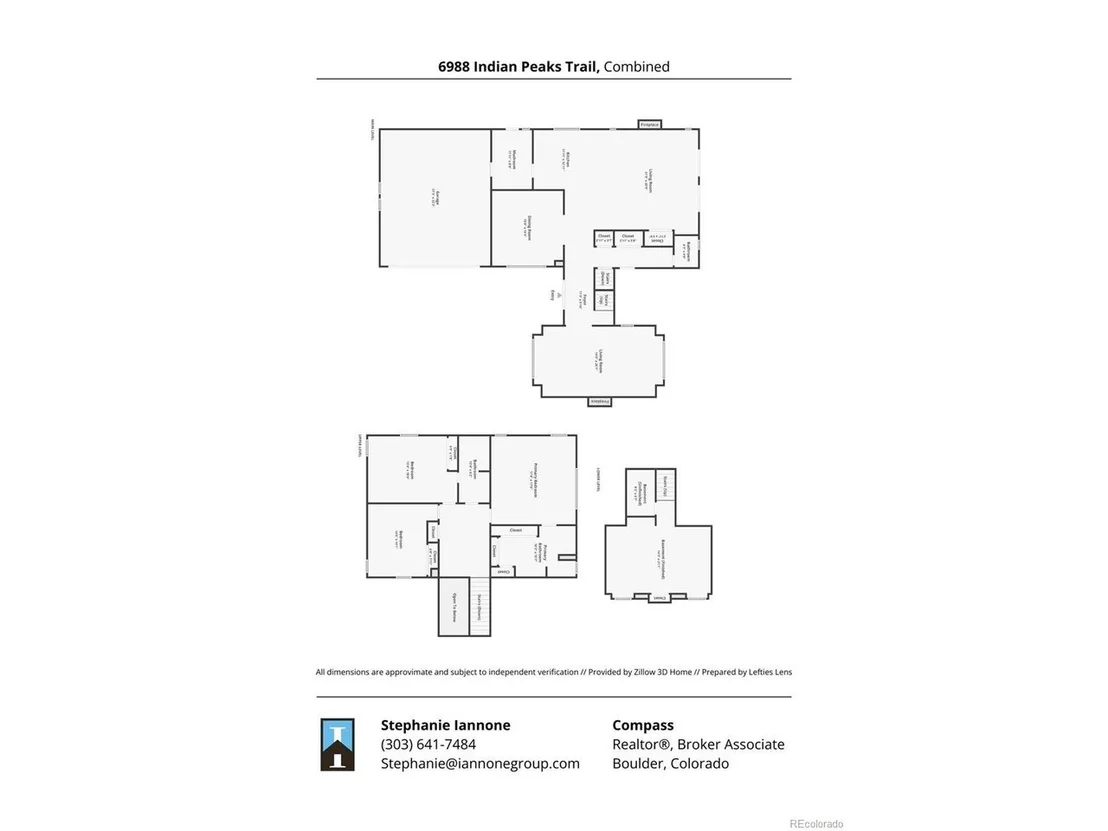
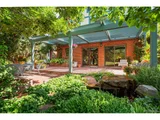
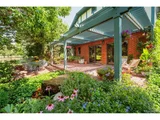
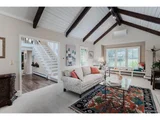
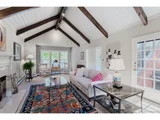
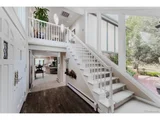
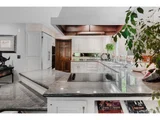
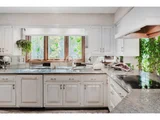
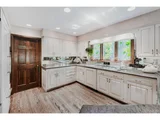
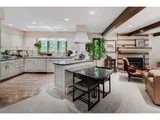
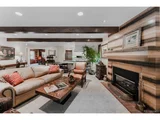
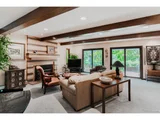
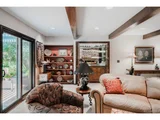
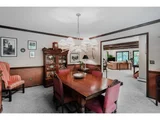
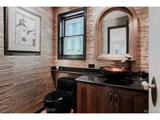
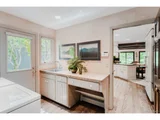
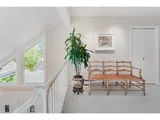
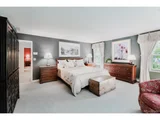
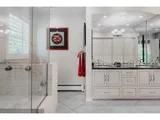
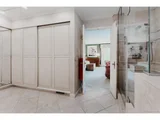
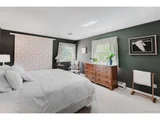
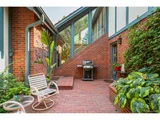
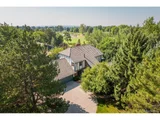
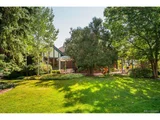
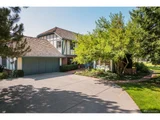
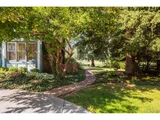
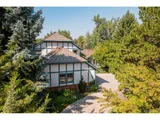
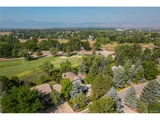
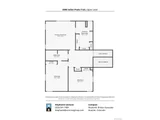
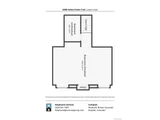
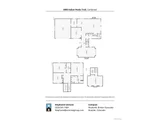
Nestled within the serene embrace of the Boulder Country Club neighborhood on a coveted street, this charming golf course home with exceptional curb appeal is a sanctuary of tranquility and natural beauty. The setting exudes peace and elegance, seamlessly blending the rolling greens of the golf course with the enchanting yard adorned with English gardens and a pergola-covered brick patio extending the length of the home. Four distinct points of entry from the home to the backyard create fluidity between the indoor and outdoor spaces infusing every moment with the beauty of nature. Featuring a functional floorplan designed for modern living, this home grants all the right spaces to cater to your lifestyle needs. At its vibrant center is an expansive, open great room with beamed ceilings and a custom fireplace creating a cohesive space perfect for both everyday living and entertaining. Soft neutral cabinets paired with granite counters create a contemporary, organic palette in the gourmet kitchen. You will instantly feel at home in the welcoming living room where grandeur meets warmth in perfect harmony. The immense space with it's vaulted tongue-and-groove ceilings, striking exposed beams, stately fireplace, and window seat overlooking the lush golf course, creates an atmosphere fostering moments of memorable connection. The expansive primary suite enjoys a large picture window framing breathtaking views that greet you each morning. The bedroom gently flows into a luxurious, remodeled bath where a frameless shower with multiple jets awaits, its floor lined with soothing river rocks that massage your feet with every step. The upstairs layout includes a total of three huge bedrooms, two baths, and a loft keeping everyone comfortable on one floor. Descend into the finished basement, a space brimming with endless possibilities, that transforms effortlessly into a cozy fourth bedroom, functional office, inspiring craft room, or a playful haven for kids of any age.
| |||
| Dec 27, 1993 | Sold | ||
| Sold | |||
| Aug 30, 1991 | Sold | ||
| Sold | |||
Property Highlights
Building Info
Comparables
Status
Price/ft²
Listed On
Sold On
About Gunbarrel
Similar Homes for Sale
Currently no similar homes aroundNearby Rentals

Last Updated: 3 months ago
Data Source: REcolorado MLS, MLS# IRE5119462


























 Your Privacy Choices
Phone: 425-283-2930
Address: 335 Madison Avenue, New York, NY 10017