


1
Map
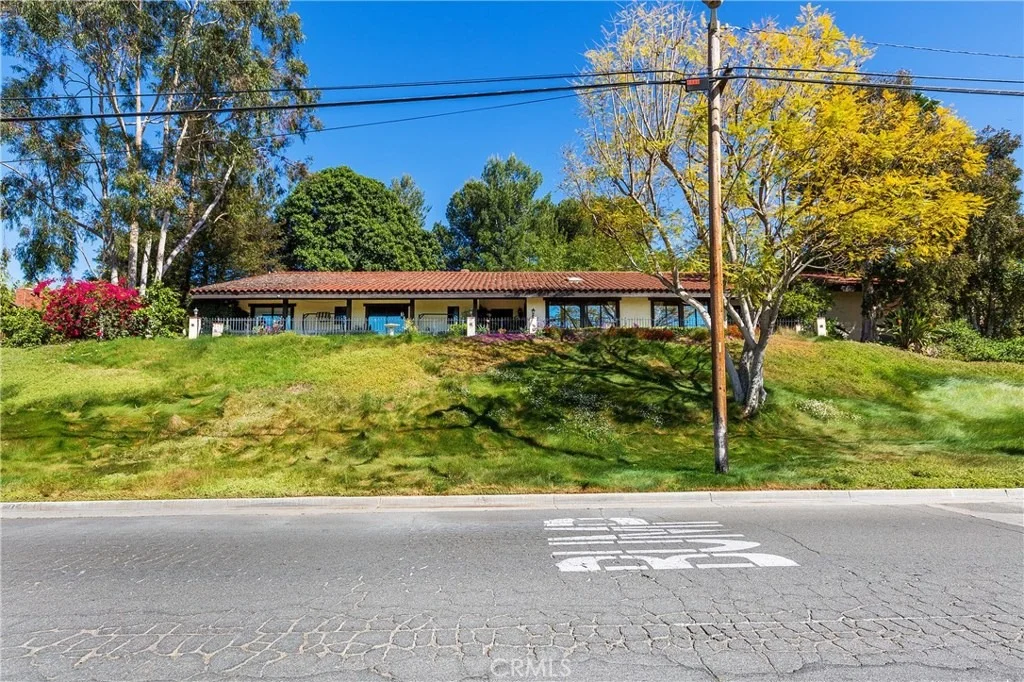
6986 Hawarden Drive


About This Property
Payment Calculator
Your Estimated Monthly Payment
Cap Rate Calculator
What does this mean?
Based on our analysis, the cap rate of this property is 1.25%. A negative cap rate indicates that the property might not be feasible as an income-producing asset. The median cap rate for a near zip code 11238 is 4.23%.
How much can I actually make?
Actual monthly rental income may vary between $4,760 and $7,140 depending on unit-specific characteristics. You can change the amount using the slider to further explore.
How is cap rate calculated?
Cap Rate = Net Operating Income (NOI) / Property Asset Value.
When calculating the cap rate, we assume 100% occupancy. Leverage (mortgage) is not considered.
Cap Rate provided by RealtyHop and RentHop, learn more about cap rate here.
Price History
| Date / Event | Date | Event | Price |
|---|---|---|---|
| Jan 11, 2019 | Sold | ||
| Sold | |||
| Apr 18, 2018 | Listed by RE/MAX HORIZON | $629,900 | |
| Listed by RE/MAX HORIZON | |||
| Jul 9, 2017 | Listed | $697,000 | |
| Listed | |||
| | |||
|
Stunning one story custom home on one secluded acre in the Hawarden Hills area of Riverside. The grounds include a large pool which was completely renovated in about 2013, a Koi pond with beautiful water fall, plush landscaping which gives the home virtual isolation in the rear yard, a private gated entry, a stunning view from the front of the home and rear yard, large patio areas, two car garage with work shop, side yard for a dog run or children's play area, it has a tile roof and large rough sawn timber construction which adds to the grand nature of this unique property. The interior has plaster appearing walls, vaulted, open beamed ceilings, a fireplace, new granite and renovations to the kitchen, a separate laundry room, sunken living room with skylight, wide spacious hallway, the solid oak doors were built like fine furniture, there is a bath off the hallway, a bath off the kitchen and one guest room has a private full bath. The master bedroom is very spacious with walk in closet and wardrobe, very large master bath with shower, sunken tub, stool and bidet. The master bath has a sliding door that opens to a private garden area. The flooring is tile, wood floor and carpet. Call Listing Agent Bill O'Rafferty for a private showing 951-206-9477.The manager has listed the unit size as 2970 square feet.
| |||
Property Highlights
Building Info
Comparables
Status
Price/ft²
Listed On
Sold On
About Hawarden Hills
Similar Homes for Sale
Currently no similar homes aroundNearby Rentals

Last Updated: 4 months ago
Data Source: CRMLS, MLS# IV18090582

 Your Privacy Choices
Phone: 425-283-2930
Address: 335 Madison Avenue, New York, NY 10017