


50
Map

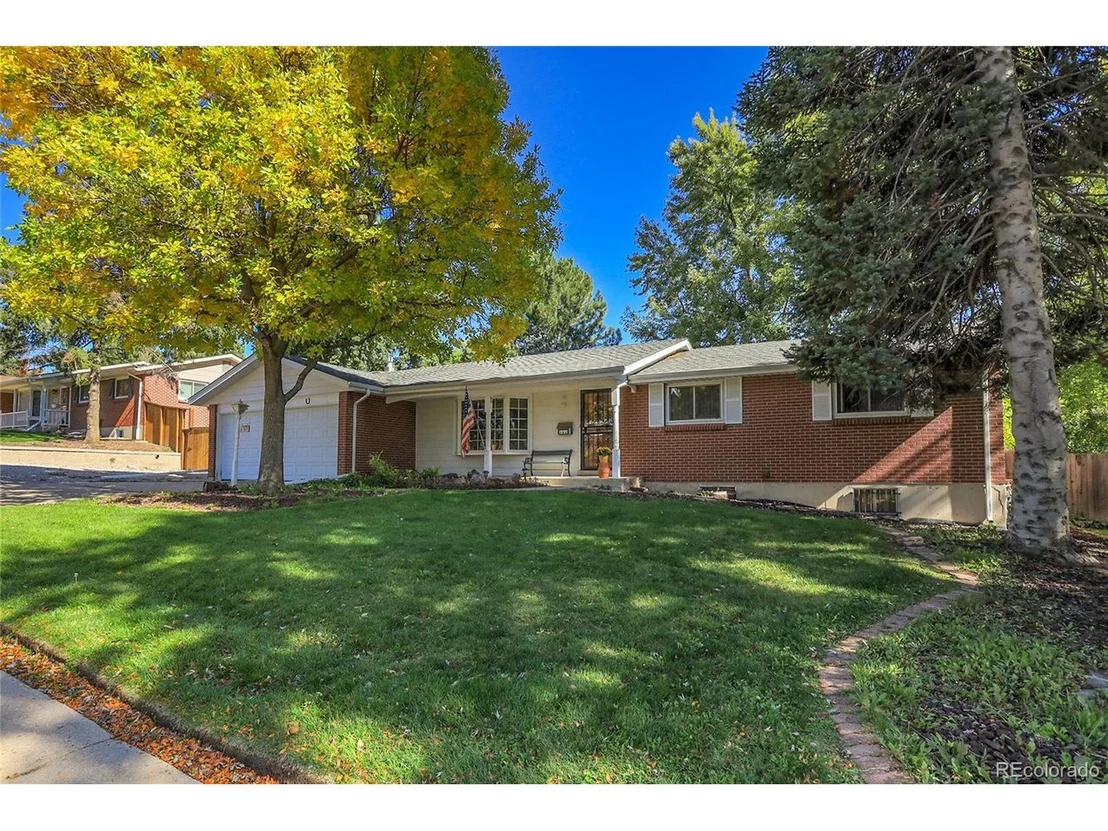
6984 Owens St


About This Property
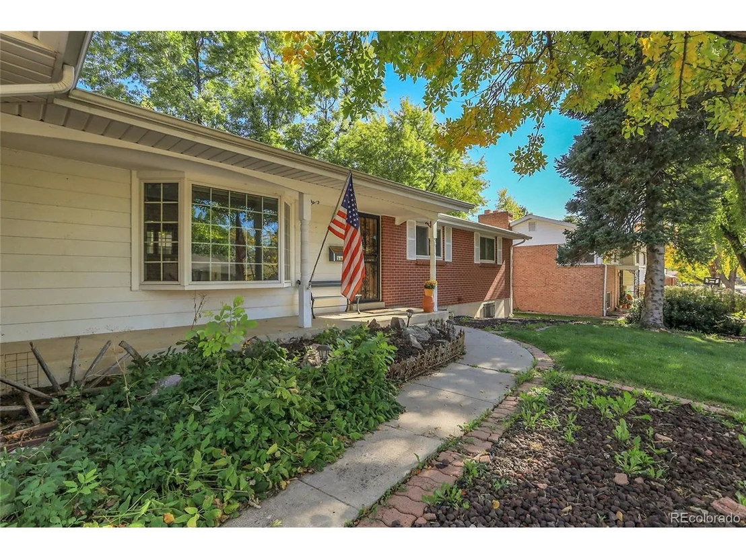
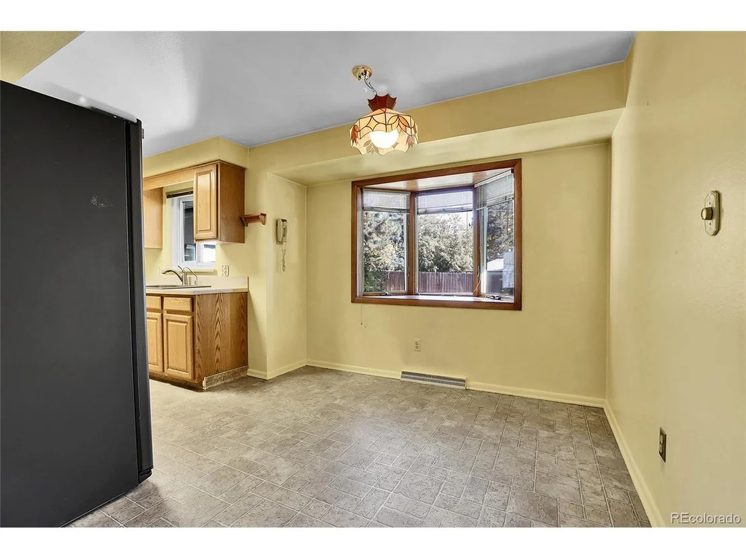
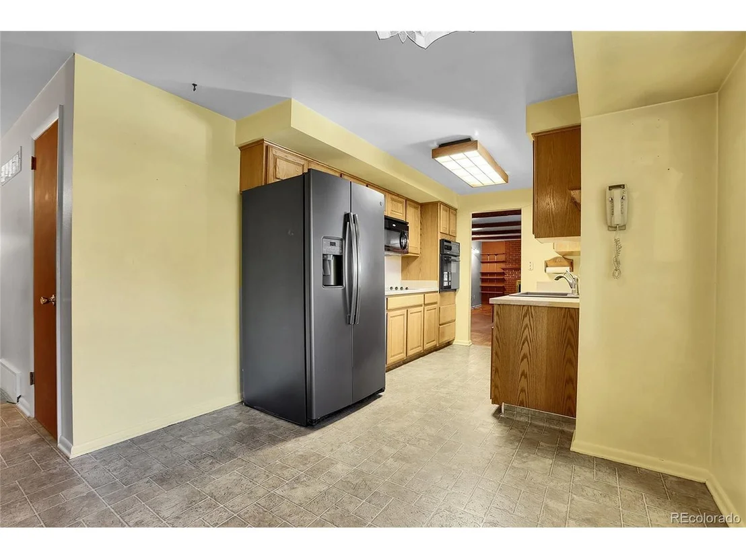
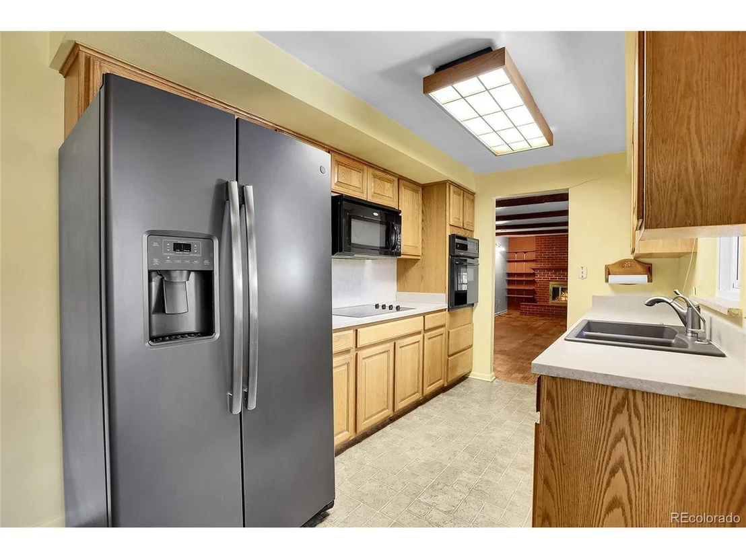
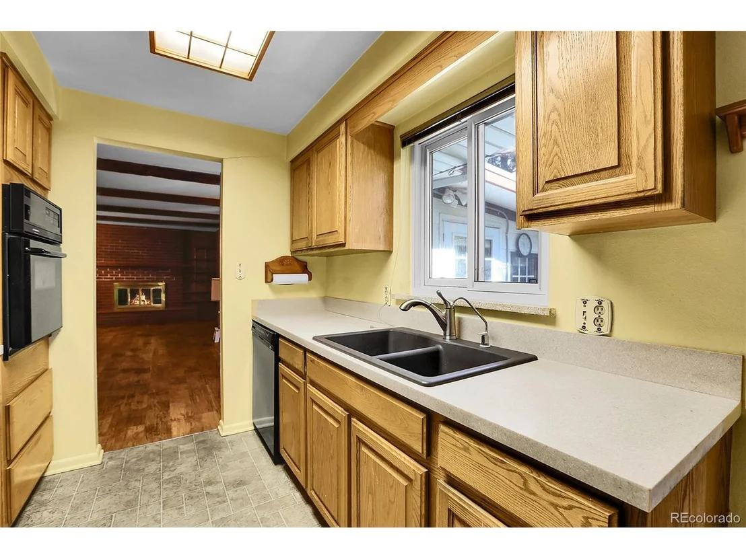
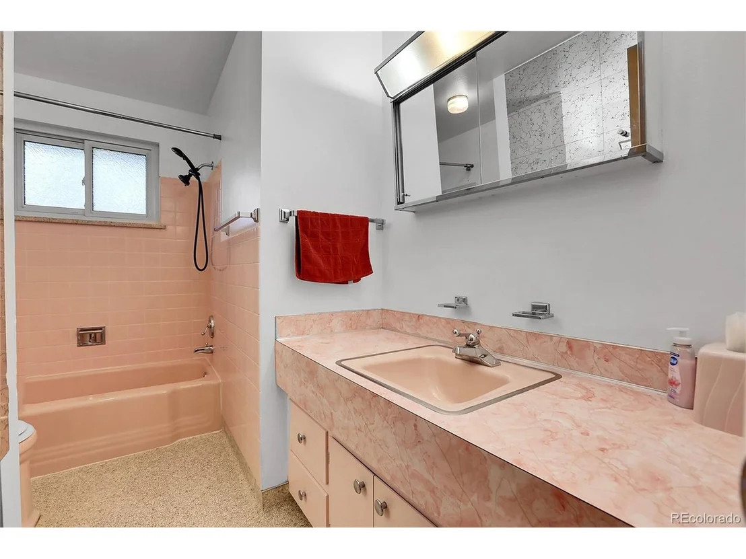
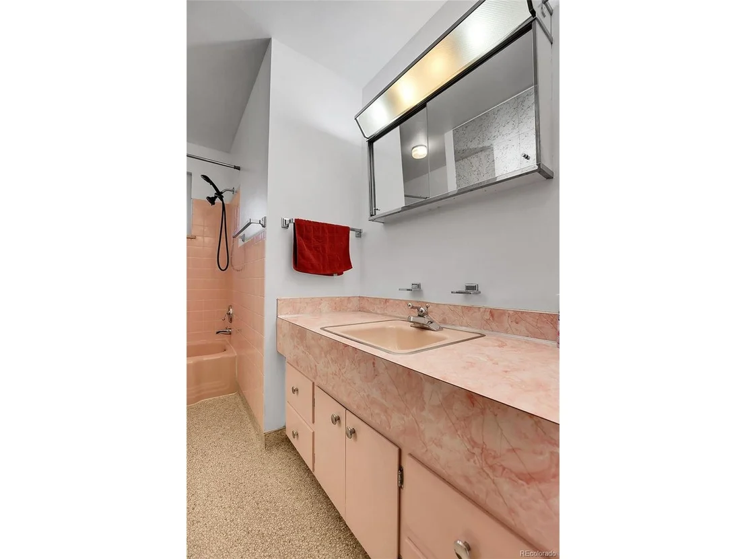
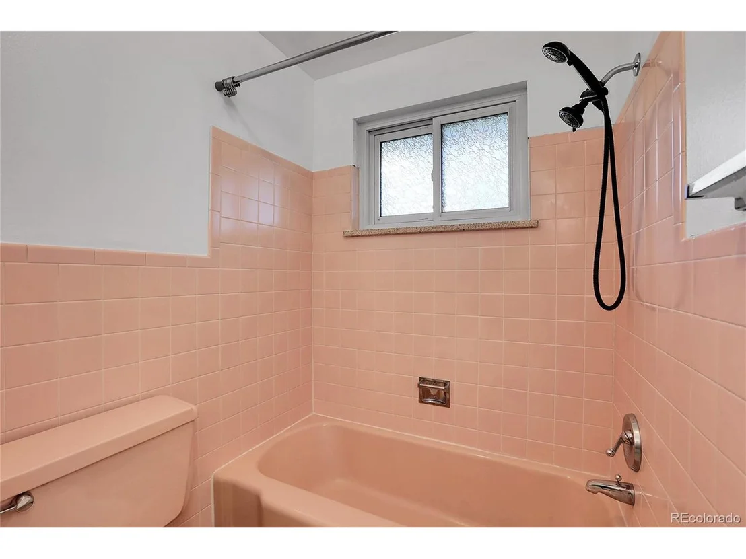
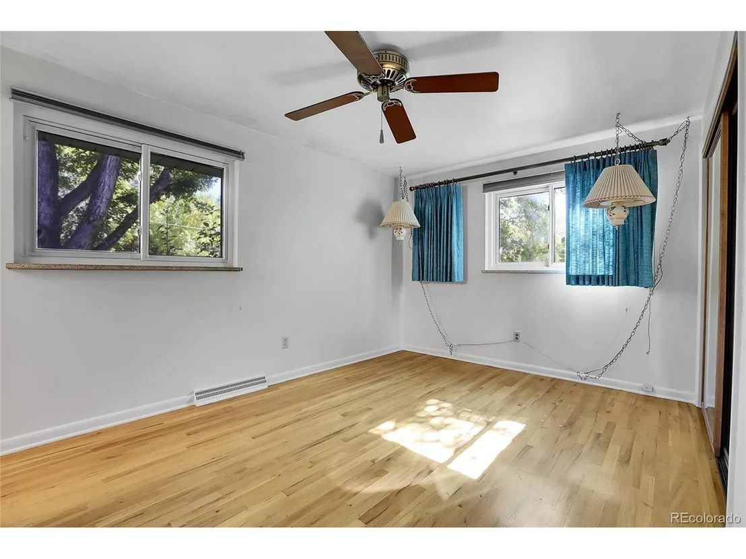
Located just minutes from Olde Town Arvada, you'll enjoy easy access to coffee shops, restaurants, boutiques, and vibrant community events-all while being tucked into a peaceful neighborhood.
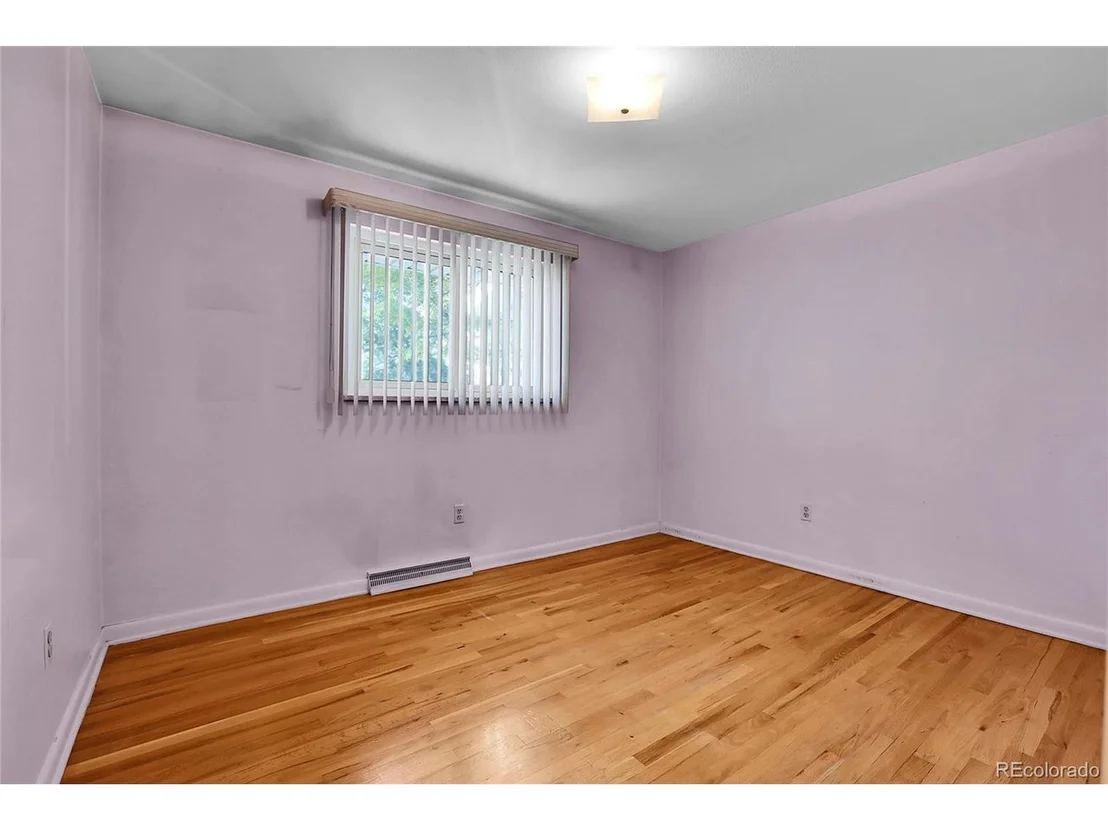
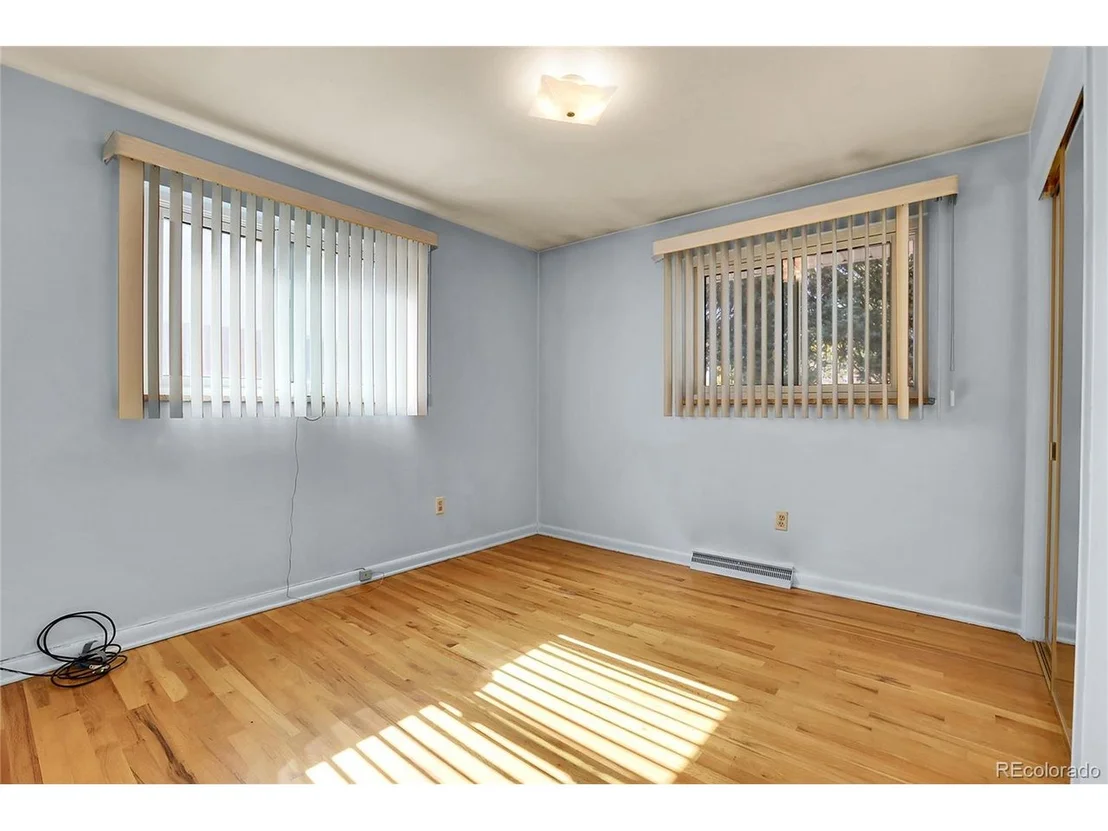
With great bones and a welcoming feel, this home is ready for its next chapter.
Come see the possibilities.
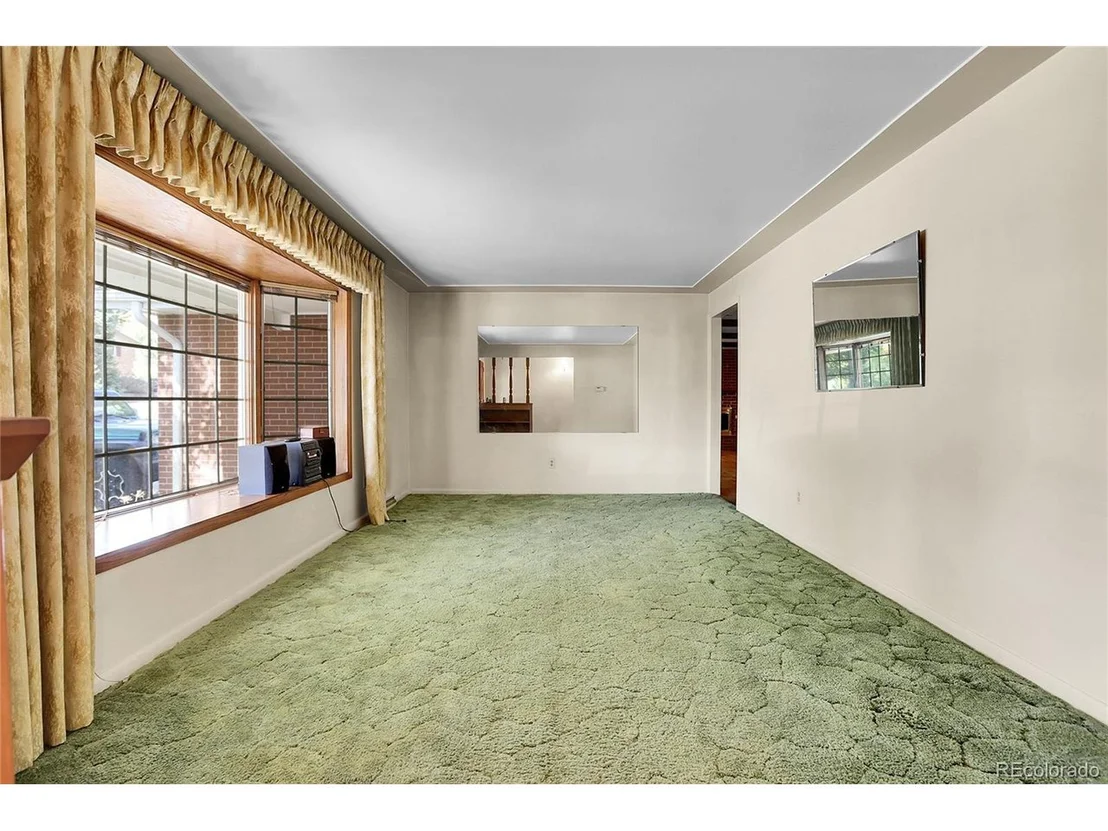
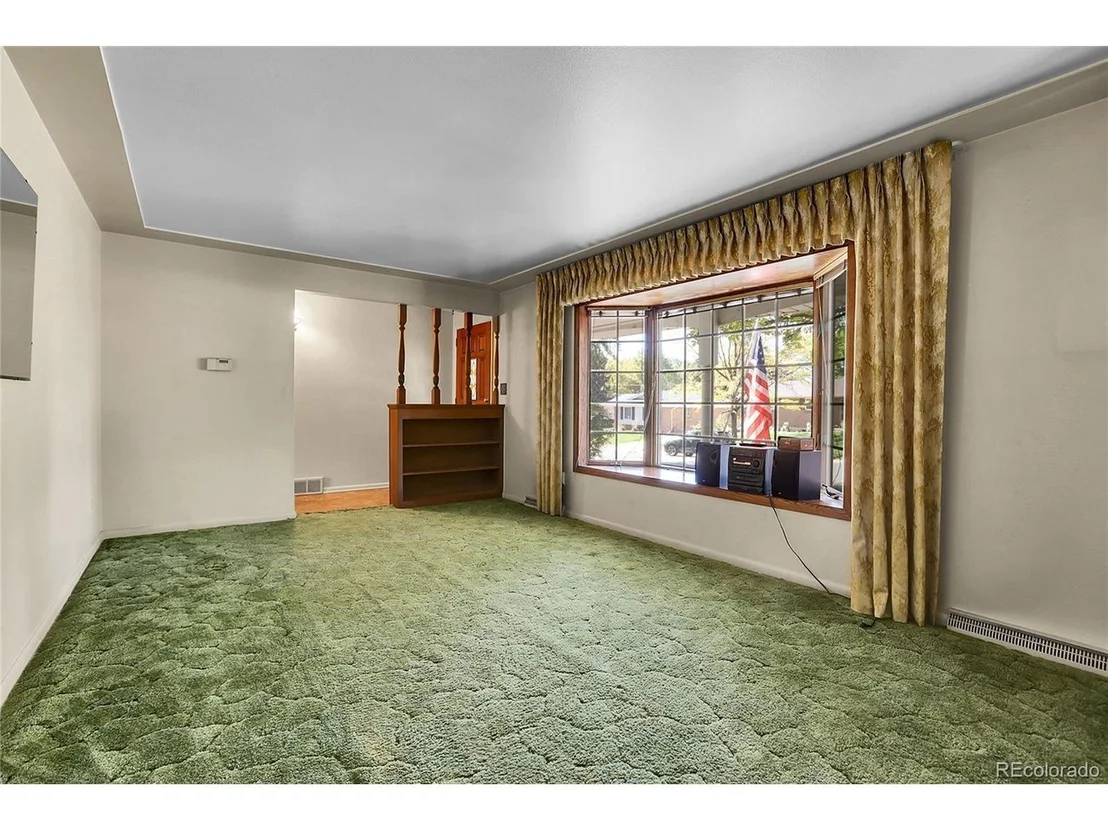
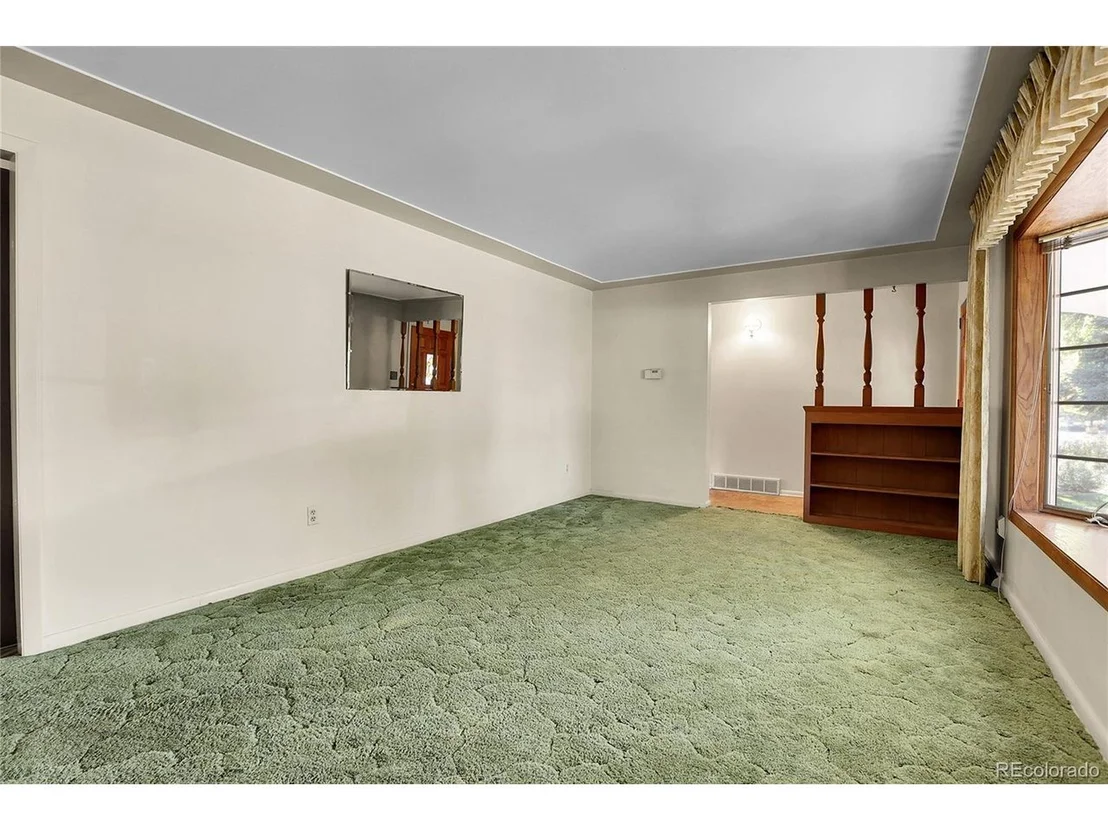
I have seen like houses in the neighborhood with full upgrades are listing in the 700-750s. Don't miss this opportunity to create your dream home in a coveted neighborhood.
Payment Calculator
Your Estimated Monthly Payment
Cap Rate Calculator
What does this mean?
Based on our analysis, the cap rate of this property is 1.25%. A negative cap rate indicates that the property might not be feasible as an income-producing asset. The median cap rate for a near zip code 11238 is 4.23%.
How much can I actually make?
Actual monthly rental income may vary between $4,760 and $7,140 depending on unit-specific characteristics. You can change the amount using the slider to further explore.
How is cap rate calculated?
Cap Rate = Net Operating Income (NOI) / Property Asset Value.
When calculating the cap rate, we assume 100% occupancy. Leverage (mortgage) is not considered.
Cap Rate provided by RealtyHop and RentHop, learn more about cap rate here.
Price History
| Date / Event | Date | Event | Price |
|---|---|---|---|
| May 20, 2026 | Sold | ||
| Sold | |||
| Mar 25, 2026 | In contract | - | |
| In contract | |||
| Mar 11, 2026 | Listed | $750,000 | |
| Listed | |||
| | |||
|
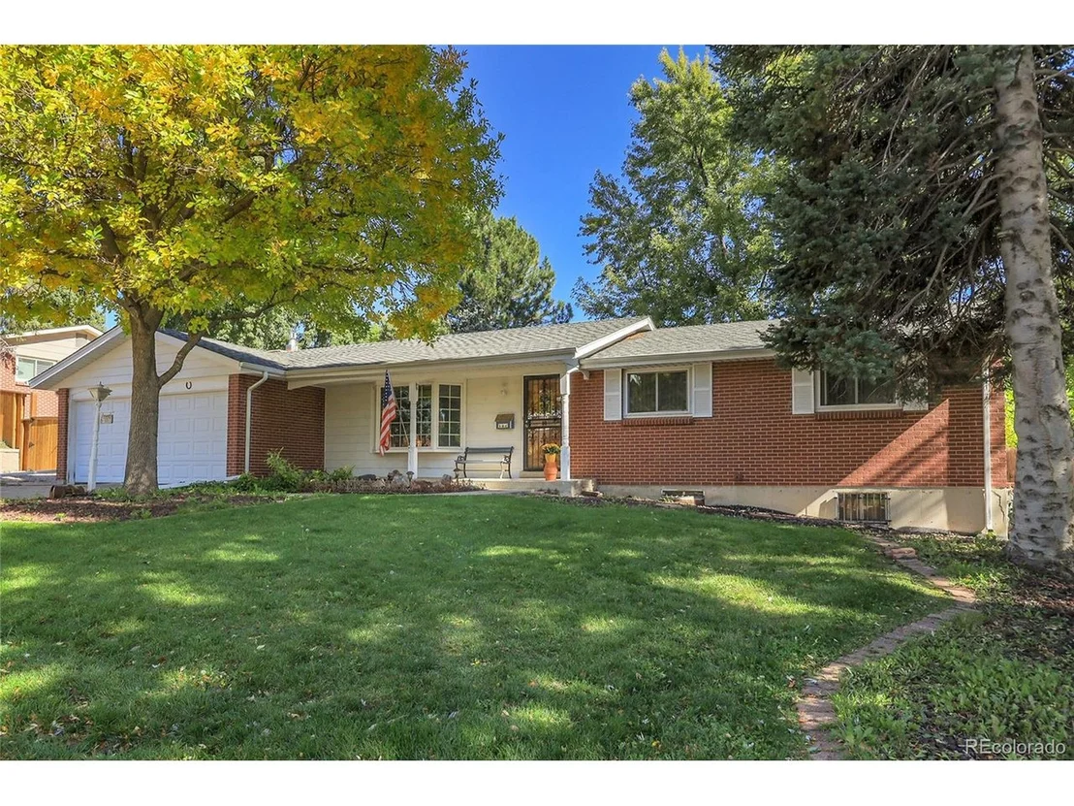
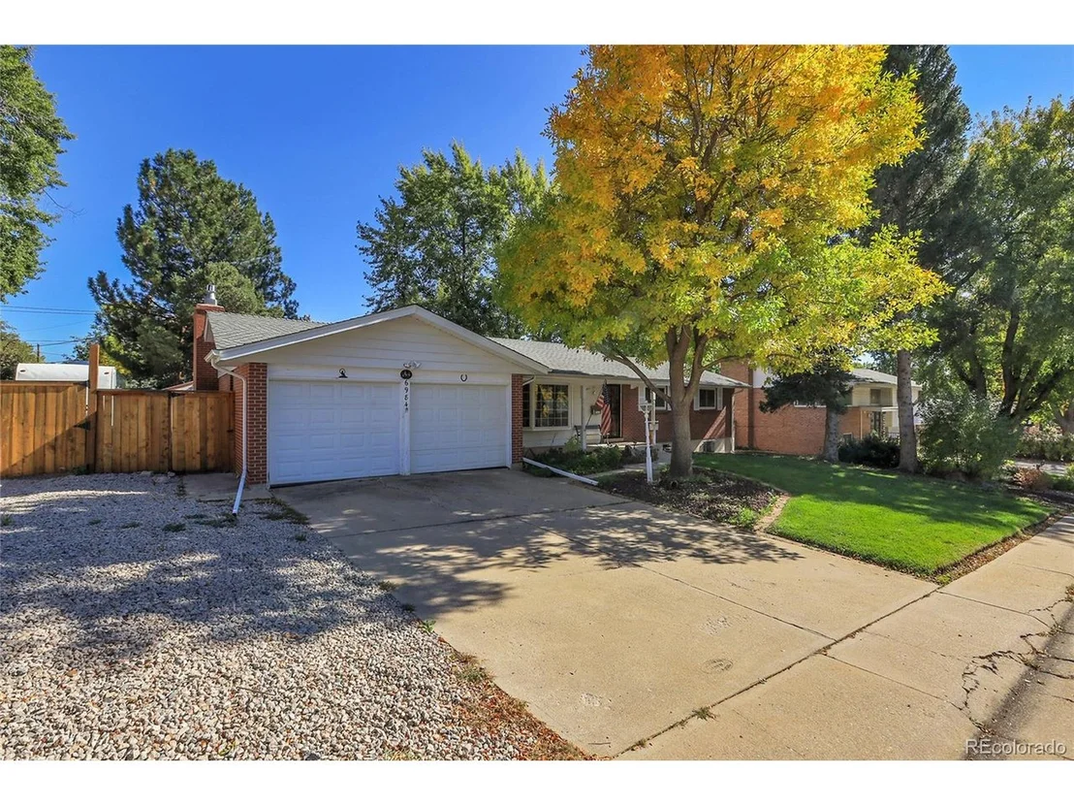
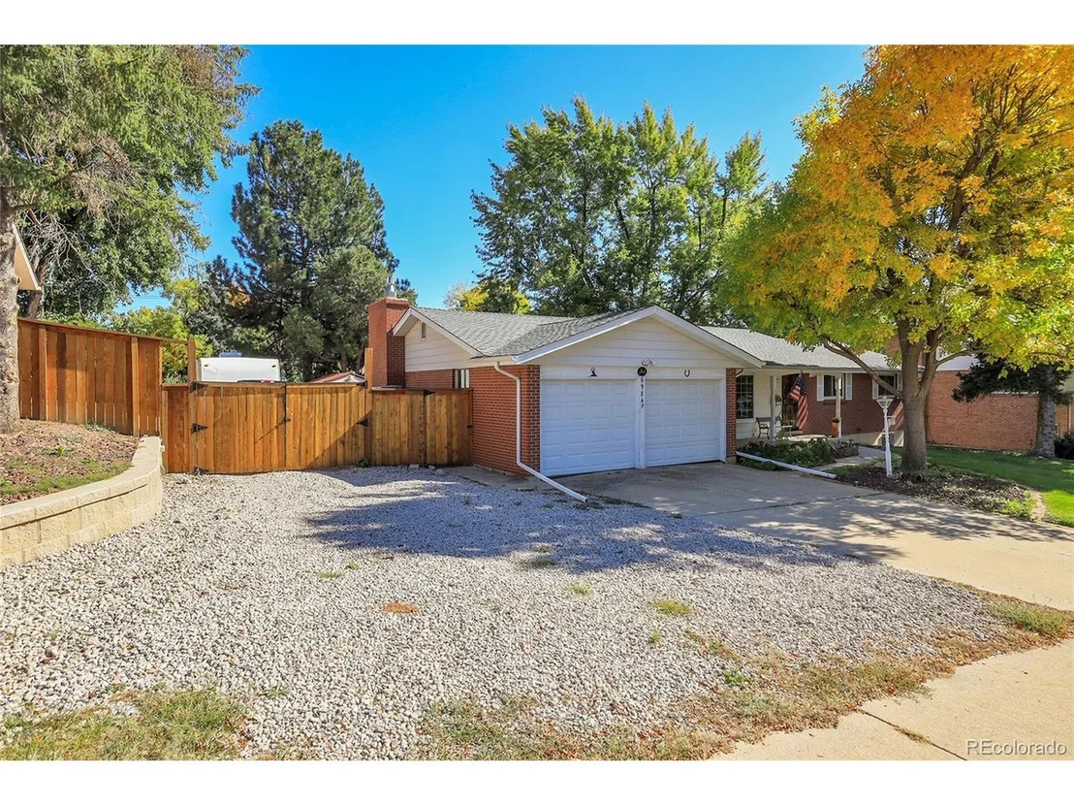
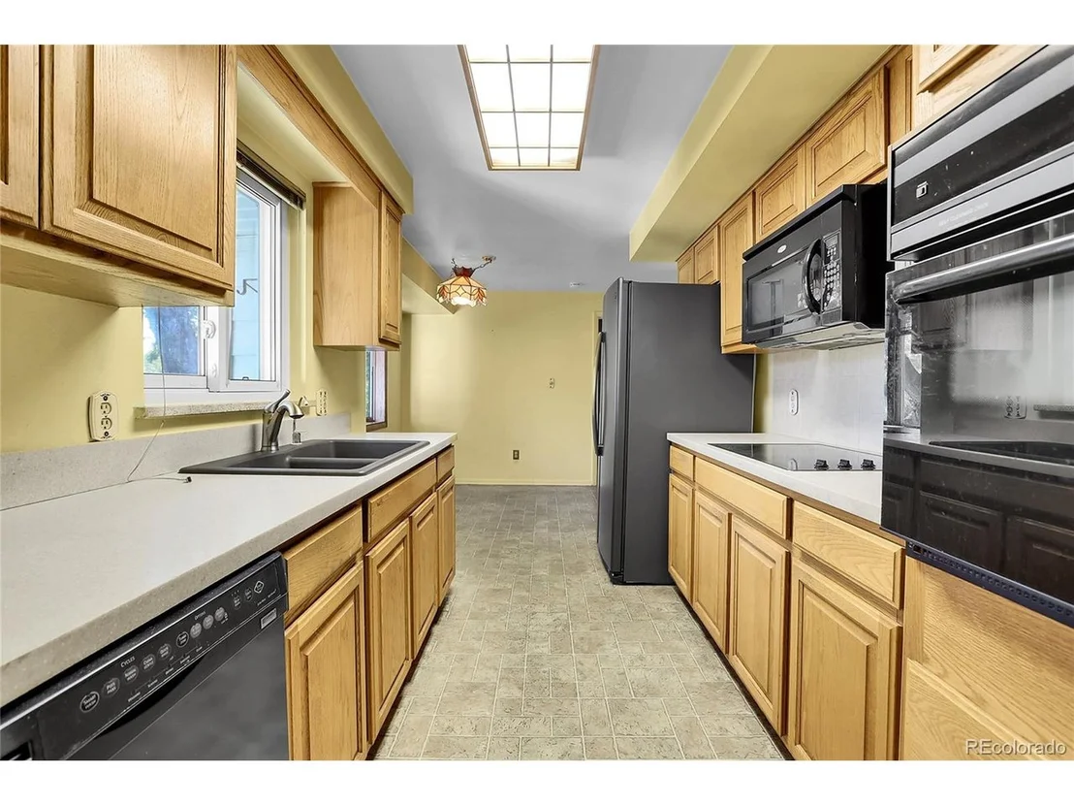
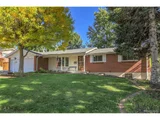
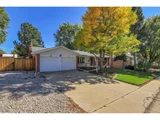
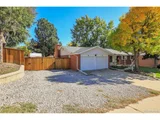
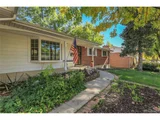
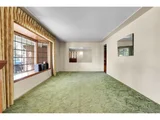
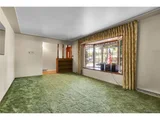
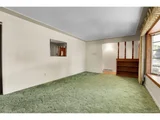
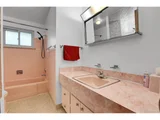
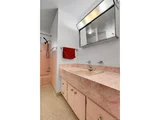
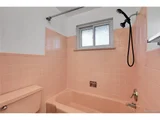
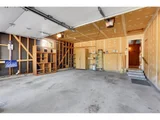
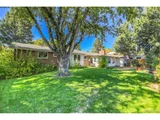
Completely renovated brick ranch on a large lot in desirable Maplewood Estates, just minutes from Olde Town Arvada. This beautifully updated home blends timeless character with modern finishes and feels nearly brand new throughout.
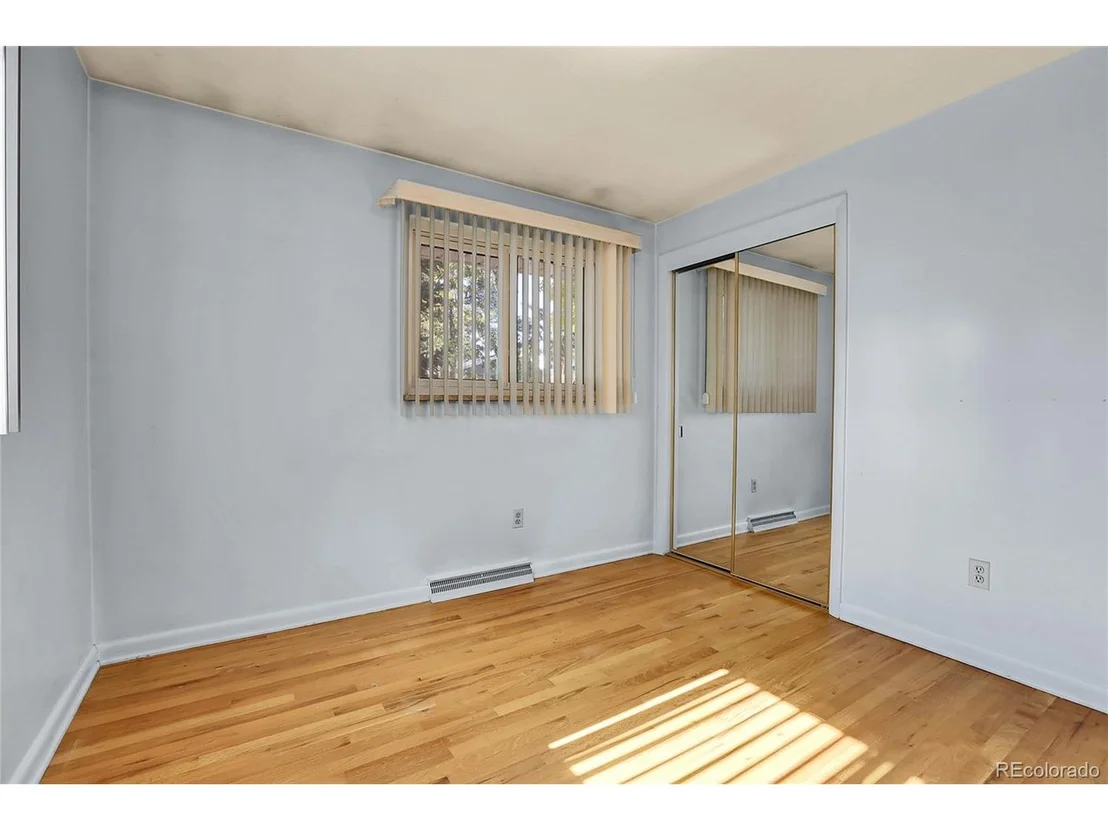
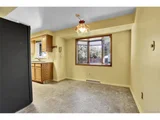
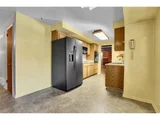
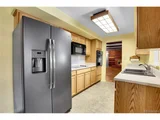
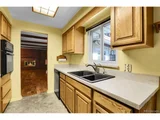
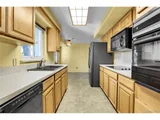
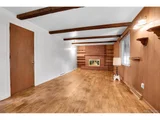
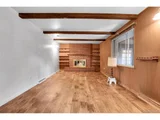
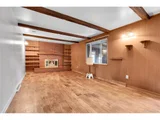
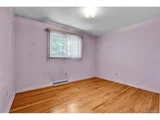
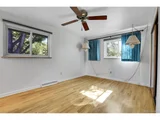
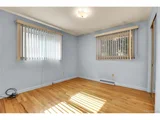
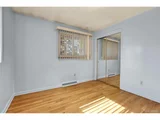
The stunning gourmet kitchen has been fully remodeled with new cabinetry, quartz countertops, stainless steel appliances, designer lighting, and an open layout that flows effortlessly into the main living areas. Refinished hardwood floors, fresh paint, and updated lighting create a bright, welcoming feel throughout the home.
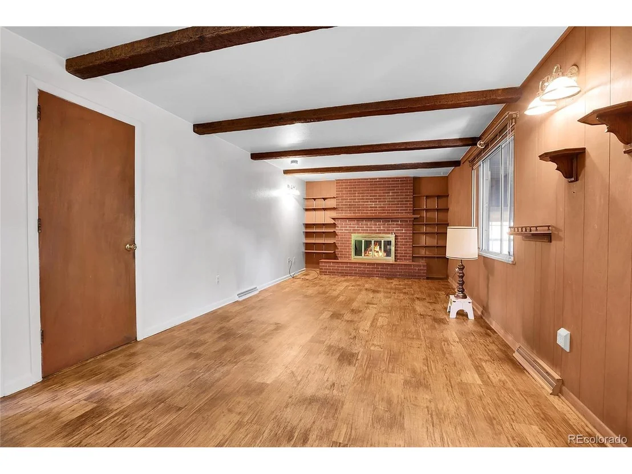
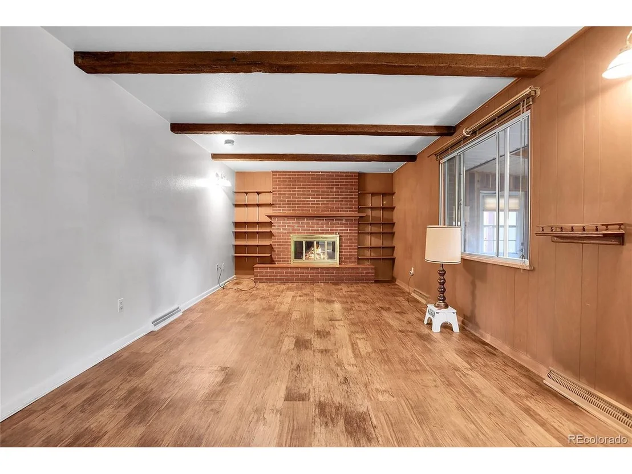
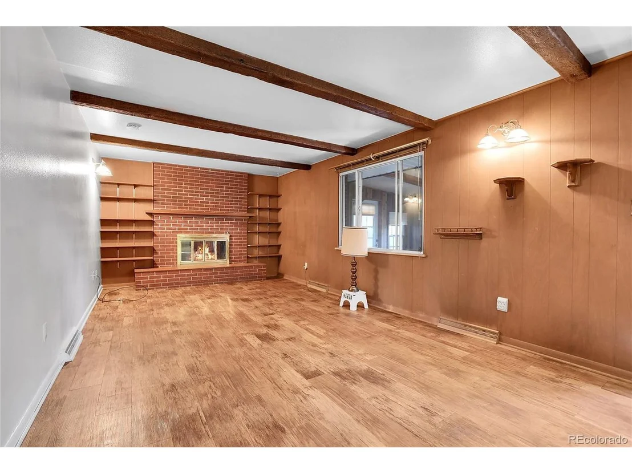
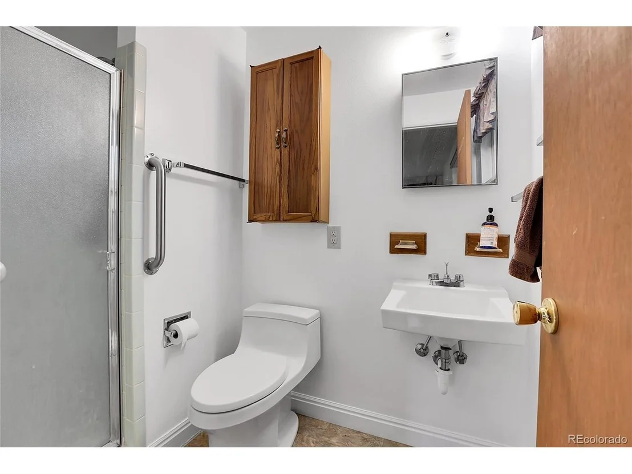
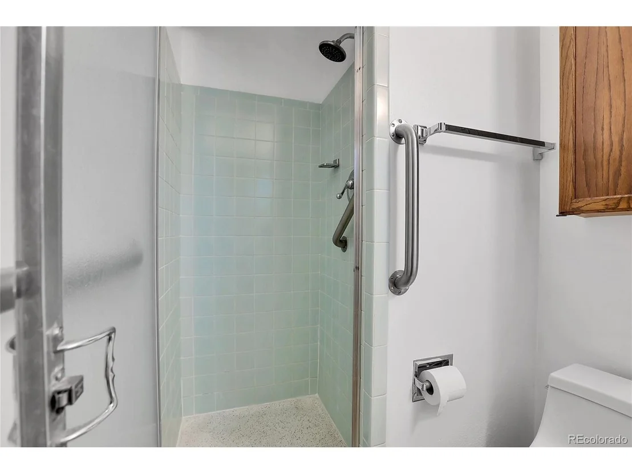
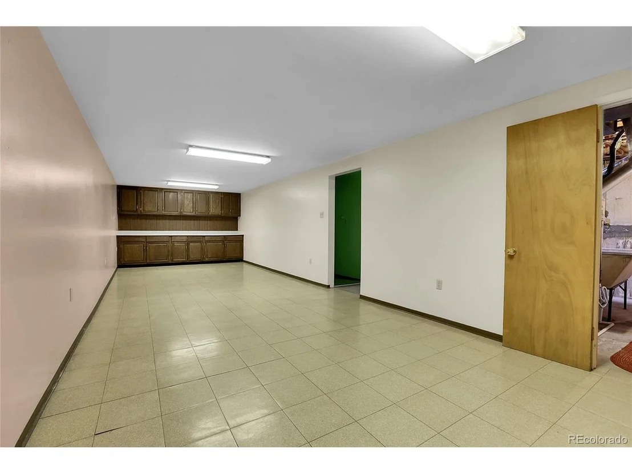
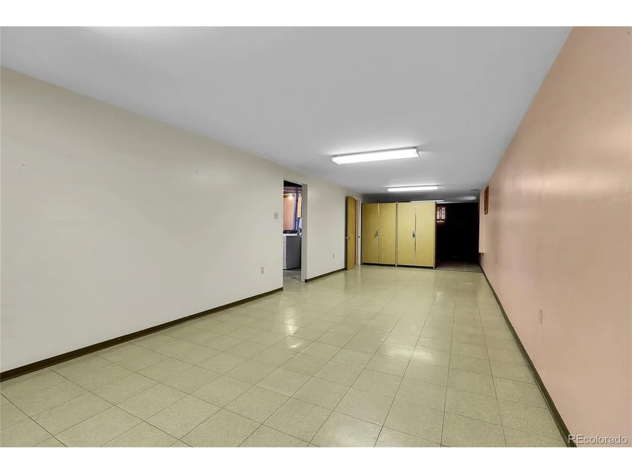
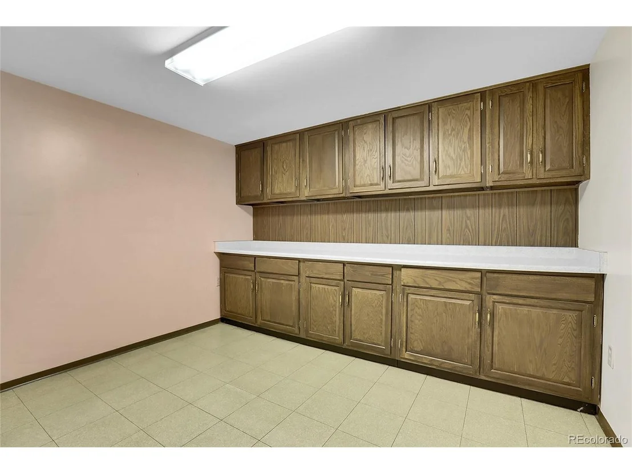
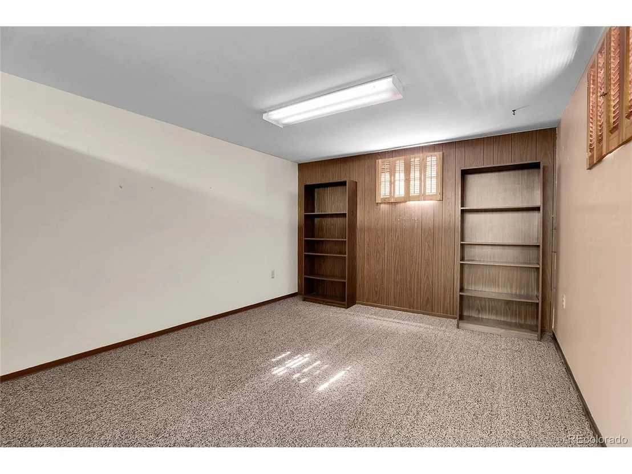
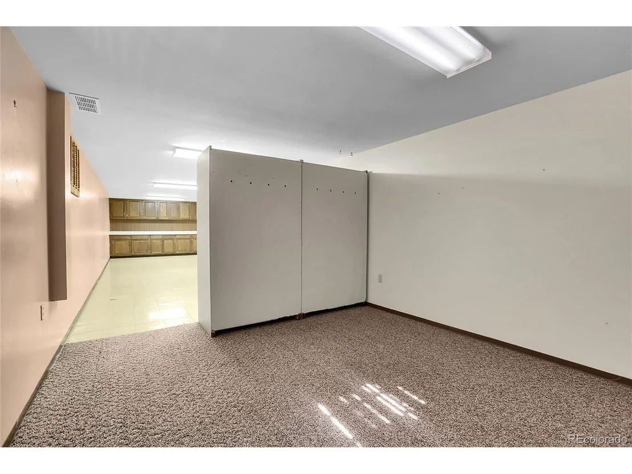
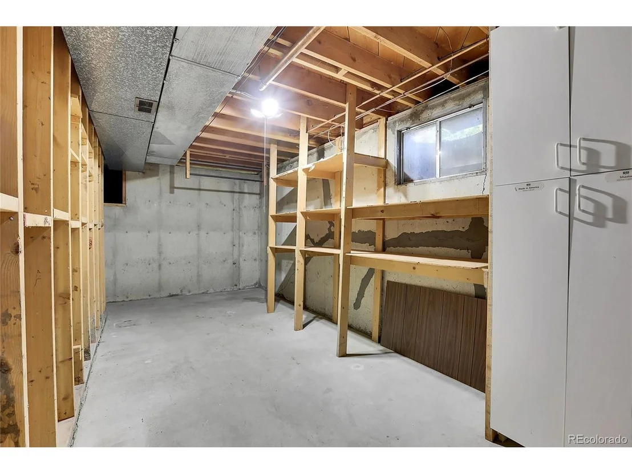
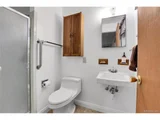
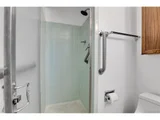
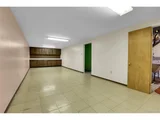
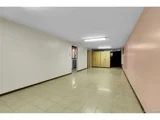
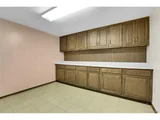
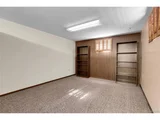
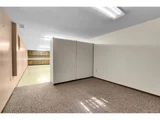
The newly finished basement expands the living space with two conforming bedrooms, a stylish three-quarter bath, and a large family room perfect for guests, movie nights, or a private retreat.
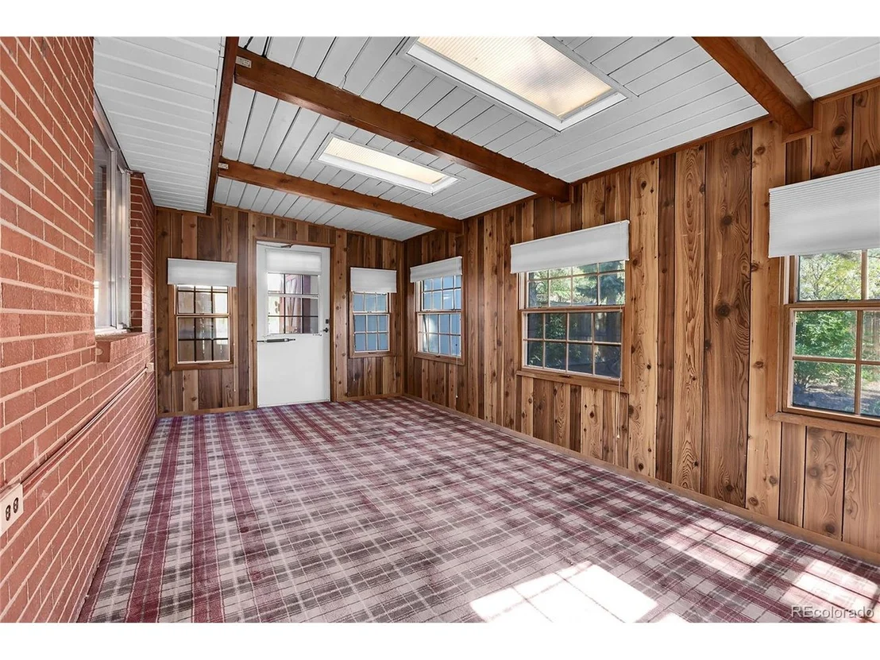
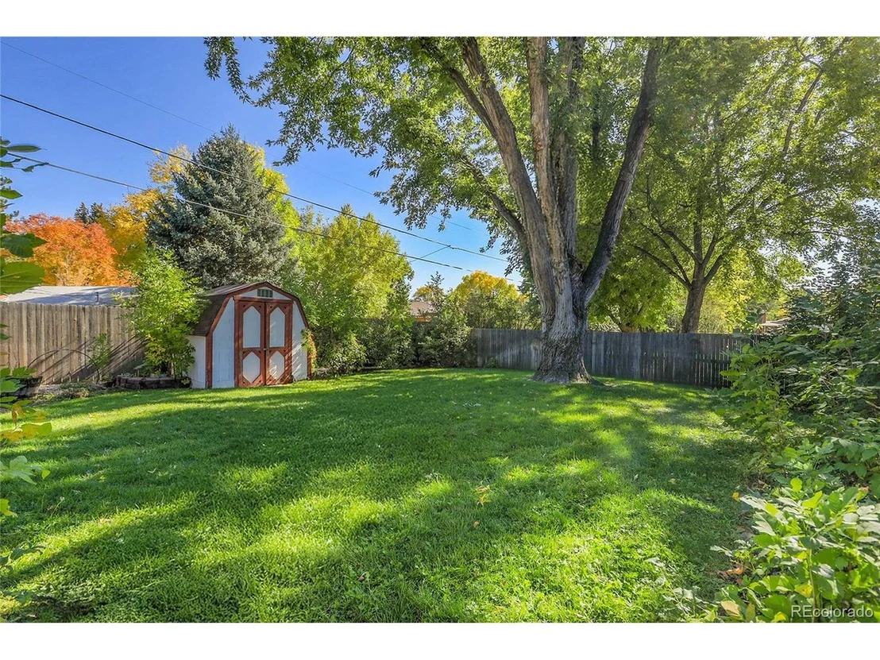
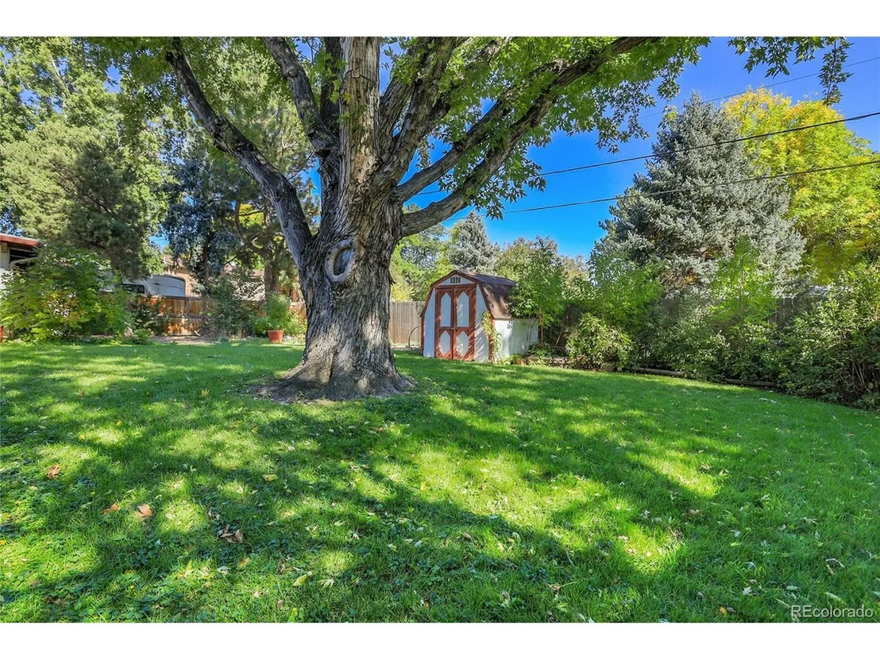
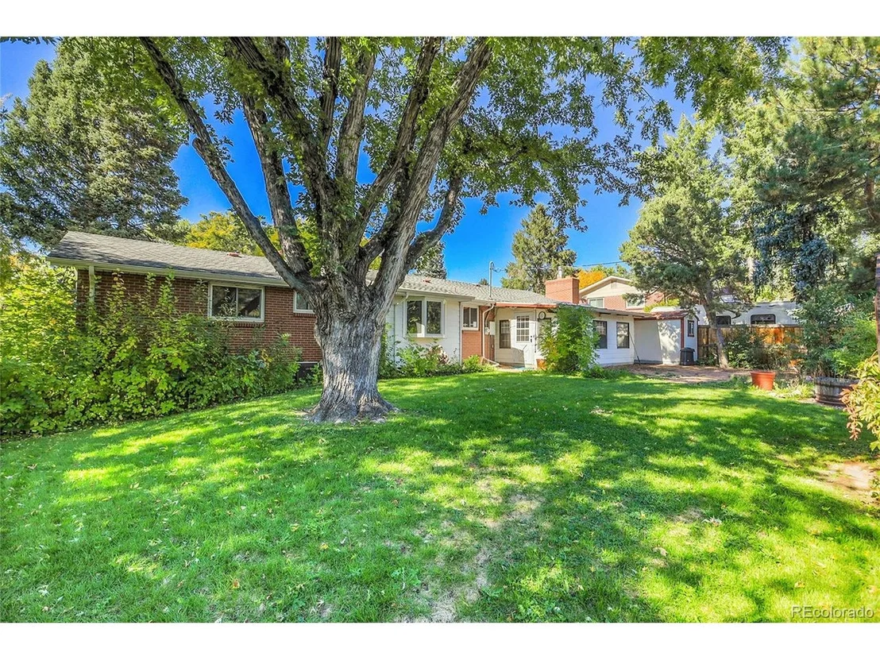
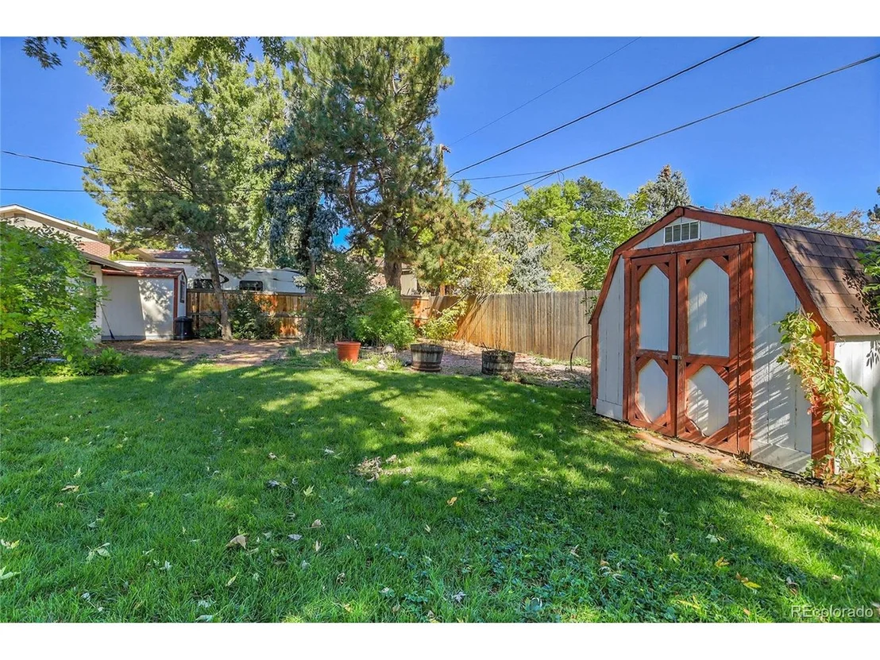
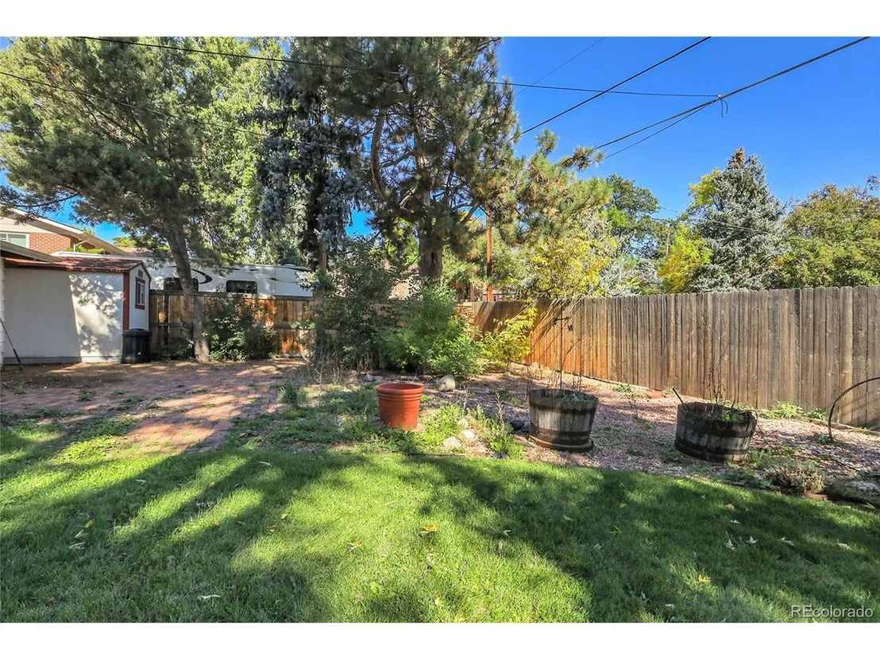
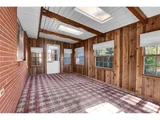
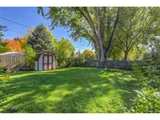
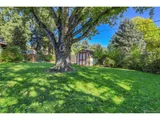
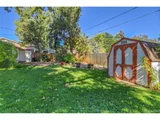
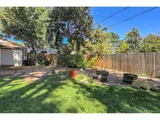
One of the standout features is the spacious backyard with mature trees, a sprinkler system, and two storage sheds, offering plenty of room to relax, entertain, or garden. Enjoy the bright sunroom overlooking the yard and the charming covered front patio, perfect for morning coffee or evening gatherings.
Located in a peaceful established neighborhood with easy access to Olde Town Arvada's restaurants, coffee shops, boutiques, and community events, this move-in-ready home offers the perfect blend of comfort, style, and location.
| |||
| Dec 18, 2025 | Sold | ||
| Sold | |||
| Dec 5, 2025 | In contract | - | |
| In contract | |||

Property Highlights
Building Info
Comparables
Status
Price/ft²
Listed On
Sold On
About Northwest Arvada
Similar Homes for Sale
Currently no similar homes aroundNearby Rentals


Last Updated: 3 months ago
Data Source: REcolorado MLS, MLS# IRE9177329





















 Your Privacy Choices
Phone: 425-283-2930
Address: 335 Madison Avenue, New York, NY 10017