Check Availability
$319,000
● House - For Sale

6983 LORIS Lane

Jacksonville, FL 32222
bedrooms
3 Beds
bathrooms
2 Baths
square feet
1,496 Ft²
$1,970
Est. Monthly
$63
HOA / Fees

About This Property

** OPEN HOUSE 08/29 SATURDAY 10AM-1PM**
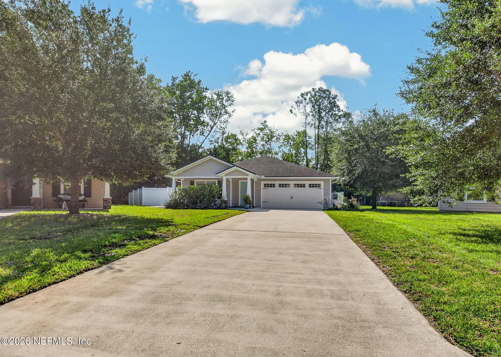
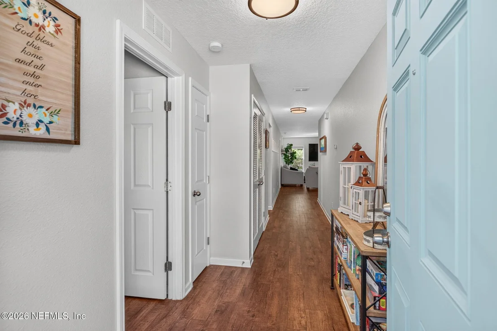
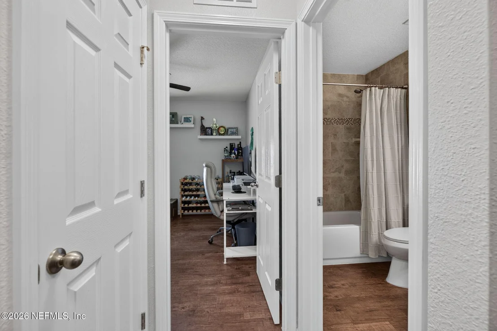
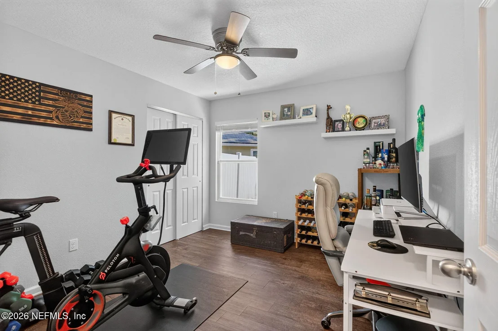
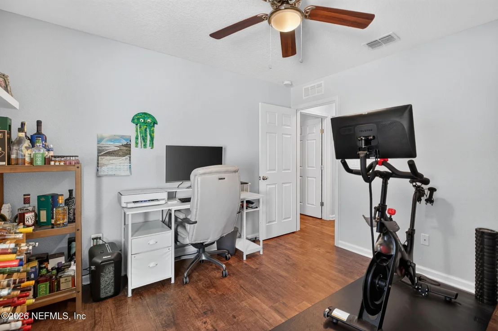
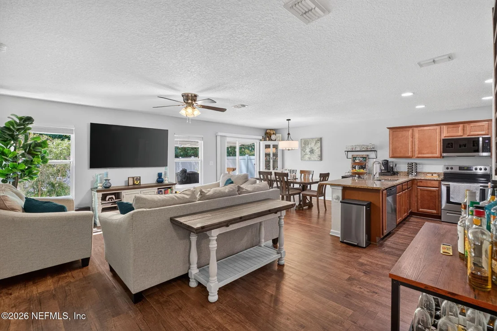
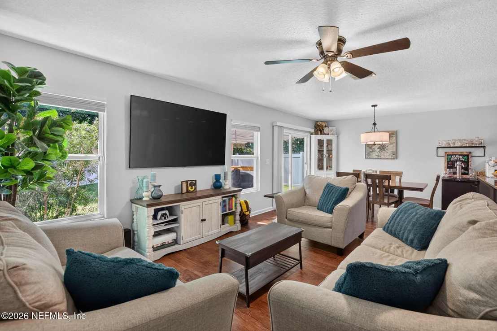
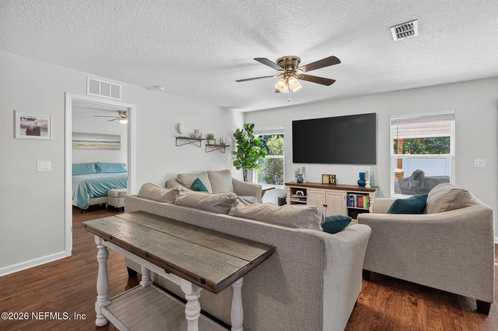
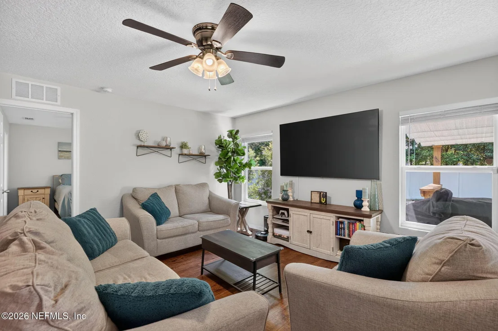
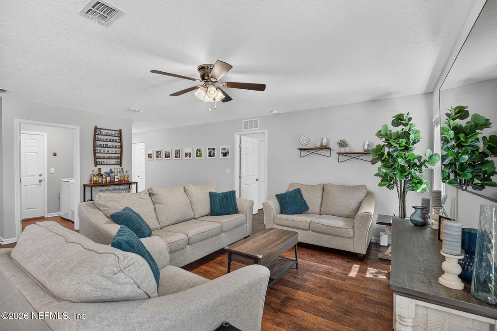
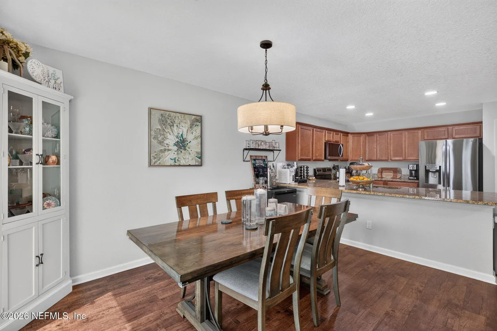
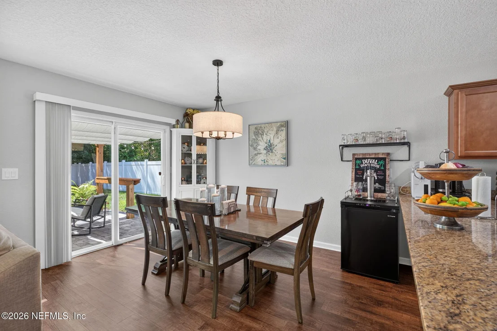
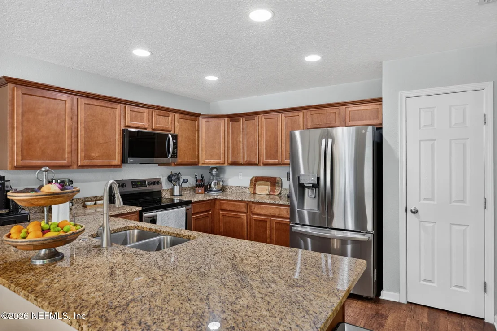
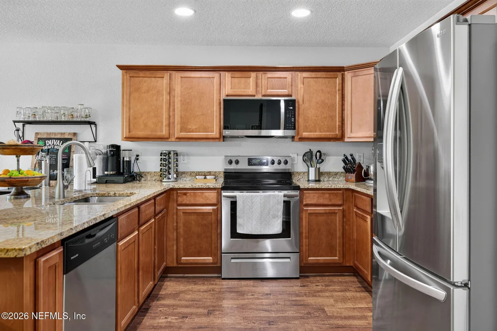
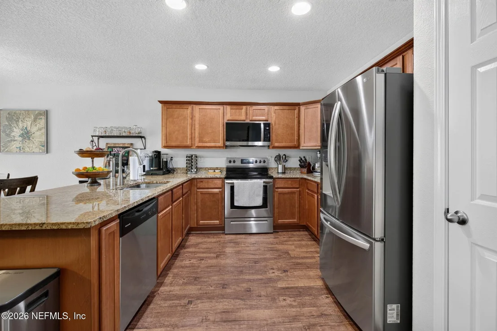
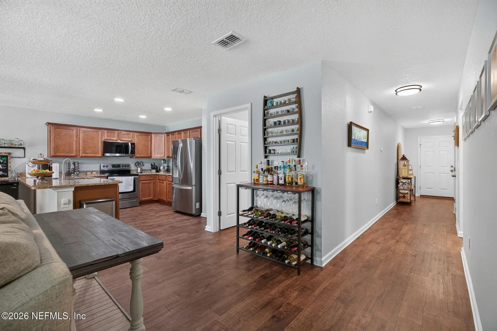
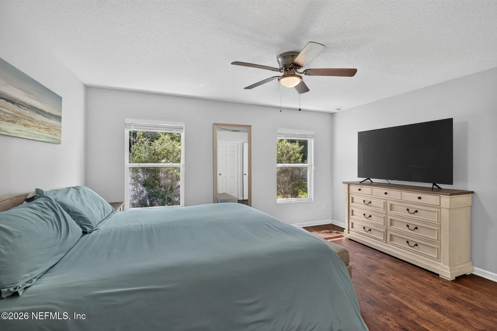
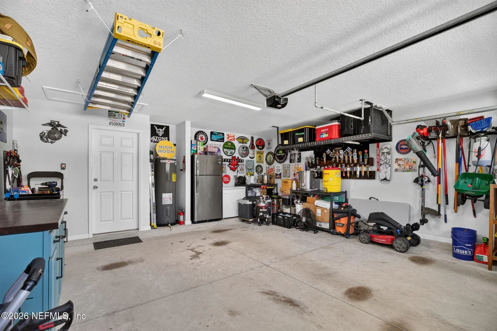
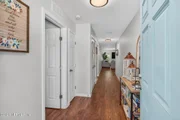
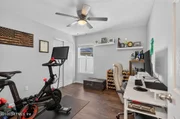
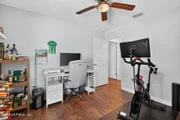
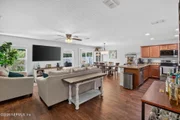
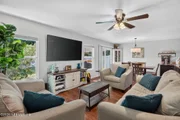
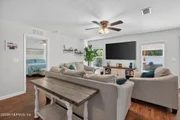
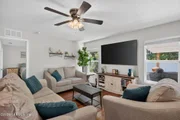
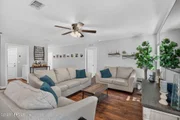
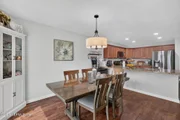
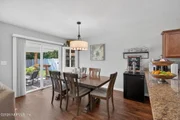
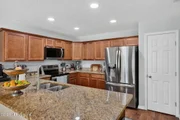
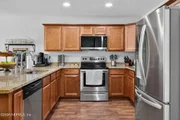
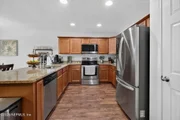
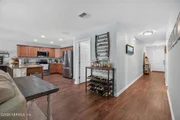
Welcome home to this beautifully maintained 3-bedroom, 2-bath home offering 1,496 sq. ft. of living space and a desirable split-bedroom floor plan. Cul-de-sac location, built in 2018, the home features luxury vinyl plank flooring throughout, knockdown ceilings, abundant natural light and plenty of storage. The open-concept kitchen, dining and living areas flow seamlessly together, creating an inviting space for everyday living and entertaining. The kitchen features recessed lighting, while the conveniently located laundry room adds to the home's functionality.
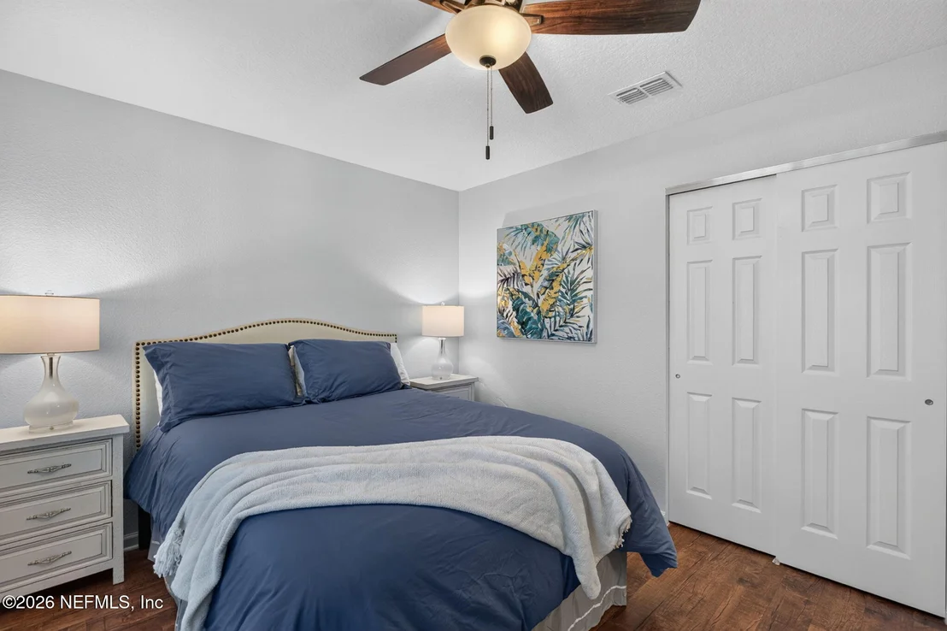
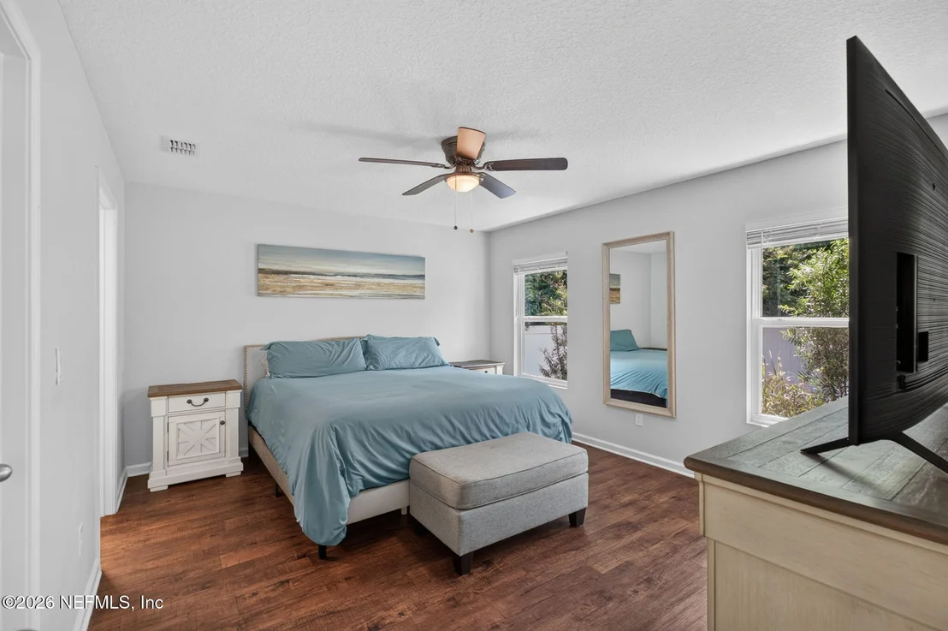
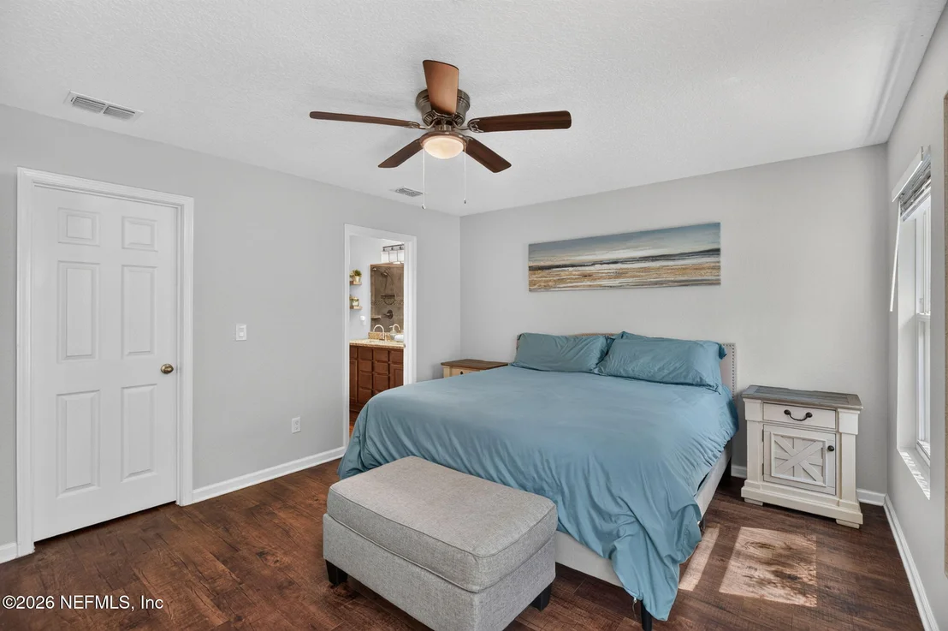
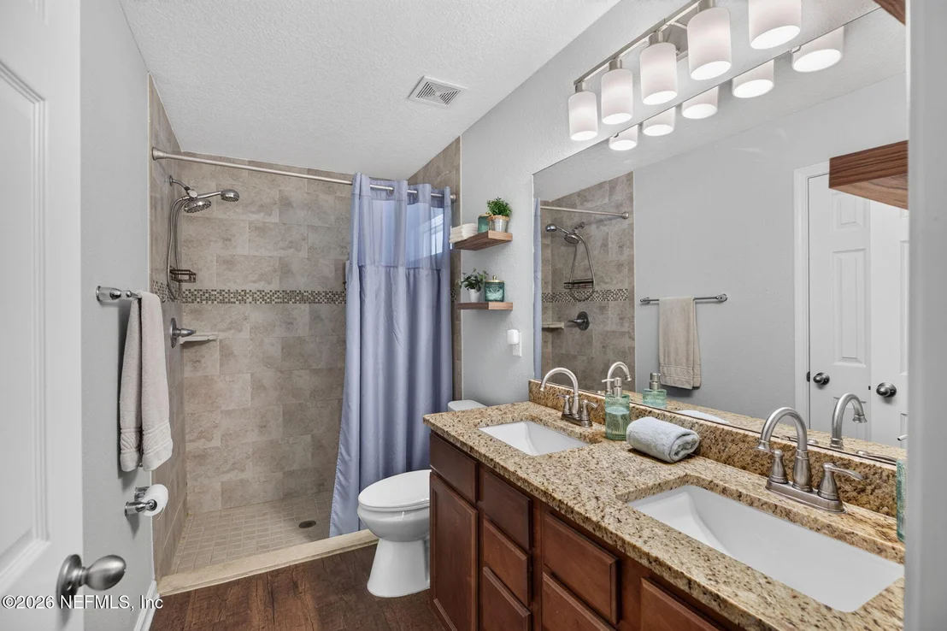
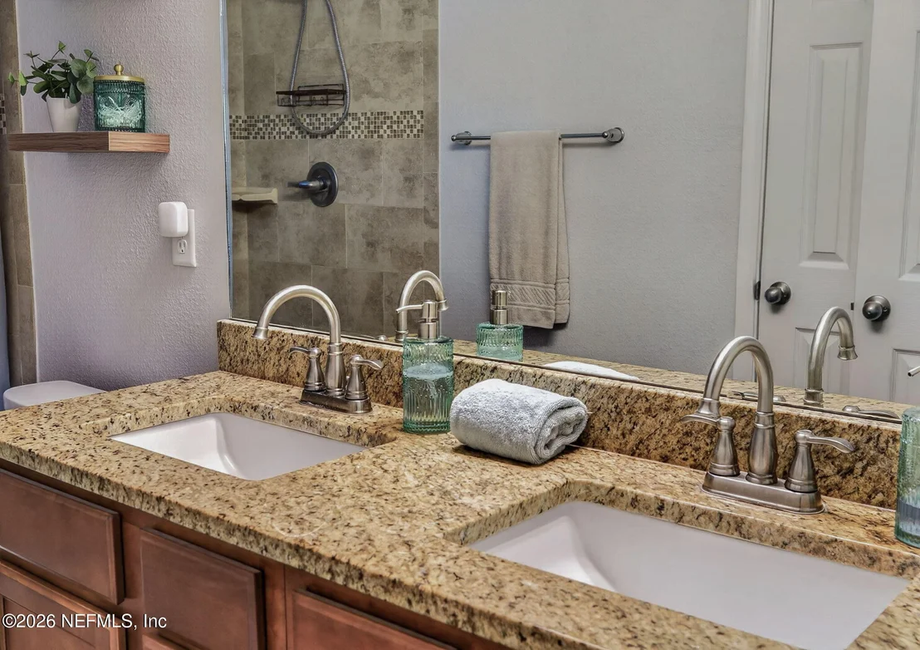
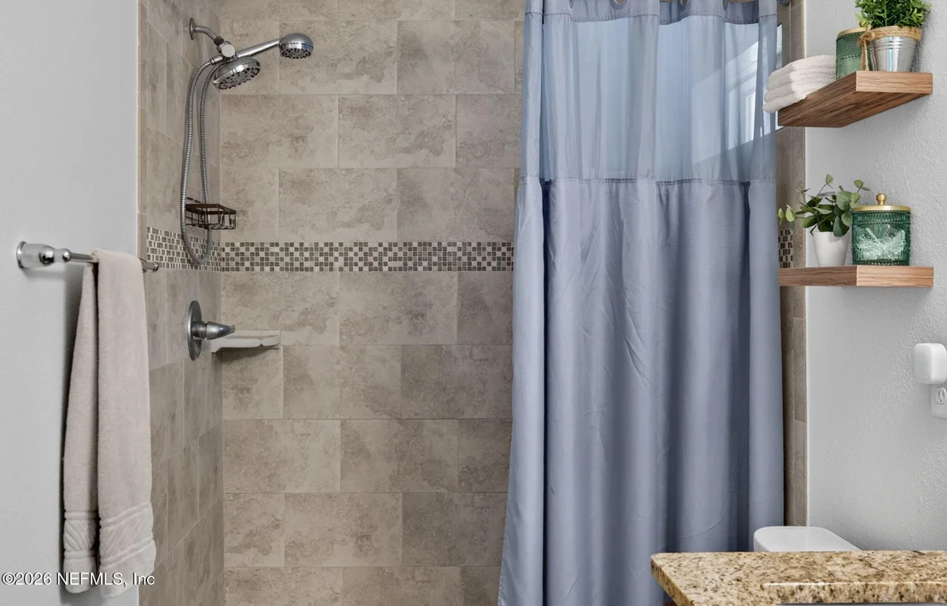
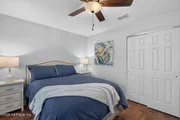
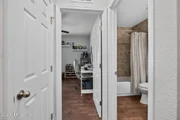
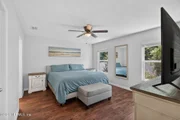
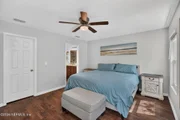
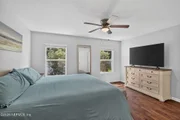
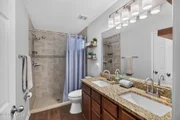
The spacious primary suite overlooks the backyard and offers a walk-in closet and private bath with double granite vanity, updated lighting, walk-in shower and linen closet. Generously sized secondary bedrooms share a guest bath with granite countertop and tub/shower combination.
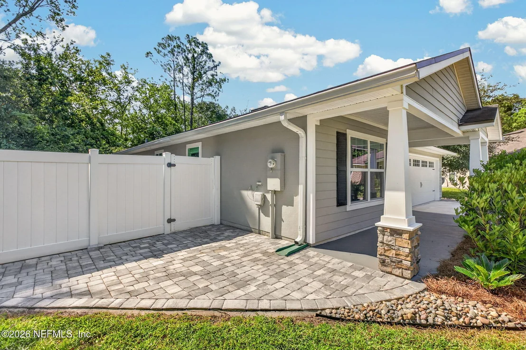
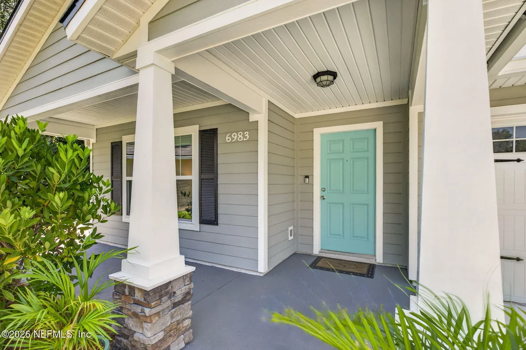
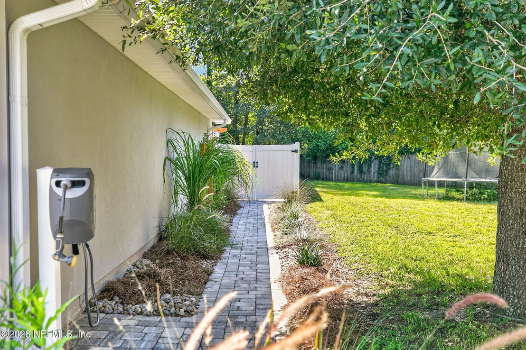
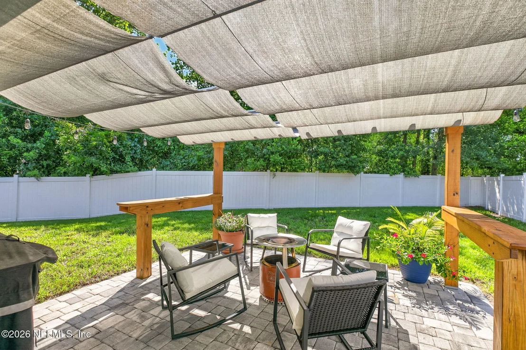
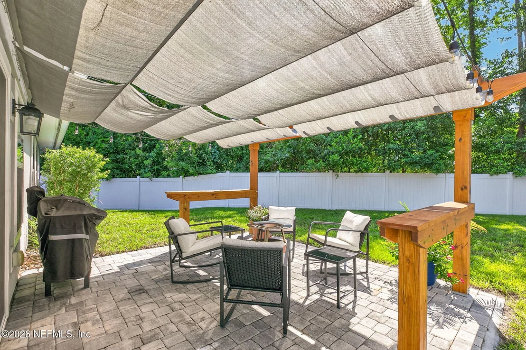
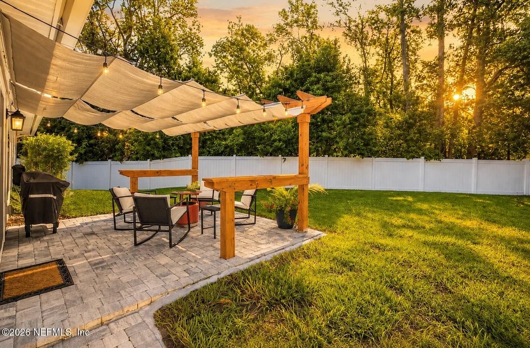
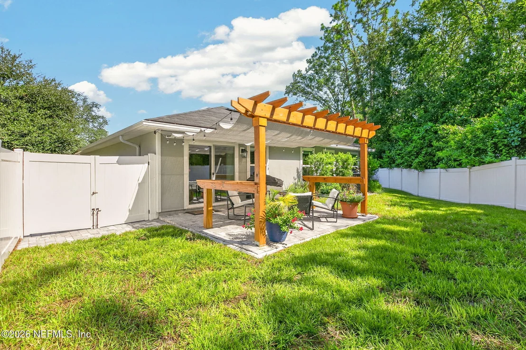
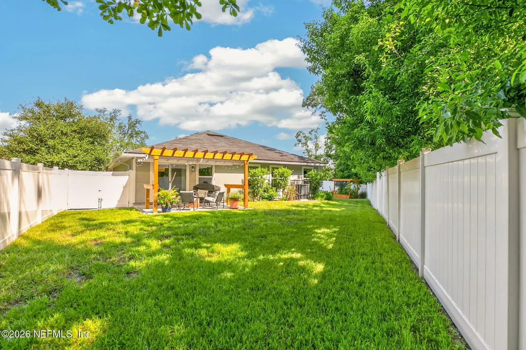
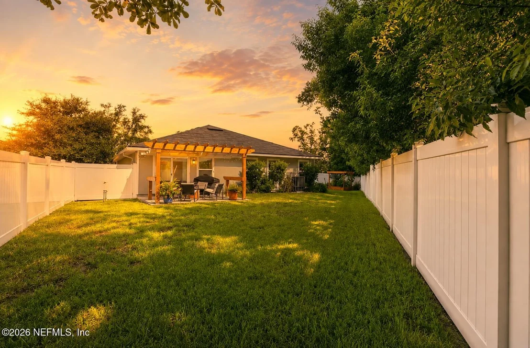
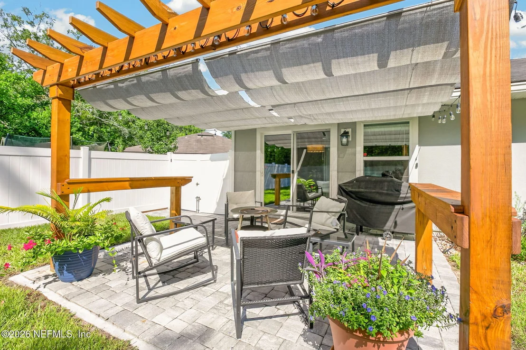
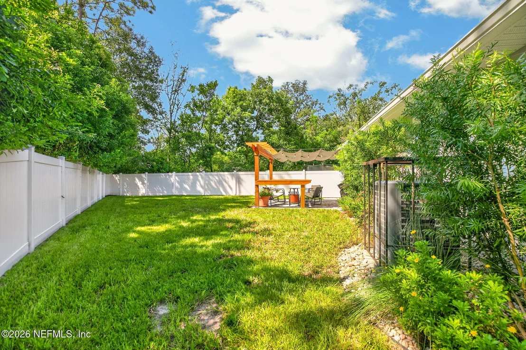
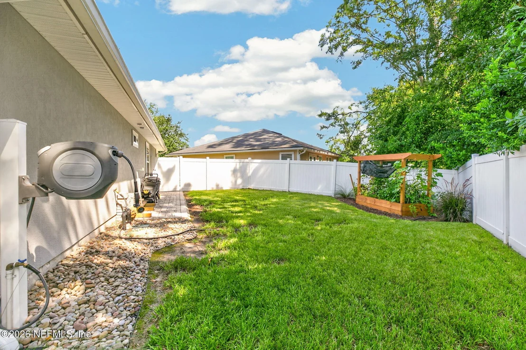
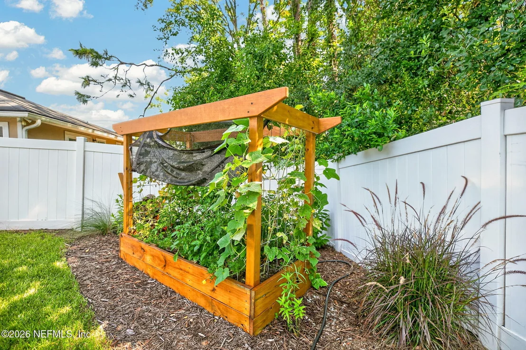
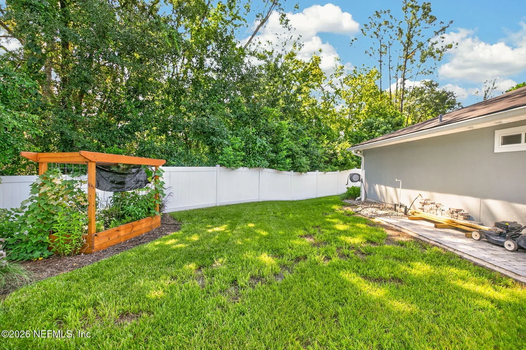
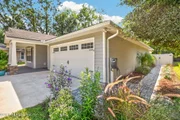
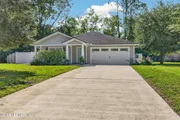
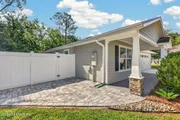
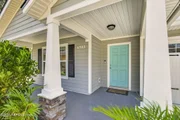
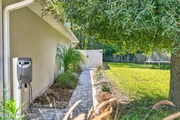
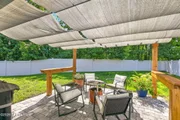
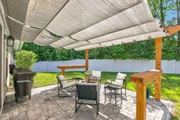
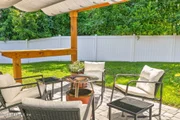
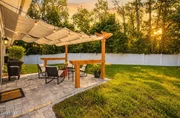
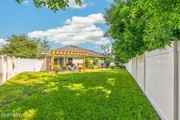
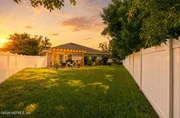
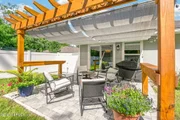
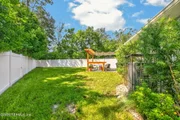
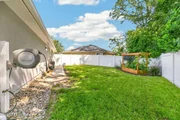
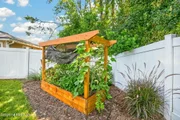
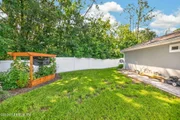
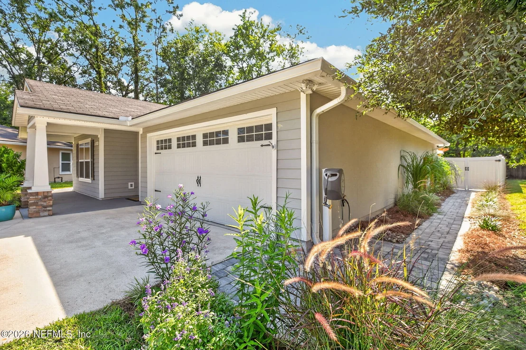
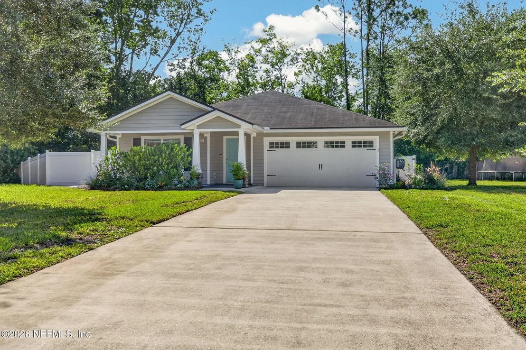
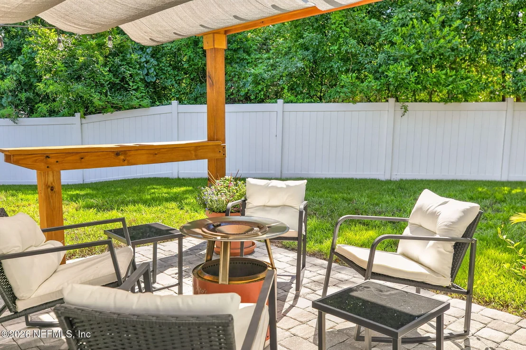
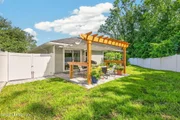
Outside, enjoy a welcoming front porch, long driveway leading to the 2-car garage, Hardie board siding and matur landscaping. Paved walkways along bot sides of the home lead to a spacious backyard enclosed with white vinyl privacy fencing, complete with raised garden beds and plenty of room for outdoor seating and entertaining. Roof, HVAC and water heater are all 2018.
Location adds even more to love! Enjoy convenient access to everything the Oakleaf area has to offer, with Oakleaf Town Center approximately 12 minutes away for shopping, dining, groceries and entertainment. Our Community Club Park is approximately 6 minutes away, while NAS Jacksonville is approximately 17 minutes from the home. Convenient access to major roadways makes it easy to reach additional shopping, dining, entertainment and destinations throughout Jacksonville. A move-in-ready home with a great combination of comfort, outdoor space and convenience!
Unit Size
1,496 Ft²
Days on Market
37 days
Land Size
0.18 acres
Price per sqft
$213
Property Type
House
Property Taxes
$341
HOA Dues
$63
Year Built
2018

Listed By

ANDREA SMELY
ANDREA SMELY
RE/MAX SPECIALISTS PV
TODD ARNOLD
TODD ARNOLD
RE/MAX SPECIALISTS PV

Payment Calculator

Cap Rate Calculator

Last updated: 29 days ago (Real MLS #2160902)

Price History

Date / Event Date Event Price
Aug 18, 2026 Listed by RE/MAX SPECIALISTS PV $319,000
Listed by RE/MAX SPECIALISTS PV
Sep 8, 2023 Sold
Sold
Aug 1, 2023 Sold
Sold
Jun 7, 2023 Listed by RE/MAX SPECIALISTS PV $305,000
Listed by RE/MAX SPECIALISTS PV
Oct 12, 2018 Sold
Sold
Show More

Property Highlights

Garage
Air Conditioning
Parking Details
Has Garage
Parking Features: Other, Garage
Garage Spaces: 2
Interior Details
Full Bathrooms: 2
Interior Features: Ceiling Fan(s), Eat-in Kitchen, Entrance Foyer, Open Floorplan, Pantry, Smart Thermostat, Walk-In Closet(s), Primary Bathroom - Shower No Tub, Split Bedrooms
Appliances: Dishwasher, Disposal, Electric Cooktop, Electric Range, Microwave, Refrigerator
Laundry Features: In Unit
Exterior Details
Square Footage: 1496
Square Footage Source: $0
Property Condition: Updated/Remodeled
Architectural Style: Traditional
Year Built: 2018
Levels: One
Patio and Porch Features: Covered, Front Porch, Porch, Rear Porch
Lot Features: Cul-De-Sac
Lot Size Area: 0.18
Lot Size Units: Acres
Lot Size Acres: 0.18
Lot Size Square Feet: 7840.8
Water Source: Public
Financial Details
Tax Annual Amount: $4,090
Utilities Details
Cooling Type: Central Air, Electric
Heating Type: Central, Electric
Sewer : Public Sewer
Location Details
HOA Fee: $63
HOA Fee Frequency: Quarterly

Building Info

Overview

    General

  • Year Built: 2018
  • Effective Year Built: 2018
  • Building Count: 1
  • Bedroom Count: 3
  • Bathroom Count: 2
  • Full Bathrooms: 2
  • Partial Bathrooms: 2
  • Building Condition: 6
  • Building Quality: 7
  • Construction Type: 17
  • Building Style: 0
  • Exterior Walls Type: 23
  • Interior Walls Type: 3
  • Roof Shape Type: 7
  • Roof Cover Type: 15
  • Floor Count: 100
  • Living Units: 1
  • Floor Cover: 9
  • Basement Type: 0
  • Basement Area: 0
  • Garage Type: 1
  • Garage Square Area: 400
  • Parking Space Count: 2
  • Patio Type: 0
  • Porch Type: 126
  • Pool Type: 0

    Dimensions

  • Lot Size Square Feet: 8,031
  • Total Building Area: 2,056
  • Gross Building Area: 2,056
  • Building Area: 1,496
  • Building Area Measurement: L

    Heating and Cooling

  • Air Conditioning: 1
  • Heating: 4
  • Heated Square Feet: 1,496
  • Heating Fuel Type: 2

    Utilities

  • Sewer System: 0
  • Water Service: 0

Building

  • Building Type: 0
  • Property Class: R
  • Subdivision: JAMIES HIDEAWAY
  • Land Acres: 0000000184
  • Standard Land Use Code: 1001
  • County Land Use Code: 0100
  • Legal Description 1: 69-198 21-3S-25E JAMIES HIDEAWAY LOT 19

Neighborhood

  • School District Name: Duval County School District
  • Census Tract: 013729

Zoning

  • Zoning: RLD-60

Geography

  • Assessors Map Reference: 5521
  • Parcel: 015700-6605
  • Lot: 19
  • Meridian: SEC 21 TWN 03S RNG 25E
  • Municipality: CITY OF JACKSONVILLE
  • Latitude: 30.2214
  • Longitude: -81.8014

    Address

  • Full Address: 6983 Loris Ln
  • Address - House Number: 6983
  • Address - Street Name: Loris
  • Address - Suffix Type: Ln
  • State: FL
  • City Name: Jacksonville
  • Carrier Code: R146
  • 4-Digit Zip Code: 1790
  • Zip Code: 32222

Valuation

    Tax

  • Total Area: 1,744
  • Tax Year: 2022
  • Tax Amount: $224,892
  • Tax Rate Code Area: GS

    Appraisal Valuation

  • Standard Deviation: 0.4985
  • Valuation Date: Dec 20, 2023
  • Final Value: 214,648
  • High Value: 321,654
  • Low Value: 107,641

    Market Valuation

  • Market Total Value: $215,831
  • Market Land Value: $39,000
  • Market Improvement Value: $176,831

    Assessments Valuation

  • Assessed Year: 2022
  • Assessed Total Value: $166,568

    Sales

  • Current Sale Contract Date: Aug 01, 2023
  • Current Sale Recording Date: Sep 08, 2023
  • Current Sale Price:
  • Current Sale Document Type: 71
  • Current Sale Input Document Number: 185729
  • Previous Sale Recording Date: Oct 12, 2018
  • Previous Sale Contract Date: Oct 05, 2018
  • Previous Sale Amount: $205,000
  • Previous Sale Document Type: 68

    Financing

  • First Mortgage Financing Type: ADJ
Data used for valuation calculations is provided by RealtyHop, and other third party sources

Comparables

Unit
Status
Type
Beds
Baths
ft²
Price/ft²
Asking Price
Listed On
Closing Price
Sold On
HOA + Taxes

About Southwest Jacksonville


Similar Homes for Sale

Currently no similar homes around

Nearby Rentals

Unit for rent at 5201 Playpen Drive, Jacksonville, FL, 32210

$1,175 /mo

  • 2 Beds
  • 2 Baths
  • 940 ft²
5201 Playpen Drive #811, Jacksonville, FL, 32210 Listing by BRIANA JOHNSON
Unit for rent at 9205 Redtail Drive, Jacksonville, FL, 32222

$1,995 /mo

  • 4 Beds
  • 3 Baths
  • 2,112 ft²
9205 Redtail Drive, Jacksonville, FL, 32222 Listing by LORRI REYNOLDS
Unit for rent at 9226 Hawks Run Lane, Jacksonville, FL, 32222

$2,200 /mo

  • 4 Beds
  • 2 Baths
  • 2,147 ft²
9226 Hawks Run Lane, Jacksonville, FL, 32222 Listing by JENNIFER BRAY


Frequently Asked Questions

When was property at 6983 Loris Lane built and last sold?
The property at 6983 Loris Lane was built in 2018 and last sold on Aug 1, 2023 for $305,000.
How much is this home worth?
The estimated value of the home located at 6983 Loris Lane is $314,727.
What are some comparable homes to 6983 Loris Lane?
There are currently no comparable homes to 6983 Loris Lane.