See Home Value
$1,710,000
● House - Off Market

698 Normandy Rd

Encinitas, CA 92024
bedrooms
5 Beds
bathrooms
5 Baths, 1 Half Bath
square feet
4,576 Ft²
$2,482,606
RealtyHop Estimate
46.47%
Since Nov 1, 2019
National-US
Primary Model

About This Property

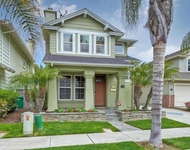
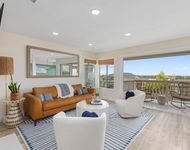
Impeccably designed, and meticulously maintained, this 5 bedroom 4576 SF house is a show-stopper. Newer built with over $300,000 in homeowner improvements & designer touches, including French oak floors, built-in cabinetry in family room, bonus room, and office, Kiwi audio/video, modern bathrooms, designer lighting, and a stunning kitchen & nook with a glass tile wall.  Easy maintenance yard with a built-in outdoor kitchen, & tropical plants.  Close to beaches, restaurants, shops, I-5 access. Top schools  • Formal living room with a fireplace, stone mantle, recessed lighting, and custom light fixtures. Plenty of windows to bring the light in. • Beautiful custom window treatments throughout  • Formal dining room with French doors that open to front patio and custom chandelier light fixture  • Beautiful French oak floors throughout the first floor and part of the second floor • First floor en-suite with an exquisite bathroom including tile backsplash, vanity, textured glass shower doors, tile detailing, and light fixtures • Entertainment centers with built-in Sonos sound bar • Separate AC units on both floors, and split AC in downstairs bedroom for hyper-controlled temperatures • Powder Room with custom mirror • Gorgeous custom kitchen featuring a massive island with seating, farm-style sinks, Granite countertops, and glass tile backsplash • Kitchen nook features full glass tile accent wall and custom designer light fixtures  • Stainless steel GE Monogram appliances, including 6-burner gas stove with griddle, double oven, built-in microwave, and refrigerator • Custom cabinetry, finishes, and built-in wine fridge  • Large family room with full wall-to-wall contemporary custom built-ins and includes all audio/video • Small office off the kitchen, a large walk-in pantry, and an extra storage storage • Backyard with custom patio and turf, mature landscaping, and includes outdoor patio furniture • Large enclosed patio with stone walls, custom built-in BBQ and built-in f...
Unit Size
4,576 Ft²
Days on Market
35 days
Land Size
0.20 acres
Price per sqft
$370
Property Type
House
Property Taxes
-
HOA Dues
$150
Year Built
2014

Payment Calculator

Cap Rate Calculator

Last updated: 4 months ago (SDMLS #190050283)

Price History

Date / Event Date Event Price
Sep 12, 2022 Sold
Sold
Aug 3, 2022 Listed by Compass $2,499,000
Listed by Compass
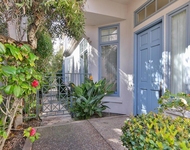
An impeccably maintained coastal paradise minutes from the surf, sand and sea, this 5-bedroom, 5.5 bathroom, 3-car garage home stuns with an intuitive sun-kissed open floor plan, French oak wood floors, designer lighting, custom window treatments with sunscreen shades, dual-zone A/C, and a 14-panel, 4.34kw paid-off solar system. The main entrance is flanked by a light-filled formal living room with fireplace and a dining room whose double doors open to the front patio, setting the stage for your next indoor-outdoor soirée. Continue to the windowed seating nook and open kitchen, a gastronome’s dream with built-in wine fridge, GE Monogram appliances including a six-burner gas stove with griddle and double oven, and a massive center island with bar seating—equally suited for culinary exploration and informal family meals. Tucked behind, a sizable walk-in pantry with additional fridge ensures no convenience is overlooked, while the adjacent study nook can be repurposed on the fly as your needs evolve. Catch up on family time or your favorite TV shows in the cavernous great room which leads to a covered stone and brick patio where an outdoor kitchen invites year-round cookouts and alfresco cocktail hours. The serene patio is framed by a privacy fence and lush tropical garden with automatic drip system and easy-to-maintain verdant turf, where you can exercise your green thumb or just take it easy and lounge in the sun. With a dedicated entrance and easy access to a second front porch, the bright en suite bedroom is perfect for hosting guests. The lower level is completed by a powder room, 2-bay garage and an additional 1-bay garage with electric car charger. Pamper yourself in the spacious, chic primary suite with ample windowed closet outfitted with storage dividers, and a luxurious bathroom with dual vanities and a soaking tub for optimum relaxation. Also upstairs, a bonus room with wall length built-in shelving, an over-abundance of windows and a large pass-through, can be transformed into a library, office, yoga space or gaming area—possibilities abound. Two generous en suite bedrooms, an additional bathroom, laundry room, hallway with built-in storage cabinets and terraced bedroom complete the floor plan. Walk to nearby Olympus Park boasting more than 3 acres of playgrounds, a dog park, gazebo, botanical garden, zipline, basketball, pickleball, walking paths, and a pump track for bikes, skateboards and scooters. Just a short drive to area beaches, shops and restaurants lining historic downtown and nearby Leucadia, and the 5 freeway. The best of SoCal living awaits your arrival!
Oct 15, 2019 Sold
Sold
Sep 10, 2019 Listed by Compass $1,695,000
Listed by Compass

Property Highlights

Garage
Air Conditioning
Fireplace

Building Info

Overview

    General

  • Year Built: 2014
  • Effective Year Built: 2014
  • Building Count: 1
  • Bedroom Count: 5
  • Bathroom Count: 6
  • Full Bathrooms: 5
  • Partial Bathrooms: 6
  • Building Condition: 0
  • Building Quality: 0
  • Construction Type: 0
  • Building Style: 0
  • Exterior Walls Type: 0
  • Interior Walls Type: 0
  • Roof Shape Type: 0
  • Roof Cover Type: 0
  • Living Units: 1
  • Floor Cover: 0
  • Basement Type: 0
  • Basement Area: 0
  • Garage Type: 7
  • Parking Space Count: 3
  • Patio Type: 0
  • Porch Type: 0
  • Pool Type: 0

    Dimensions

  • Lot Size Square Feet: 8,550
  • Total Building Area: 4,567
  • Building Area: 4,567
  • Building Area Measurement: L

    Heating and Cooling

  • Air Conditioning: 0
  • Heating: 0
  • Heated Square Feet: 4,567
  • Heating Fuel Type: 0

    Utilities

  • Sewer System: 0
  • Water Service: 0

Building

  • Building Type: 0
  • Property Class: R
  • Subdivision: ENCINITAS 11-189
  • Land Acres: 0000000196
  • Standard Land Use Code: 1001
  • County Land Use Code: 11
  • Legal Description 1: LOT 25 TR 015963

Neighborhood

  • School District Name: Encinitas Union Elementary School District
  • School Tax School District: ENCINITAS CITY
  • Census Tract: 017601

Zoning

  • Zoning: R3

Geography

  • Assessors Map Reference: 015963
  • Subdivision Tract Number: 015963
  • Parcel: 254-401-25-00
  • Lot: 25
  • Municipality: CITY OF ENCINITAS
  • Latitude: 33.069
  • Longitude: -117.291

    Address

  • Full Address: 698 Normandy Rd
  • Address - House Number: 698
  • Address - Street Name: Normandy
  • Address - Suffix Type: Rd
  • State: CA
  • City Name: Encinitas
  • Carrier Code: C010
  • 4-Digit Zip Code: 1805
  • Zip Code: 92024

Valuation

    Tax

  • Tax Year: 2023
  • Tax Amount: $2,564,028
  • Tax Rate Code Area: 19-084

    Appraisal Valuation

  • Standard Deviation: 0.1601
  • Valuation Date: Jan 27, 2024
  • Confidence Score: 80
  • Final Value: 2,461,772
  • High Value: 2,855,938
  • Low Value: 2,067,606

    Assessments Valuation

  • Assessed Year: 2023
  • Assessed Total Value: $2,305,000
  • Assessed Land Value: $1,344,000
  • Assessed Improvements Value: $961,000

    Sales

  • Current Sale Contract Date: Aug 24, 2022
  • Current Sale Recording Date: Sep 12, 2022
  • Current Sale Price:
  • Current Sale Document Type: 36
  • Current Sale Input Document Number: 359779
  • Previous Sale Recording Date: Oct 15, 2019
  • Previous Sale Contract Date: Sep 18, 2019
  • Previous Sale Amount: $1,710,000
  • Previous Sale Document Type: 36
Data used for valuation calculations is provided by RealtyHop, and other third party sources

Comparables

Unit
Status
Type
Beds
Baths
ft²
Price/ft²
Asking Price
Listed On
Closing Price
Sold On
HOA + Taxes

About Encinitas


Similar Homes for Sale

Currently no similar homes around

Nearby Rentals

Unit for rent at 7064 Whitewater St, Carlsbad, CA, 92011

$8,500 /mo

  • 3 Beds
  • 2 Baths
  • 2,050 ft²
7064 Whitewater St, Carlsbad, CA, 92011 Listing by Julia Spragg
Unit for rent at 7163 Tern Place, CARLSBAD, CA, 92011

$6,000 /mo

  • 2 Beds
  • 2 Baths
  • 2,200 ft²
7163 Tern Place, CARLSBAD, CA, 92011 Listing by Judith Jacobson
Unit for rent at 579 Hygeia, ENCINITAS, CA, 92024

$9,500 /mo

  • 3 Beds
  • 2 Baths
  • 1,609 ft²
579 Hygeia #UNITA, ENCINITAS, CA, 92024 Listing by Brett Combs


Frequently Asked Questions

When was property at 698 Normandy Road built and last sold?
The property at 698 Normandy Road was built in 2014 and last sold on Aug 24, 2022 for $2,400,000.
How much is this home worth?
The estimated value of the home located at 698 Normandy Road is $2,488,221.
What are some comparable homes to 698 Normandy Road?
There are currently no comparable homes to 698 Normandy Road.