About This Property
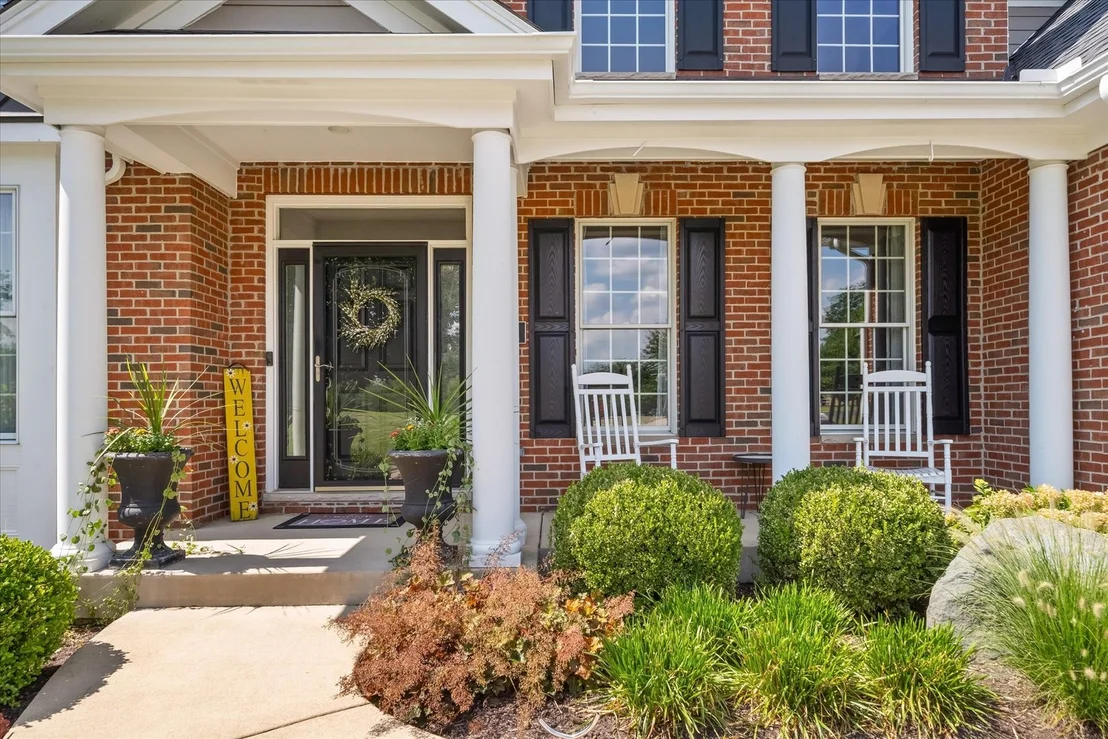
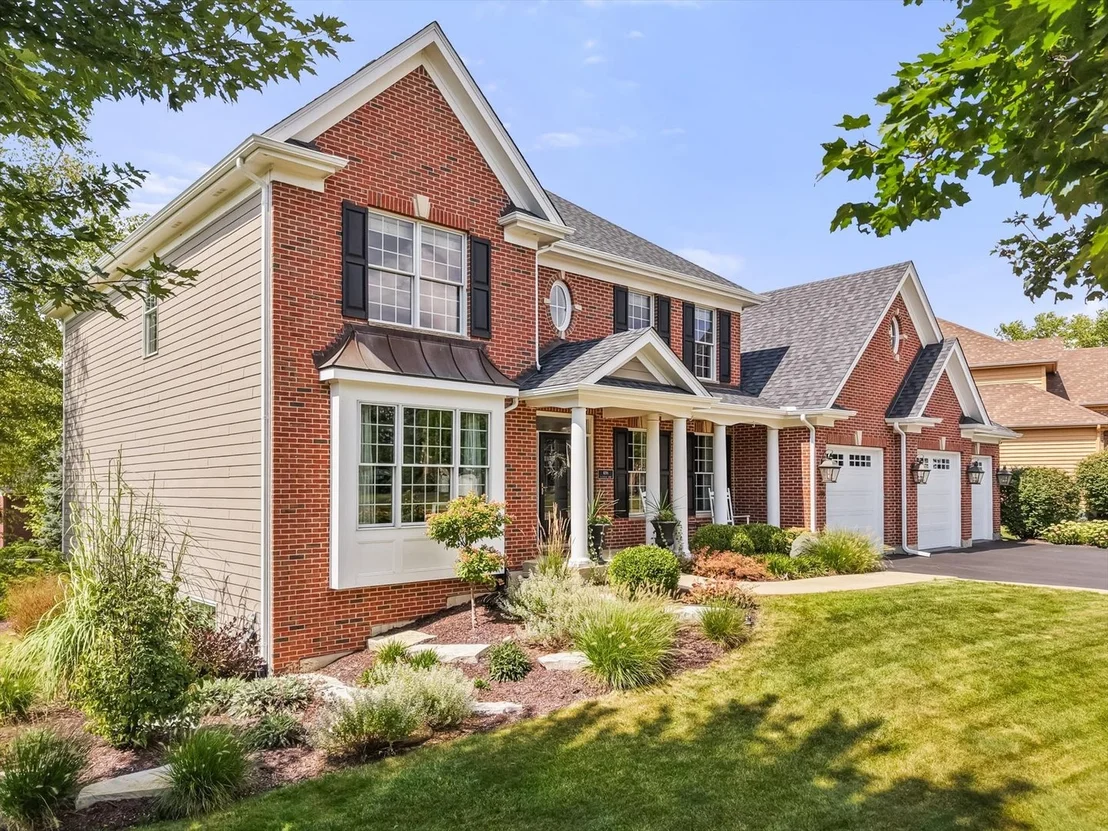
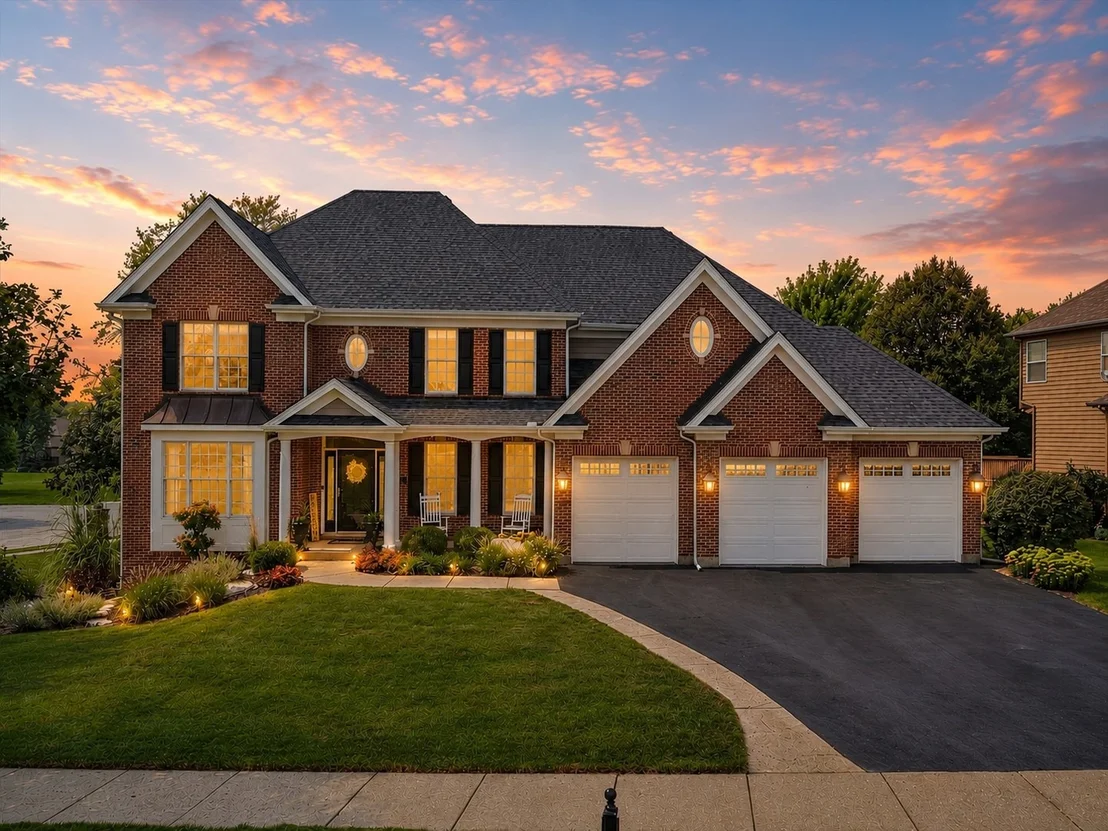
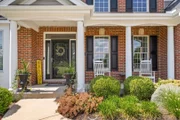
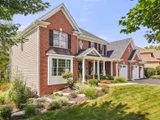
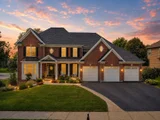
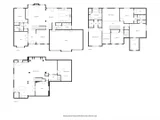
Timeless brick beauty in Black Walnut Trails offering 5
bedrooms, 5 full baths and approx. 5100 square feet of gorgeous
living space! This impeccably maintained and tastefully
updated home combines massive curb appeal with a fabulous interior
featuring an open floor plan, impressive architectural details,
full finished basement and a hard-to-find spacious main level
bedroom, full bathroom combo. All this within
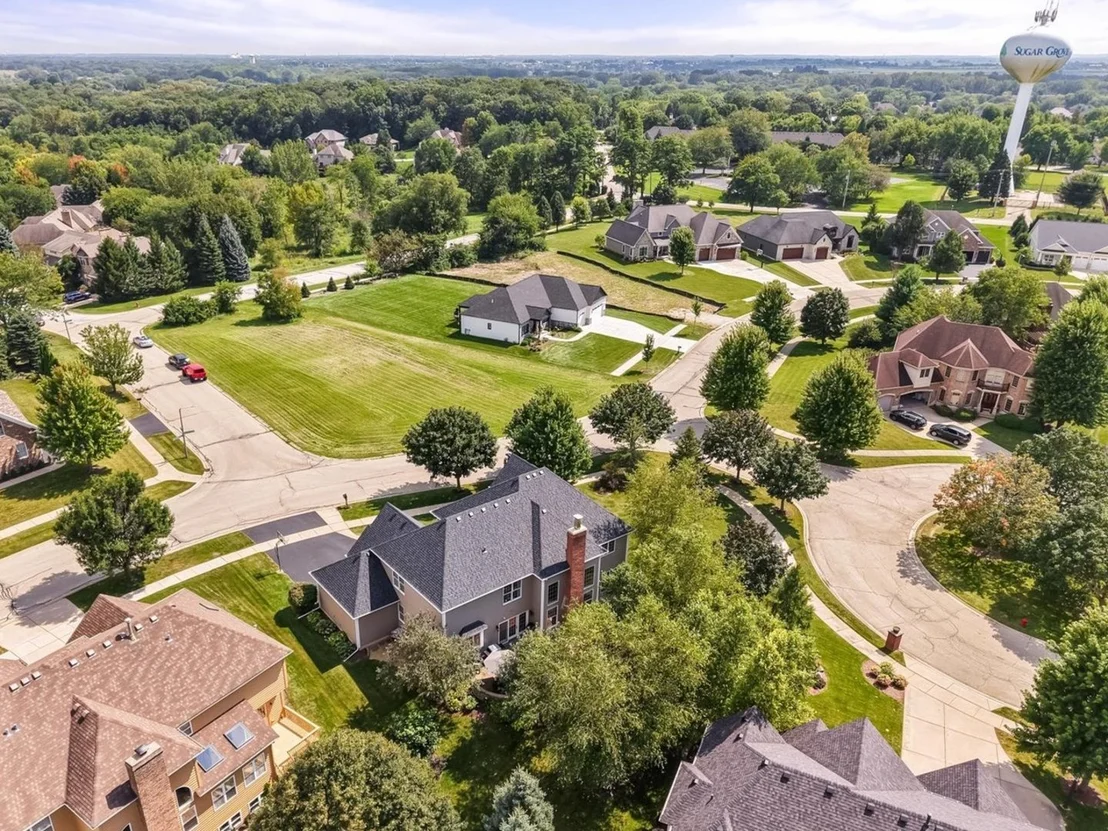
sought-after community of Black Walnut Trails - with the lifestyle
and amenities that are sure to please. Residents enjoy
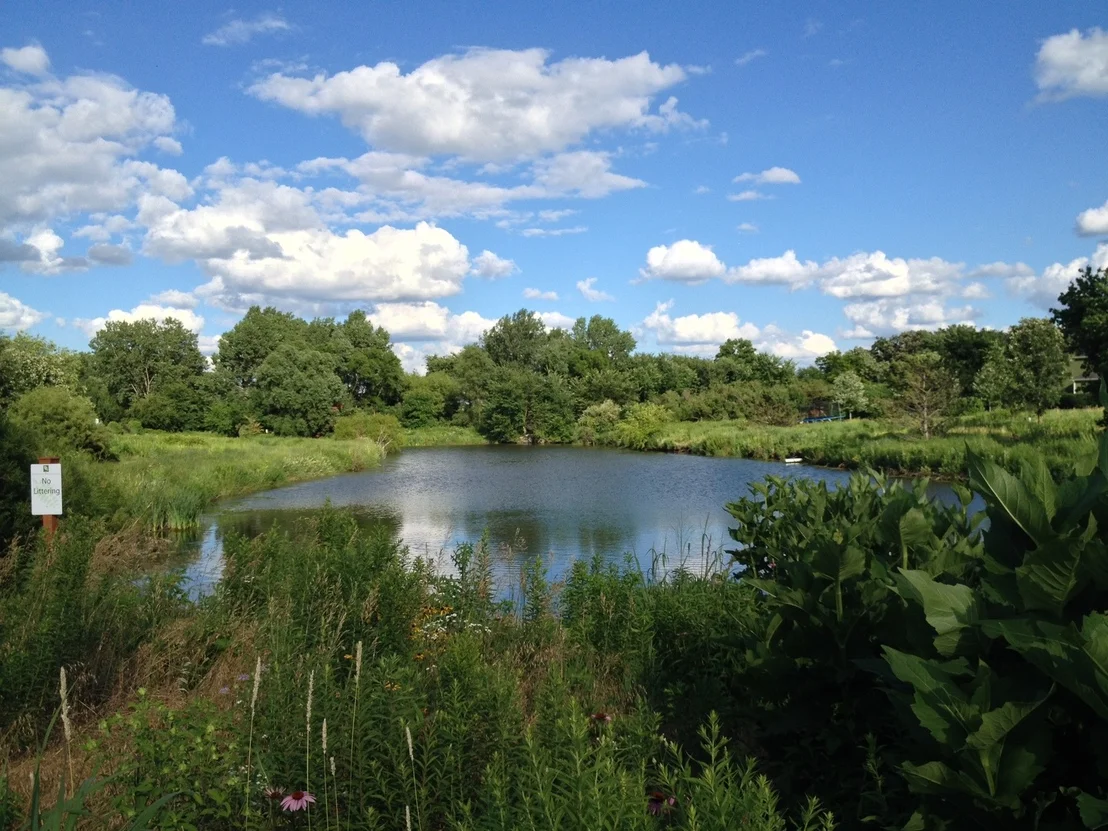
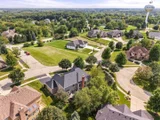
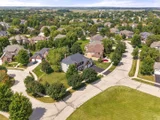
beautiful surrounds for walking - with winding sidewalks/walking
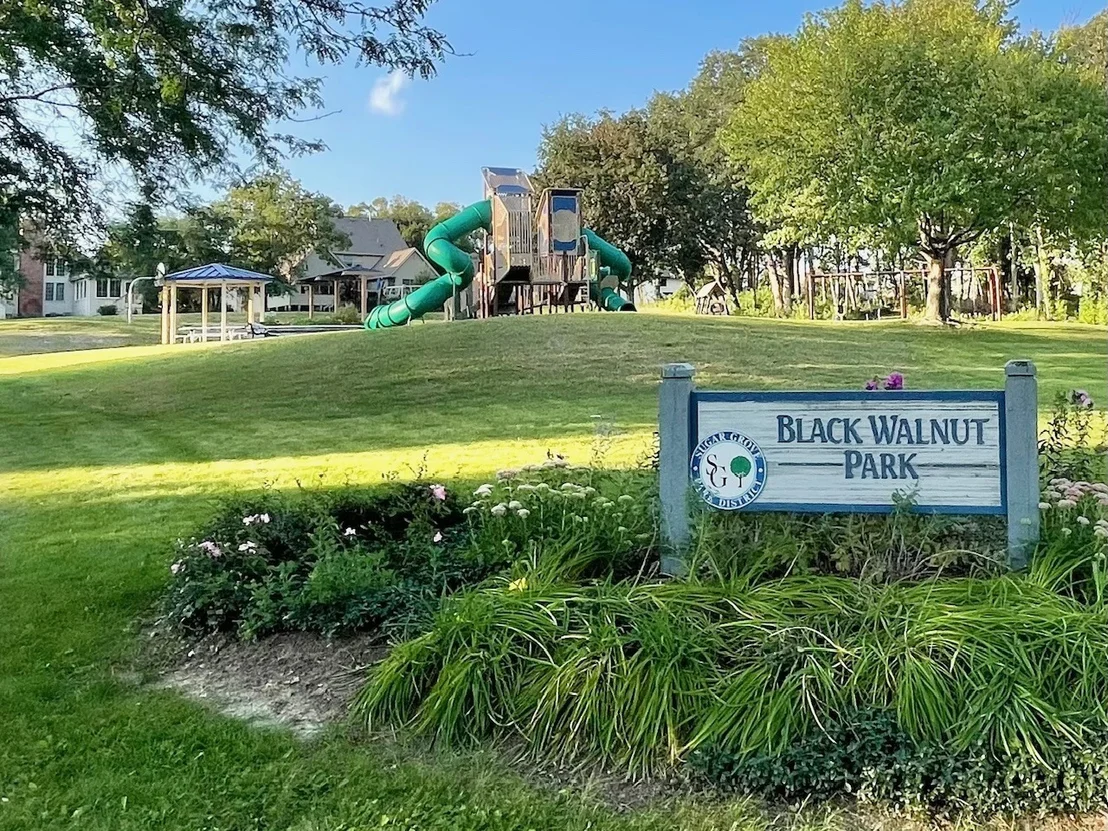
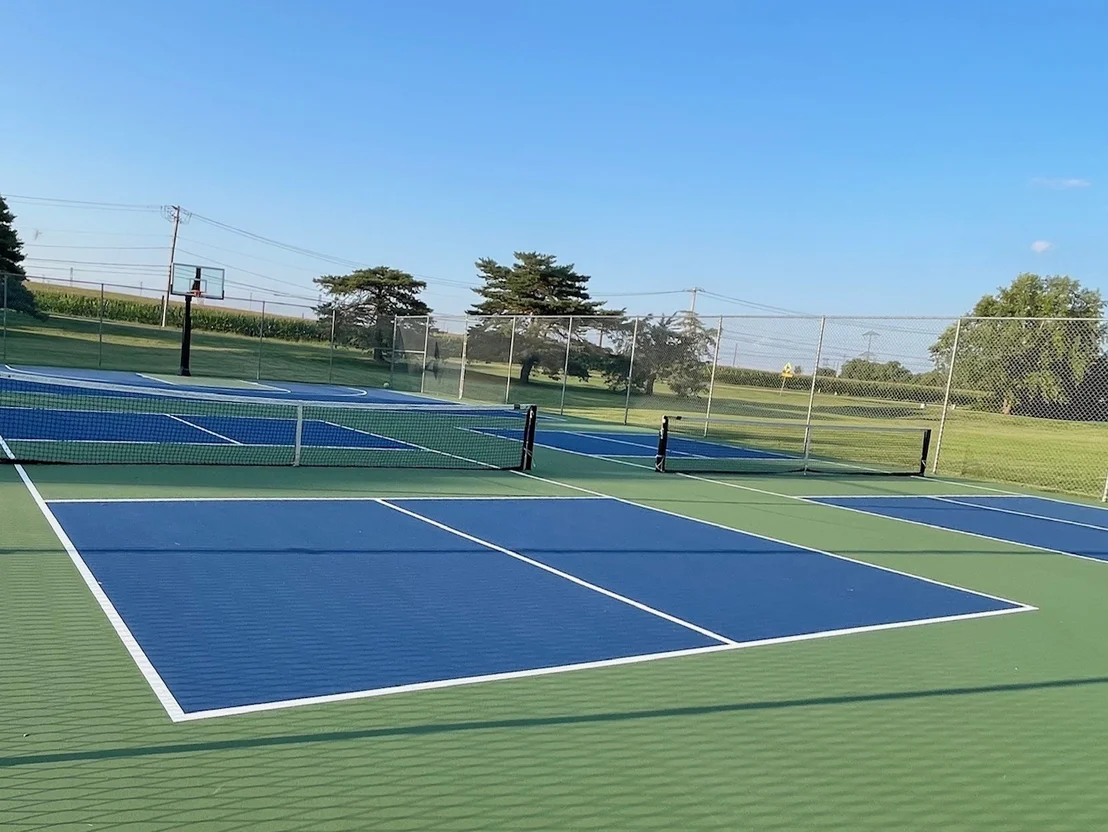
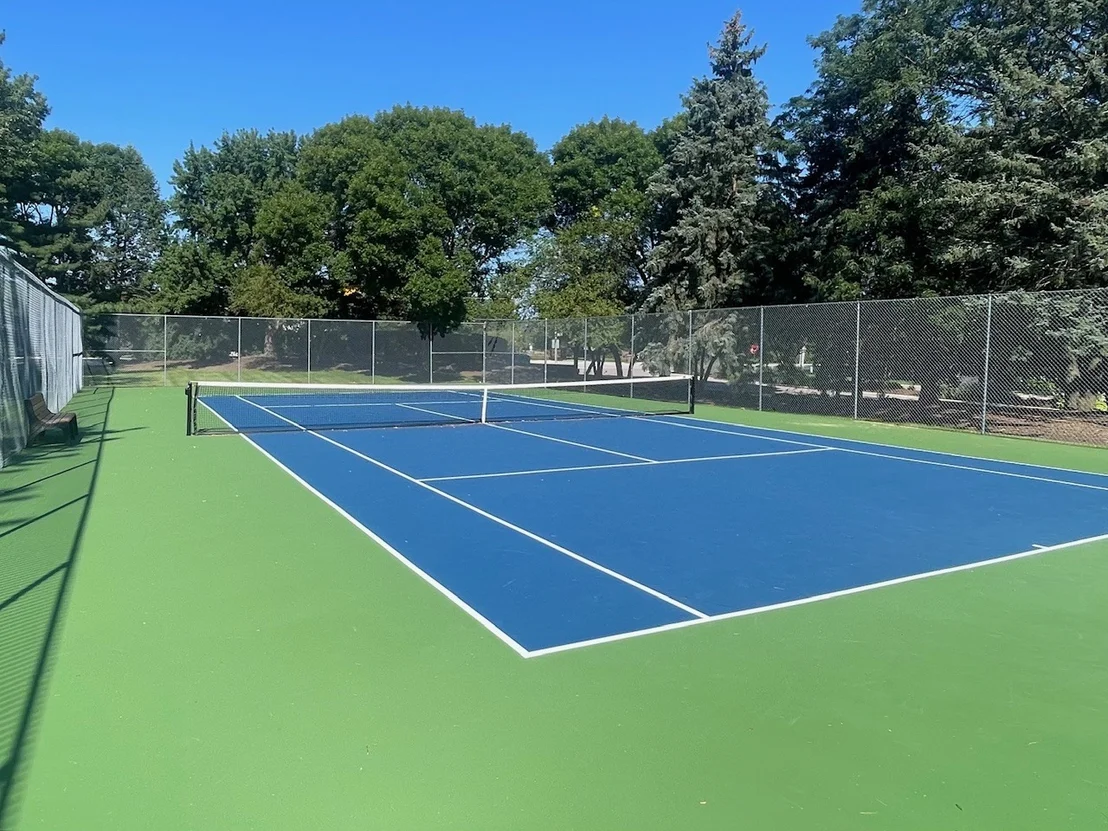
paths, hills, ponds and a lake. Tennis court, pickleball courts, a
basketball court, park, and newly updated playground are all within
walking distance - and the bus stop within steps. Behind the
homes in the cul-de-sac is an expansive common area for "backyard
baseball"/soccer/sports. From the
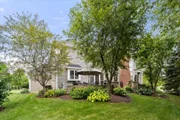
moment you arrive, the home's classic brick facade and welcoming
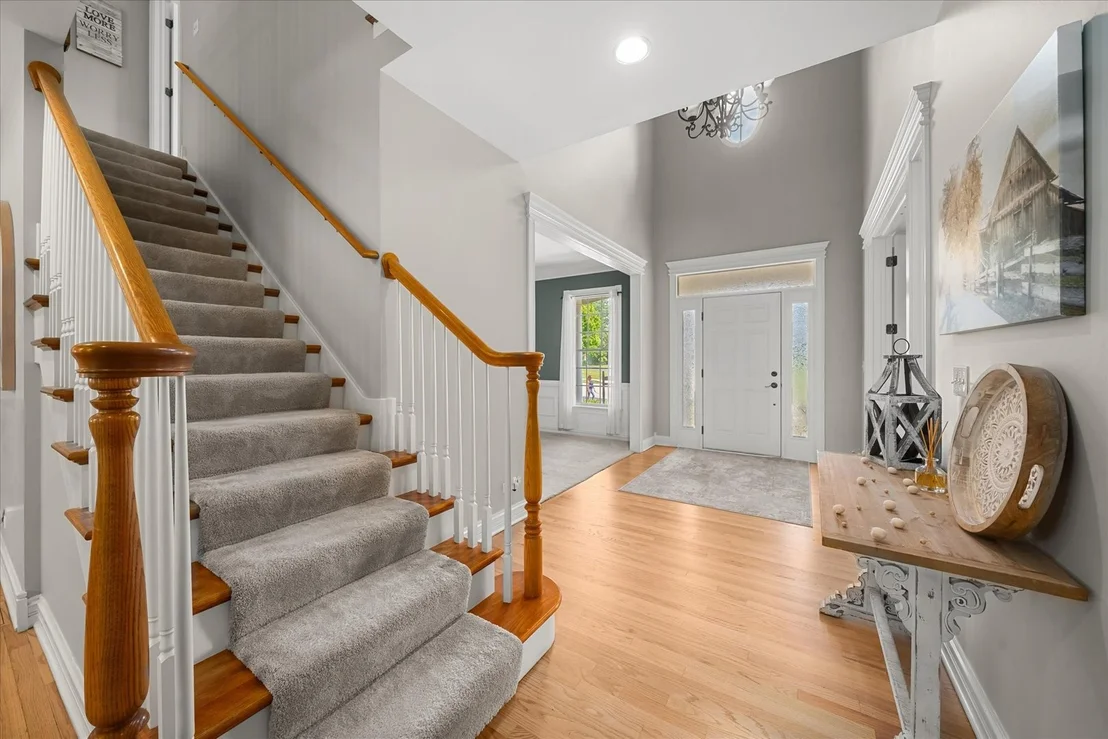
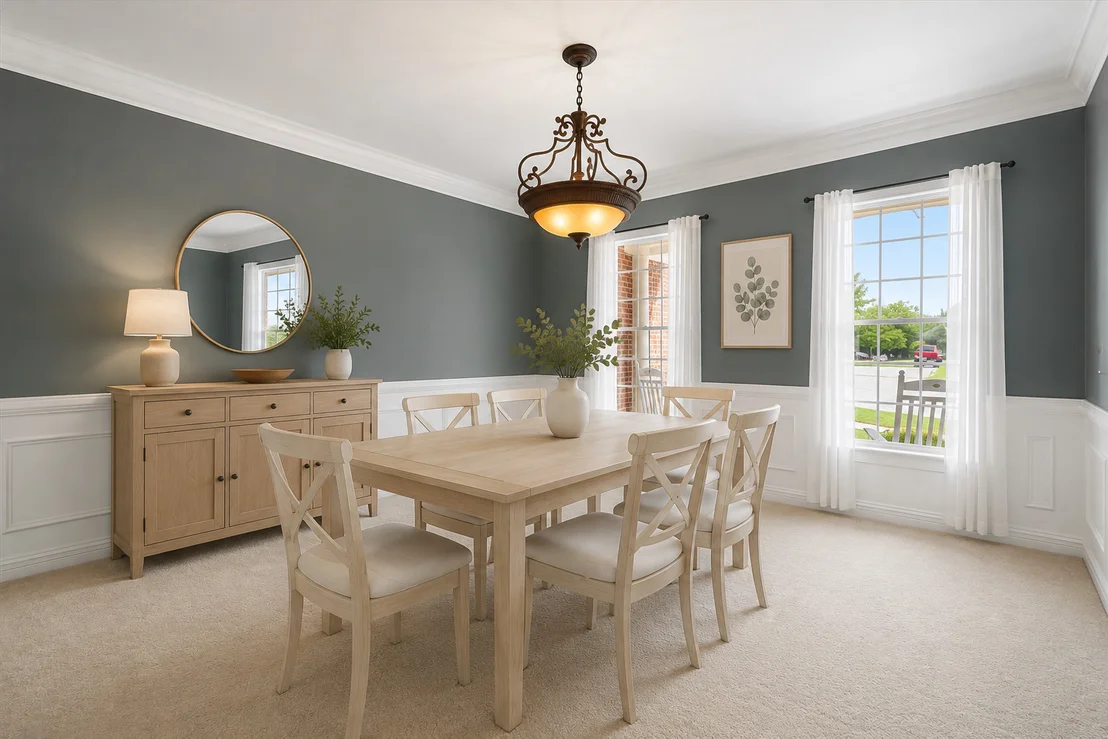
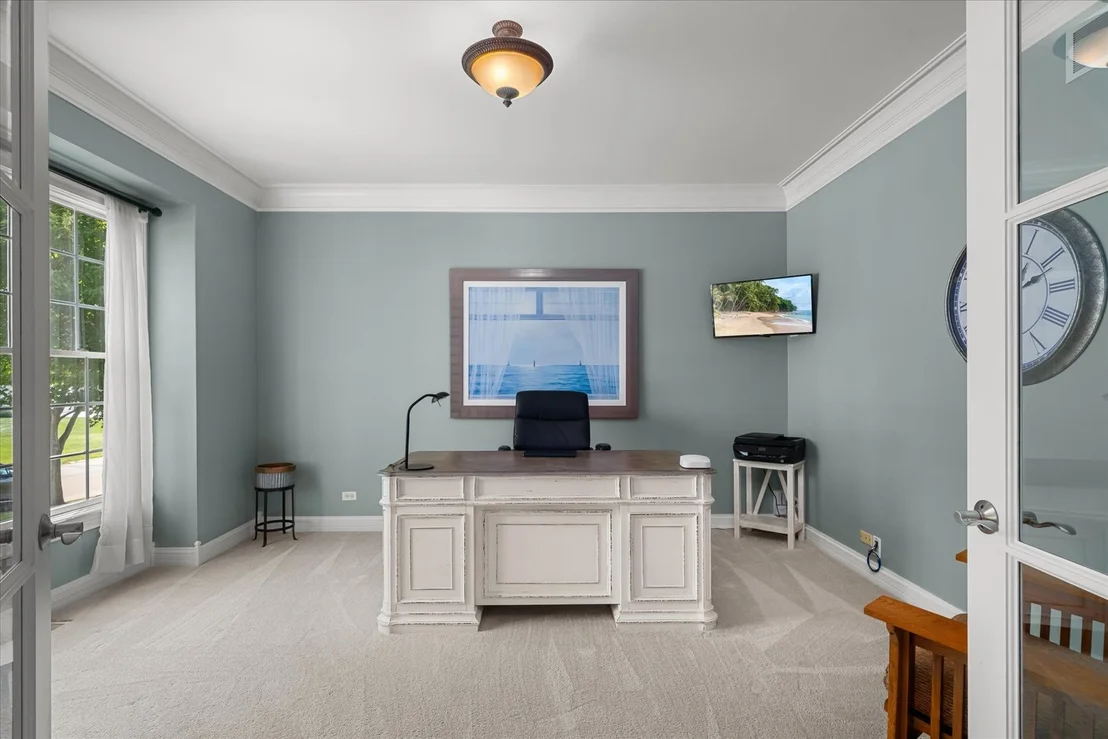
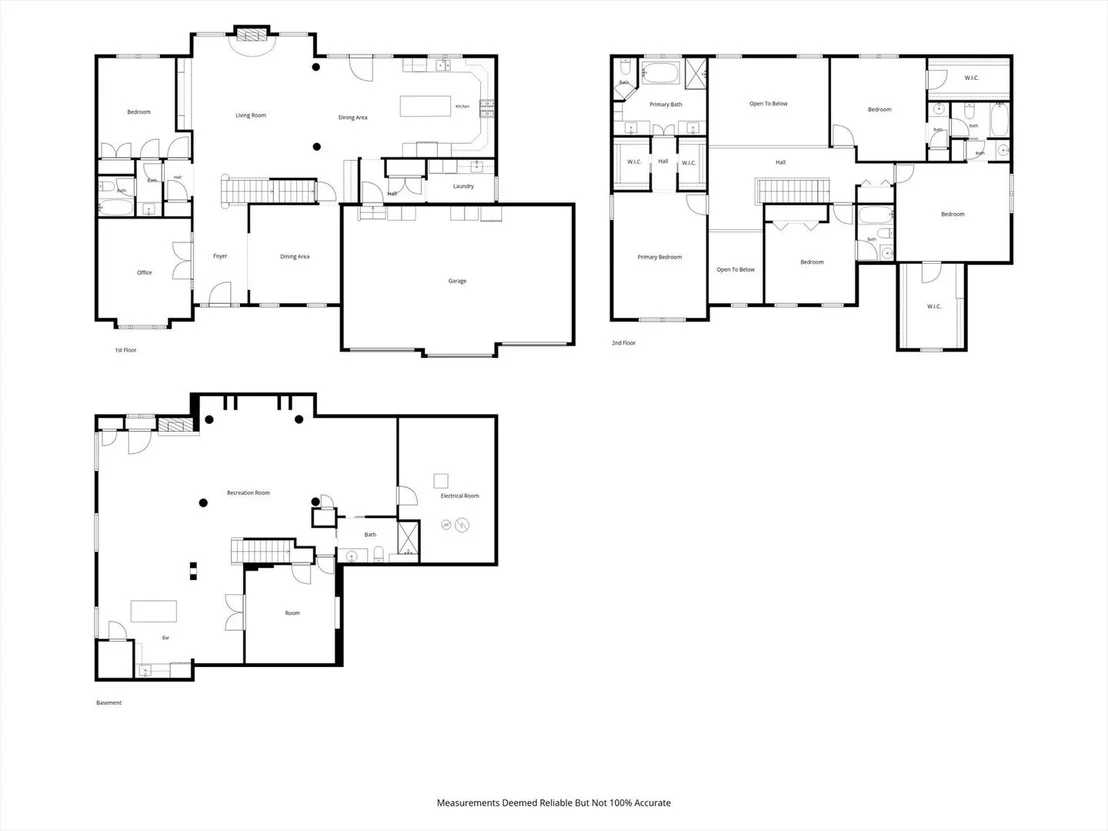
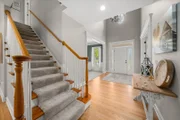
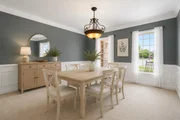
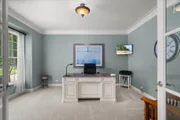
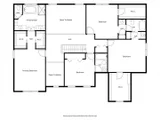
curb appeal make a lasting impression. The spacious foyer
opens to a separate dining room and private den with French doors
at the front of the home, offering a welcome feel and superb
functionality. Inside, newly refinished hardwood floors and
exceptional trim work create a fabulous feel throughout the main
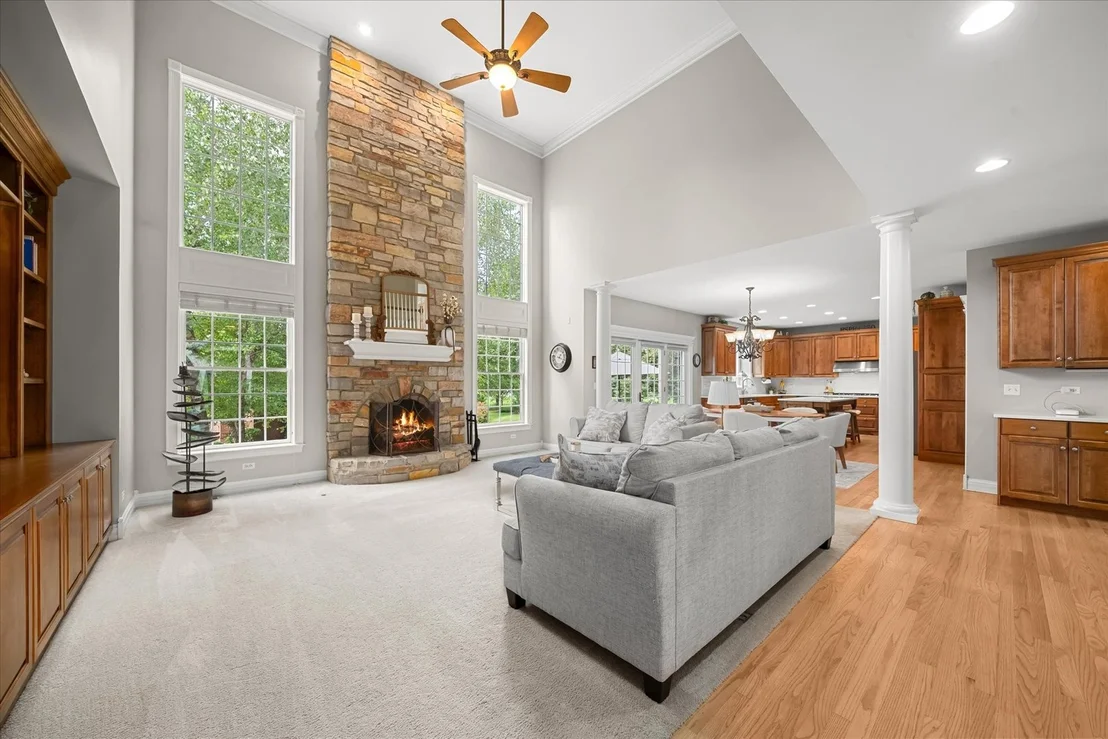
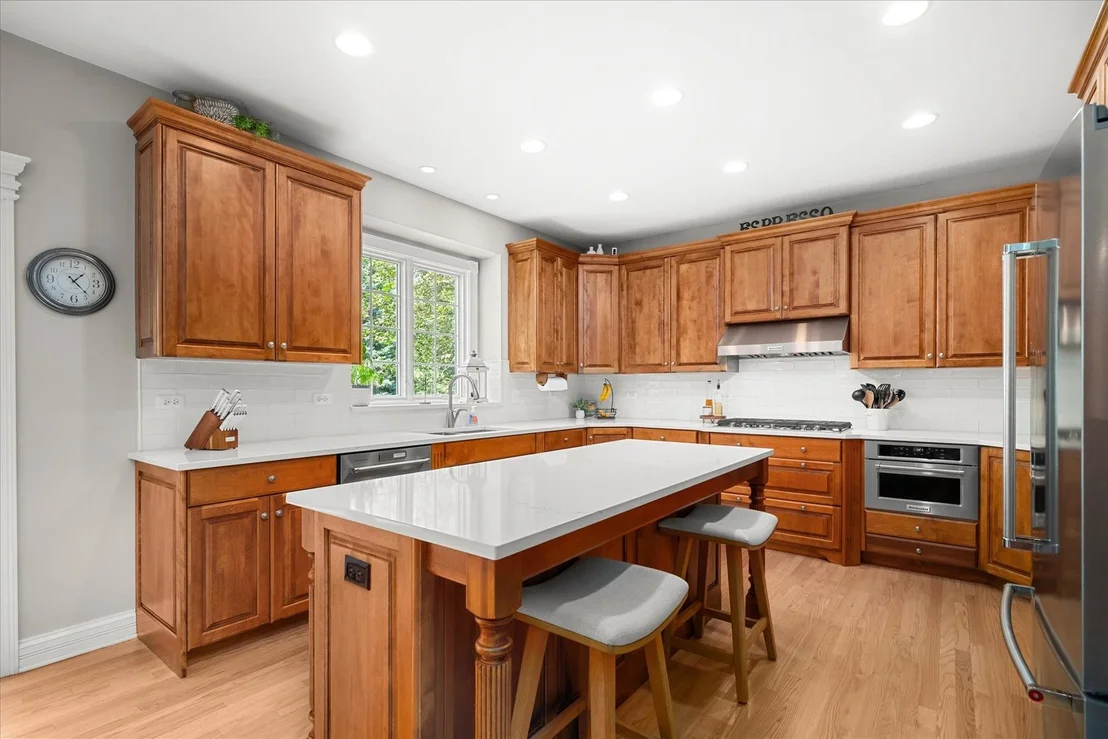
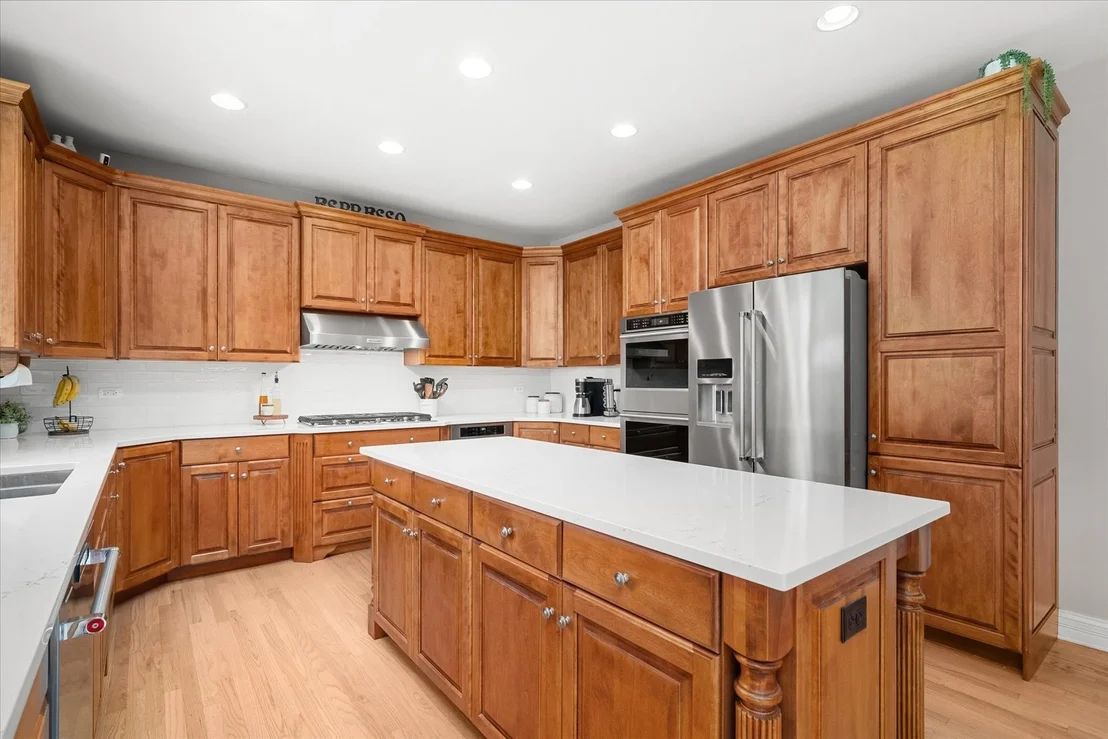
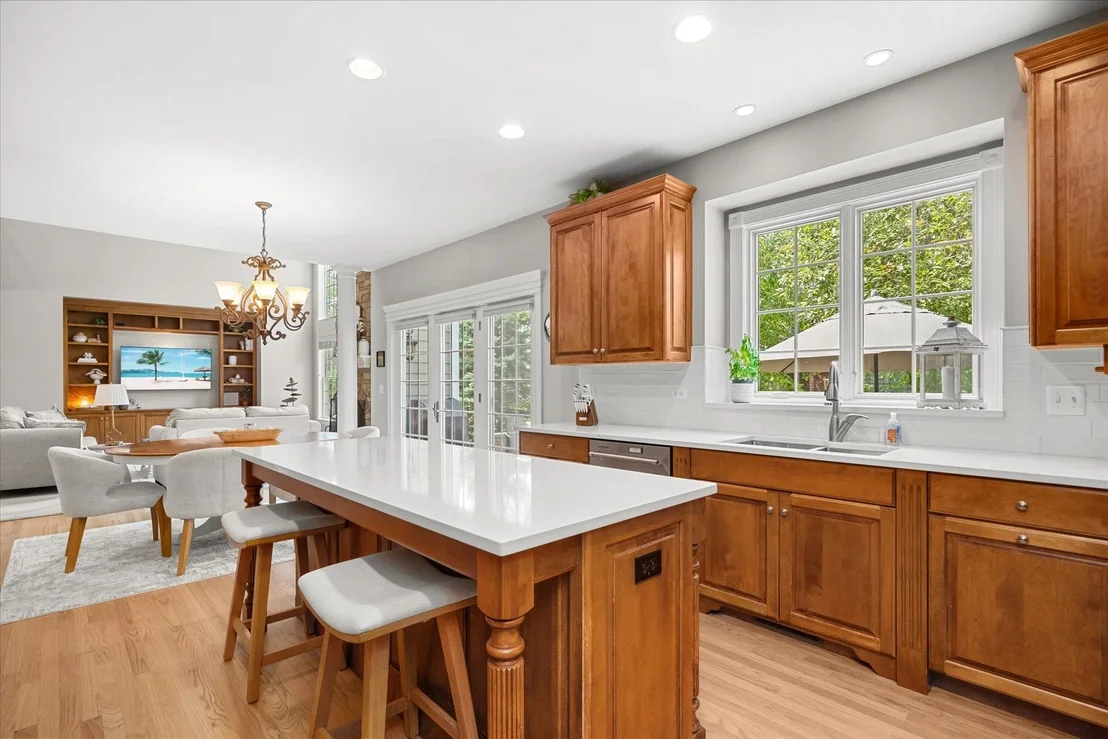
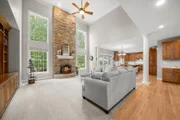
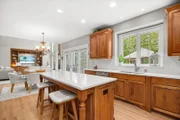
level. The heart of the home is the wide-open family
room and gourmet kitchen, designed for effortless everyday living
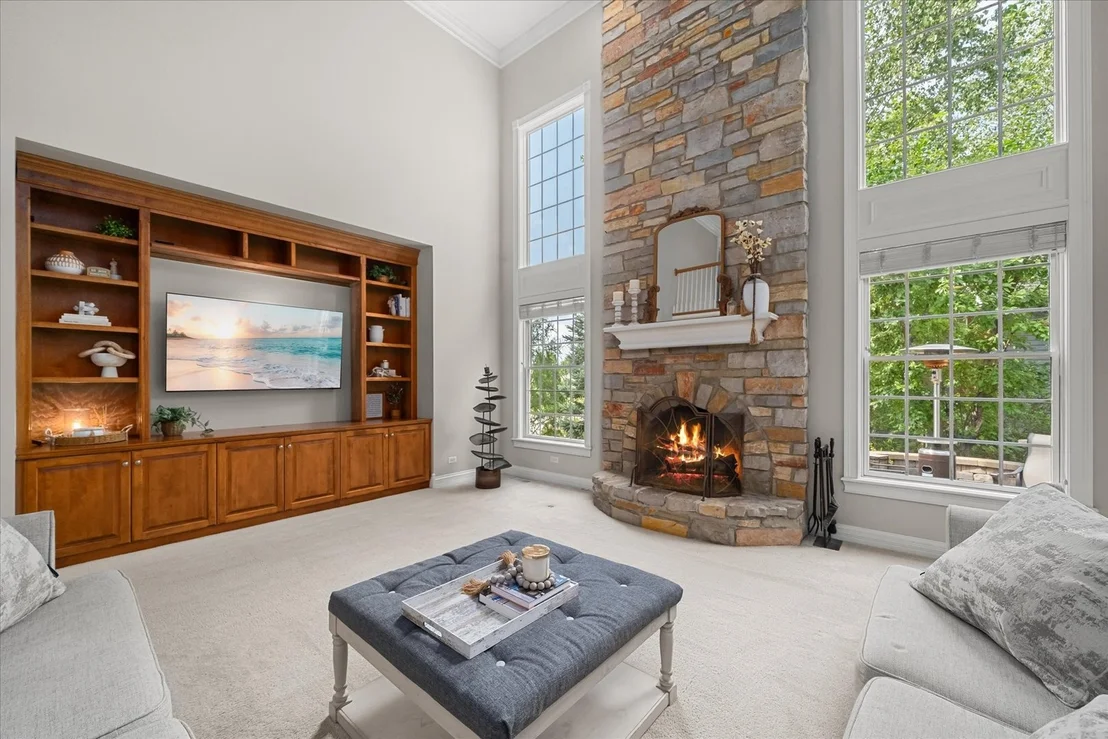
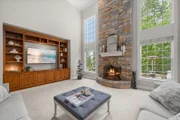
and entertaining. The family room features a volume ceiling and
stunning stone floor-to-ceiling fireplace, creating an impressive
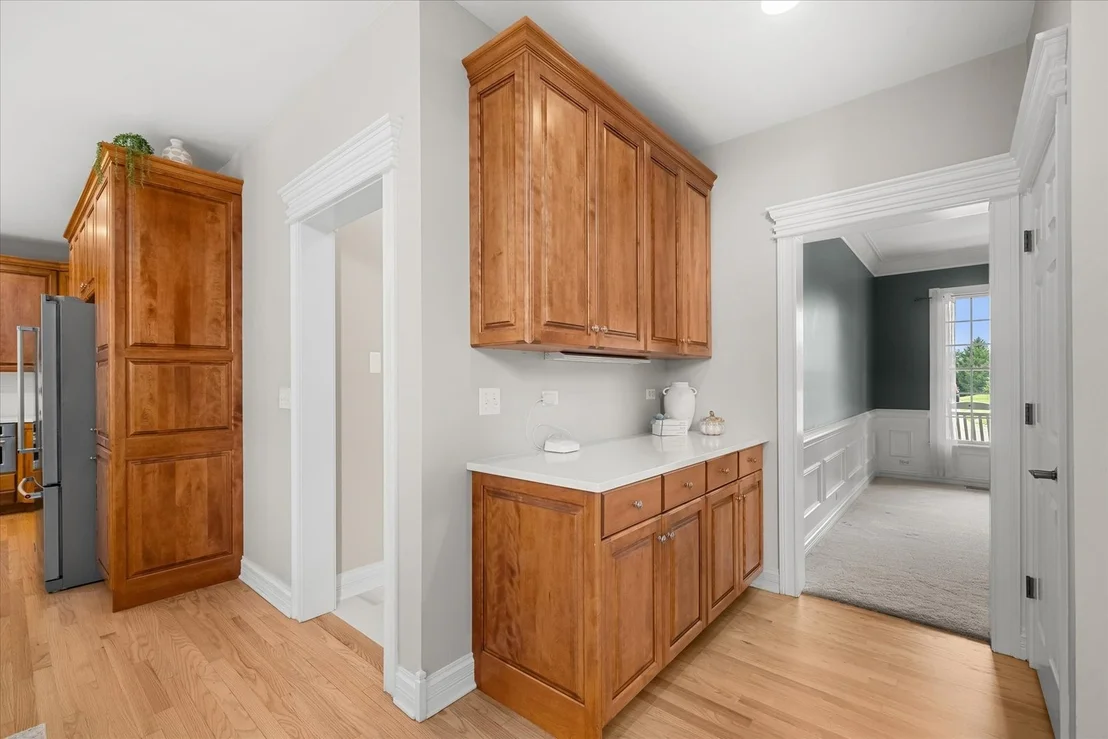
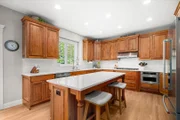
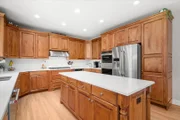
yet comfortable gathering space. The kitchen features newer
appliances, double oven, beautiful quartz countertops, abundant
maple cabinetry and comfortable table space. The open design keeps
everyone connected, whether preparing dinner, enjoying a casual
meal, or gathering around the fireplace. A large
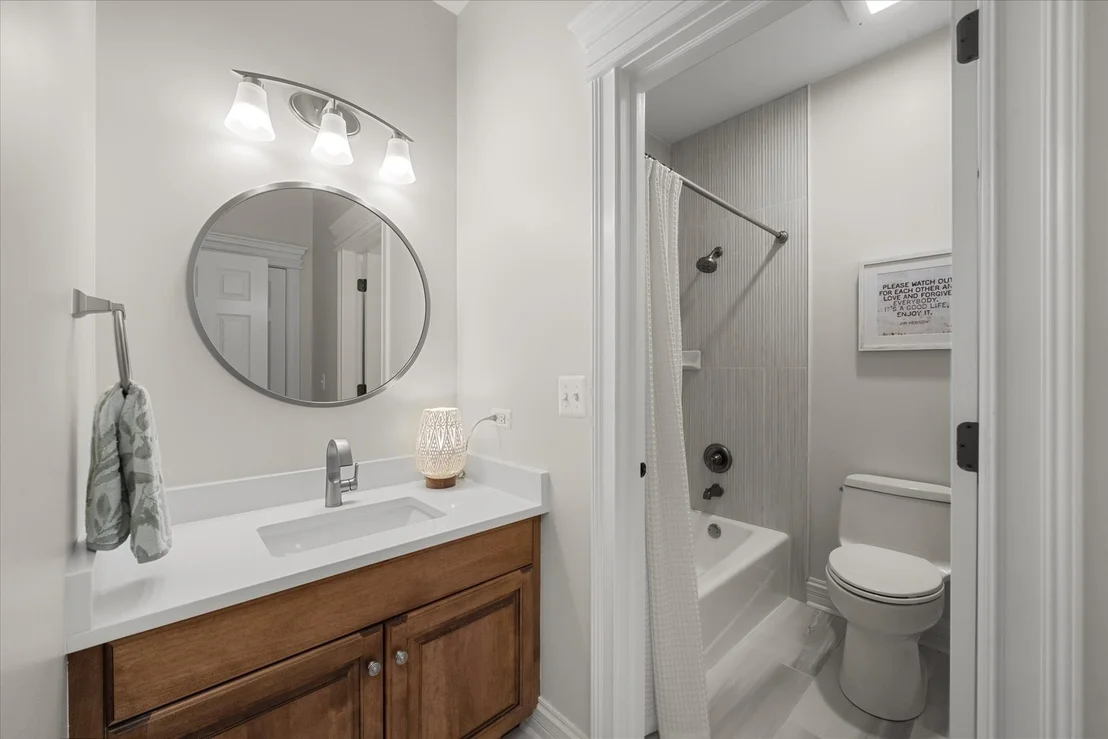
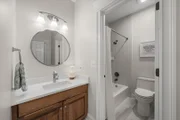
main-level bedroom with adjacent full bath is ideal for guests or
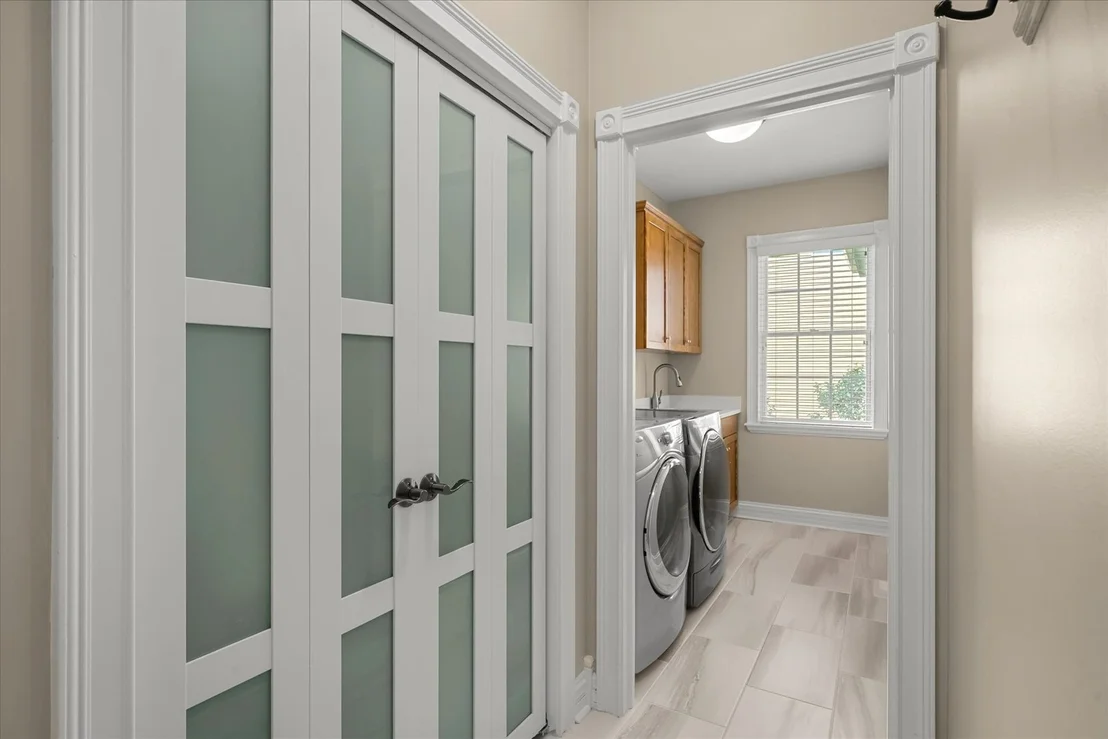
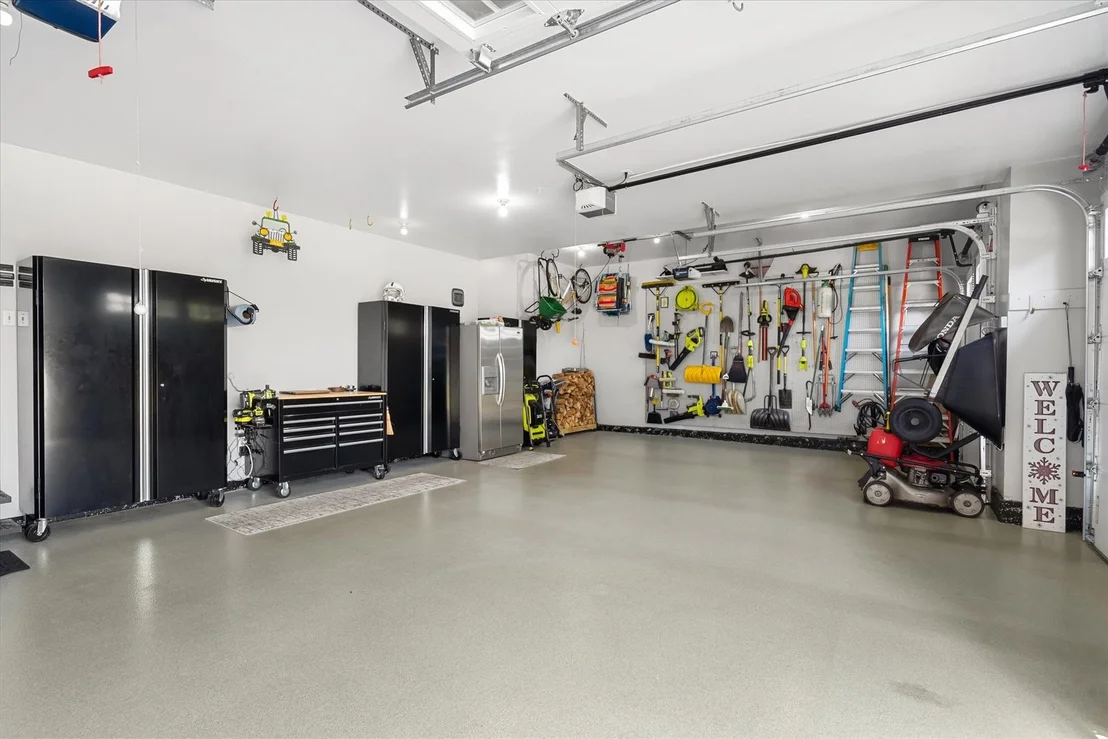
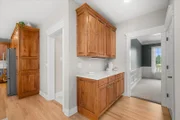
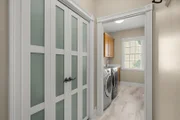
comfortable in-law arrangement. A well-appointed laundry/mud
room with another touch of quartz walks out to an appealing 3 car
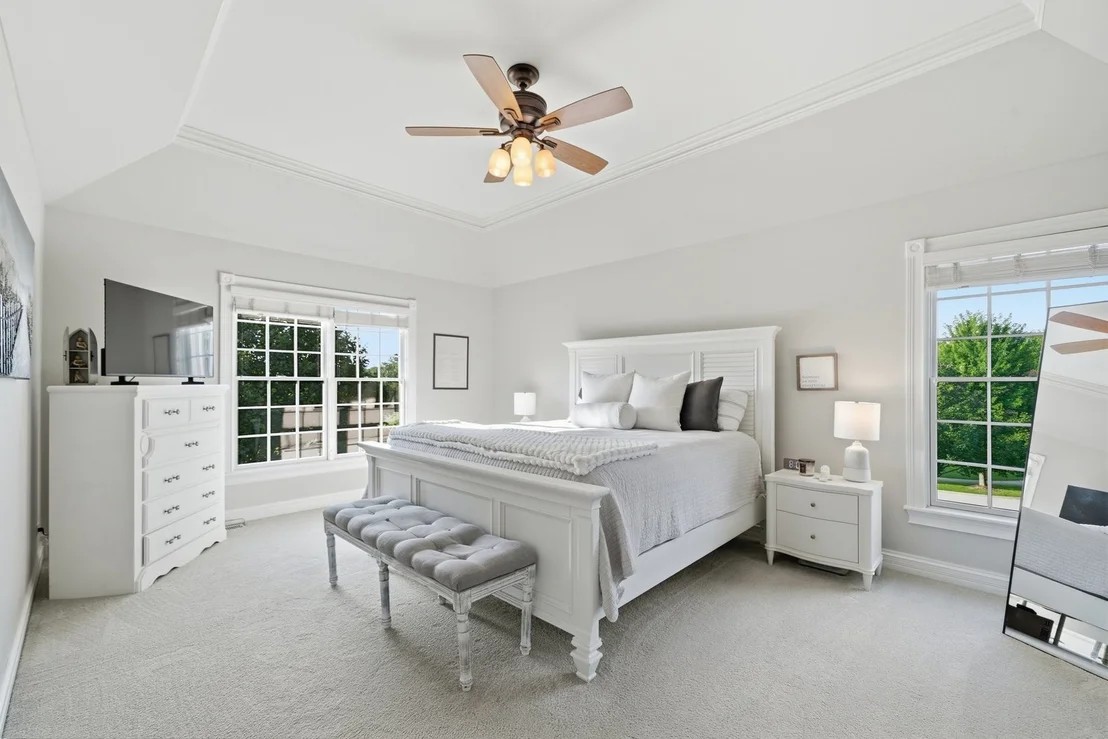
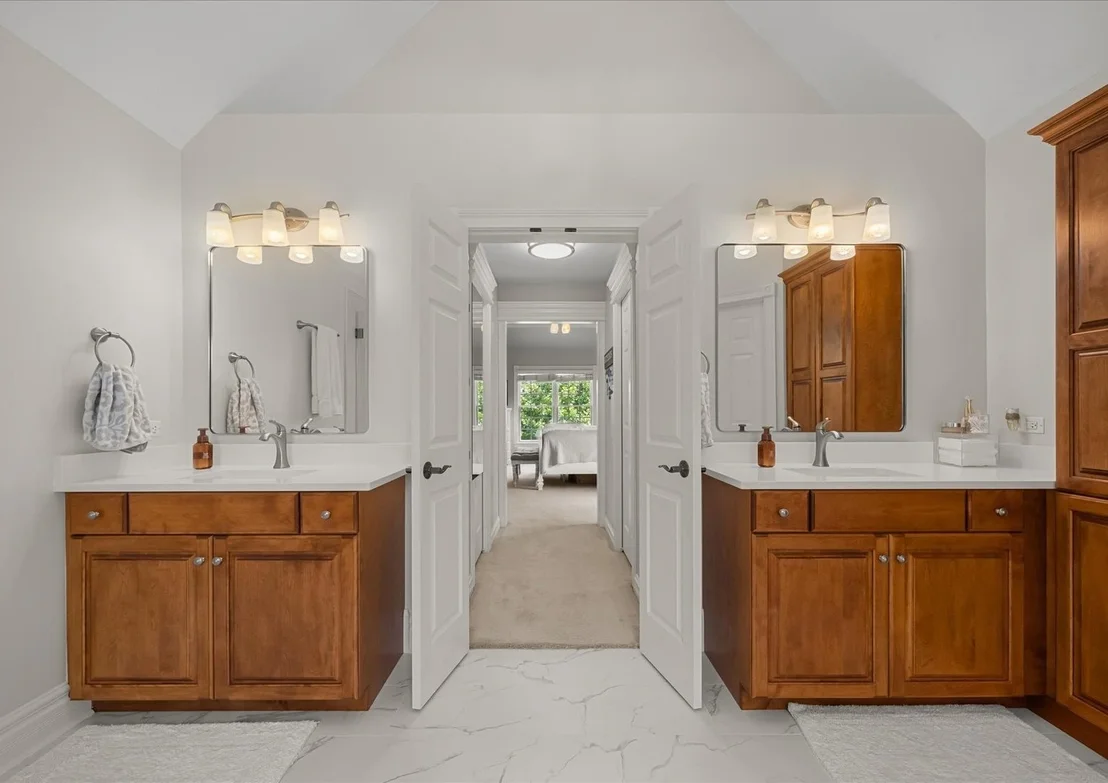
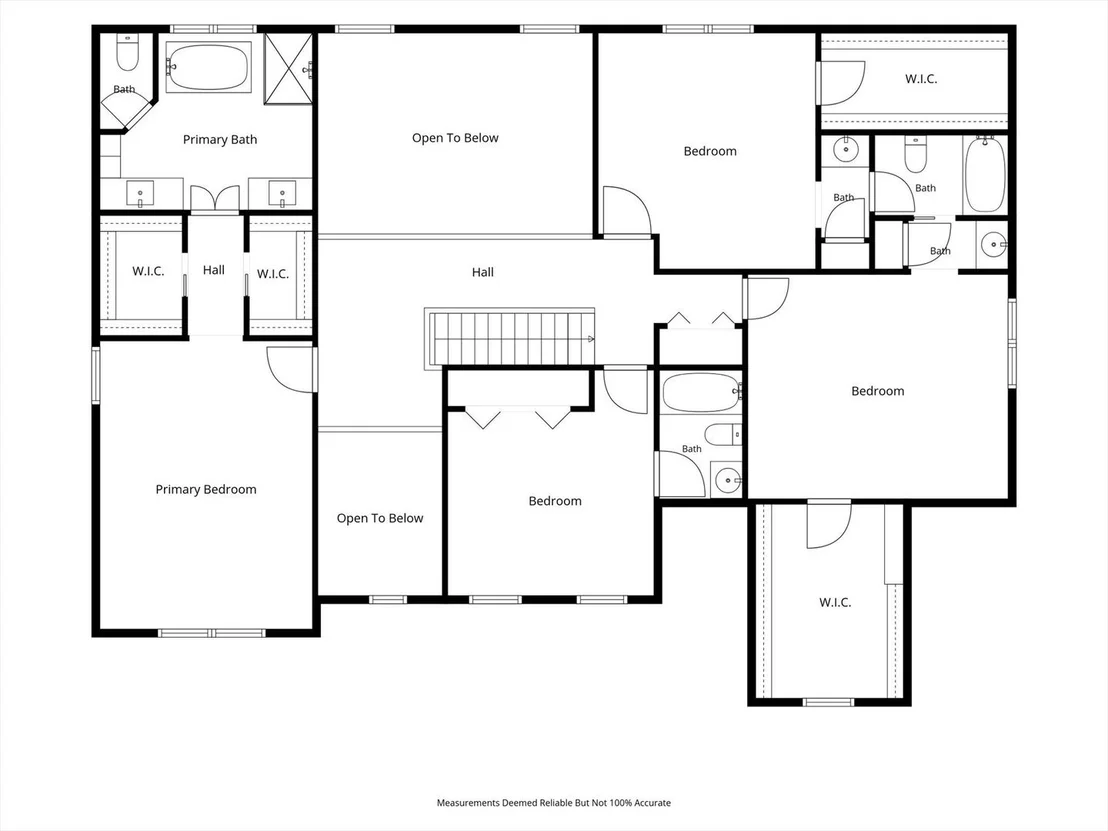
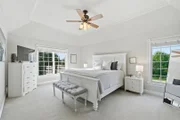
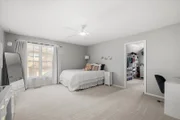
garage with epoxy flooring. Upstairs, the primary
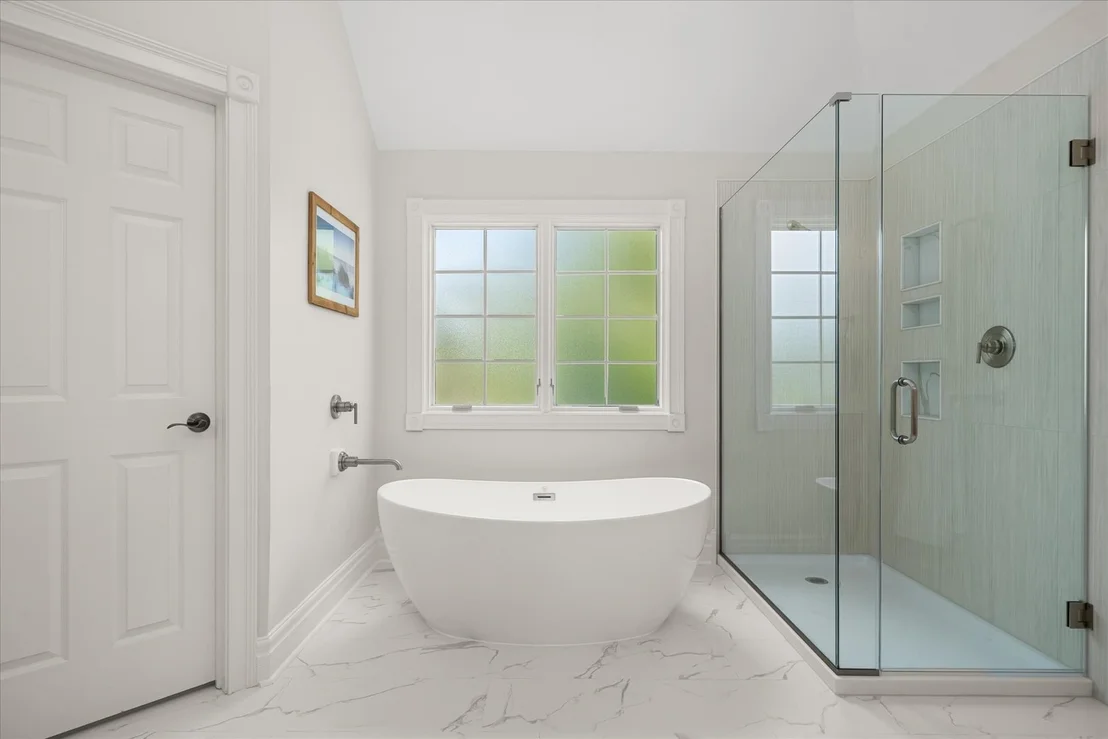
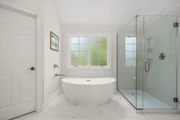
suite offers a peaceful retreat with a stunning, recently updated
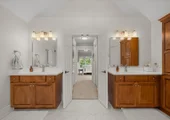
ensuite bathroom, featuring a roomy separate shower, beautiful
soaker tub, dual quartz vanities, and a sheik spa-like feel. The
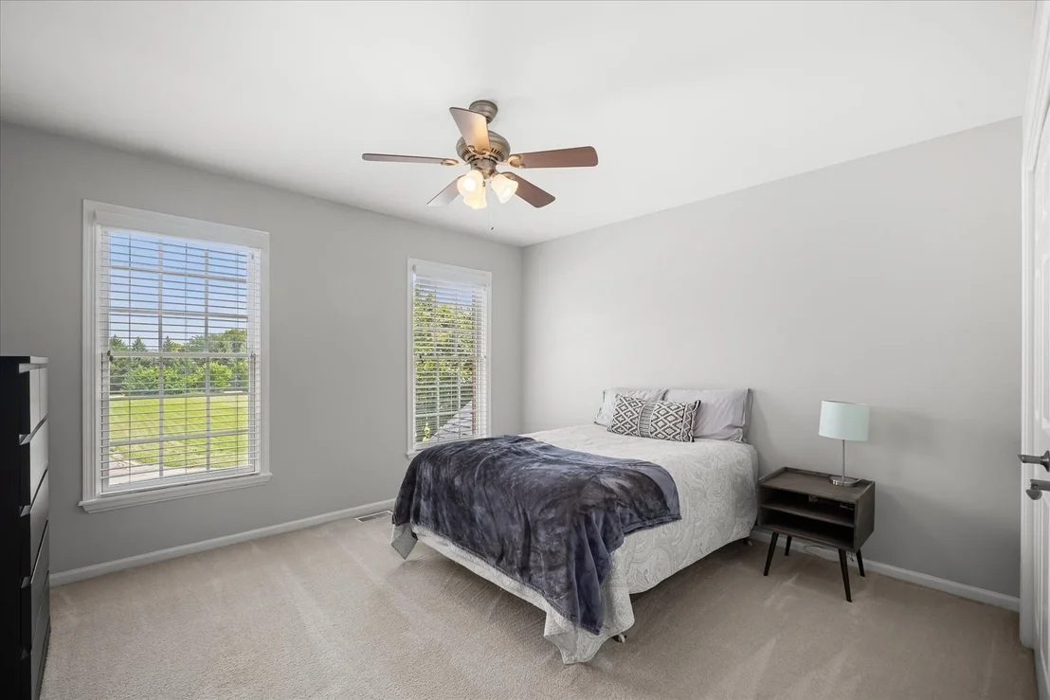
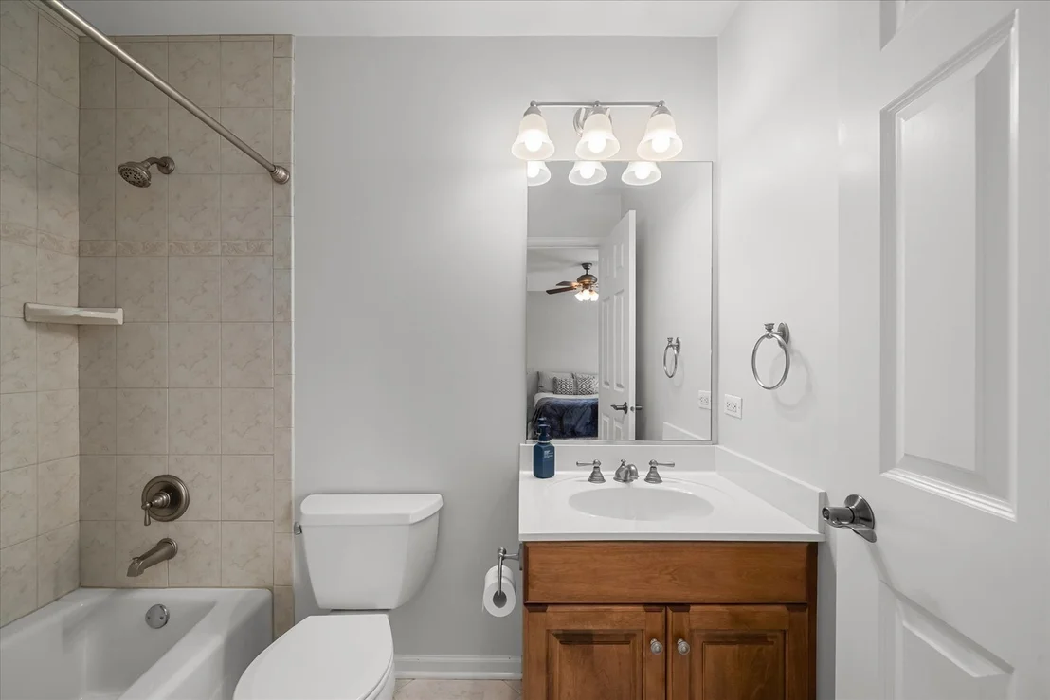
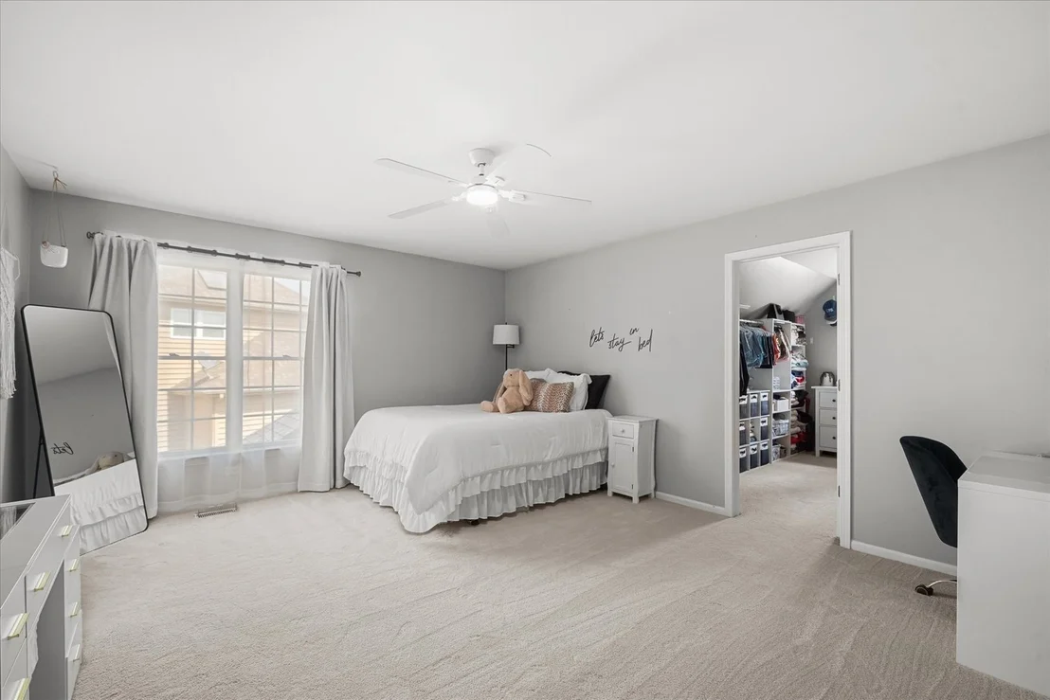
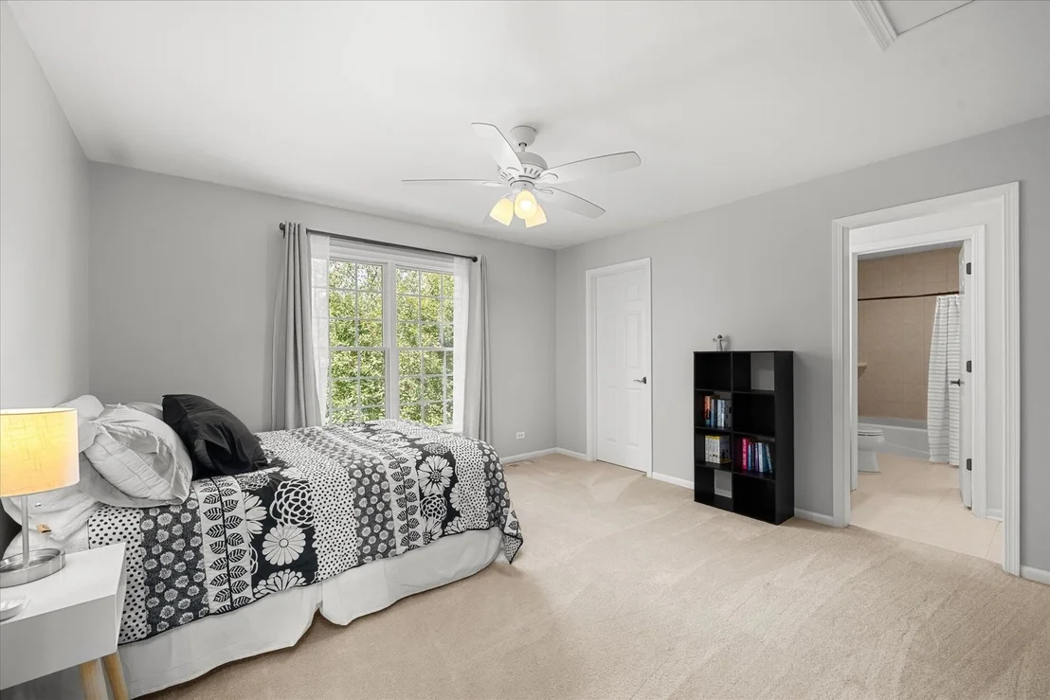
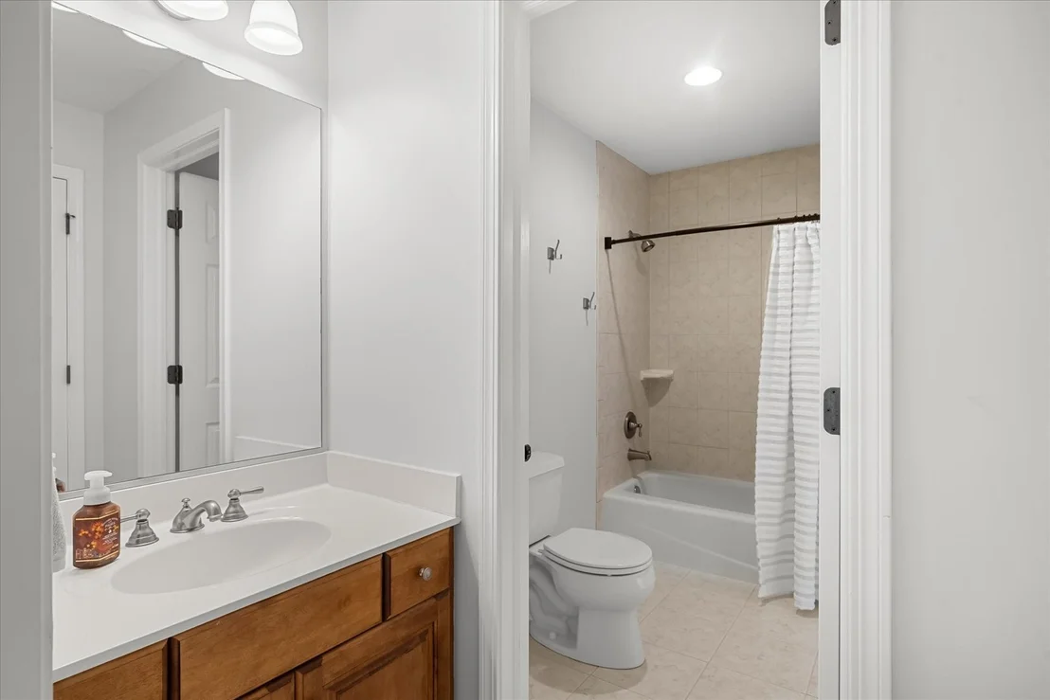
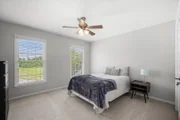
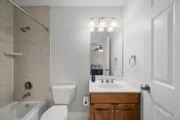
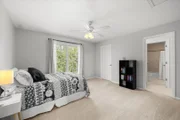
second bedroom enjoys its own ensuite bathroom, while bedrooms
three and four share a convenient Jack-and-Jill bathroom. All
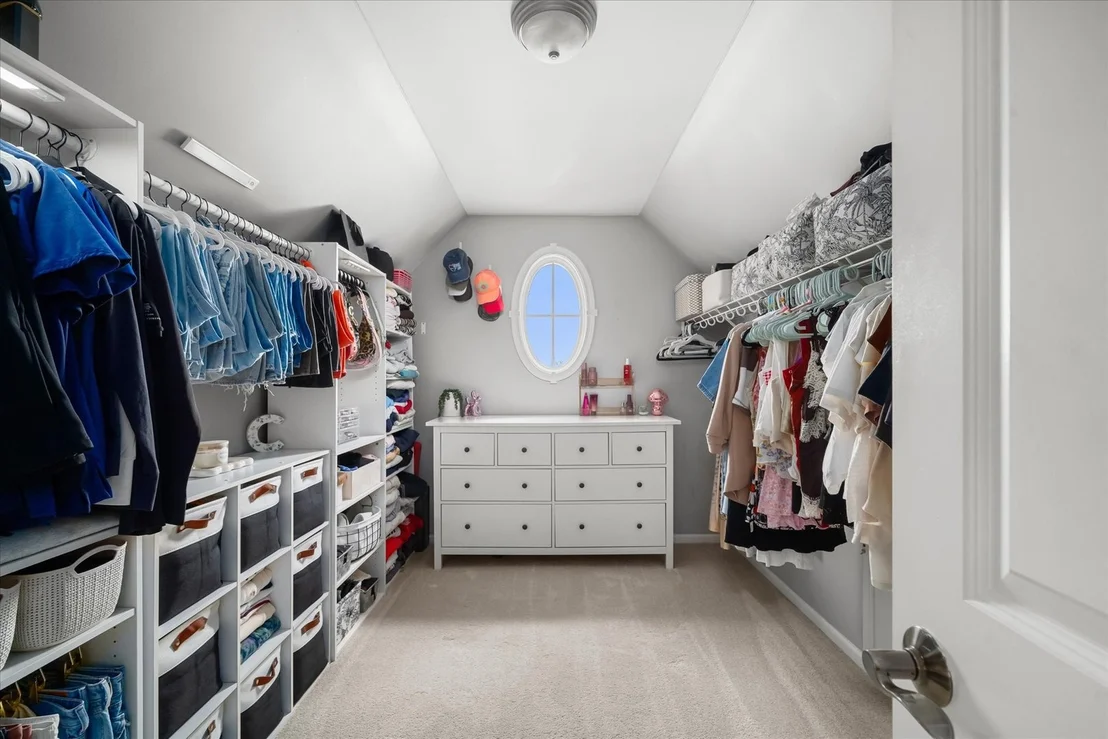
the bedrooms have generous walk-in closets. The
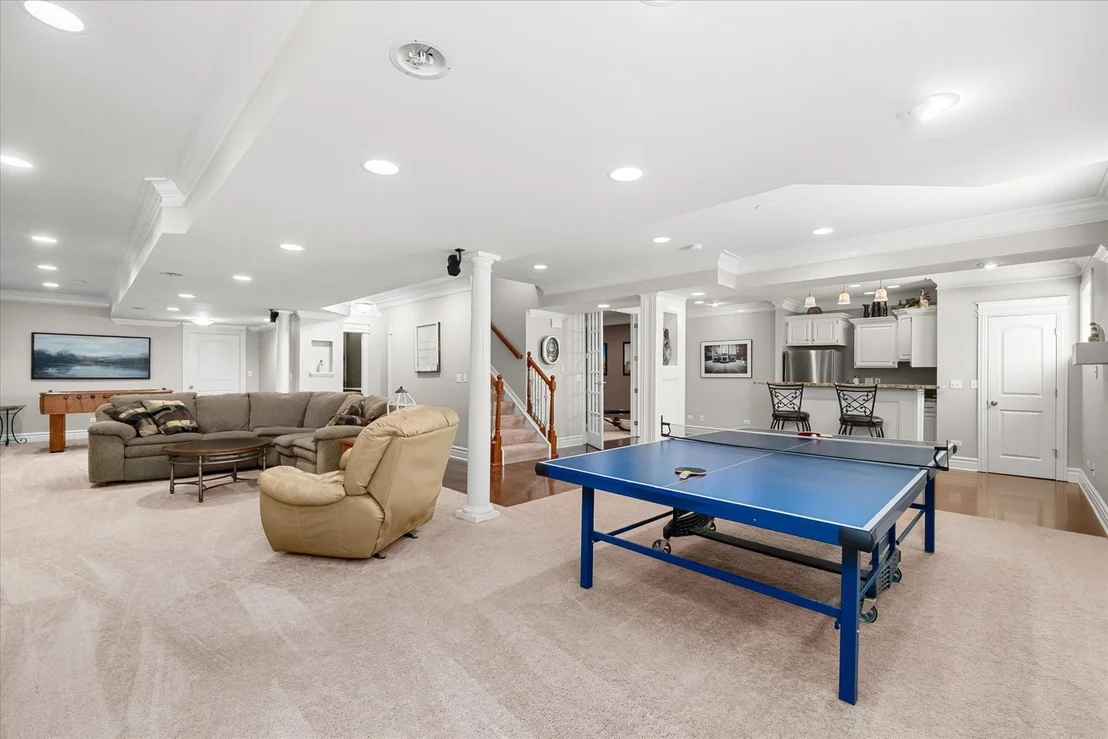
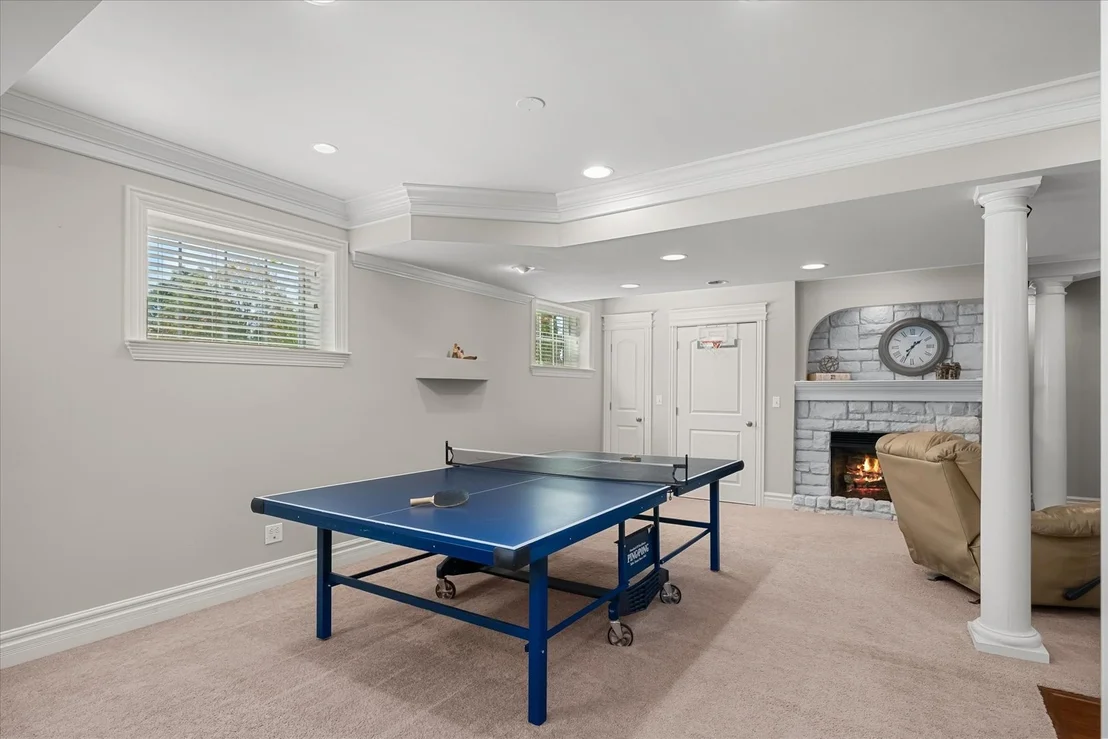
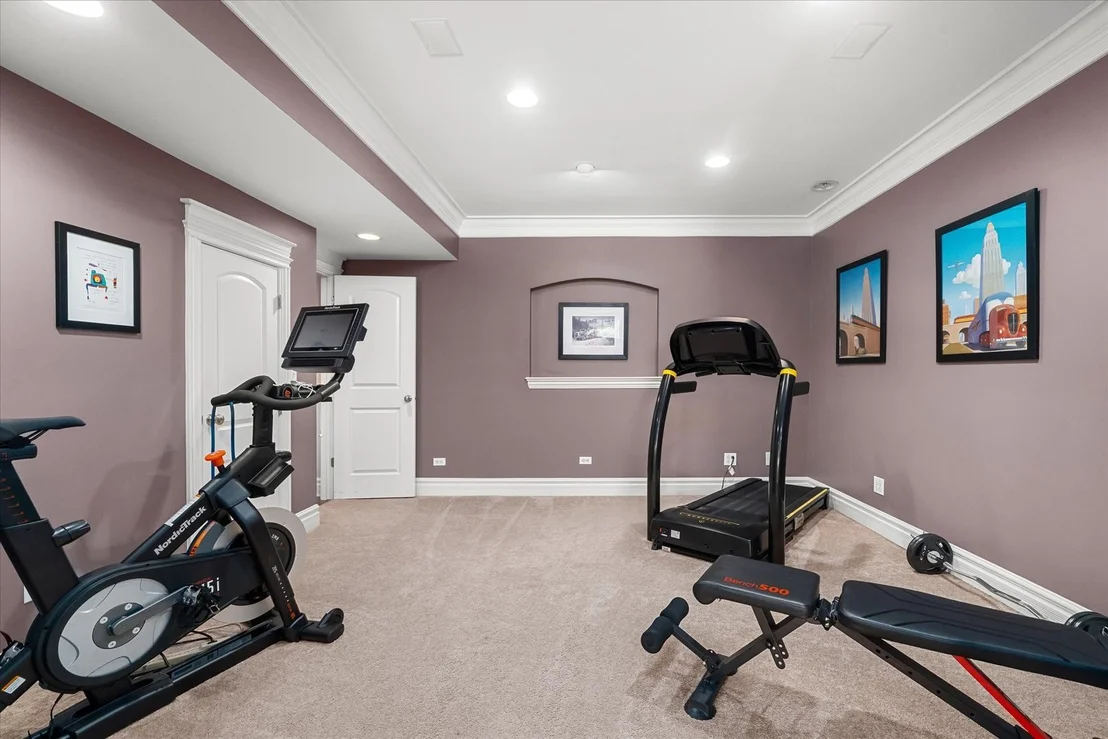
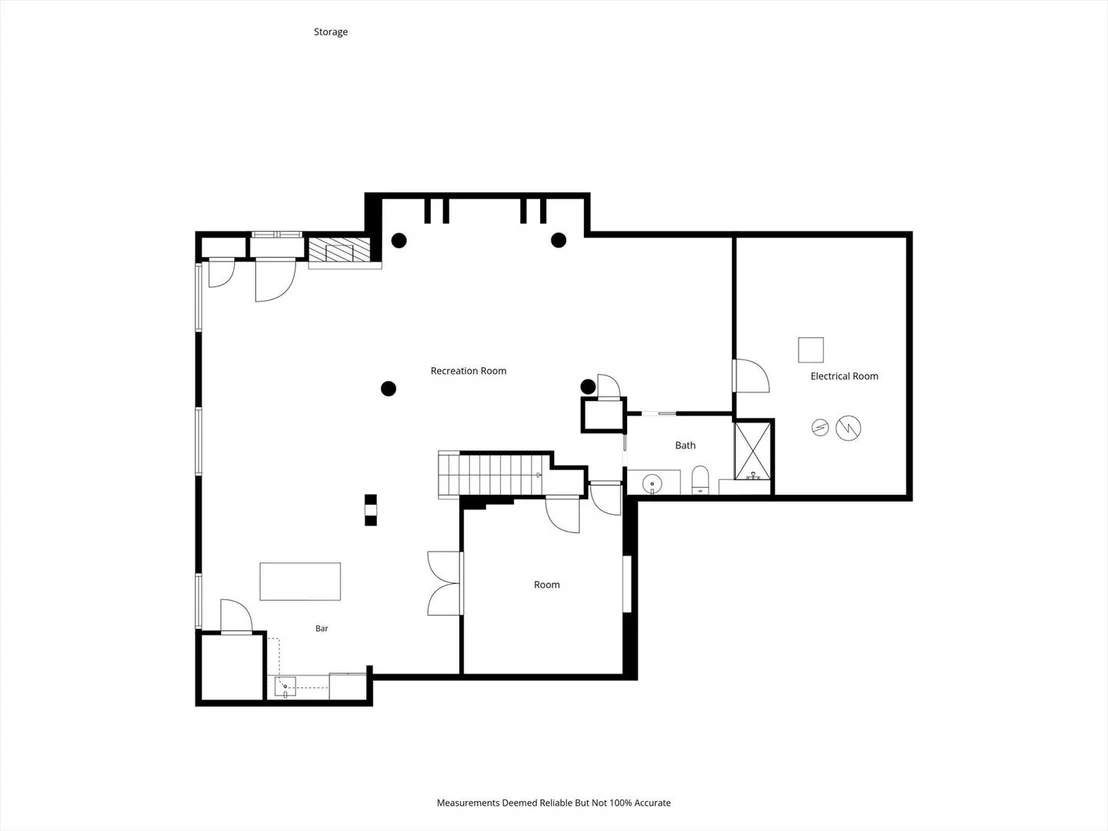
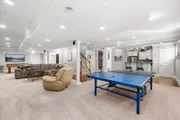
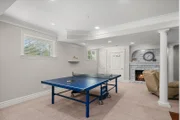
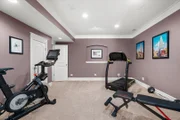
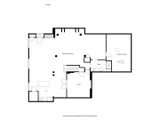
fabulous finished English basement adds an incredible amount of
flexible living and entertaining space. Generous sunlight
with high ceilings. There is a rec room, 2nd family room,
kitchenette with a frig, sink and island. Also a home
gym/play room/craft room - whatever best suits your lifestyle.
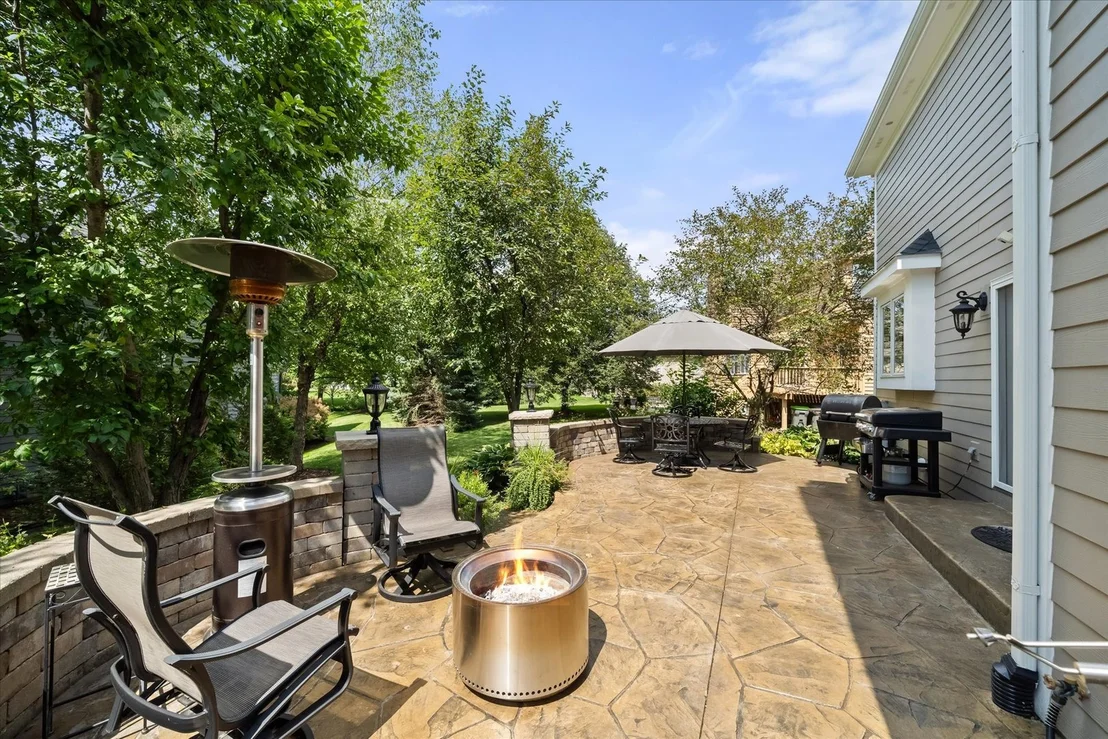
Fireplace, full bathroom and Egress window too! Enjoy
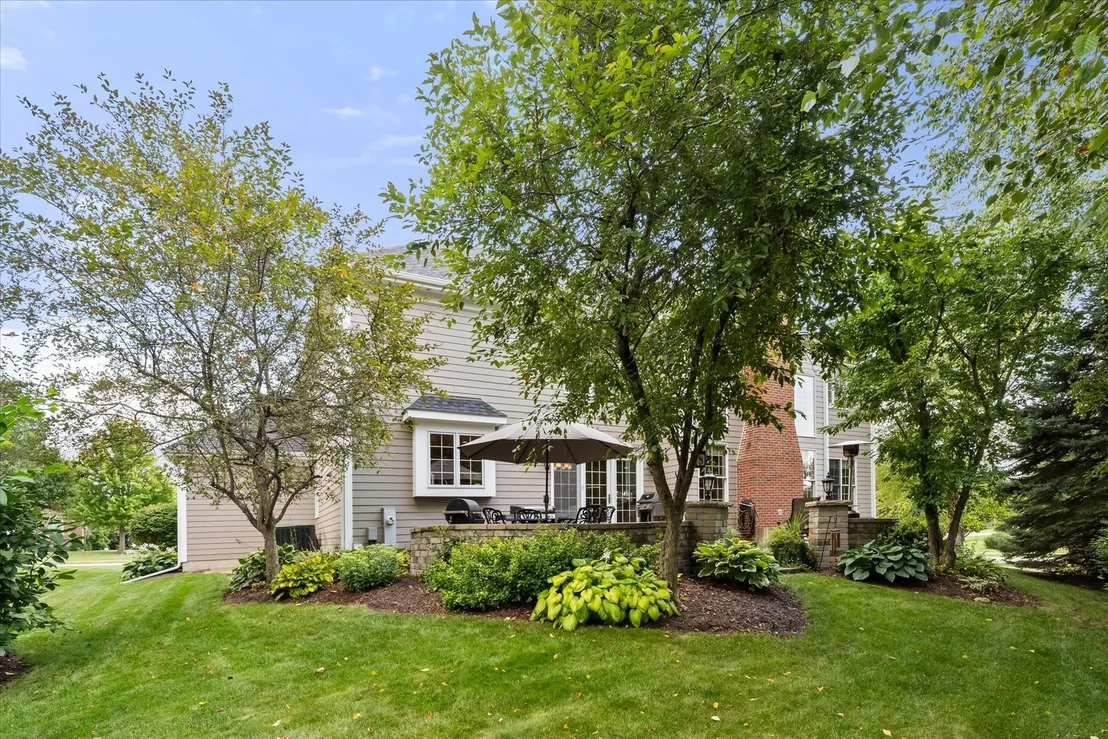
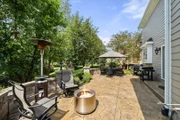
the outdoors on the home's lovely stamped concrete patio, perfect
for relaxing with family or cookouts with friends. Also
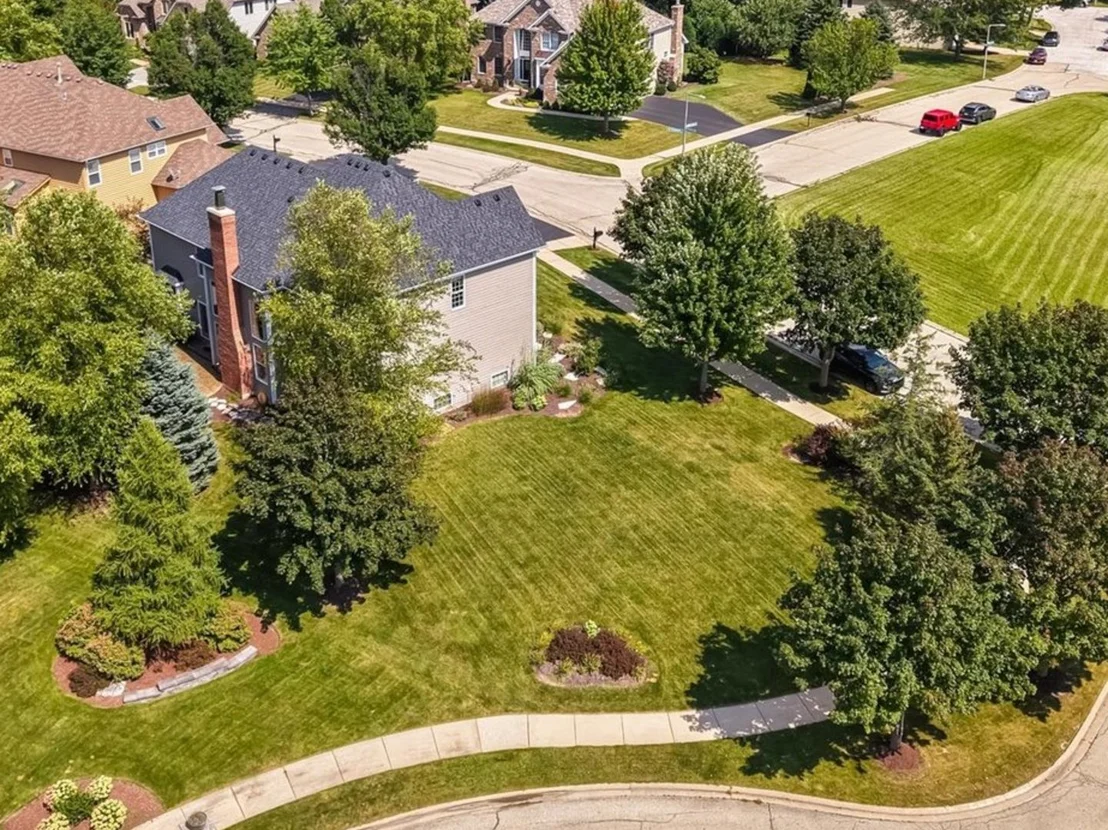
appreciate the expansive side yard, offering an abundance of open
space for play and pets. An impressive list of recent
updates provides exceptional peace of mind, including brand-new
roof, gutters, A/C, garage doors, newly refinished hardwood floors,
newly update primary bathroom, newer sump pump, newer kitchen
appliances and quartz countertops throughout the home.
Conveniently located close to shopping, dining, Bliss Creek and
Orchard Valley public golf courses, Gilman bike trail, Interstate
88, LaFox train station. Take advantage of this rare
opportunity and make 698 Greenfield Lane YOUR home-sweet-home!




































 Your Privacy Choices
Phone: 425-283-2930
Address: 335 Madison Avenue, New York, NY 10017