


50
Map

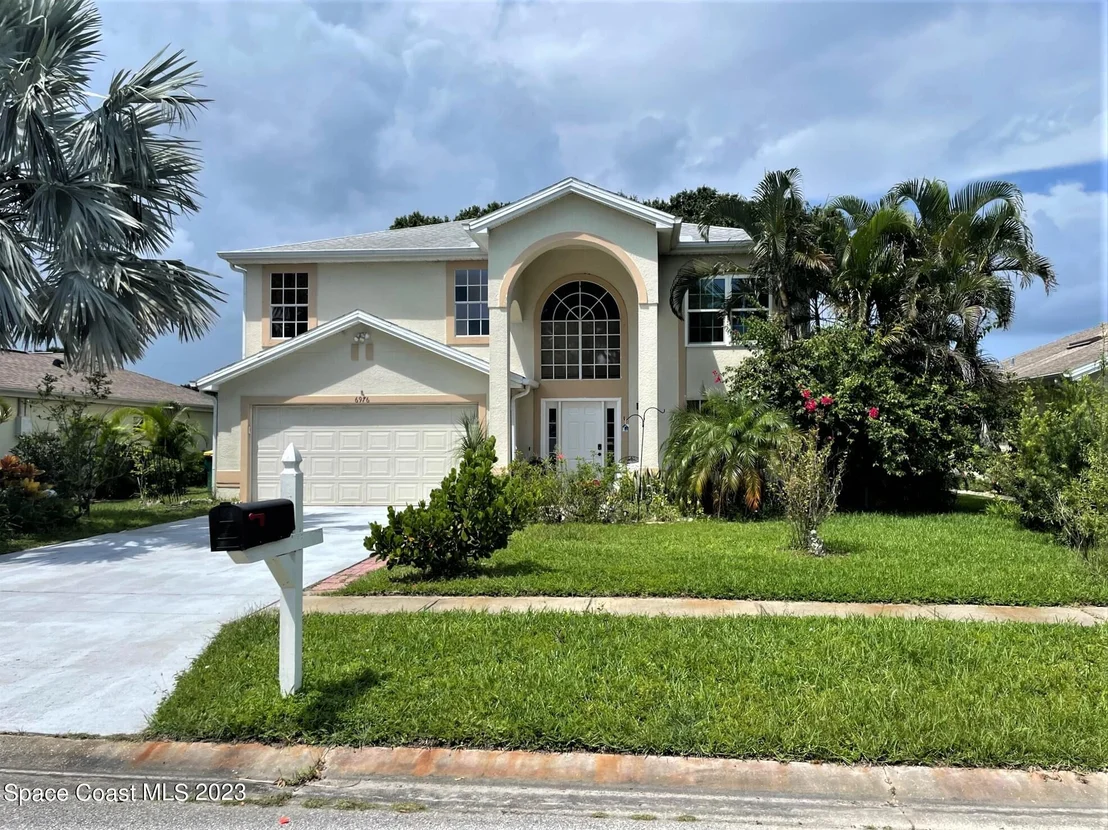
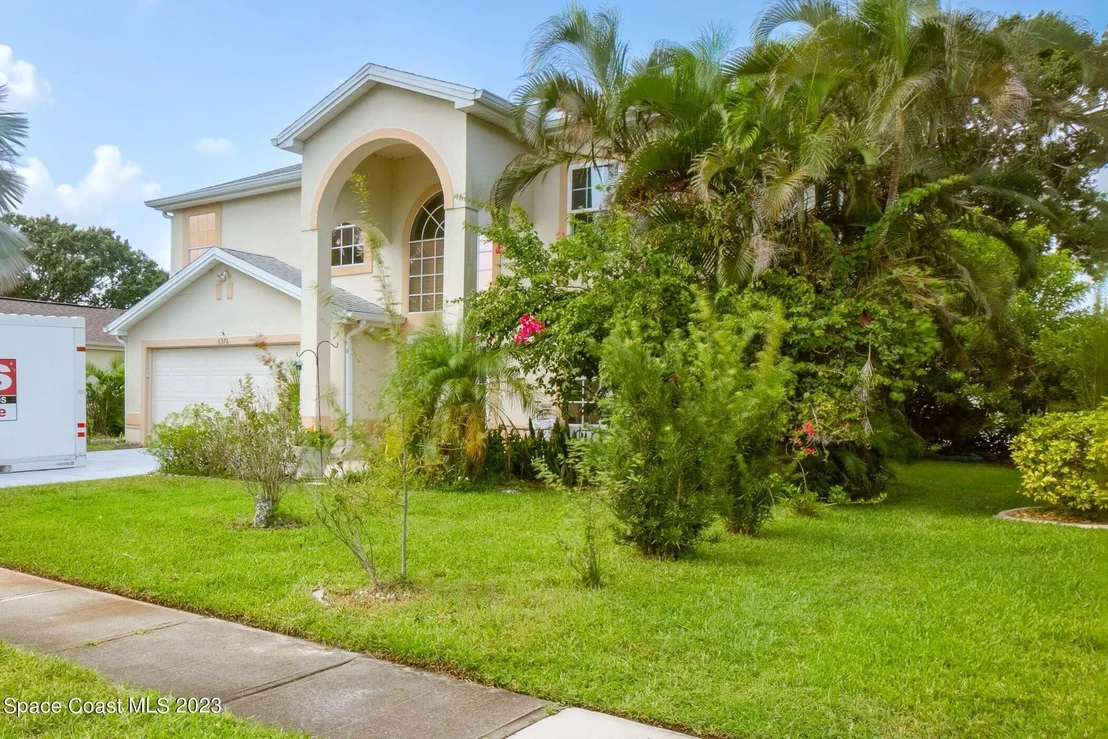
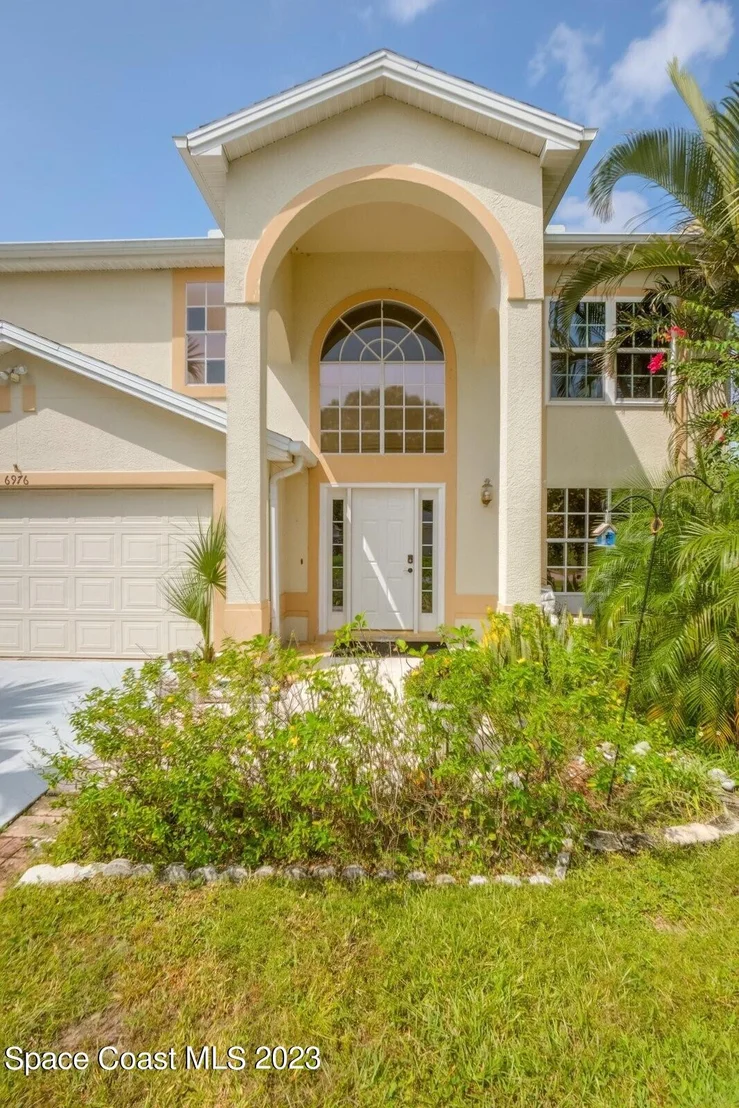
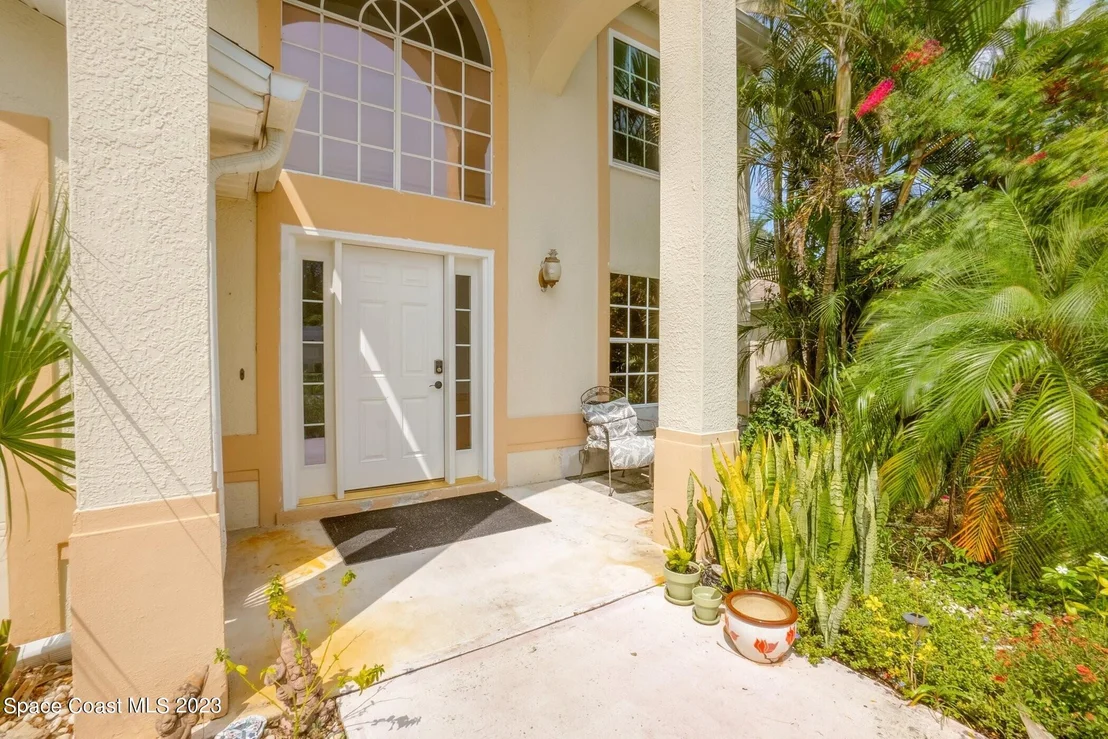
6976 Hammock Lakes Drive


About This Property
Payment Calculator
Your Estimated Monthly Payment
Cap Rate Calculator
What does this mean?
Based on our analysis, the cap rate of this property is 1.25%. A negative cap rate indicates that the property might not be feasible as an income-producing asset. The median cap rate for a near zip code 11238 is 4.23%.
How much can I actually make?
Actual monthly rental income may vary between $4,760 and $7,140 depending on unit-specific characteristics. You can change the amount using the slider to further explore.
How is cap rate calculated?
Cap Rate = Net Operating Income (NOI) / Property Asset Value.
When calculating the cap rate, we assume 100% occupancy. Leverage (mortgage) is not considered.
Cap Rate provided by RealtyHop and RentHop, learn more about cap rate here.
Price History
| Date / Event | Date | Event | Price |
|---|---|---|---|
| Jul 31, 2026 | Sold | ||
| Sold | |||
| Jun 23, 2026 | In contract | - | |
| In contract | |||
| Jun 21, 2026 | Listed by RE/MAX Elite | $569,900 | |
| Listed by RE/MAX Elite | |||
   | |||
|
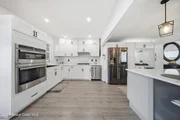
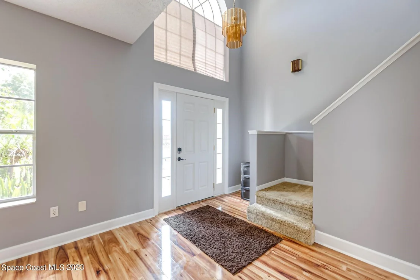
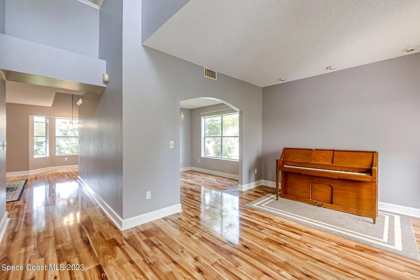
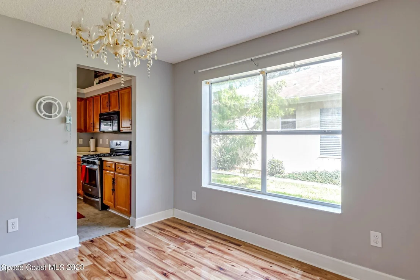
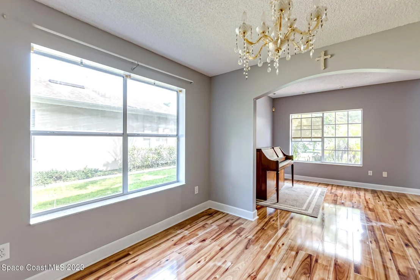
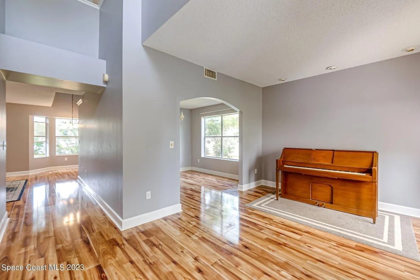
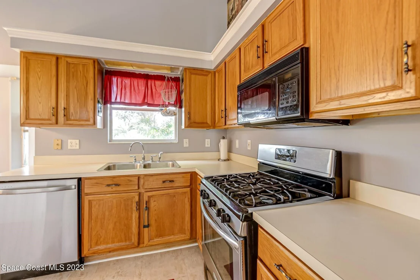
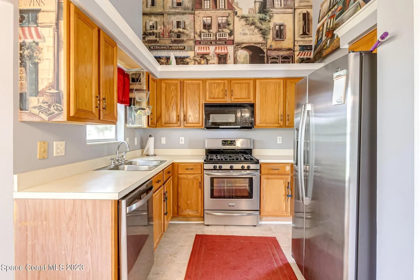
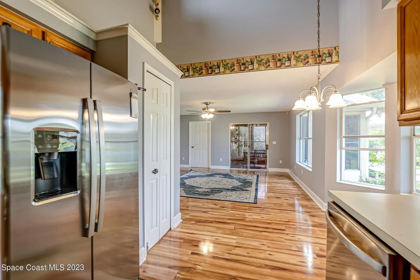
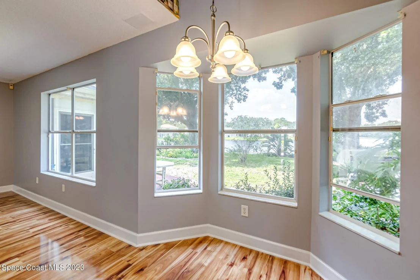
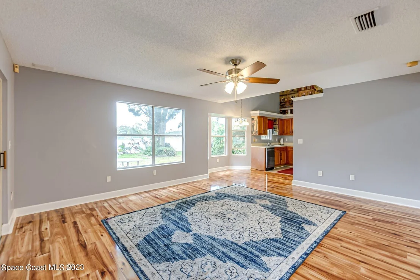
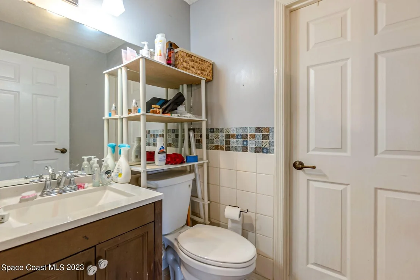
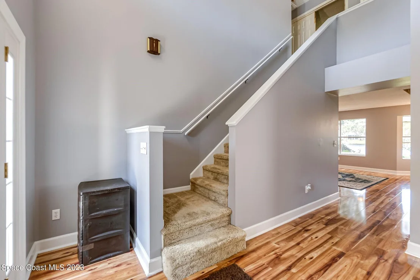
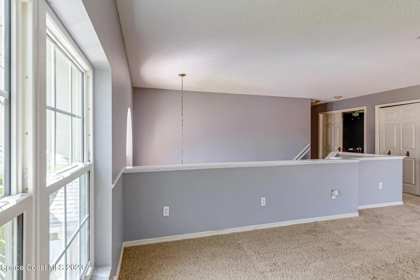
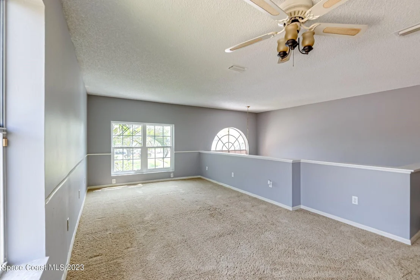
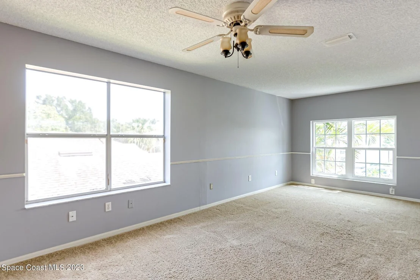
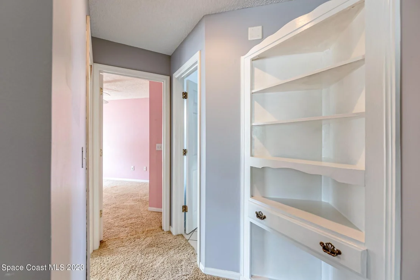
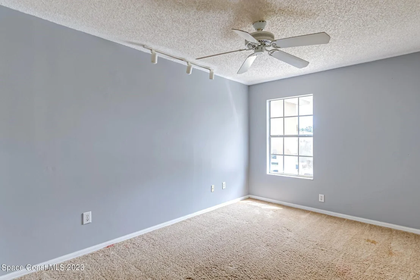
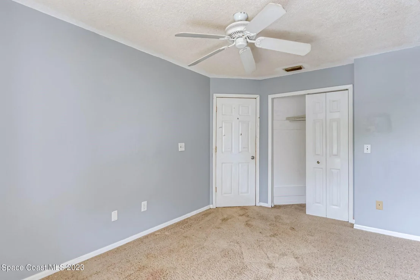
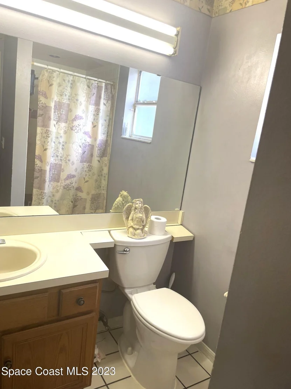
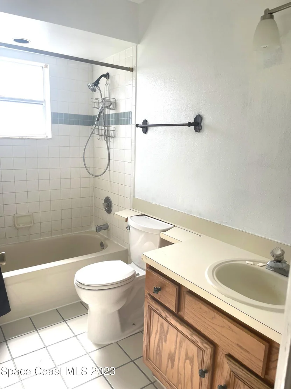
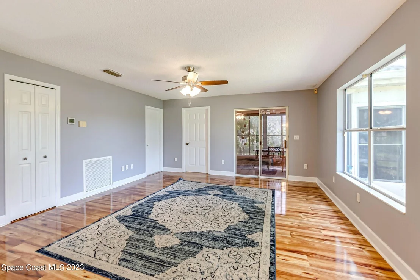
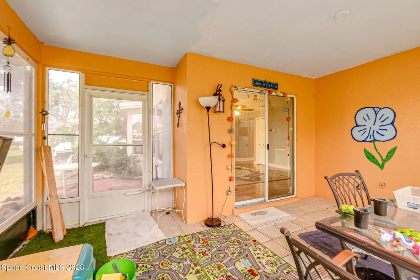
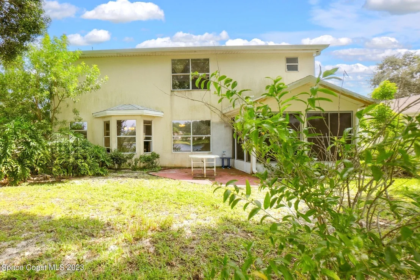
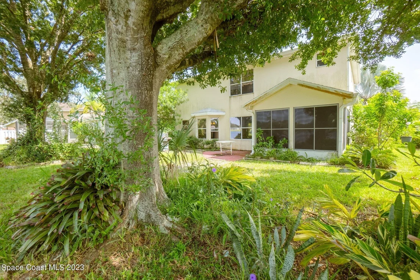
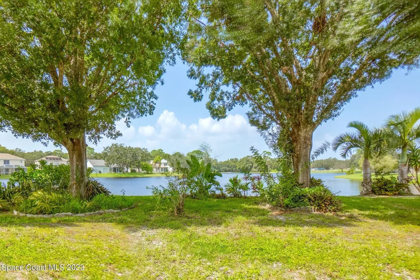
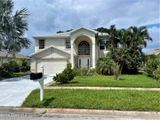
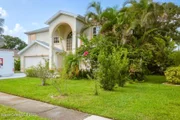
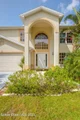
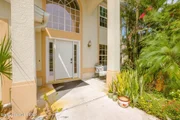
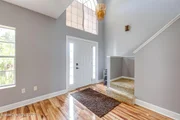
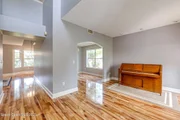
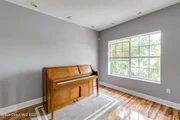
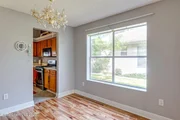
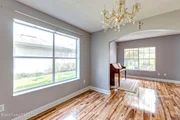
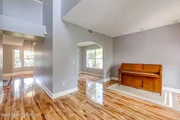
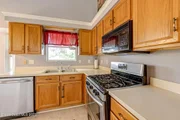
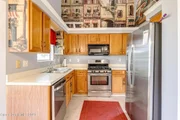
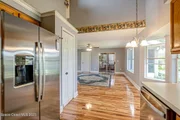
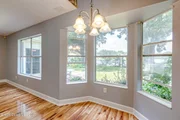
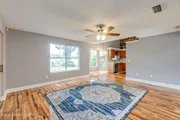
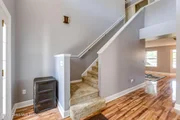
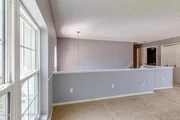
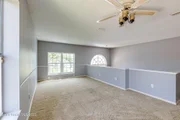
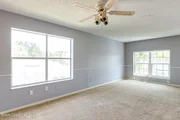
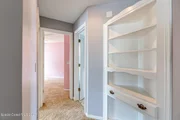
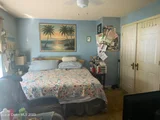
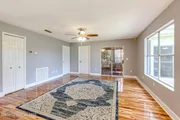
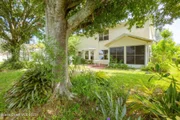
One of the most extensively updated homes to become available in Hammock Lakes, this waterfront residence showcases a thoughtfully re-designed floor plan, quality finishes, and exceptional indoor-outdoor living. Featuring 4 bedrooms, 2.5 baths, and approximately 2,270 square feet of living space, the home was extensively renovated and reimagined to enhance both functionality and everyday comfort. The spectacular chef-inspired kitchen was completely redesigned and expanded to create the ultimate gathering space, featuring an oversized quartz island, premium appliances including a gas cooktop, built-in wall oven, convection microwave oven, wine cellar, ice maker, custom cabinetry, and elegant finishes throughout. Luxury vinyl flooring, custom wood stairs and railings, updated lighting, and extensive interior improvements provide a fresh and modern feel.
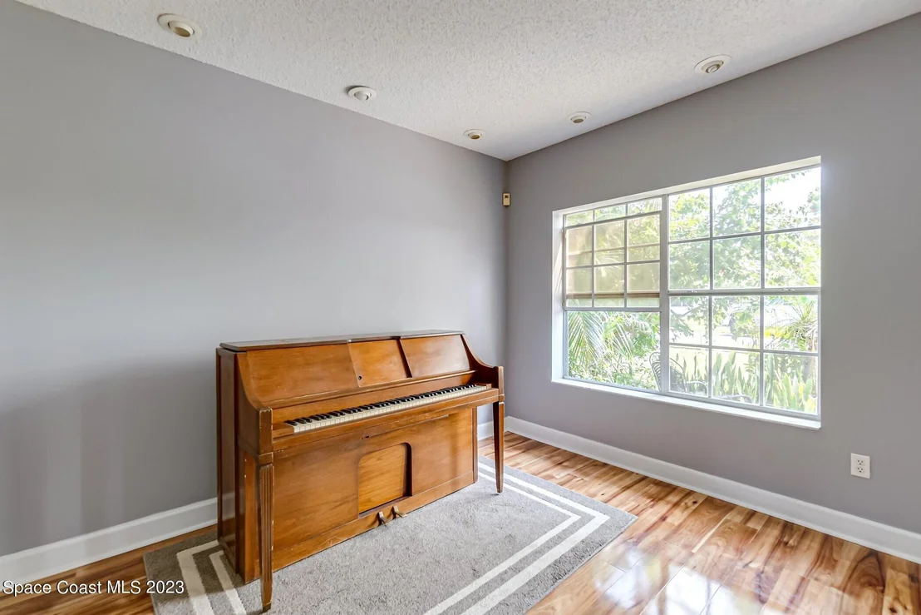
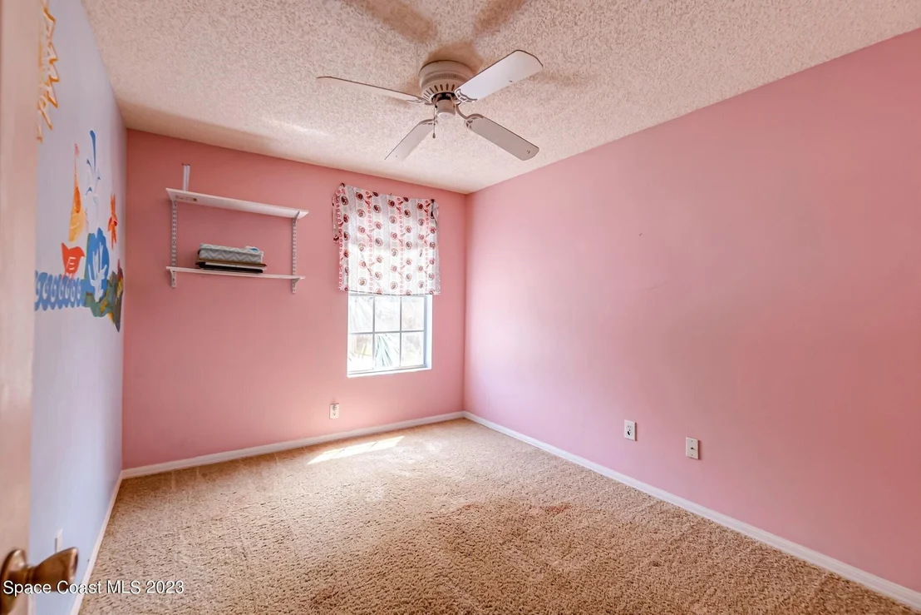
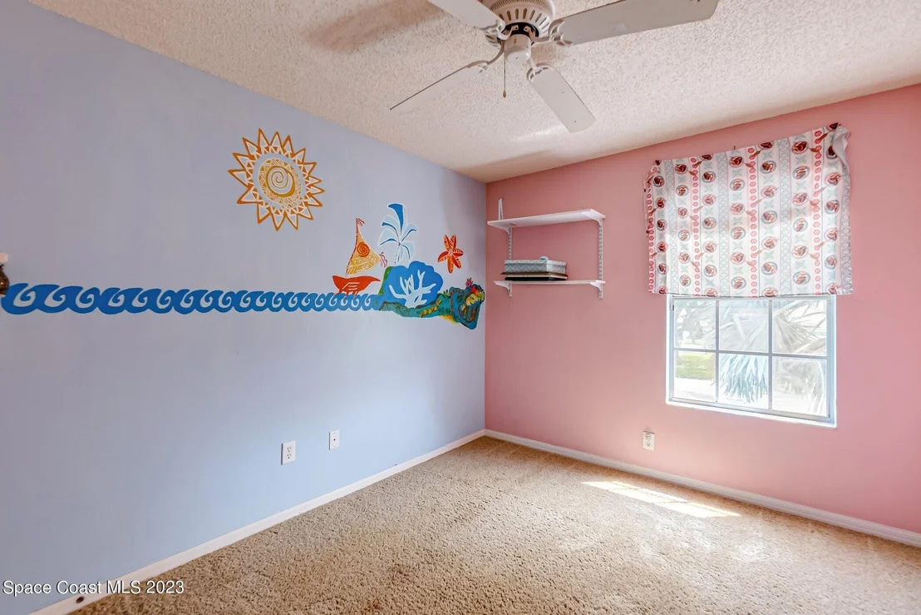
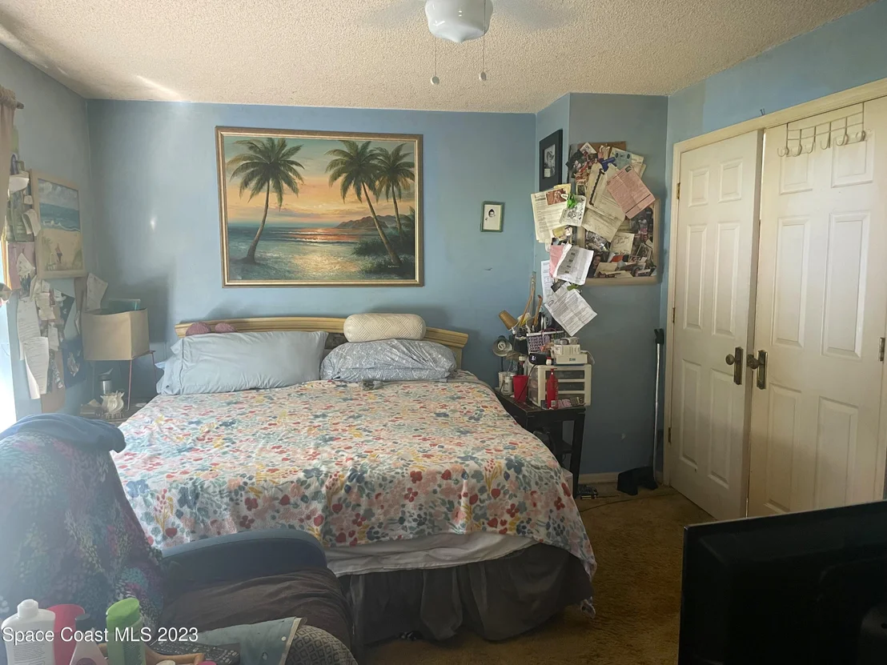
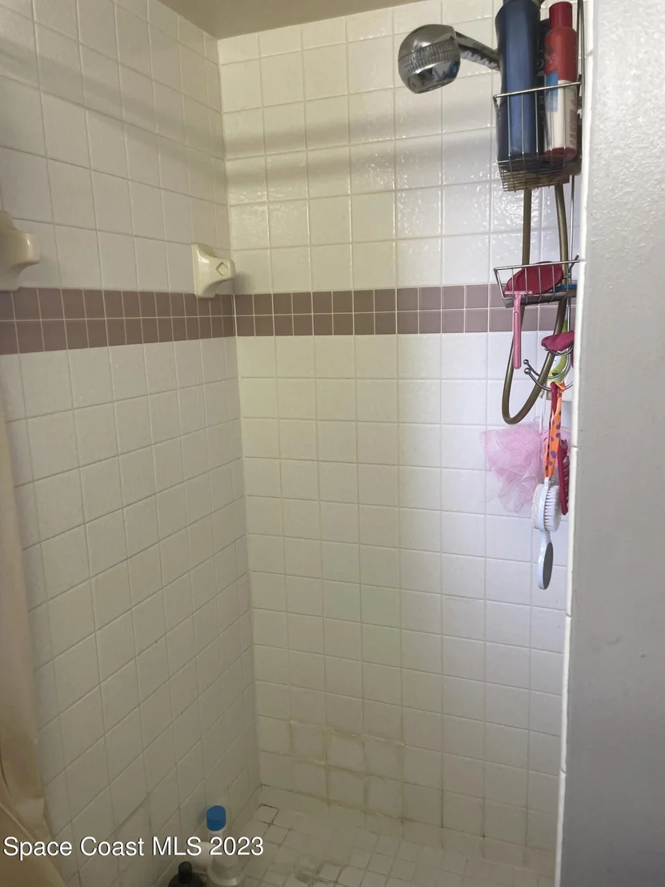
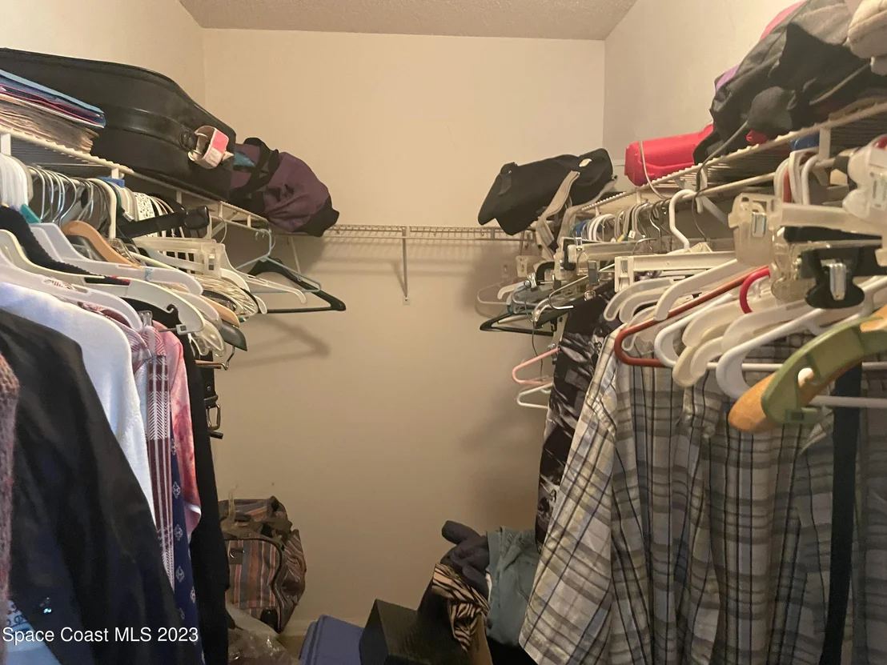
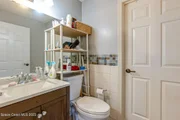
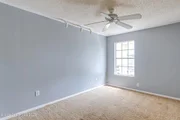
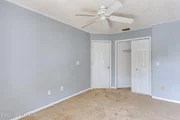
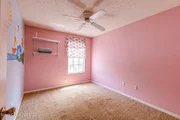
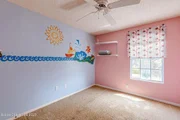
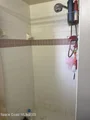
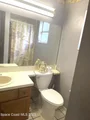
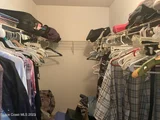
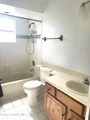
The spacious primary suite offers a spa-inspired bathroom with dual rain showers, dual vanities, smart mirrors, floor-to-ceiling tile work, and custom closet systems. Additional bedrooms and flexible living spaces provide room for family, guests, a home office, hobbies, or multi-generational living.
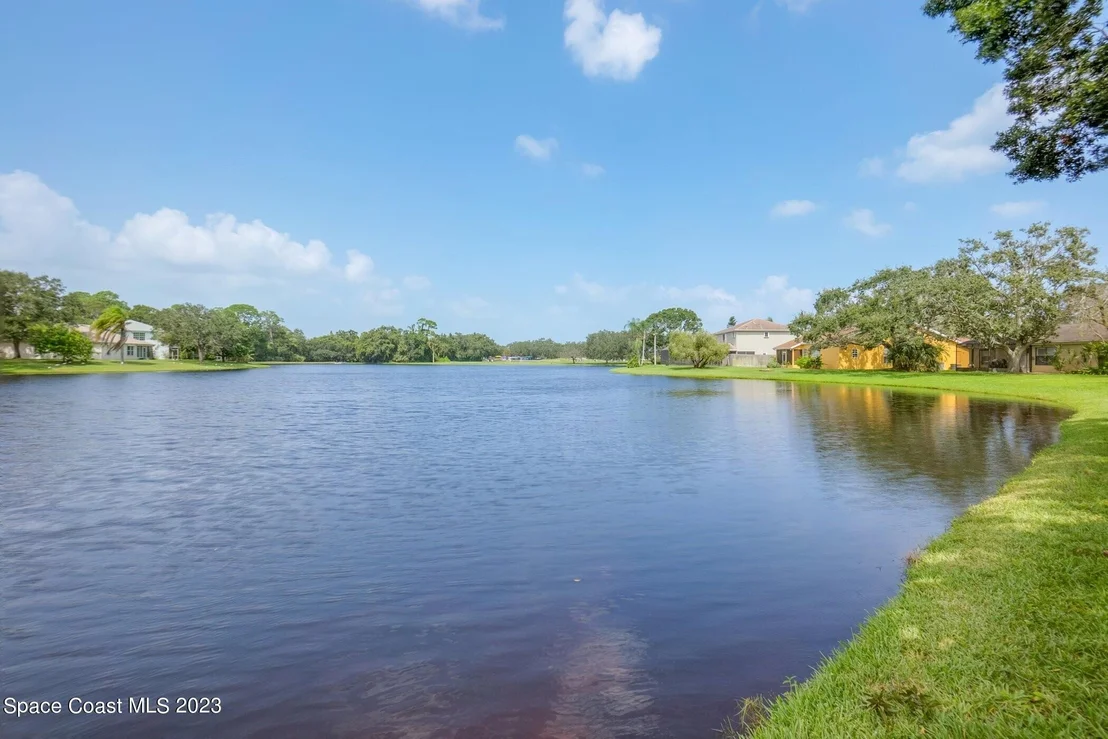
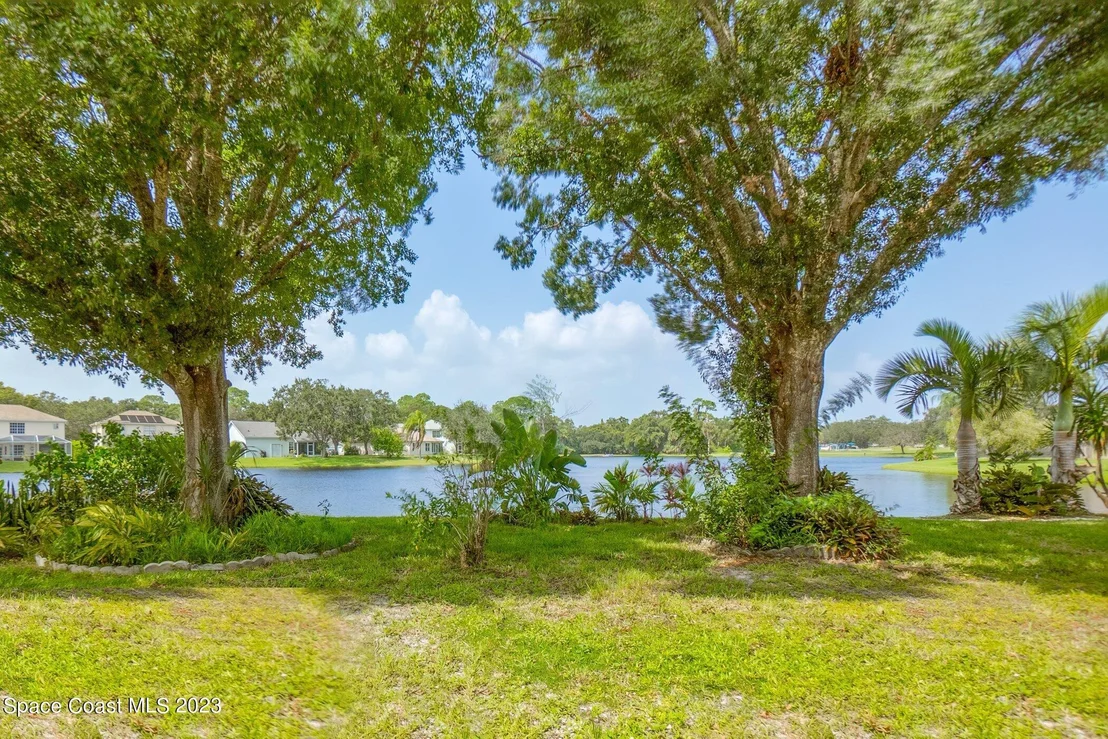
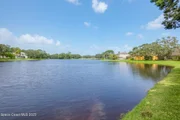
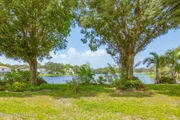
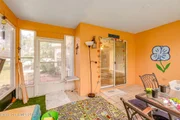
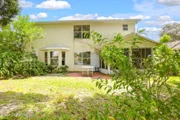
Step outside and enjoy your own private waterfront retreat. The backyard was designed for entertaining and features a heated pool, expansive paver deck, pergola-covered gathering area, and custom outdoor kitchen complete with sink, griddle, and pizza oven. Beautiful water views create the perfect backdrop for relaxing or hosting family and friends.
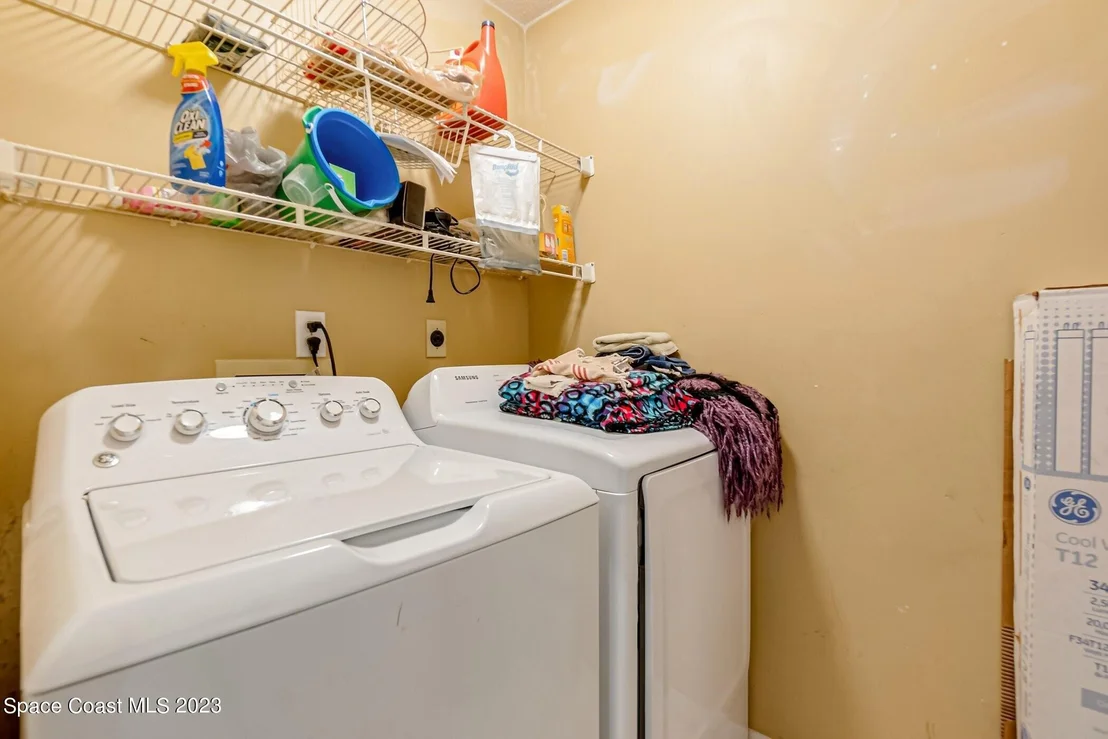
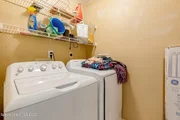
Additional features include impact windows, an AO Smith tankless water heater, natural gas service, a Trane XR17 high-efficiency 4-ton heat pump system with extensive component updates, redesigned HVAC ductwork, a REME HALO whole-home air purification system, security cameras, electric fireplace, washer and dryer, and an 86-inch LG 4K television that conveys with the sale.
Major improvements include a new roof in 2024, heated pool installed in 2024, extensive HVAC updates, impact windows, remodeled bathrooms, custom closets, and numerous structural and cosmetic enhancements throughout the home.
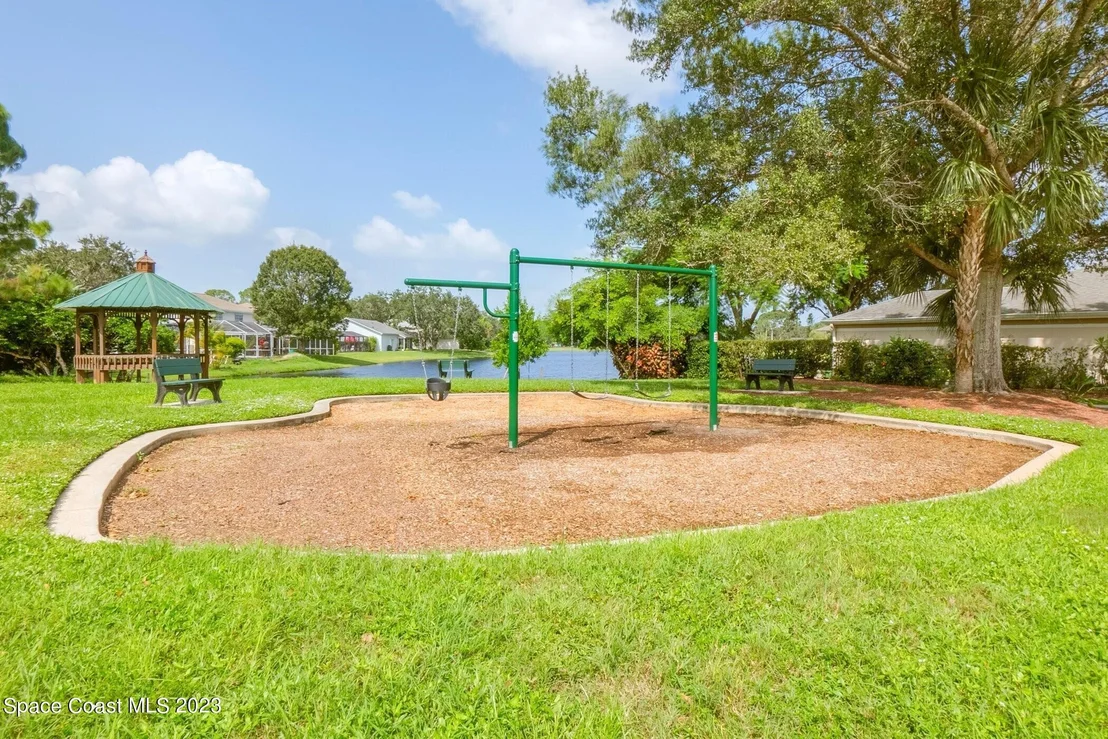
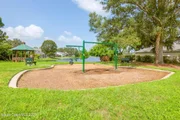
Enjoy everything that makes Viera one of Florida's most desirable master-planned communities, including nearby shopping, dining, golf, parks, walking trails, top-rated schools, medical facilities, The Avenue Viera, and convenient access to I-95 and area beaches. This exceptional property offers a rare opportunity to enjoy waterfront living in one of Brevard County's premier locations.
| |||
| Feb 16, 2024 | Sold | ||
| Sold | |||
| Oct 3, 2023 | Listed by RE/MAX Aerospace Realty | $399,900 | |
| Listed by RE/MAX Aerospace Realty | |||

Property Highlights
Building Info
Comparables
Status
Price/ft²
Listed On
Sold On
About Viera East
Similar Homes for Sale
Currently no similar homes aroundNearby Rentals
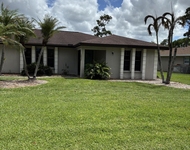
$3,400 /mo
- 3 Beds
- 2 Baths
- 1,971 ft²
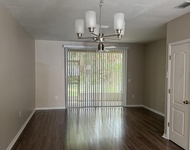
$1,700 /mo
- 2 Beds
- 2 Baths
- 1,110 ft²

Last Updated: 2 months ago
Data Source: Space Coast MLS, MLS# 976959



















 Your Privacy Choices
Phone: 425-283-2930
Address: 335 Madison Avenue, New York, NY 10017