


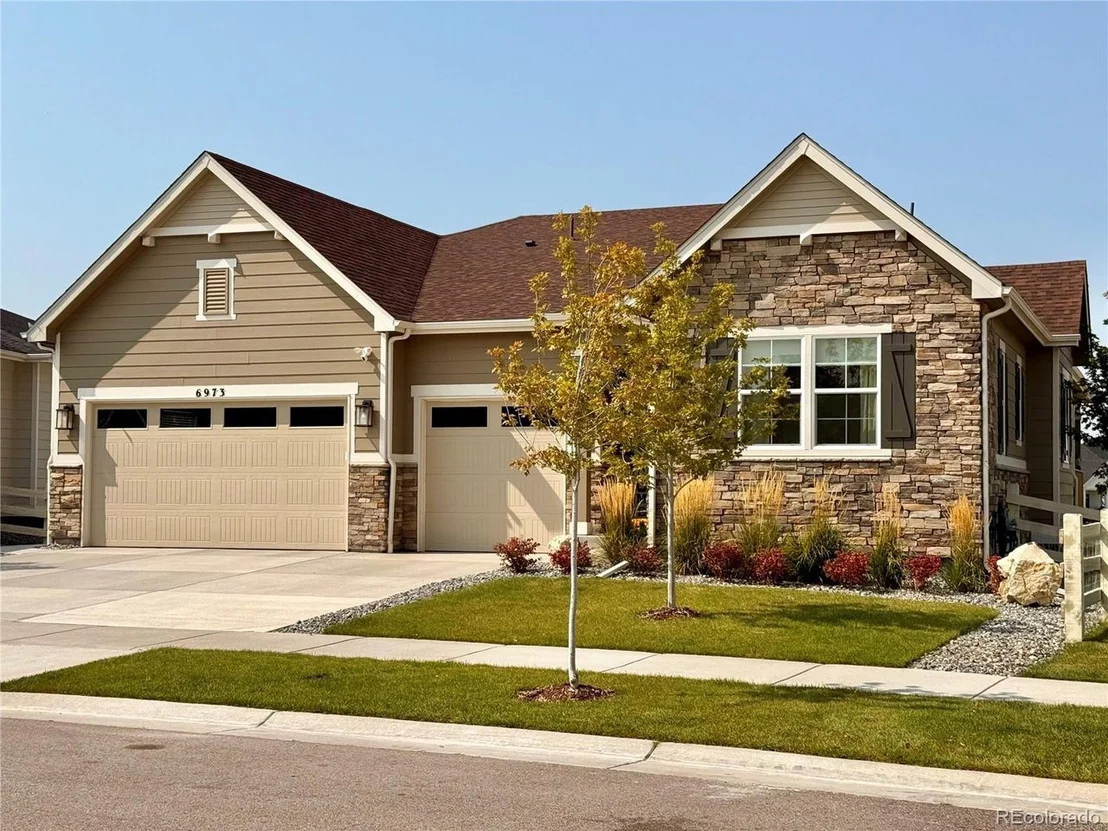
6973 S Waterloo Way


About This Property
Payment Calculator
Your Estimated Monthly Payment
Cap Rate Calculator
What does this mean?
Based on our analysis, the cap rate of this property is 1.25%. A negative cap rate indicates that the property might not be feasible as an income-producing asset. The median cap rate for a near zip code 11238 is 4.23%.
How much can I actually make?
Actual monthly rental income may vary between $4,760 and $7,140 depending on unit-specific characteristics. You can change the amount using the slider to further explore.
How is cap rate calculated?
Cap Rate = Net Operating Income (NOI) / Property Asset Value.
When calculating the cap rate, we assume 100% occupancy. Leverage (mortgage) is not considered.
Cap Rate provided by RealtyHop and RentHop, learn more about cap rate here.
Price History
| Date / Event | Date | Event | Price |
|---|---|---|---|
| Nov 13, 2025 | Sold | ||
| Sold | |||
| Oct 1, 2025 | In contract | - | |
| In contract | |||
| Sep 12, 2025 | Listed by RE/MAX Professionals | $1,138,000 | |
| Listed by RE/MAX Professionals | |||
| | |||
|
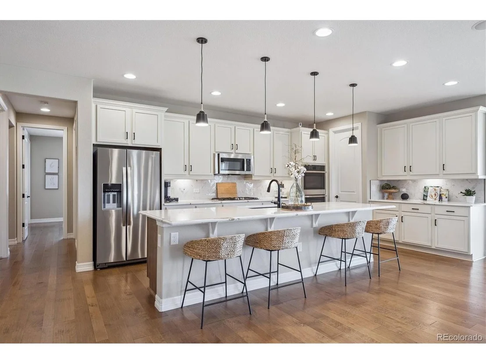
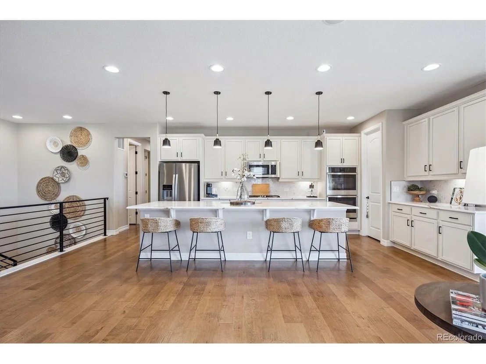
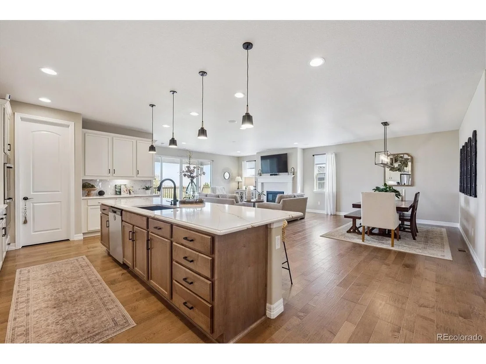
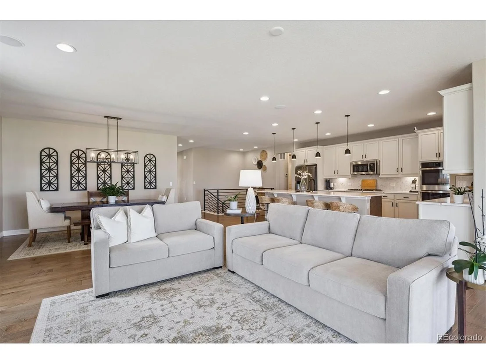
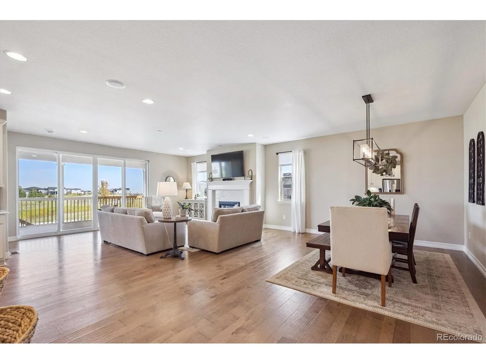
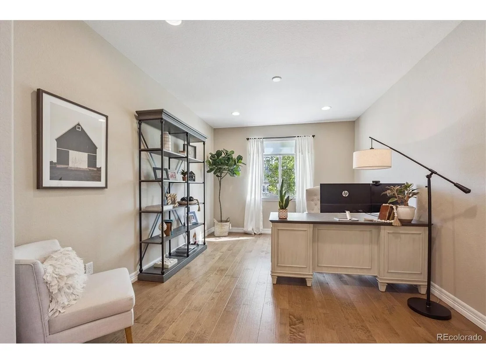
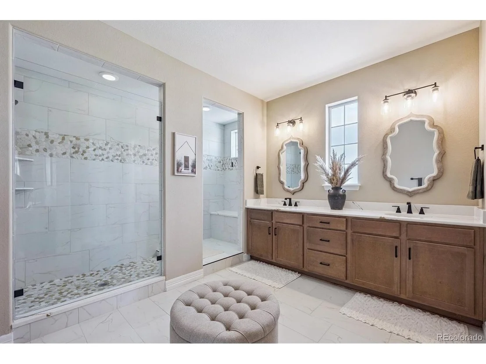
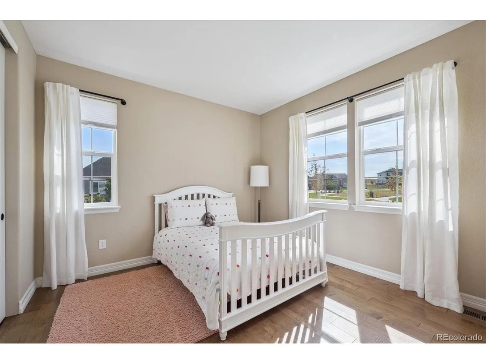
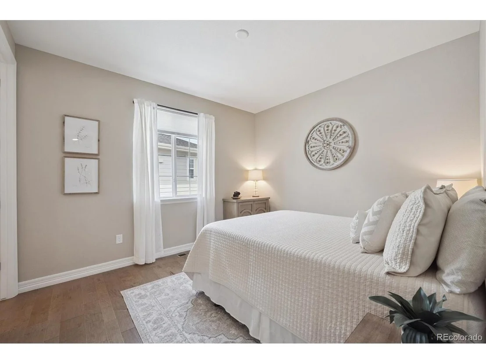
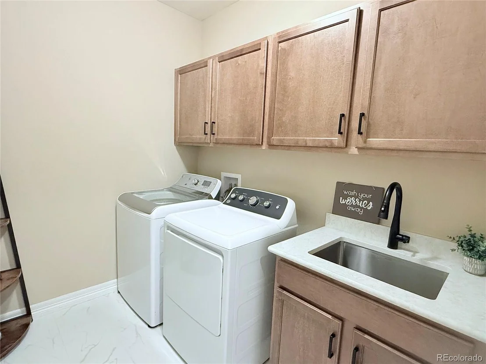
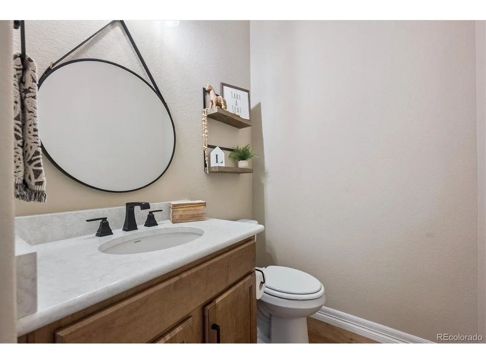
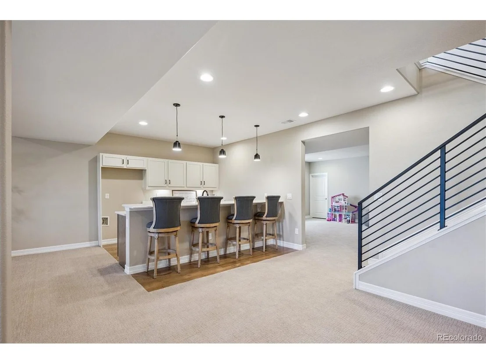
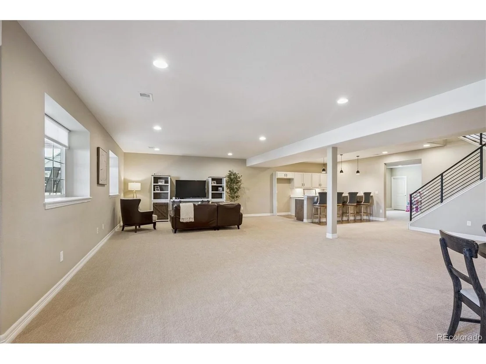
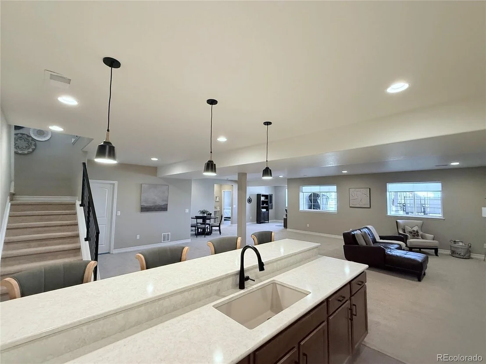
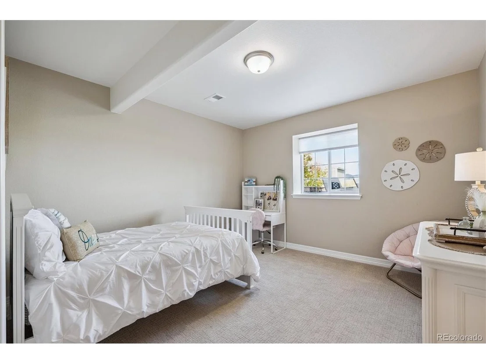
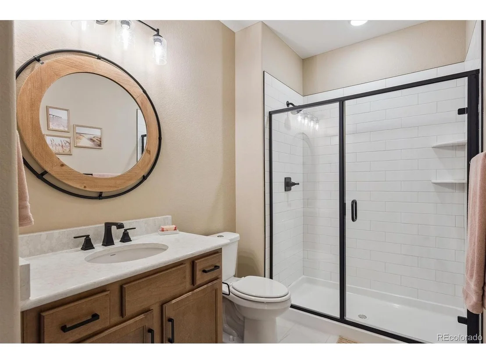
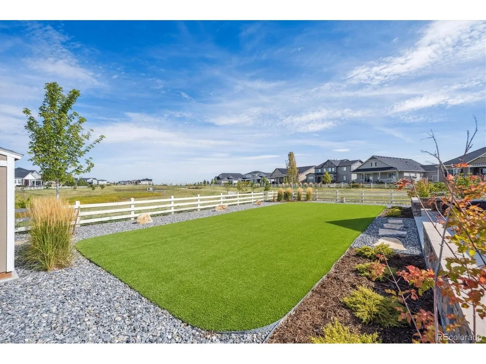
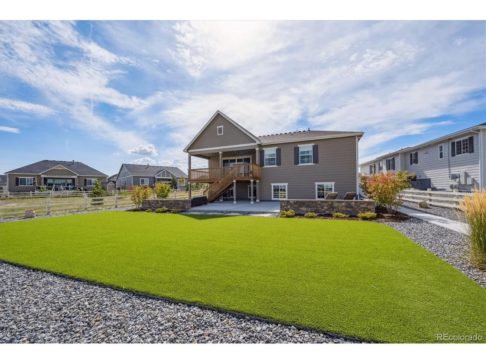
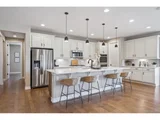
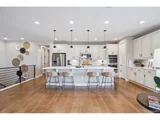
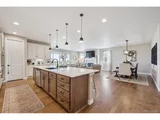
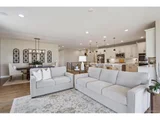
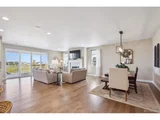
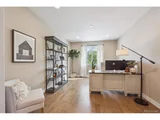
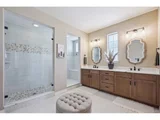
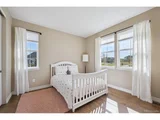
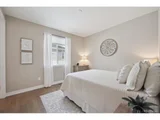
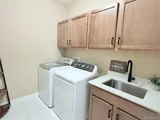
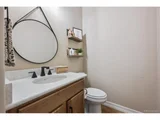
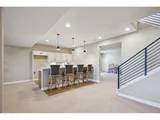
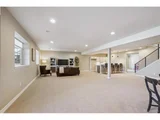
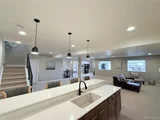
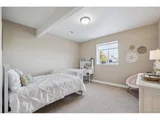
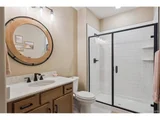
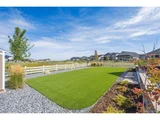
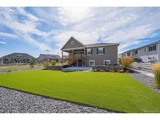
UNBELIEVABLE VALUE in a PRIME LOCATION! Enjoy unmatched privacy and stunning views of the Aurora Reservoir in one of the most desirable spots in the neighborhood-situated directly across from a park, with a greenbelt on one side, and open space behind. This beautifully upgraded ranch-style home offers the perfect blend of luxury, comfort, and functionality. The gourmet kitchen is a chef's dream with an oversized center island, quartz countertops, gas range, double ovens, stainless steel appliances, large walk-in pantry, and plenty of prep space-ideal for both everyday living and entertaining. The spacious primary suite is a true retreat, featuring dual vanities, two generous walk-in closets, and a luxurious walk-in shower. The main level also includes two additional bedrooms, one with a private full bath-perfect for guests-and another with easy access to a full hallway bathroom with double sinks, and a convenient half bath near the kitchen. There is also a flexible space that can serve as a home office or formal dining room. Downstairs, the fully finished garden-level basement expands your living space with a large great room, wet bar, bonus room, additional bedroom, 3/4 bath, and a dedicated storage area. Step outside to a professionally landscaped backyard oasis-ideal for entertaining! Enjoy the low-maintenance turf yard, cozy fire pit area, covered deck, patio, and custom landscape lighting. Additional highlights include: Class 4 impact-resistant roof (new in 2024), maple engineer hardwood flooring on the main level, deck was sanded and stained in 2024, main floor laundry room with sink and cabinets, designer lighting throughout, access to top-rated Cherry Creek Schools, Pet Free, close proximity to community clubhouses, pools, parks, shopping, DIA, and DTC. This home truly has it all-just move in and start living!
| |||
Property Highlights
Comparables
Status
Price/ft²
Listed On
Sold On
About Aurora
Similar Homes for Sale
Currently no similar homes aroundNearby Rentals

Last Updated: 3 months ago
Data Source: REcolorado MLS, MLS# IRE9774453














 Your Privacy Choices
Phone: 425-283-2930
Address: 335 Madison Avenue, New York, NY 10017