


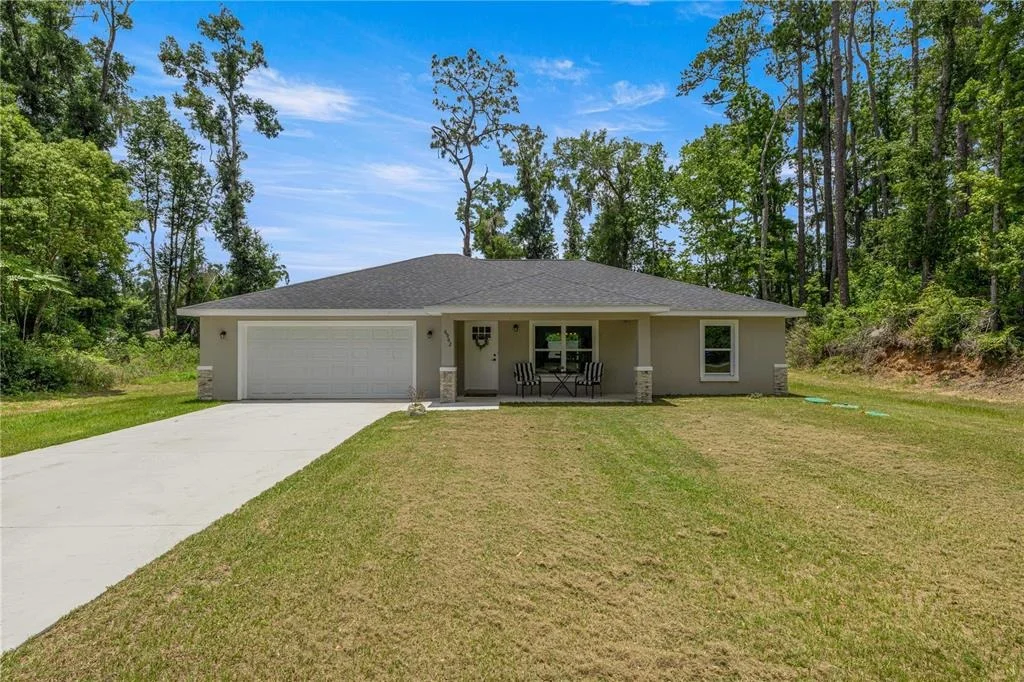
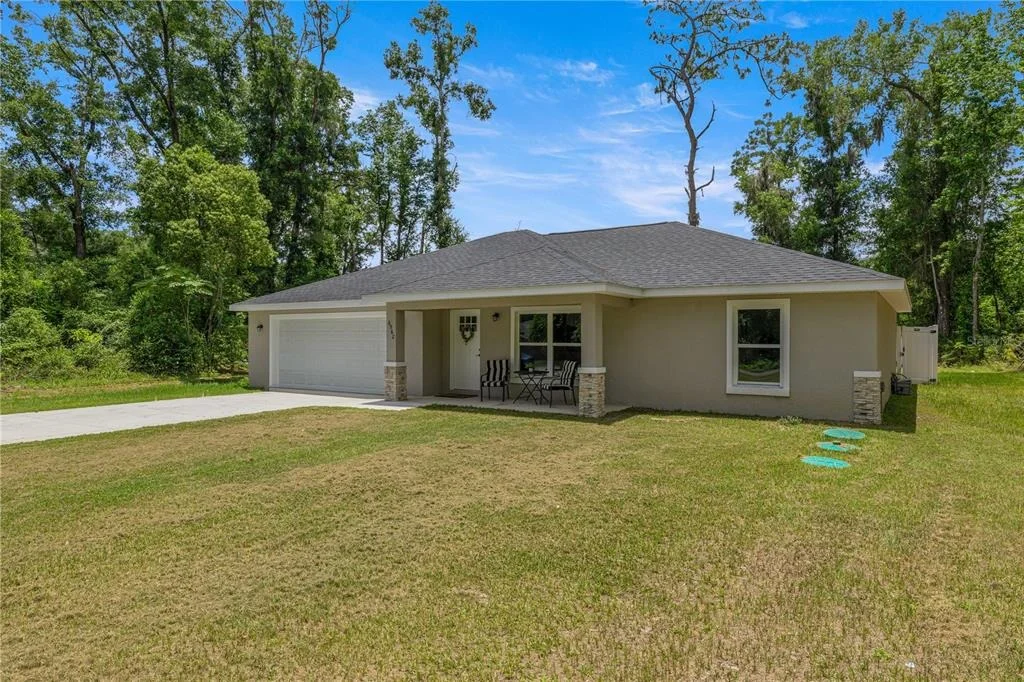
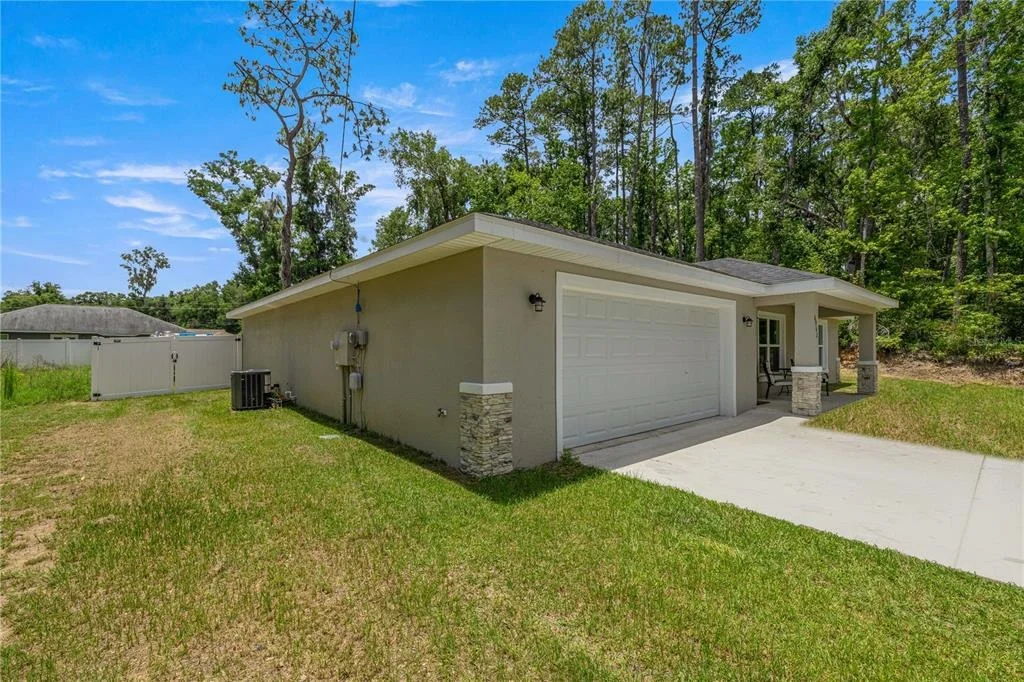
6962 SE 124TH STREET


About This Property
Listed By
Payment Calculator
Your Estimated Monthly Payment
Cap Rate Calculator
What does this mean?
Based on our analysis, the cap rate of this property is 1.25%. A negative cap rate indicates that the property might not be feasible as an income-producing asset. The median cap rate for a near zip code 11238 is 4.23%.
How much can I actually make?
Actual monthly rental income may vary between $4,760 and $7,140 depending on unit-specific characteristics. You can change the amount using the slider to further explore.
How is cap rate calculated?
Cap Rate = Net Operating Income (NOI) / Property Asset Value.
When calculating the cap rate, we assume 100% occupancy. Leverage (mortgage) is not considered.
Cap Rate provided by RealtyHop and RentHop, learn more about cap rate here.
Price History
| Date / Event | Date | Event | Price |
|---|---|---|---|
| Sep 25, 2026 | Price Decreased |
$294,999
↓ $5K
(1.6%) | |
| Price Decreased | |||
| Jun 12, 2026 | Listed by ASHLEY YATES REALTY | $299,900 | |
| Listed by ASHLEY YATES REALTY | |||
| Nov 18, 2025 | Listed by FLAMINGO REAL ESTATE & MNGMT | $292,000 | |
| Listed by FLAMINGO REAL ESTATE & MNGMT | |||
| | |||
|
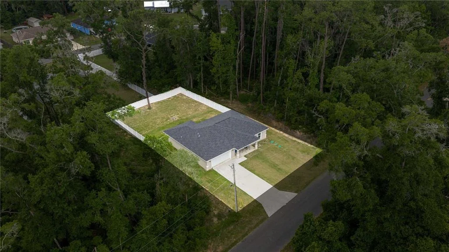
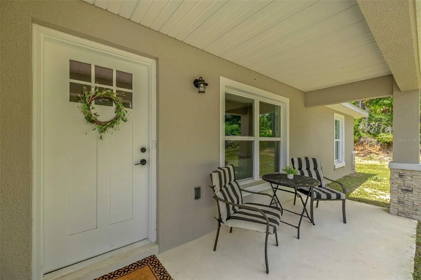
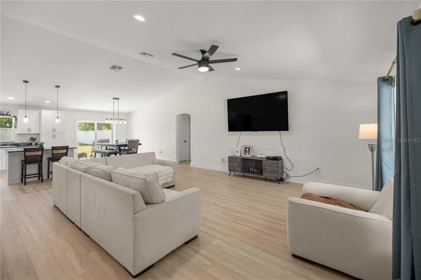
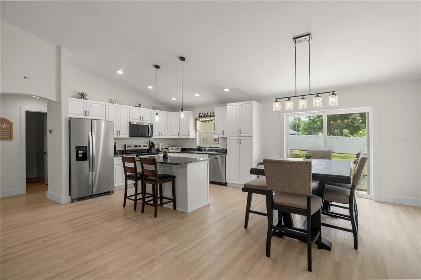
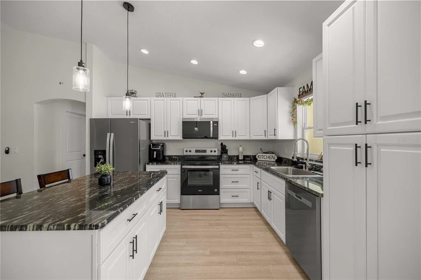
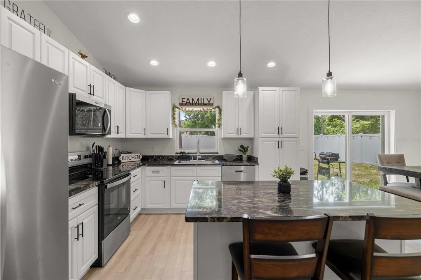
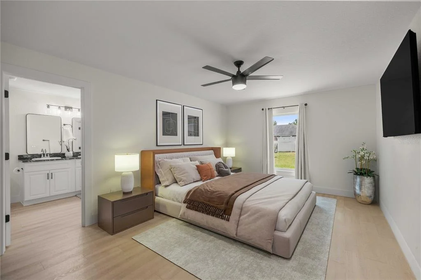
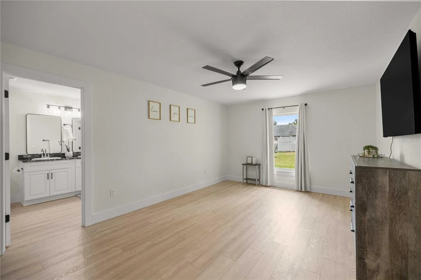
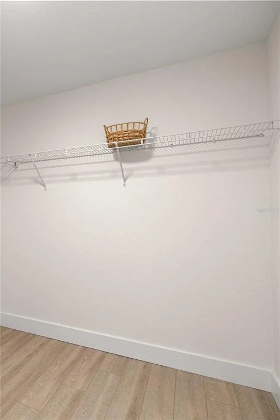
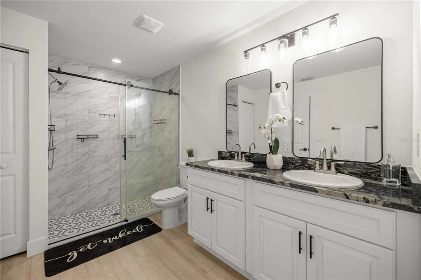
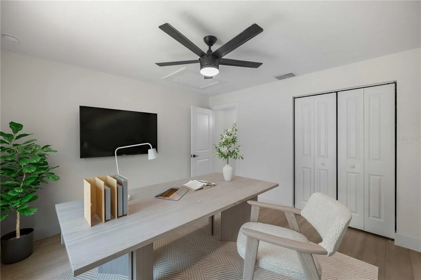
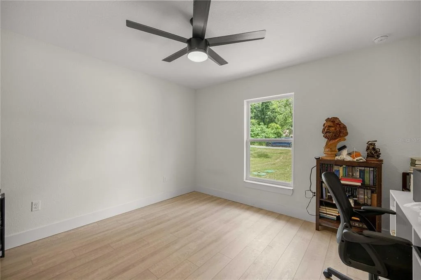
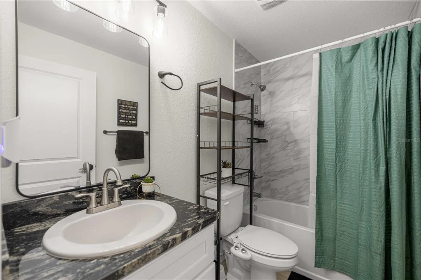
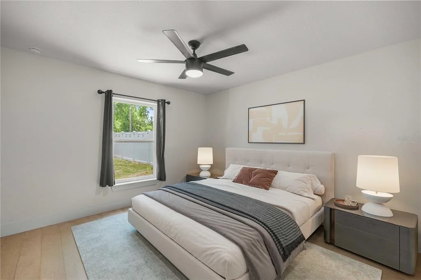
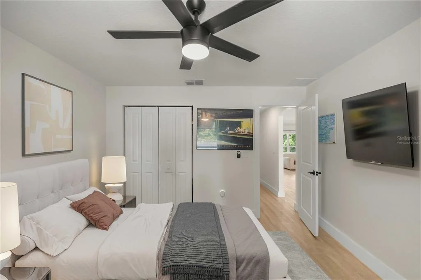
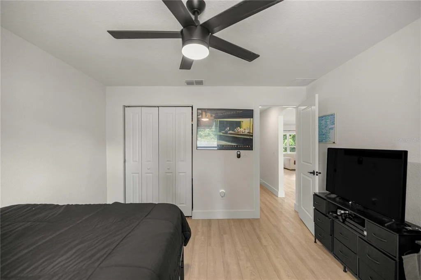
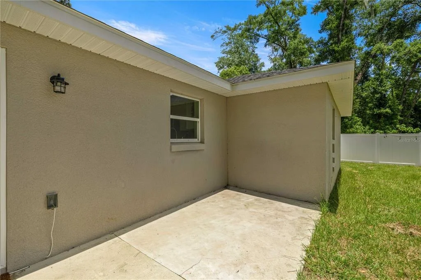
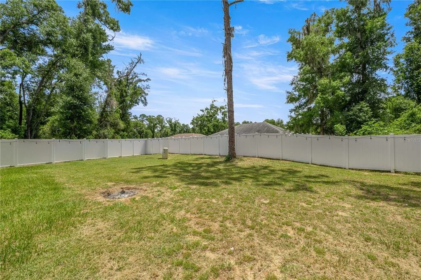
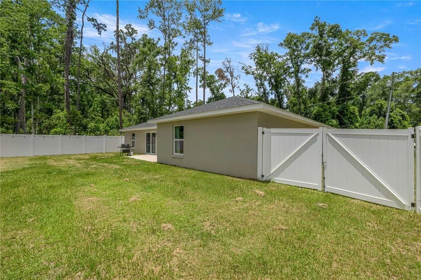
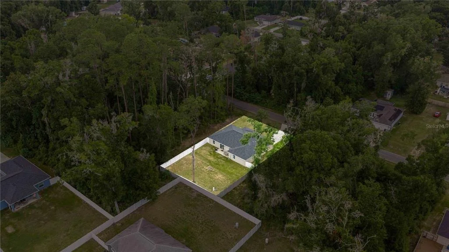
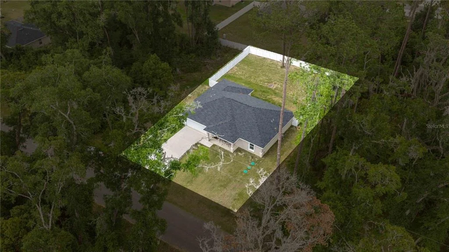
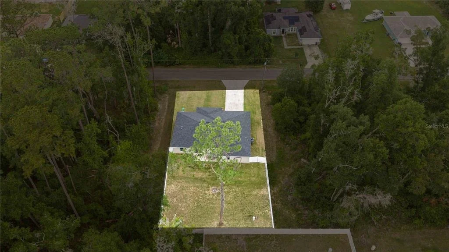
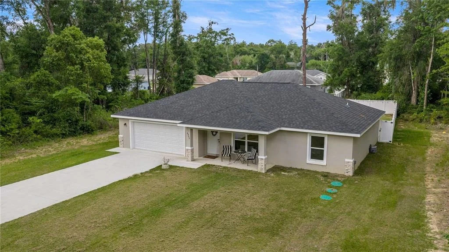
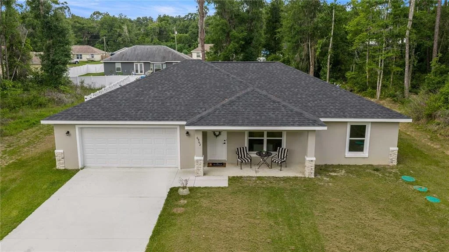
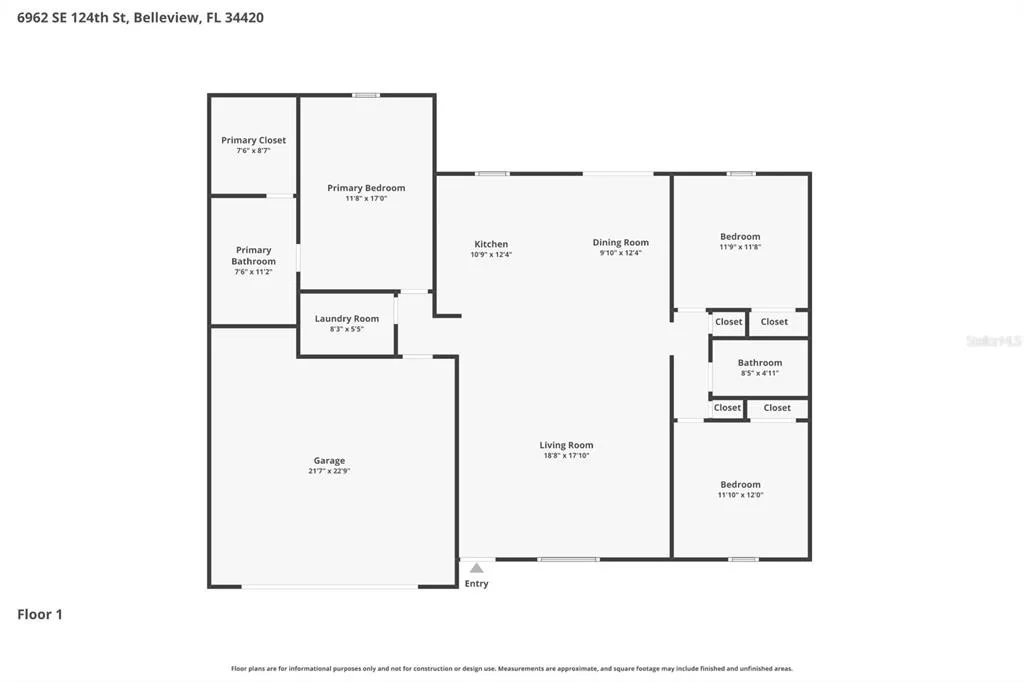
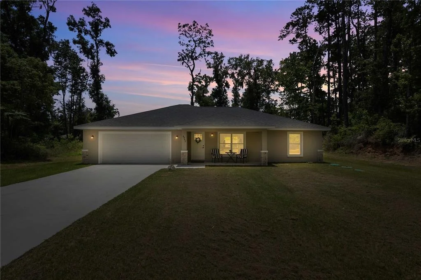
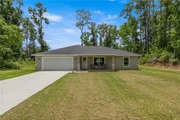
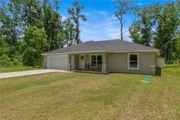
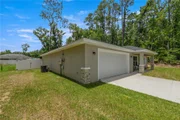
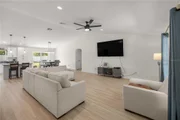
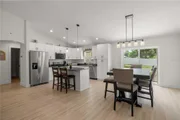
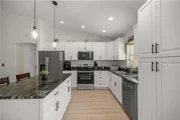
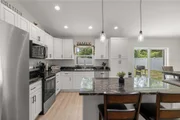
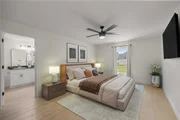
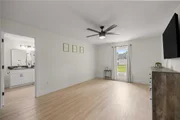
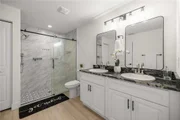
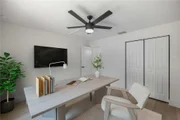
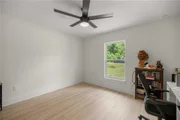
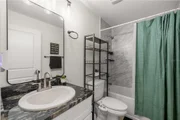
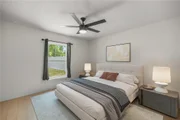
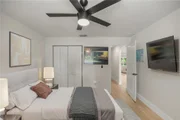
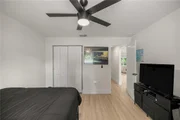
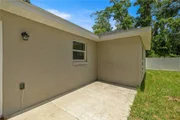
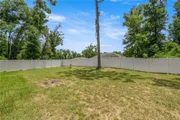
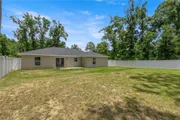
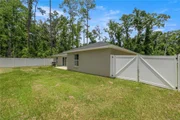
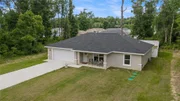
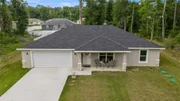
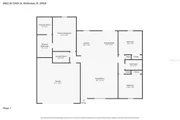
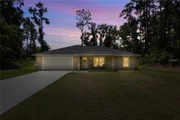
Welcome to your brand-new, modern dream home! This stunning 3-bedroom, 2-bathroom residence offers 1,710 sq. ft. of beautifully designed living space and is move-in ready. Nestled in the community of Sunny Skies, this home is just minutes from The Villages, with convenient access to shopping, dining, and major roads like HWY 441. Sunny Skies features a quite community know for NO HOA NOR DEED RESTRICTIONS. The exterior boasts a charming Craftsman-style design and sits on a generous 0.24-acre lot. Step inside to discover an open-concept layout that seamlessly flows throughout, featuring soaring vaulted ceilings, sleek black accents, and premium LVP flooring. Modern two-panel doors enhance the contemporary feel, creating a stylish and inviting atmosphere. The kitchen is a chef’s dream—highlighted by elegant granite countertops, shaker-style cabinetry, recessed lighting, and top-of-the-line stainless steel appliances. The expansive kitchen island is perfect for entertaining and overlooks the spacious living and dining areas. The luxurious master suite offers plenty of space, complemented by an impressive ensuite bathroom with dual vanities, a large walk-in closet, and a show-stopping walk-in shower. The two additional bedrooms are well-sized, with ample closet space and a shared guest bathroom. Practicality meets convenience in the large laundry room, which doubles as a mudroom, leading to the OVERSIZED two-car garage. Step outside to the backyard where you’ll find a sizable concrete patio—ideal for outdoor gatherings or relaxing in your private oasis. With newer homes in high demand, this one is sure to impress. Don’t wait—call today to schedule a tour before it’s gone!
| |||
| Sep 19, 2025 | Listed | $295,000 | |
| Listed | |||
| | |||
|
Welcome to your brand-new, modern dream home! This stunning 3-bedroom, 2-bathroom residence offers 1,710 sq. ft. of beautifully designed living space and is move-in ready. Nestled in the community of Sunny Skies, this home is just minutes from The Villages, with convenient access to shopping, dining, and major roads like HWY 441. Sunny Skies features a quite community know for NO HOA NOR DEED RESTRICTIONS. The exterior boasts a charming Craftsman-style design and sits on a generous 0.24-acre lot. Step inside to discover an open-concept layout that seamlessly flows throughout, featuring soaring vaulted ceilings, sleek black accents, and premium LVP flooring. Modern two-panel doors enhance the contemporary feel, creating a stylish and inviting atmosphere. The kitchen is a chef’s dream—highlighted by elegant granite countertops, shaker-style cabinetry, recessed lighting, and top-of-the-line stainless steel appliances. The expansive kitchen island is perfect for entertaining and overlooks the spacious living and dining areas. The luxurious master suite offers plenty of space, complemented by an impressive ensuite bathroom with dual vanities, a large walk-in closet, and a show-stopping walk-in shower. The two additional bedrooms are well-sized, with ample closet space and a shared guest bathroom. Practicality meets convenience in the large laundry room, which doubles as a mudroom, leading to the OVERSIZED two-car garage. Step outside to the backyard where you’ll find a sizable concrete patio—ideal for outdoor gatherings or relaxing in your private oasis. With newer homes in high demand, this one is sure to impress. Don’t wait—call today to schedule a tour before it’s gone!
| |||
| Sep 3, 2025 | Price Decreased |
$299,000
↓ $11K
(3.6%) | |
| Price Decreased | |||

Property Highlights
Comparables
Status
Price/ft²
Listed On
Sold On
About Marion
Similar Homes for Sale
Currently no similar homes aroundNearby Rentals
$2,950 /mo
- 3 Beds
- 2 Baths
- 2,166 ft²
$2,250 /mo
- 4 Beds
- 2 Baths
- 1,828 ft²

ASHLEY YATES REALTY
Last Updated: 9 days ago
Data Source: Stellar MLS, MLS# OM726385

















 Your Privacy Choices
Phone: 425-283-2930
Address: 335 Madison Avenue, New York, NY 10017