Check Availability
$529,900
↓ $5K (0.9%)
● House - For Sale

696 W MAPLE ROAD

LINTHICUM HEIGHTS, MD 21090
bedrooms
5 Beds
bathrooms
3 Baths
square feet
2,476 Ft²
Upcoming Open House
11AM - 1PM, Sat, Oct 31 -
Book now
$2,933
Est. Monthly

About This Property

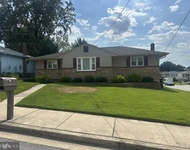
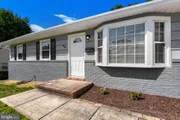
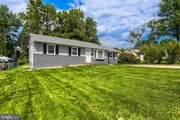
Fully Renovated Rancher in the Heart of Linthicum Heights!
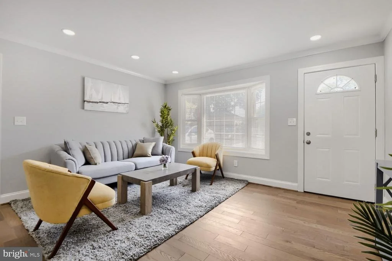
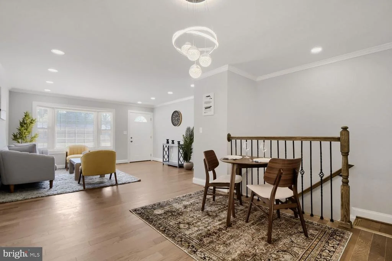
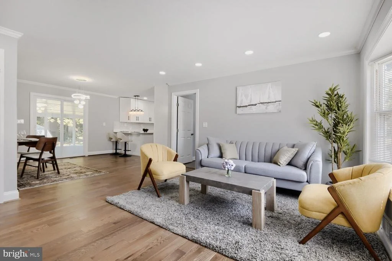
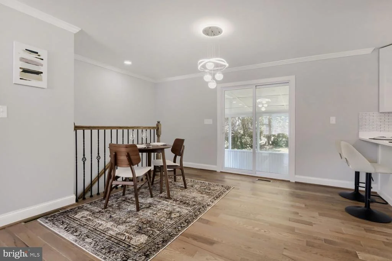
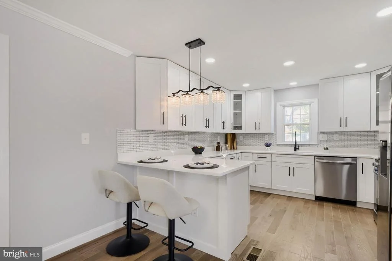
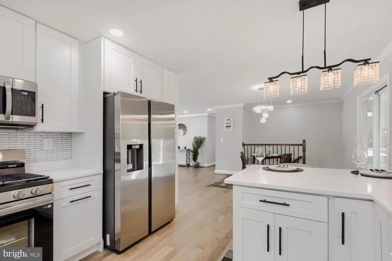
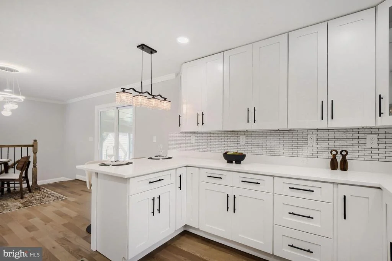
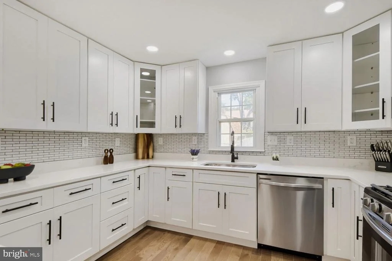
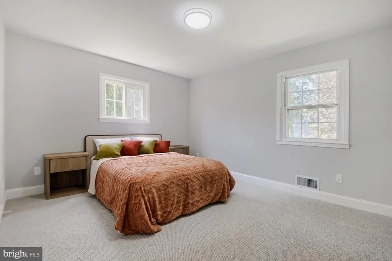
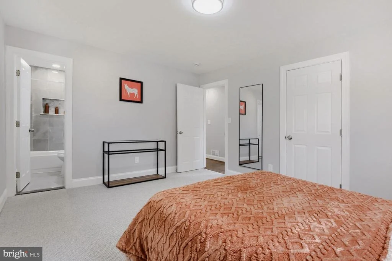
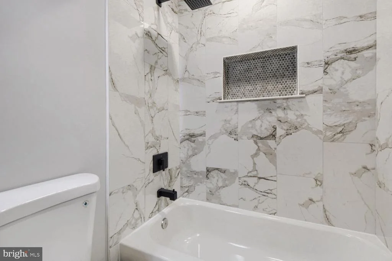
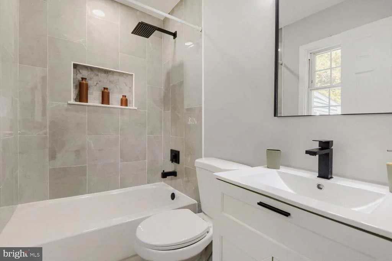
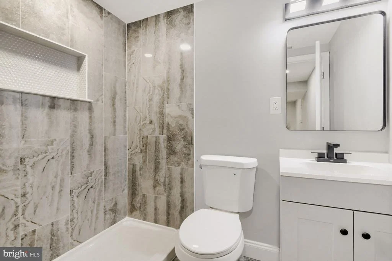
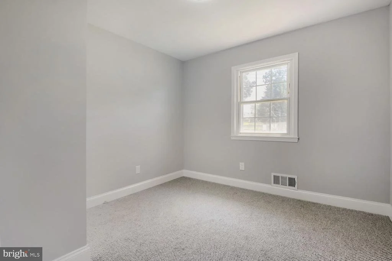
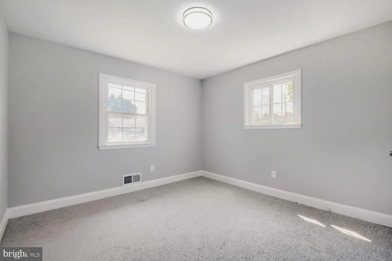
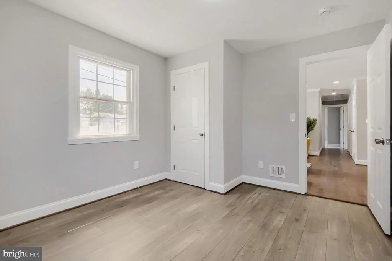
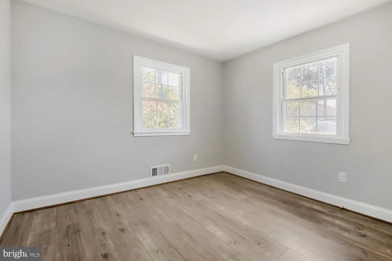
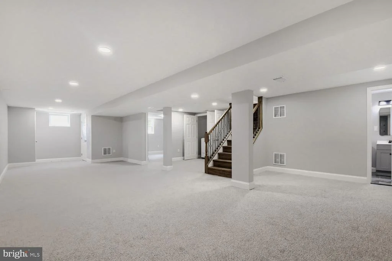
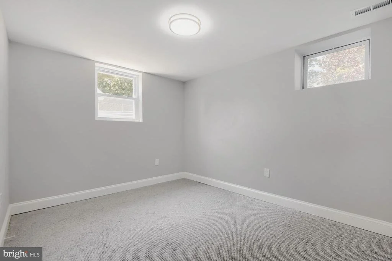
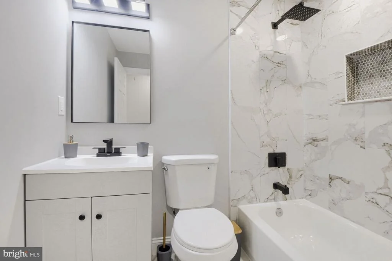
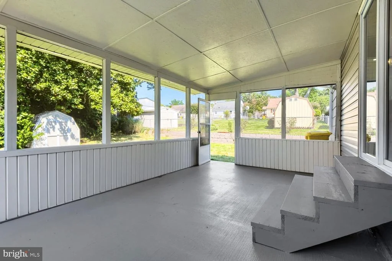
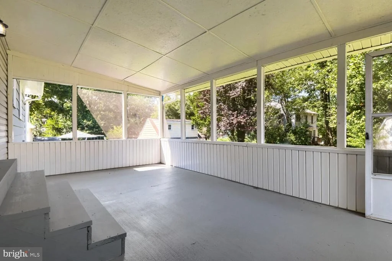
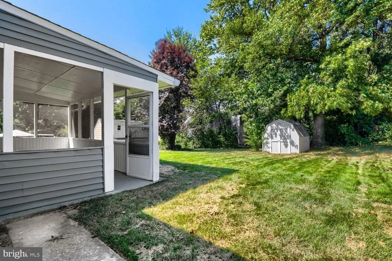
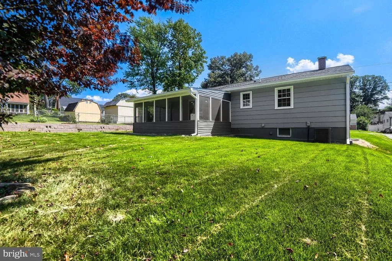
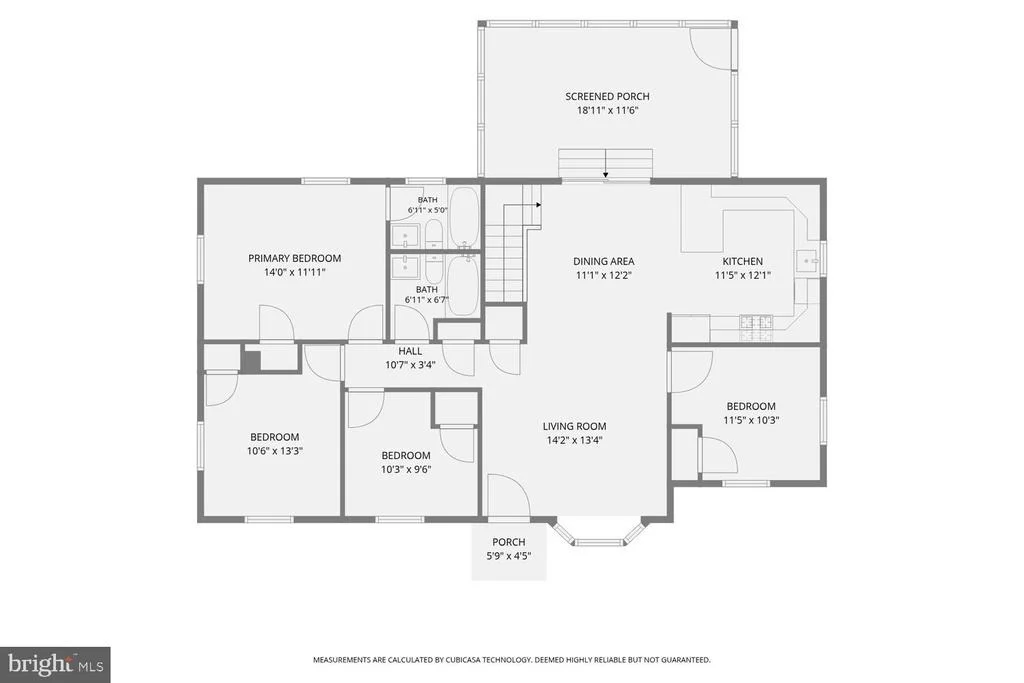
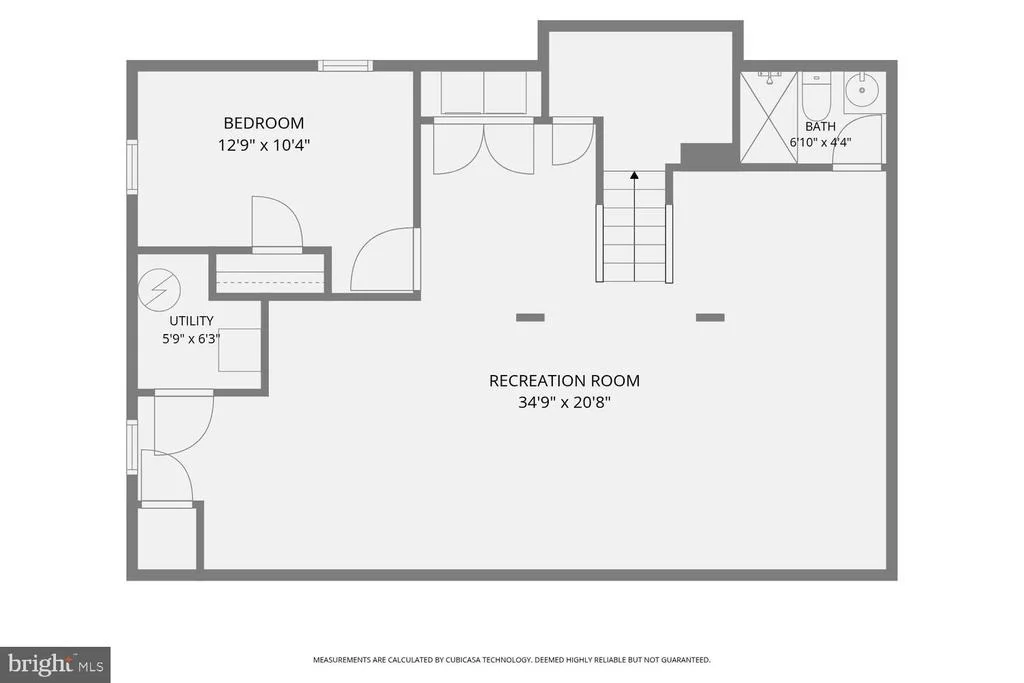
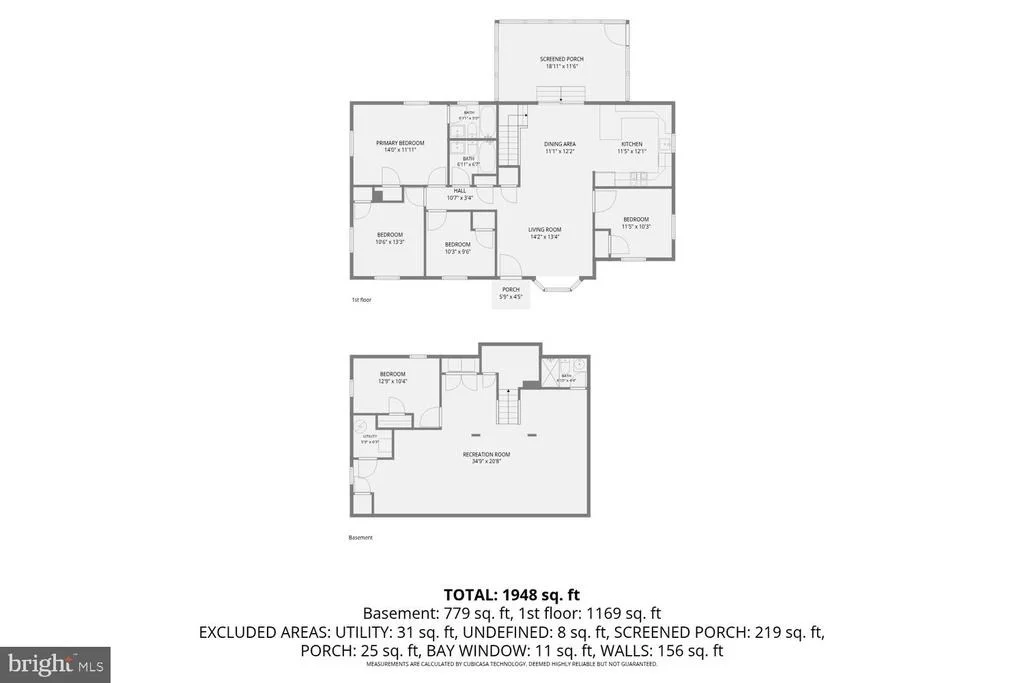
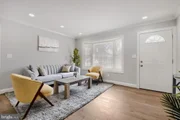
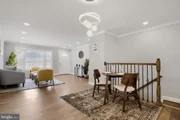
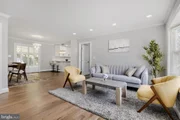
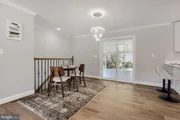
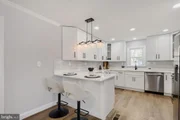
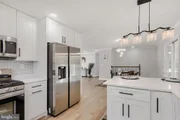
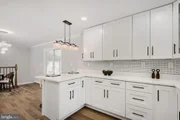
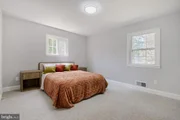
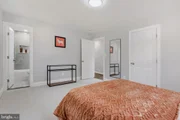
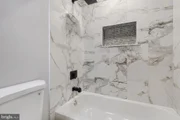
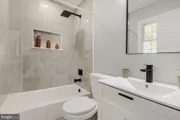
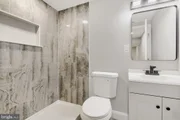
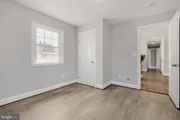
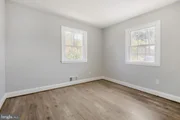
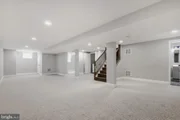
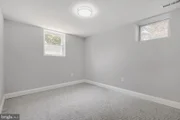
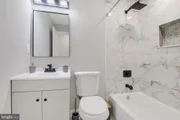
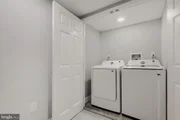
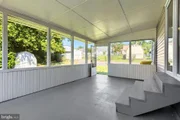
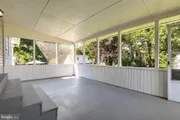
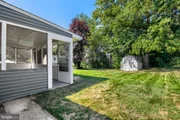
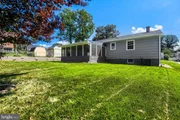
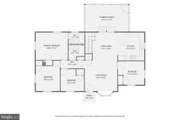
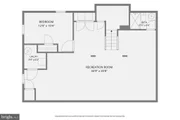
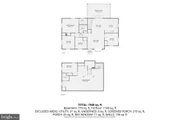
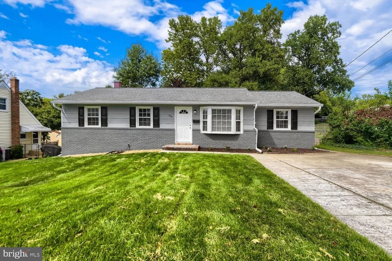
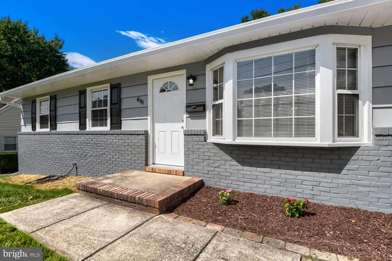
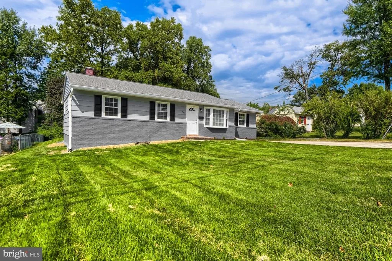
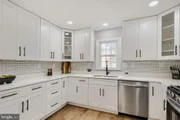
Welcome to this beautifully renovated rancher offering modern updates, spacious living areas, and a convenient location. The main level features a brand-new kitchen with 42" cabinets, quartz countertops, and stainless-steel appliances. The open living and dining combination includes a glass sliding door leading to a relaxing rear screened porch. Four generously sized bedrooms are located on the main level. The lower level offers a huge family room, a fifth bedroom, and a third full bathroom. Enjoy the partially fenced, flat backyard, ideal for outdoor activities and gatherings. Recent major updates include a gas furnace and A/C  2022 and a gas HWH  2019. Conveniently located near major commuter routes, shopping, dining, and BWI Airport, this move-in-ready home combines comfort, style, and convenience.  Don't miss the opportunity to make this beautifully updated rancher your new home!
Unit Size
2,476 Ft²
Days on Market
-
Land Size
0.22 acres
Price per sqft
$214
Property Type
House
Property Taxes
$331
HOA Dues
-
Year Built
1964

Listed By

Igor Maltsev
Keller Williams Legacy

Payment Calculator

Cap Rate Calculator

Last updated: 2 days ago (Bright MLS #MDAA2155988)

Price History

Date / Event Date Event Price
Oct 19, 2026 Price Decreased $529,900
↓ $5K (0.9%)
Price Decreased
Oct 7, 2026 Relisted $534,900
Relisted
Sep 30, 2026 In contract -
In contract
Sep 21, 2026 Price Decreased $534,900
↓ $5K (0.9%)
Price Decreased
Sep 14, 2026 Price Decreased $539,900
↓ $5K (0.9%)
Price Decreased
Show More

Property Highlights

Air Conditioning
Parking Details
Parking Features: Driveway, Asphalt Driveway
Interior Details
Full Bathrooms: 3
Interior Features: Breakfast Bar, Recessed Lighting, Carpet, Combination Dining/Living, Entry Level Bedroom, Floor Plan - Open, Primary Bath(s), Wood Floors
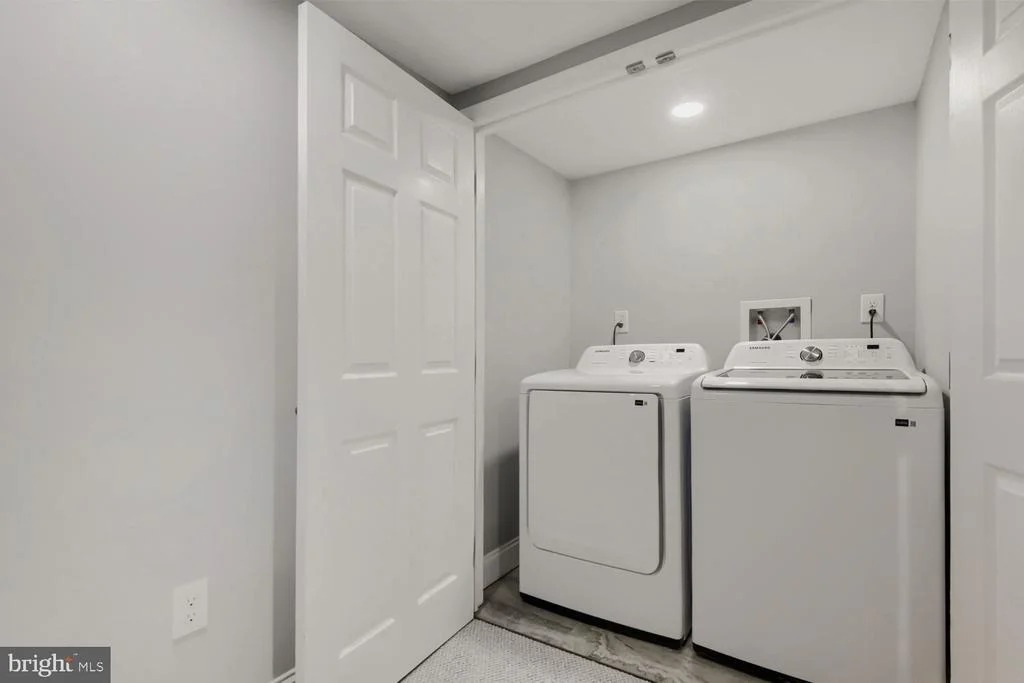
Appliances: Microwave, Dishwasher, Disposal, Dryer, Ice Maker, Gas Oven, Refrigerator, Stainless Steel Appliance(s), Washer, Water Heater
Flooring Type: Carpet, Hardwood
Door Features: Sliding Glass
Basement: Finished, Full, Sump Pump, Water Proofing System, Windows
Exterior Details
Square Footage: 2476
Square Footage Source: $0
Property Condition: Excellent
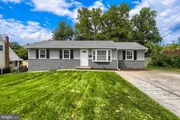
Architectural Style: Ranch/Rambler
Year Built Source: Assessor
Year Built: 1964
Levels: 2
Other Structures: Above Grade, Below Grade
Window Features: Double Pane Windows, Bay/Bow, Insulated
Construction Materials: Brick Front
Patio and Porch Features: Patio, Screened
Lot Size Area: 9800
Lot Size Units: Square Feet
Lot Size Acres: 0.22
Lot Size Square Feet: 9800
Tax Lot: 79
Water Source: Public
Financial Details
Tax Assessed Value: $332,867
Tax Annual Amount: $3,973
Utilities Details
Cooling Type: Central Air
Heating Type: Forced Air
Sewer : Public Sewer

Building Info

Overview

    General

  • Year Built: 1964
  • Effective Year Built: 1964
  • Bedroom Count: 0
  • Bathroom Count: 2
  • Full Bathrooms: 2
  • Partial Bathrooms: 2
  • Building Condition: 0
  • Building Quality: 4
  • Construction Type: 0
  • Building Style: 0
  • Exterior Walls Type: 1
  • Interior Walls Type: 0
  • Roof Shape Type: 0
  • Roof Cover Type: 3
  • Floor Count: 100
  • Living Units: 1
  • Floor Cover: 0
  • Basement Type: 3
  • Basement Area: 480
  • Garage Type: 0
  • Parking Space Count: 0
  • Patio Type: 0
  • Porch Type: 7
  • Pool Type: 0

    Dimensions

  • Lot Size Square Feet: 9,800
  • Total Building Area: 1,238
  • Gross Building Area: 1,238
  • Building Area: 1,238
  • Building Area Measurement: T

    Heating and Cooling

  • Air Conditioning: 13
  • Heating: 4
  • Heated Square Feet: 1,718
  • Heating Fuel Type: 0

    Utilities

  • Sewer System: 5
  • Water Service: 6

Building

  • Building Type: 0
  • Property Class: R
  • Subdivision: SHIPLEY HEIGHTS
  • Land Acres: 0000000225
  • Standard Land Use Code: 1001
  • County Land Use Code: R-B001
  • Legal Description 1: LT 79 SC B 696 W MAPLE RD SHIPLEY HEIGHTS

Neighborhood

  • School District Name: Anne Arundel County Public Schools
  • Census Tract: 751200

Zoning

  • Zoning: R5

Geography

  • Assessors Map Reference: 4 8 49
  • Account Number: 74716377520
  • District: 05
  • Section: B
  • Parcel: 05-747-16377520
  • Lot: 79
  • Latitude: 39.2058
  • Longitude: -76.6668

    Address

  • Full Address: 696 W Maple Rd
  • Address - House Number: 696
  • Street Direction: W
  • Address - Street Name: Maple
  • Address - Suffix Type: Rd
  • State: MD
  • City Name: Linthicum Heights
  • Carrier Code: C002
  • 4-Digit Zip Code: 2318
  • Zip Code: 21090

Valuation

    Tax

  • Tax Year: 2023
  • Tax Amount: $245,090

    Appraisal Valuation

  • Standard Deviation: 0.1477
  • Valuation Date: Sep 21, 2023
  • Confidence Score: 82
  • Final Value: 384,306
  • High Value: 441,078
  • Low Value: 327,534

    Market Valuation

  • Market Total Value: $325,700
  • Market Land Value: $183,000
  • Market Improvement Value: $142,700

    Assessments Valuation

  • Assessed Year: 2023
  • Assessed Total Value: $296,567

    Exemptions

  • Homeowner Exemption: Yes
Data used for valuation calculations is provided by RealtyHop, and other third party sources

Comparables

Unit
Status
Type
Beds
Baths
ft²
Price/ft²
Asking Price
Listed On
Closing Price
Sold On
HOA + Taxes

About Linthicum


Similar Homes for Sale

Currently no similar homes around

Nearby Rentals

Unit for rent at 327 Bigley Avenue, BALTIMORE, MD, 21227

$1,750 /mo

  • 3 Beds
  • 1 Bath
  • 1,024 ft²
327 Bigley Avenue, BALTIMORE, MD, 21227 Listing by Samantha He
Unit for rent at 906 Rosedale Avenue, GLEN BURNIE, MD, 21061

$3,000 /mo

  • 3 Beds
  • 2 Baths
  • 2,064 ft²
906 Rosedale Avenue, GLEN BURNIE, MD, 21061 Listing by Christopher L May
Unit for rent at 1831 Clarke Boulevard, BALTIMORE, MD, 21227

$3,400 /mo

  • 4 Beds
  • 2 Baths
  • 2,594 ft²
1831 Clarke Boulevard, BALTIMORE, MD, 21227 Listing by Rachel Howard


Frequently Asked Questions

When was property at 696 West Maple Road built and last sold?
The property at 696 West Maple Road was built in 1964 and last sold on Jan 1, 1970 for $0.
How much is this home worth?
The estimated value of the home located at 696 West Maple Road is $535,199.
What are some comparable homes to 696 West Maple Road?
There are currently no comparable homes to 696 West Maple Road.