by Lee Lin

Check Availability
Benton 38320
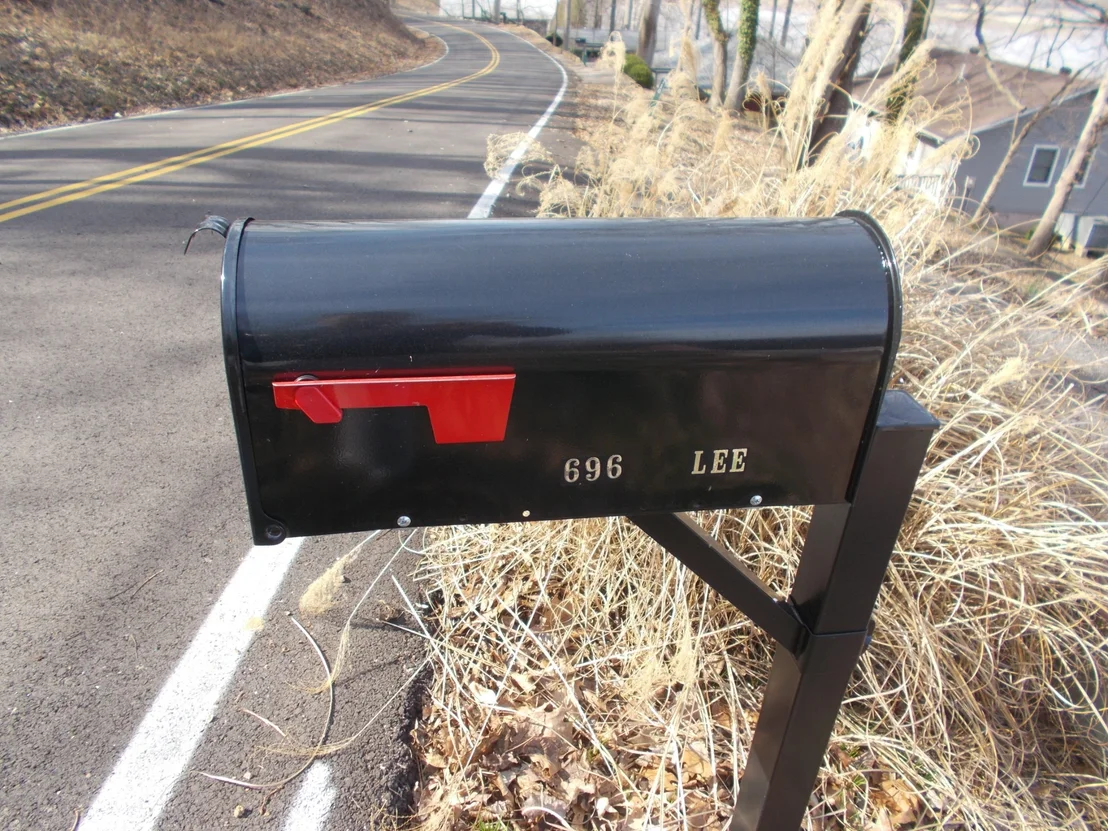
696 Stirling Rd
$675,000
↓ $25K (3.5%)
● House - For Sale

696 Stirling Rd

Camden, TN 38320
bedrooms
2 Beds
bathrooms
3 Baths
square feet
2,928 Ft²
$3,458
Est. Monthly

About This Property

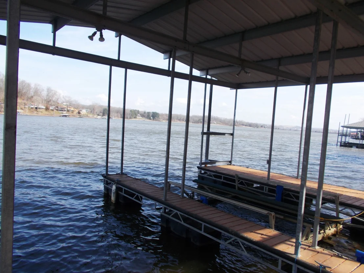
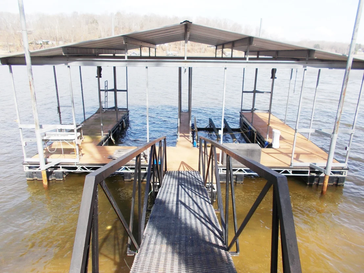
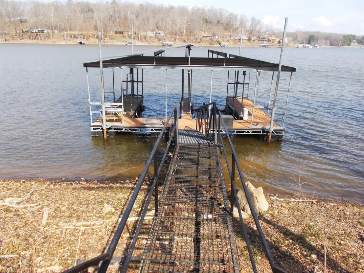
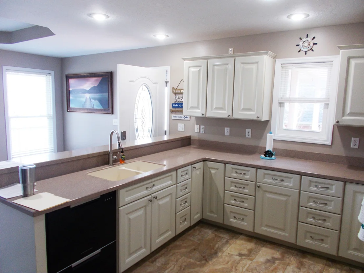
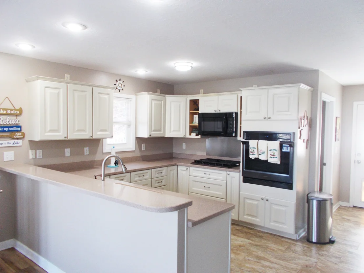
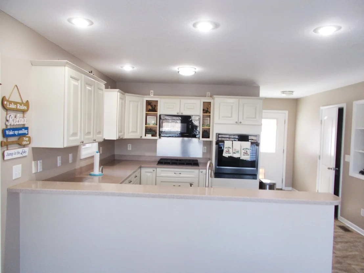
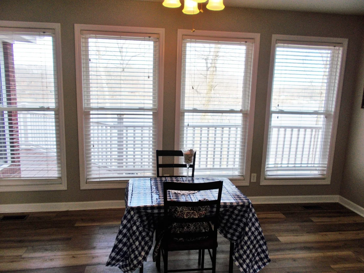
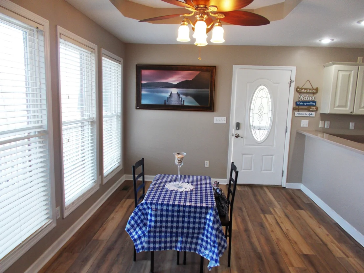
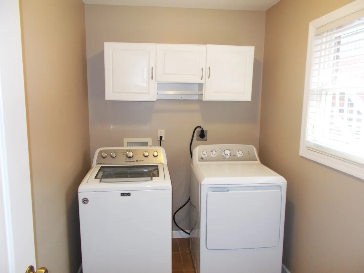
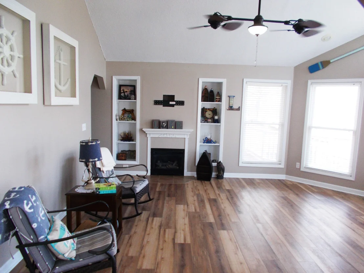
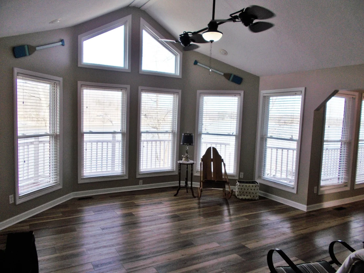
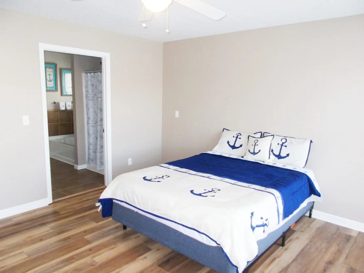
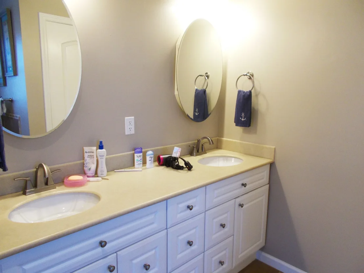
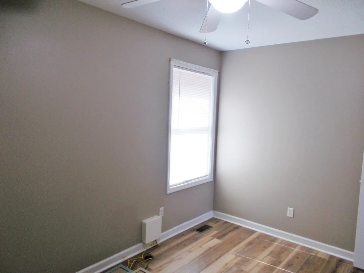
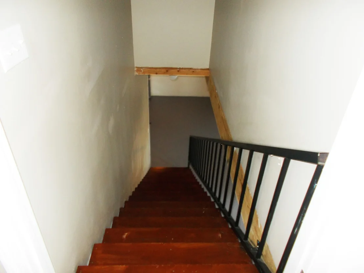
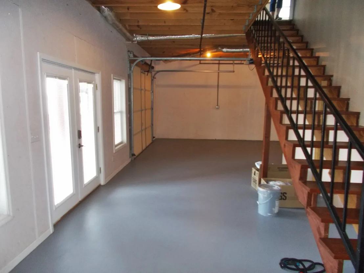
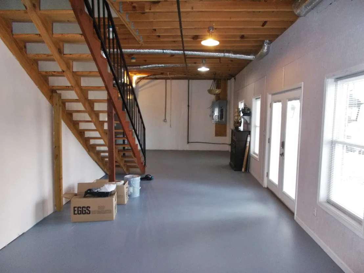
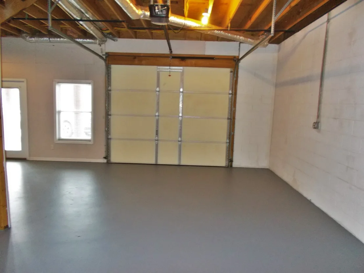
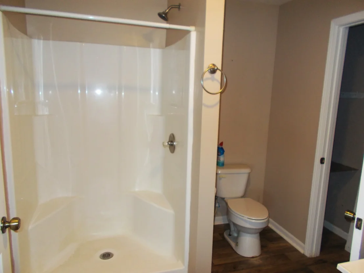
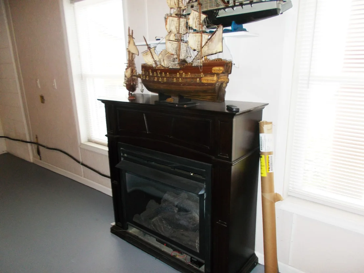
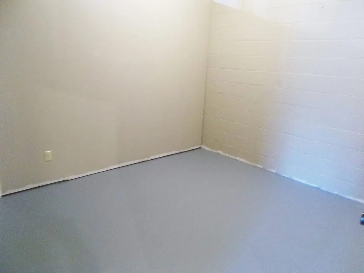
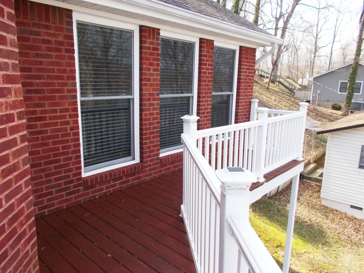
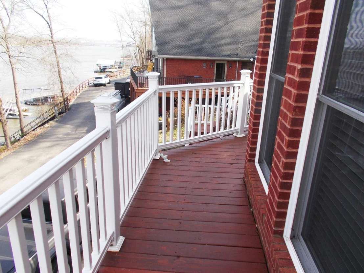
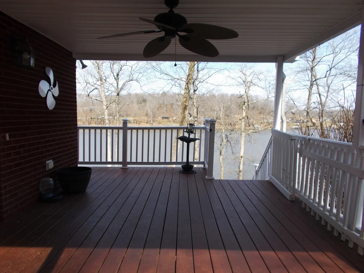
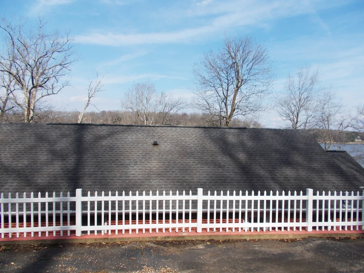
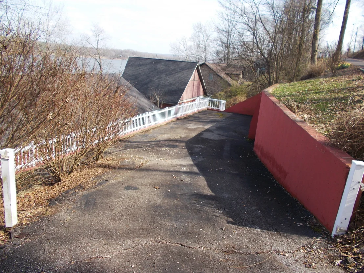
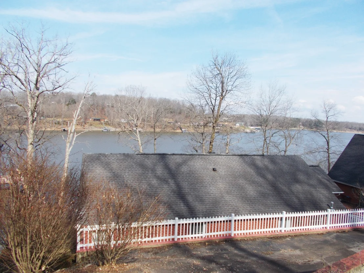
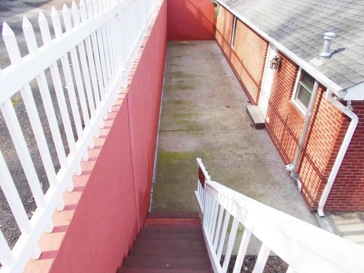
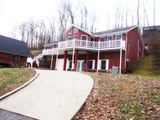
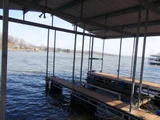
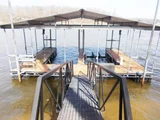
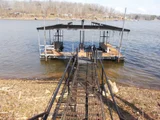
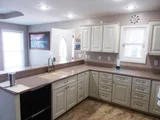
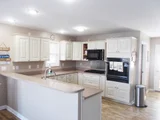
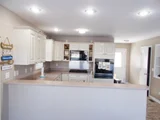
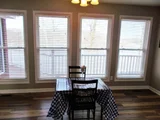
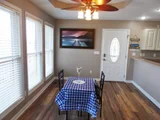
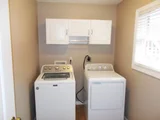
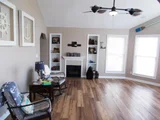
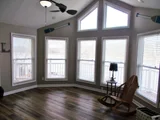
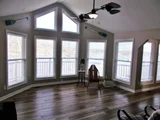
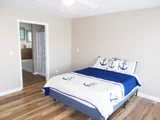
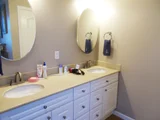
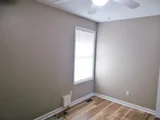
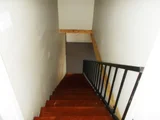
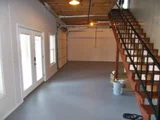
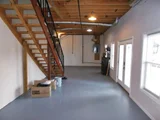
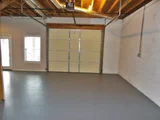
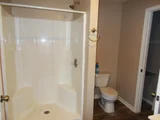
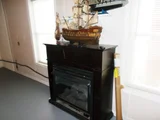
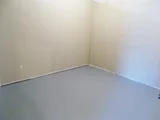
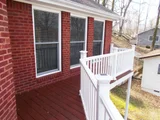
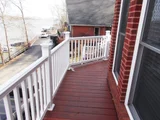
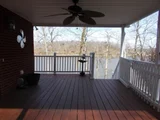
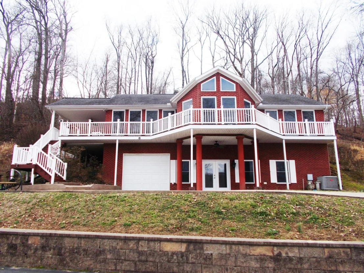
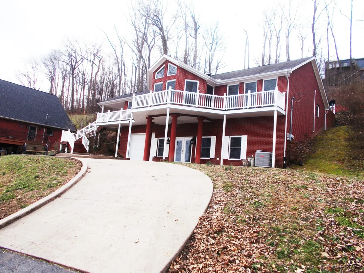
WELL MAINTAINED, MOVE-IN READY WATERFRONT HOME WITH BOAT DOCK!!!This spacious, beautiful 2 bedroom, 3 bath waterfront home features a Full, partially finished basement with a full bath that could easily be converted to full living quarters for additional bedroom, den or recreational space---Kitchen features stainless steel appliances that will stay with the home---Living room, kitchen, dining area and bedrooms feature waterproof, scratch free laminate flooring, the bathrooms and utility room have tile---Master bedroom features Huge walk-in closet and large bath---Gas log fireplaces in Living room and basement---Home features Pella windows---2 bay boat dock with 1 lift--Walk around balcony in front of the home with great view of the water--Inside of the home is handicap accessible--Nassau blanket in the attic for added insulation--Short distance to the Magic Valley golf course--Less than 5 miles to the city of Camden for shopping needs--All this home needs is YOU!!!All measurements estimated
Unit Size
2,928 Ft²
Days on Market
235 days
Land Size
0.26 acres
Price per sqft
$231
Property Type
House
Property Taxes
$143
HOA Dues
-
Year Built
2010

Listed By

Kevin Stepp
Patriot Realty USA Camden

Payment Calculator

Cap Rate Calculator

Last updated: 3 months ago (Realtracs #RTC3154863)

Price History

Date / Event Date Event Price
Sep 7, 2026 Price Decreased $675,000
↓ $25K (3.5%)
Price Decreased
Mar 19, 2026 Listed by Patriot Realty USA Camden $699,500
Listed by Patriot Realty USA Camden

Property Highlights

Garage
Air Conditioning
Fireplace
Parking Details
Has Garage
Attached Garage
Parking Features: Attached
Garage Spaces: 1
Interior Details
Full Bathrooms: 3
Interior Features: Bookcases, Ceiling Fan(s), Walk-In Closet(s)
Appliances: Gas Oven, Gas Range, Dishwasher, Dryer, Microwave, Refrigerator, Washer
Flooring Type: Laminate, Tile
Has Fireplace
Fireplace Features: Living Room, Recreation Room
Fireplaces: 2
Basement: Partially Finished
Exterior Details
Square Footage: 2928
Square Footage Source: $0
Architectural Style: Contemporary
Year Built: 2010
Building Area Total: 2928
Levels: Two
Building Area Units: Square Feet
Construction Materials: Brick
Patio and Porch Features: Patio, Covered
Lot Size Area: 0.26
Lot Size Units: Acres
Lot Size Acres: 0.26
Lot Size Square Feet: 11325.6
Lot Size Dimensions: 85X140 IRR
Water Source: Public
Financial Details
Tax Annual Amount: $1,714
Utilities Details
Cooling Type: Central Air
Heating Type: Central
Sewer : Private Sewer

Building Info

Overview

    General

  • Year Built: 2010
  • Effective Year Built: 2010
  • Bedroom Count: 0
  • Bathroom Count: 2
  • Full Bathrooms: 2
  • Partial Bathrooms: 2
  • Bathroom Plumbing Fixtures: 6
  • Building Condition: 6
  • Building Quality: 5
  • Construction Type: 0
  • Building Style: 0
  • Exterior Walls Type: 2
  • Interior Walls Type: 3
  • Roof Shape Type: 7
  • Roof Cover Type: 3
  • Floor Count: 100
  • Living Units: 1
  • Floor Cover: 9
  • Basement Type: 6
  • Basement Area: 1,400
  • Garage Type: 0
  • Parking Space Count: 0
  • Patio Type: 0
  • Porch Type: 7
  • Pool Type: 0

    Dimensions

  • Lot Size Square Feet: 11,050
  • Lot Size Depth Feet: 1,300
  • Lot Size Frontage Feet: 850
  • Total Building Area: 1,528
  • Building Area: 1,528
  • Building Area Measurement: L

    Heating and Cooling

  • Air Conditioning: 4
  • Heating: 24
  • Heated Square Feet: 1,528
  • Heating Fuel Type: 0

    Utilities

  • Sewer System: 2
  • Water Service: 3

Building

  • Building Type: 0
  • Property Class: R
  • Subdivision: HALLSHIRE ESTATES
  • Land Acres: 0000000254
  • Standard Land Use Code: 1001
  • County Land Use Code: 01
  • Legal Description 1: DISTRICT: 10 EVA, COUNTY AREA: H99

Neighborhood

  • School District Name: Benton County School District
  • Census Tract: 963100

Zoning

  • Zoning: 00

Geography

  • Assessors Map Reference: 080H
  • District: 10
  • Parcel: 003080H E 01900
  • Lot: 24
  • Latitude: 36.0568
  • Longitude: -88.0262

    Address

  • Full Address: 696 Stirling Rd
  • Address - House Number: 696
  • Address - Street Name: Stirling
  • Address - Suffix Type: Rd
  • State: TN
  • City Name: Camden
  • Carrier Code: R004
  • 4-Digit Zip Code: 7734
  • Zip Code: 38320

Valuation

    Tax

  • Tax Year: 2023
  • Tax Amount: $186,800
  • Tax Rate Code Area: 03A00

    Appraisal Valuation

  • Standard Deviation: 0.4589
  • Valuation Date: Mar 27, 2024
  • Confidence Score: 8
  • Final Value: 349,284
  • High Value: 509,580
  • Low Value: 188,987

    Market Valuation

  • Market Total Value: $274,000
  • Market Land Value: $84,000
  • Market Improvement Value: $190,000

    Assessments Valuation

  • Assessed Year: 2023
  • Assessed Total Value: $68,500
  • Assessed Land Value: $21,000
  • Assessed Improvements Value: $47,500

    Sales

  • Current Sale Contract Date: Sep 11, 2018
  • Current Sale Recording Date: Sep 12, 2018
  • Current Sale Price:
  • Current Sale Document Type: 71
  • Current Sale Input Document Number: 95969
  • Previous Sale Recording Date: Oct 01, 2004
  • Previous Sale Amount: $40,000
  • Previous Sale Document Type: 71
Data used for valuation calculations is provided by RealtyHop, and other third party sources

Comparables

Unit
Status
Type
Beds
Baths
ft²
Price/ft²
Asking Price
Listed On
Closing Price
Sold On
HOA + Taxes

About Benton


Similar Homes for Sale

Currently no similar homes around

Nearby Rentals


Frequently Asked Questions

When was property at 696 Stirling Road built and last sold?
The property at 696 Stirling Road was built in 2010 and last sold on Sep 11, 2018 for $33,000.
How much is this home worth?
The estimated value of the home located at 696 Stirling Road is $676,593.
What are some comparable homes to 696 Stirling Road?
There are currently no comparable homes to 696 Stirling Road.