Check Availability
Fleming Island 32003
696 FREDERIC Drive
$975,000
● House - For Sale

696 FREDERIC Drive

Fleming Island, FL 32003
bedrooms
4 Beds
bathrooms
3 Baths, 1 Half Bath
square feet
3,906 Ft²
$5,248
Est. Monthly

About This Property

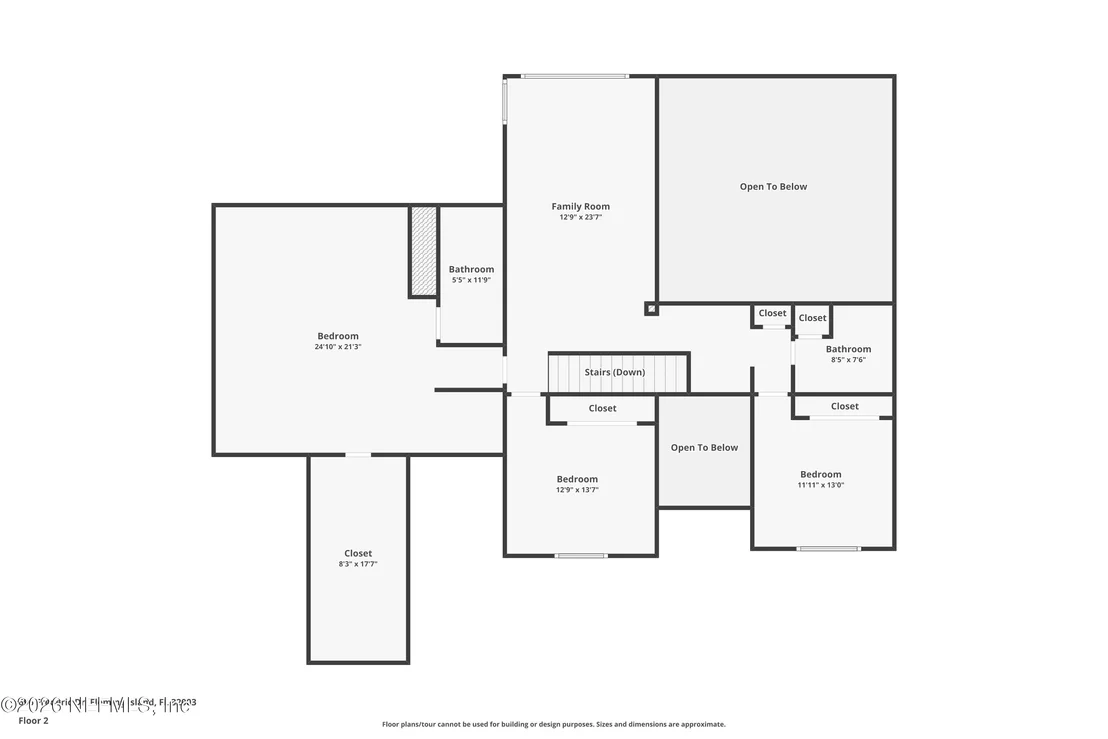
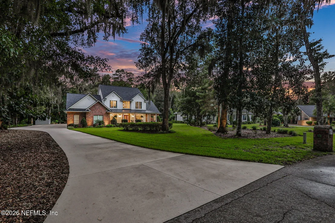
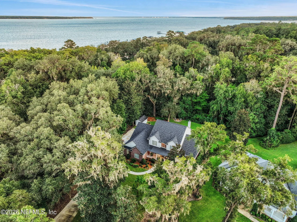
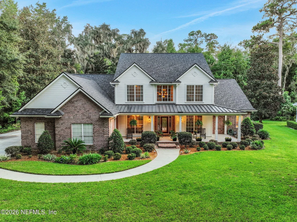
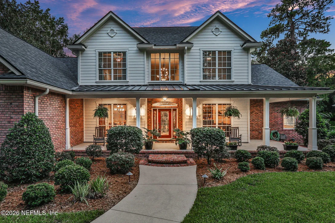
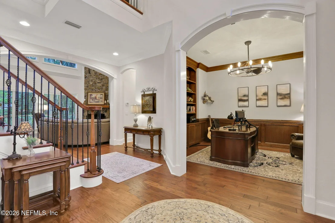
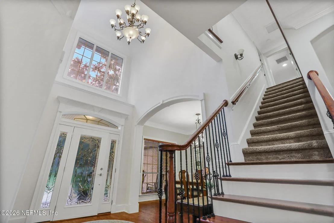
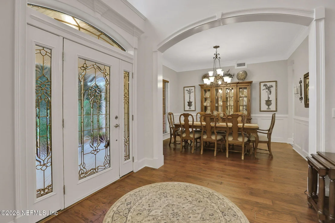
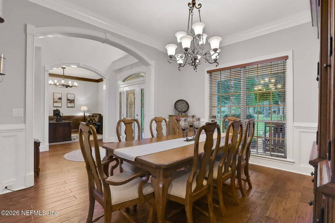
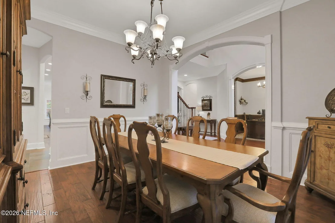
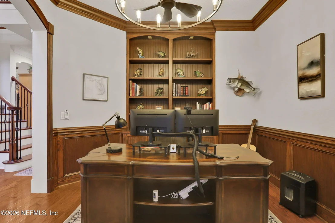
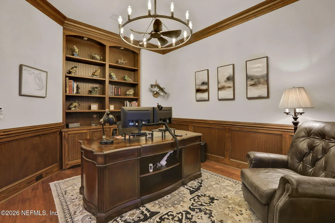
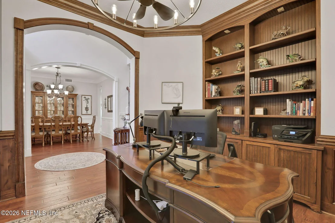
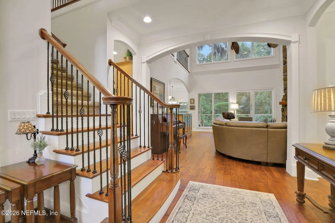
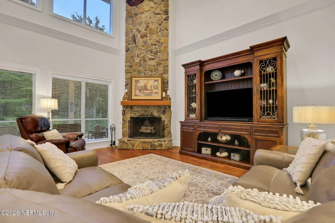
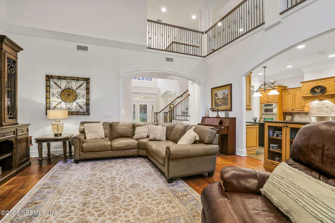
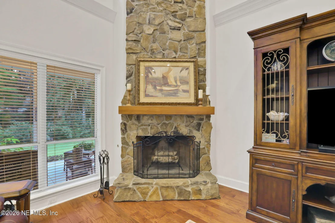
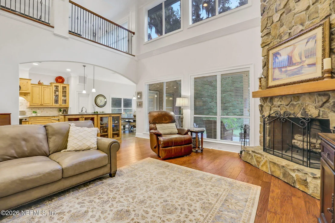
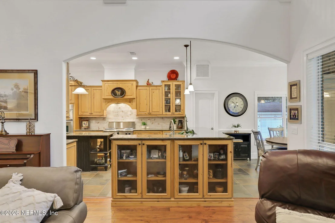
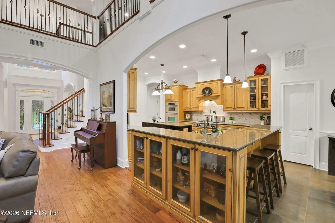
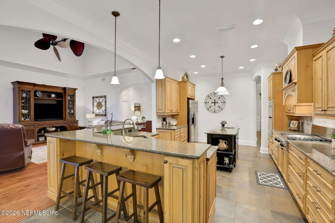
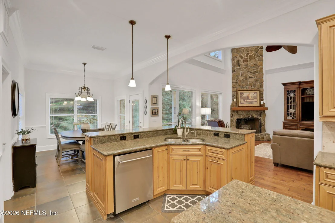
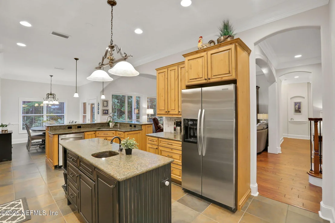
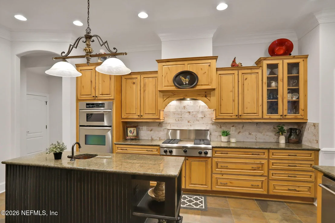
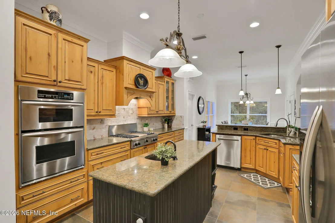
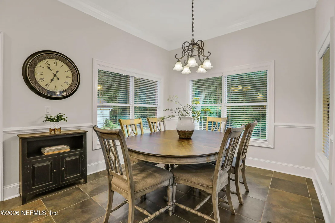
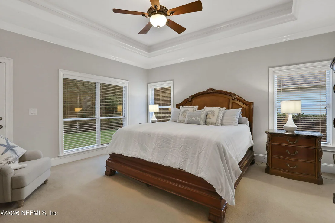
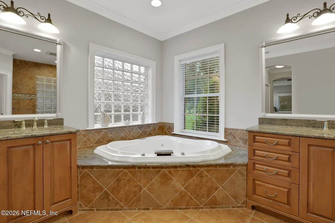
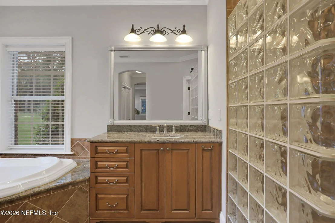
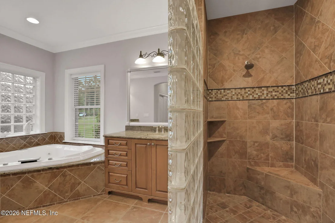
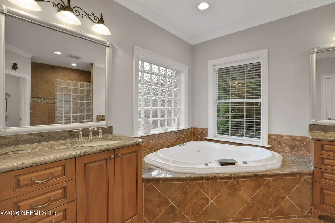
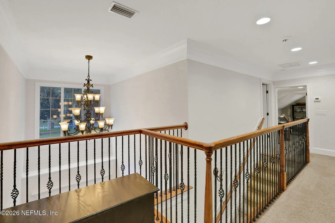
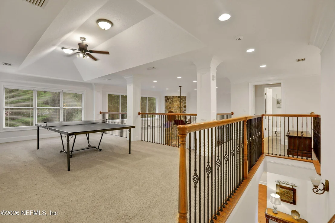
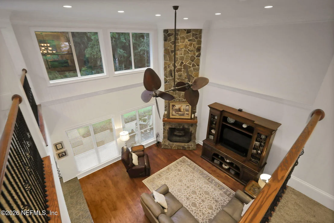
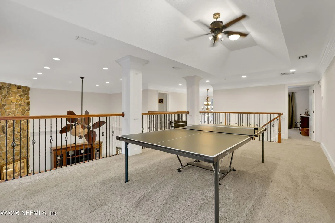
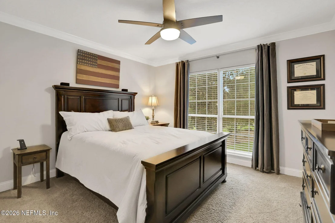
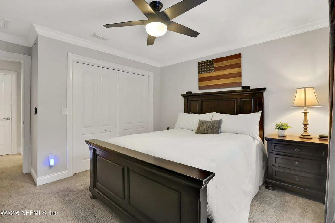
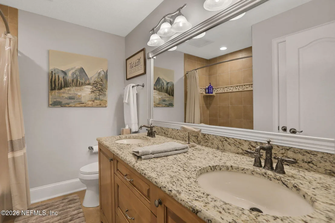
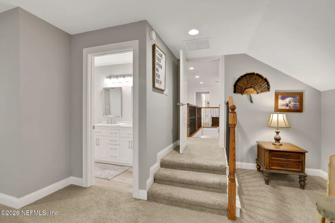
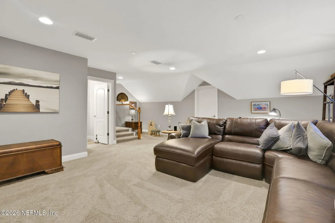
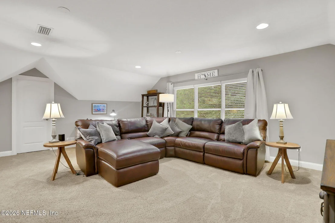
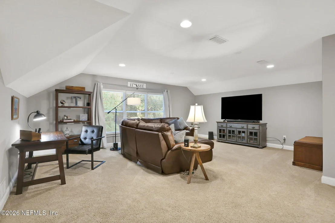
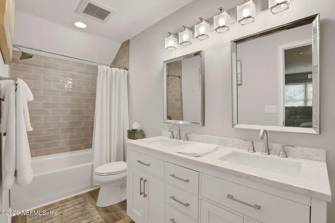
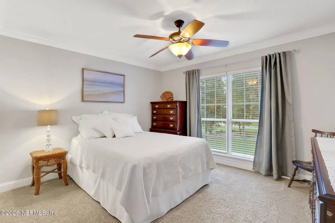
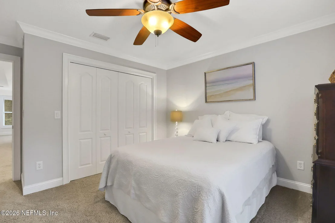
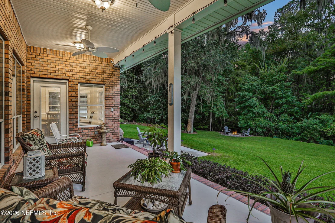
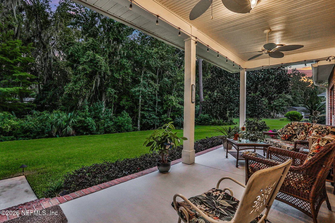
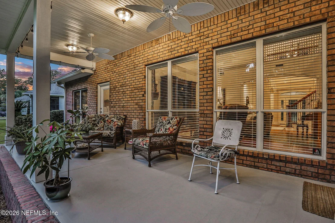
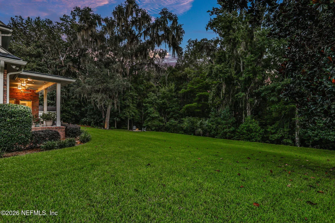
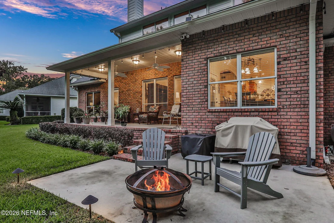
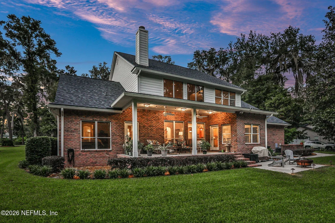
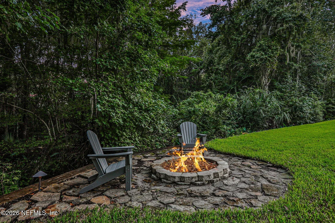
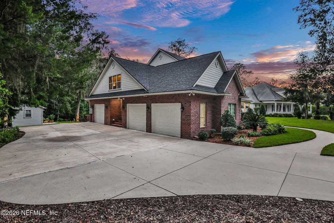
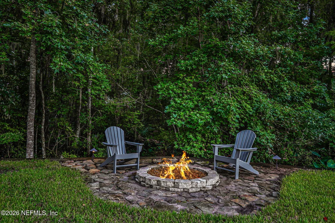
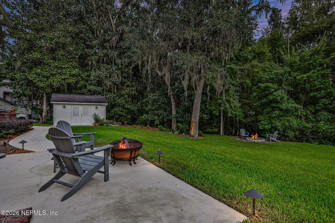
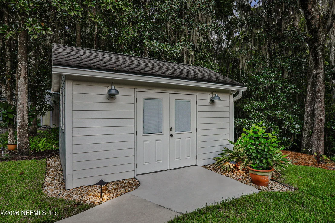
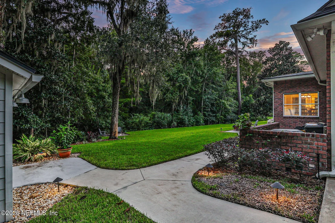
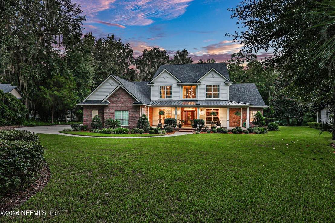
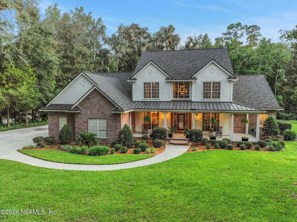
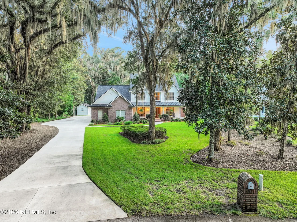
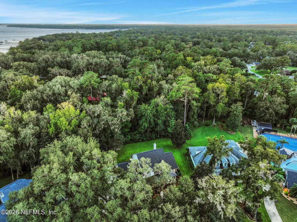
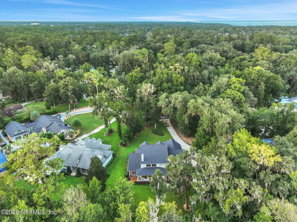
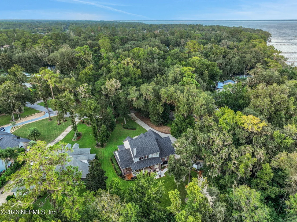
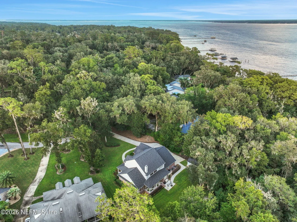
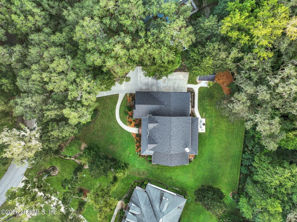
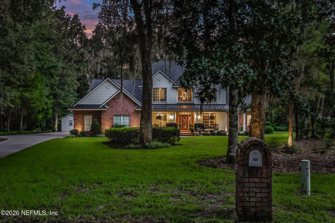
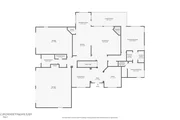
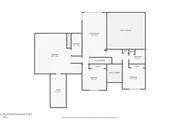
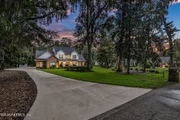
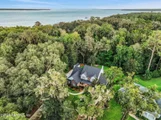
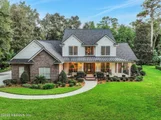
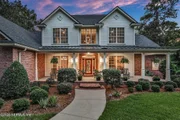
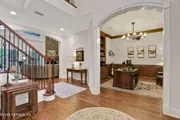
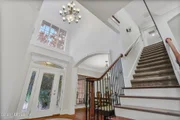
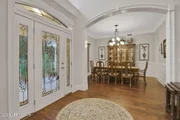
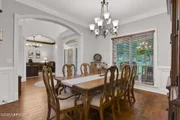
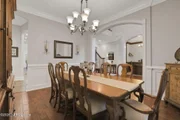
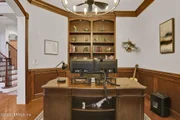
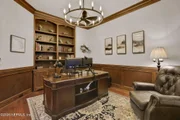
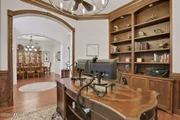
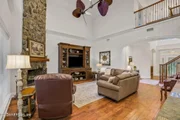
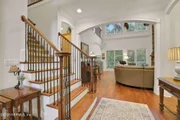
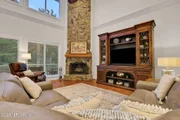
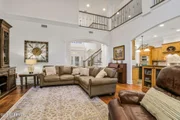
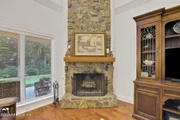
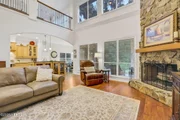
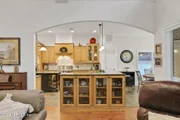
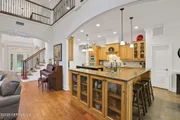
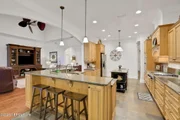
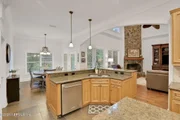
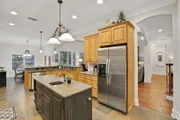
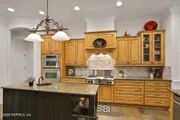
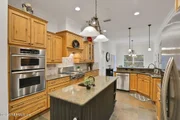
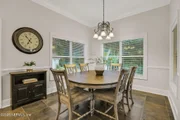
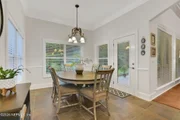
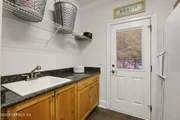
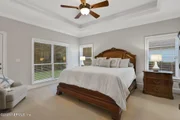
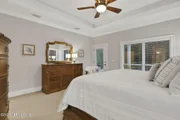
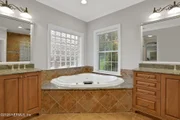
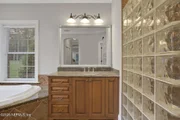
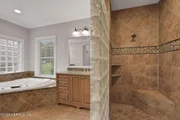
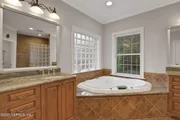
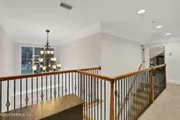
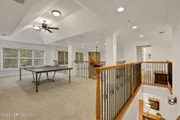
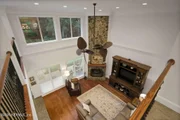
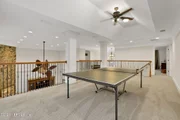
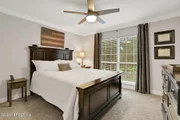
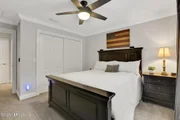
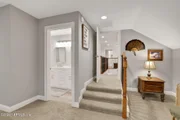
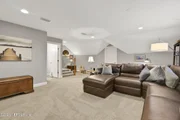
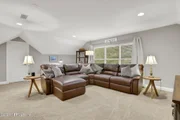
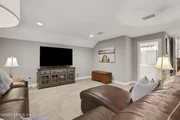
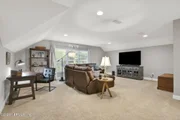
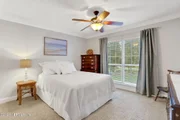
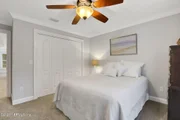
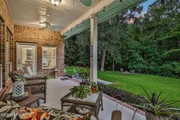
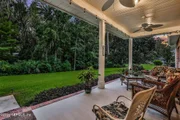
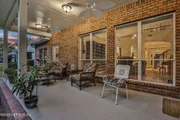
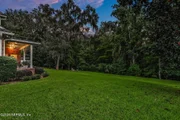
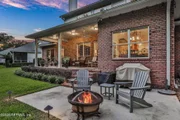
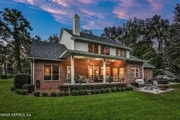
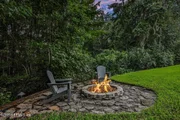
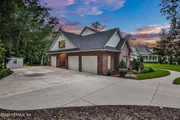
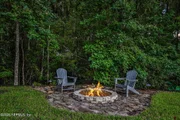
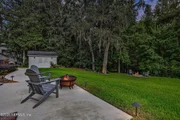
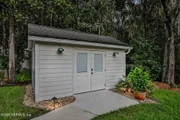
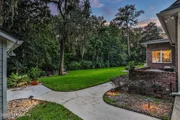
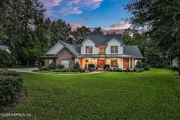
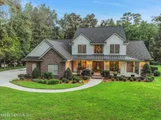
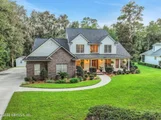
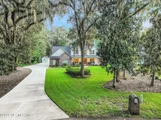
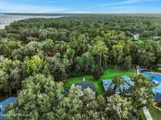
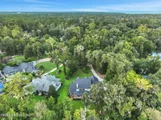
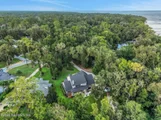
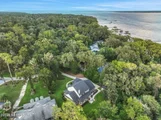
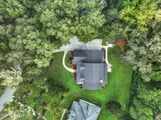
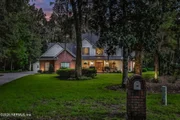
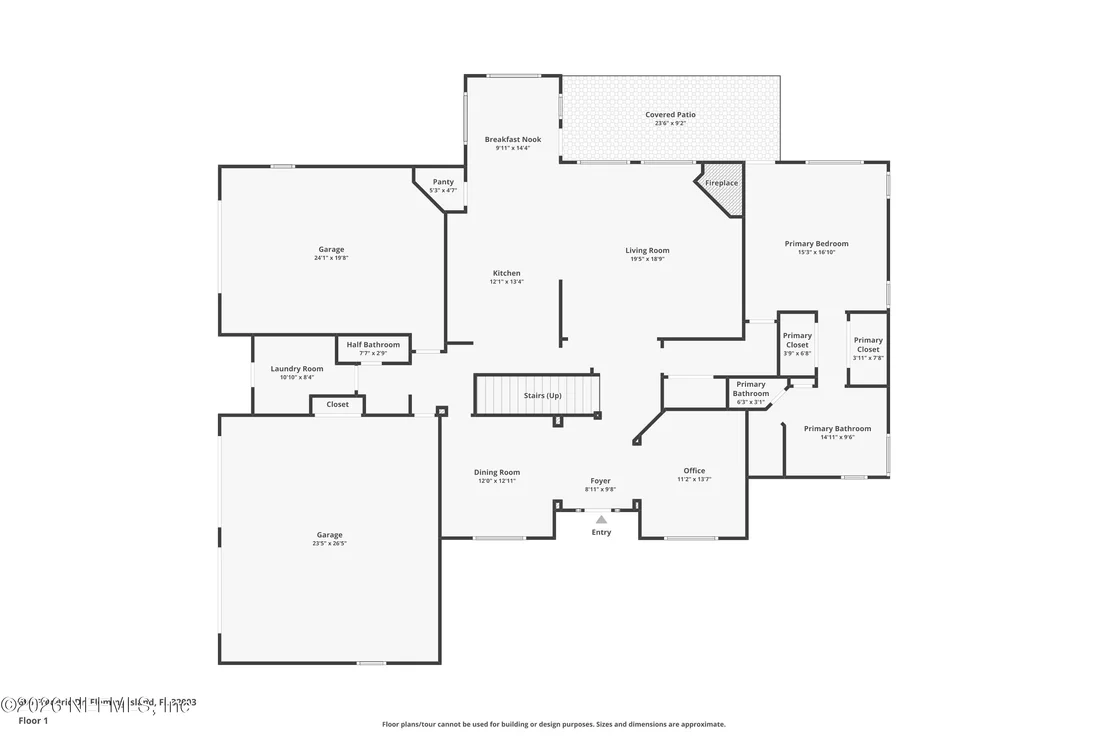
696 Frederic Drive makes a statement from the moment you arrive. Located in the coveted Hibernia Links community and just steps from the St. Johns River, this truly one-of-a-kind custom estate offers the rare combination of privacy, space, craftsmanship, and convenience. Custom built and lovingly maintained by its original owner, the home sits on an impressive 1.36 acres with NO HOA or CDD fees.  As you approach, impeccable landscaping and a long private driveway lead to an oversized three car garage. A welcoming front porch invites you inside through a custom glass front door, where soaring vaulted ceilings, custom lighting, and rich hardwood floors immediately set the tone.  The main living areas are designed to impress while still feeling warm and inviting. The formal dining room and dedicated office feature custom millwork, built-in bookshelves, and a statement fandelier. The spacious living room draws your eye toward the expansive backyard through beautiful sight lines, while a dramatic floor-to-ceiling stone fireplace serves as the focal point and offers the flexibility to burn either wood or gas. The kitchen is truly a chef's dream, featuring an impressive suite of stainless-steel KitchenAid appliances, including a gas range and built-in coffee maker. A large island with a secondary prep sink provides exceptional functionality, while custom hickory cabinetry adds warmth and character. The first-floor owner's suite is a private retreat, complete with direct access to the covered back lanai, perfect for enjoying your morning coffee or unwinding with a glass of wine while listening to the sounds of nature. The ensuite bath offers a true spa-like experience with an oversized soaking tub, walk-in shower, dual vanities with abundant storage, and a private water closet. Upstairs, beautiful wood and wrought-iron stair detailing leads to an open overlook of the living spaces below. A generous flex space provides endless possibilities, while three additional bedrooms and two full bathrooms offer plenty of room for family and guests. One upstairs bedroom is especially impressive, measuring approximately 24' x 21' and featuring an additional 17' x 8' storage closet. The perfect space for holiday decor, seasonal storage, or anything else you need to tuck away. Outside, the property continues to impress with a charming workshop and 1.36 acres of peaceful, private grounds, offering plenty of room to create the backyard you've always envisioned. Beautifully landscaped and surrounded by mature greenery, it's the perfect setting for grilling out with friends and family, gathering around the paver firepit, and enjoying quiet evenings under the stars. From the craftsmanship and thoughtful design to the incredible acreage and coveted location near the St. Johns River, 696 Frederic Drive is a home that was built to stand out, not blend in. Schedule your private tour today and experience this exceptional Hibernia Links estate for yourself.
Unit Size
3,906 Ft²
Days on Market
8 days
Land Size
1.36 acres
Price per sqft
$250
Property Type
House
Property Taxes
$460
HOA Dues
-
Year Built
2007

Listed By

LINDSEY OSTEEN
KELLER WILLIAMS REALTY ATLANTIC PARTNERS SOUTHSIDE

Payment Calculator

Cap Rate Calculator

Last updated: 7 days ago (Real MLS #2166440)

Price History

Date / Event Date Event Price
Sep 24, 2026 Listed by KELLER WILLIAMS ST JOHNS $975,000
Listed by KELLER WILLIAMS ST JOHNS
Sep 20, 2024 No longer available -
No longer available
May 29, 2024 Withdrawn -
Withdrawn
Mar 18, 2024 Listed by COLDWELL BANKER VANGUARD REALTY $950,000
Listed by COLDWELL BANKER VANGUARD REALTY
This is a rare opportunity to own this custom-built, exquisitely maintained home in the tranquil Hibernia Links neighborhood in the heart of Fleming Island. This home is on an estate-sized lot and showcases extensive millwork throughout, adding unique character and charm to every corner. The kitchen features a cooktop gas range and gorgeous, rarely seen, hardwood hickory cabinetry. Enjoy the grandeur of approx 20-foot ceilings in the family room, anchored by the floor to ceiling stone fireplace which is interchangeably gas or wood-burning. Extensive natural light is present with 2-story picture windows. Office/Library is appointed with built-in bookcases for attractive storage. Upstairs, the 4th bedroom is a spacious bonus room for multi use, while an open loft/flex room offers endless possibilities. There is ample storage, with oversized 3 car garages. One owner, meticulously maintained, custom built home! Much more---too numerous to detail. Must see!
Sep 5, 2003 Sold
Sold
Show More

Property Highlights

Garage
Air Conditioning
Fireplace
Parking Details
Has Garage
Attached Garage
Parking Features: Attached, Garage, Garage Door Opener
Garage Spaces: 3
Interior Details
Half Bathrooms: 1
Full Bathrooms: 3
Interior Features: Breakfast Bar, Ceiling Fan(s), Eat-in Kitchen, Entrance Foyer, His and Hers Closets, Kitchen Island, Pantry, Vaulted Ceiling(s), Walk-In Closet(s), Guest Suite, Primary Bathroom -Tub with Separate Shower, Primary Downstairs, Split Bedrooms
Appliances: Dishwasher, Disposal, Gas Range, Gas Water Heater, Microwave, Refrigerator
Flooring Type: Carpet, Tile, Wood
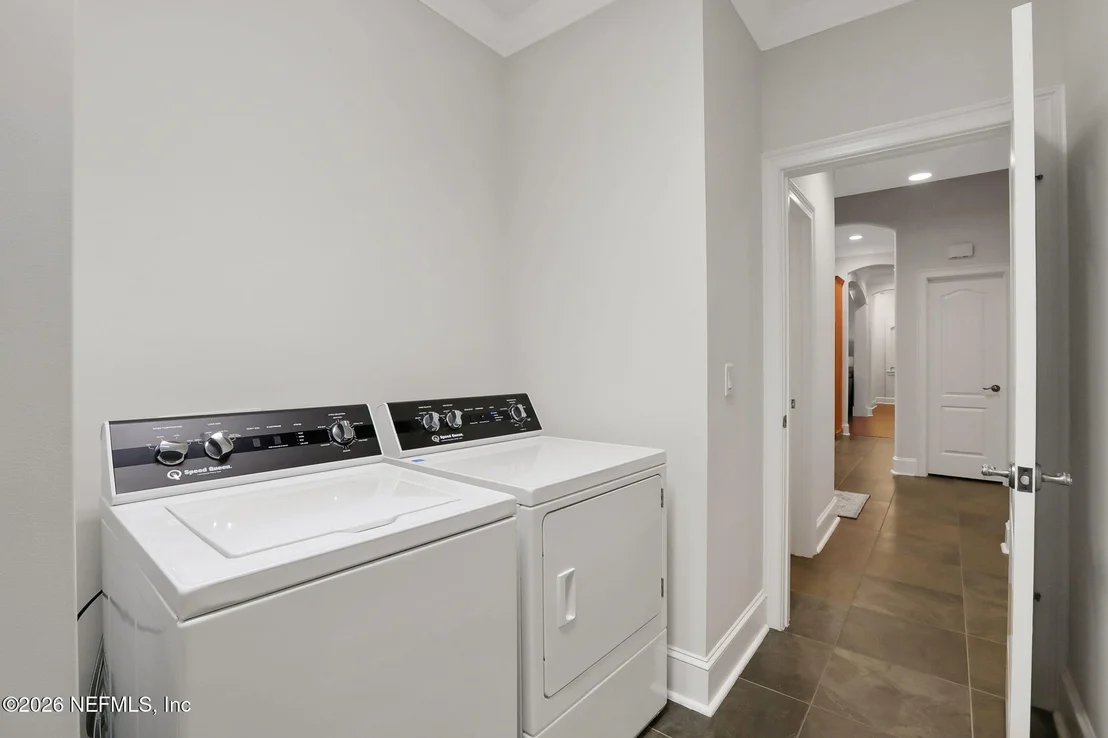
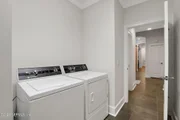
Laundry Features: Gas Dryer Hookup, In Unit, Lower Level
Has Fireplace
Fireplace Features: Gas, Wood Burning
Fireplaces: 1
Exterior Details
Square Footage: 3906
Property Condition: Updated/Remodeled
Architectural Style: Traditional
Year Built: 2007
Levels: Two
Other Structures: Shed(s), Workshop
Construction Materials: Brick, Fiber Cement
Patio and Porch Features: Covered, Front Porch, Patio, Rear Porch
Lot Features: Dead End Street
Lot Size Area: 1.36
Lot Size Units: Acres
Lot Size Acres: 1.36
Lot Size Square Feet: 59241.6
Water Source: Private, Well
Financial Details
Tax Annual Amount: $5,521
Utilities Details
Cooling Type: Central Air
Heating Type: Central
Sewer : Septic Tank

Building Info

Overview

    General

  • Year Built: 2007
  • Effective Year Built: 2007
  • Building Count: 1
  • Total Rooms: 4
  • Bedroom Count: 4
  • Bathroom Count: 4
  • Full Bathrooms: 4
  • Partial Bathrooms: 4
  • Building Condition: 6
  • Building Quality: 4
  • Construction Type: 0
  • Building Style: 0
  • Exterior Walls Type: 9
  • Interior Walls Type: 3
  • Roof Shape Type: 7
  • Roof Cover Type: 14
  • Floor Count: 200
  • Living Units: 1
  • Floor Cover: 9
  • Basement Type: 0
  • Basement Area: 0
  • Garage Type: 7
  • Garage Square Area: 1,172
  • Parking Space Count: 0
  • Patio Type: 0
  • Porch Type: 102
  • Pool Type: 0

    Dimensions

  • Lot Size Square Feet: 59,572
  • Total Building Area: 5,585
  • Gross Building Area: 5,585
  • Building Area: 3,051
  • Building Area Measurement: L

    Heating and Cooling

  • Fireplace Count: 1
  • Air Conditioning: 1
  • Heating: 4
  • Heated Square Feet: 3,051
  • Heating Fuel Type: 0

    Utilities

  • Sewer System: 0
  • Water Service: 0

Building

  • Building Type: 0
  • Property Class: R
  • Subdivision: HIBERNIA LINKS
  • Land Acres: 0000001368
  • Standard Land Use Code: 1001
  • County Land Use Code: 0100
  • State Land Use Code: 01
  • Legal Description 1: LOT 7 HIBERNIA LINKS AS REC OR 2166 PG 438

Neighborhood

  • School District Name: Clay County School District
  • Census Tract: 030701

Zoning

  • Zoning: RA

Geography

  • Assessors Map Reference: 1500-A3
  • Parcel: 38-05-26-014705-011-00
  • Lot: 7
  • Meridian: SEC 38 TWN 05S RNG 26E
  • Municipality: UNINCORPORATED
  • Latitude: 30.0613
  • Longitude: -81.7007

    Address

  • Full Address: 696 Frederic Dr
  • Address - House Number: 696
  • Address - Street Name: Frederic
  • Address - Suffix Type: Dr
  • State: FL
  • City Name: Fleming Island
  • Carrier Code: H019
  • 4-Digit Zip Code: 4531
  • Zip Code: 32003

Valuation

    Tax

  • Total Area: 5,585
  • Tax Year: 2022
  • Tax Amount: $495,052
  • Tax Rate Code Area: 001

    Appraisal Valuation

  • Standard Deviation: 0.1206
  • Valuation Date: Mar 20, 2024
  • Confidence Score: 86
  • Final Value: 858,742
  • High Value: 962,376
  • Low Value: 755,108

    Market Valuation

  • Market Total Value: $706,696
  • Market Land Value: $42,000
  • Market Improvement Value: $664,696

    Assessments Valuation

  • Assessed Year: 2022
  • Assessed Total Value: $351,455

    Sales

  • Current Sale Contract Date: Aug 26, 2003
  • Current Sale Recording Date: Sep 05, 2003
  • Current Sale Price:
  • Current Sale Document Type: 71
  • Current Sale Input Document Number: 200360777
  • Previous Sale Recording Date: Mar 07, 2003
  • Previous Sale Contract Date: Mar 03, 2003
  • Previous Sale Amount: $100,000
  • Previous Sale Document Type: 71
Data used for valuation calculations is provided by RealtyHop, and other third party sources

Comparables

Unit
Status
Type
Beds
Baths
ft²
Price/ft²
Asking Price
Listed On
Closing Price
Sold On
HOA + Taxes

About Fleming Island


Similar Homes for Sale

Currently no similar homes around

Nearby Rentals

Unit for rent at 1415 Florida Street, Fleming Island, FL, 32003

$1,250 /mo

  • 1 Bed
  • 1 Bath
  • 600 ft²
1415 Florida Street, Fleming Island, FL, 32003 Listing by KAREN A MONTI-MATHER
Unit for rent at 1890 Copper Stone Drive, Fleming Island, FL, 32003

$2,200 /mo

  • 3 Beds
  • 2 Baths
  • 2,029 ft²
1890 Copper Stone Drive #D, Fleming Island, FL, 32003 Listing by BOB HOWARD
Unit for rent at 2200 Marsh Hawk Lane, Fleming Island, FL, 32003

$1,300 /mo

  • 1 Bed
  • 1 Bath
  • 883 ft²
2200 Marsh Hawk Lane #310, Fleming Island, FL, 32003 Listing by ANGELA M COOL


Frequently Asked Questions

When was property at 696 Frederic Drive built and last sold?
The property at 696 Frederic Drive was built in 2007 and last sold on Aug 26, 2003 for $85,000.
How much is this home worth?
The estimated value of the home located at 696 Frederic Drive is $977,123.
What are some comparable homes to 696 Frederic Drive?
There are currently no comparable homes to 696 Frederic Drive.