See Home Value
$850,000
● House - Off Market

6954 Granite Crag Cir

Evergreen, CO 80439
bedrooms
4 Beds
bathrooms
1 Bath
square feet
2,585 Ft²
$4,715
Est. Monthly
$83
HOA / Fees

About This Property

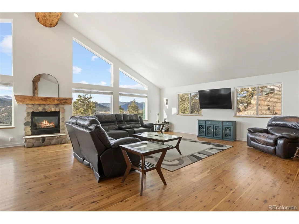
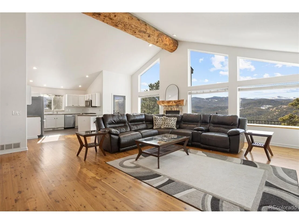
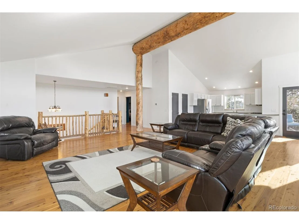
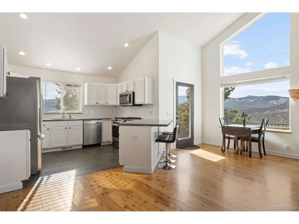
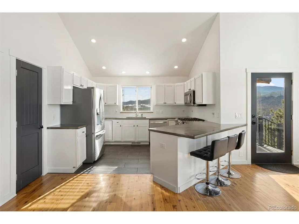
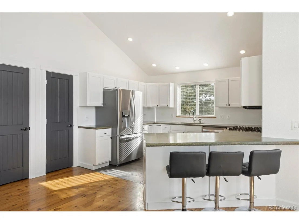
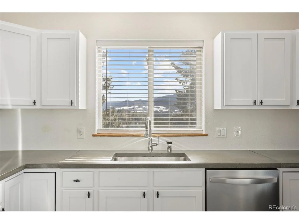
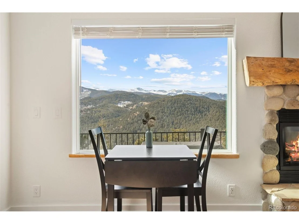
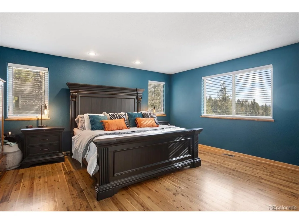
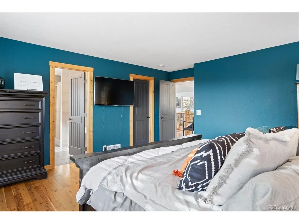
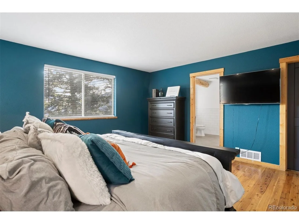
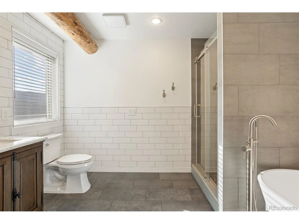
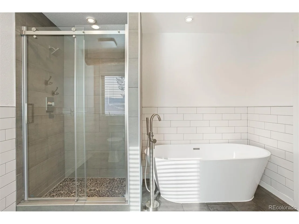
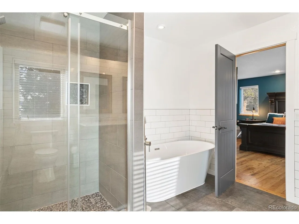
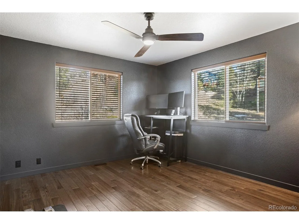
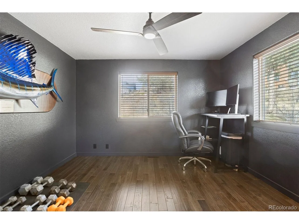
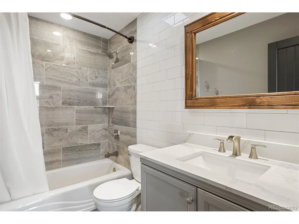
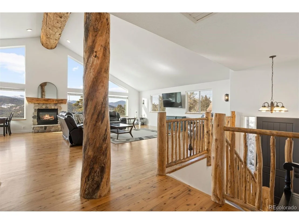
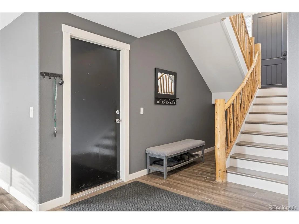
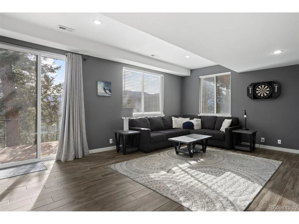
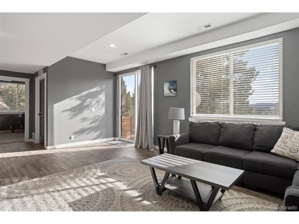
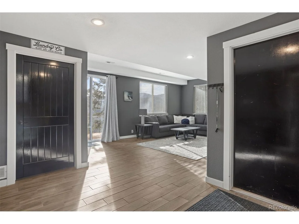
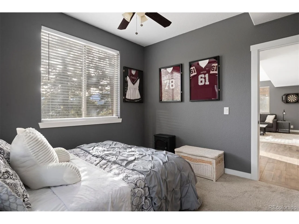
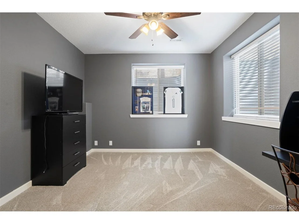
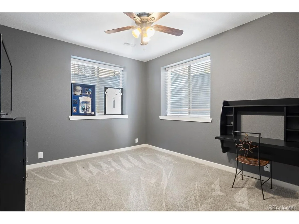
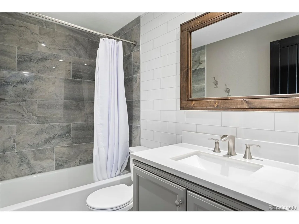
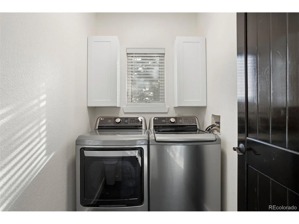
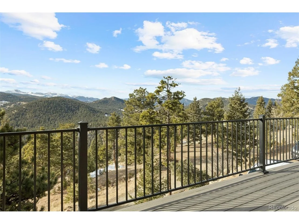
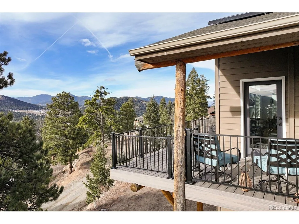
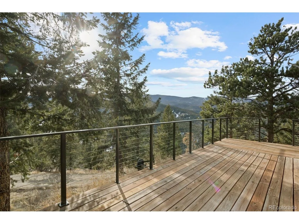
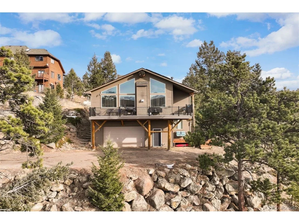
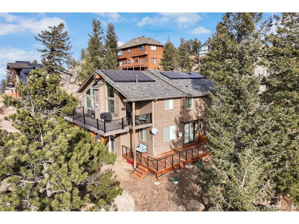
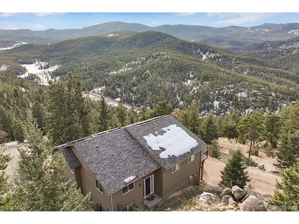
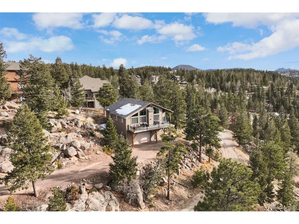
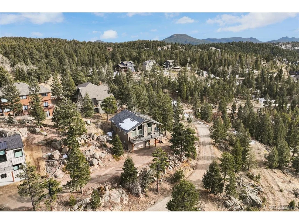
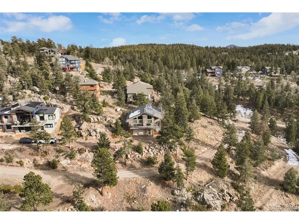
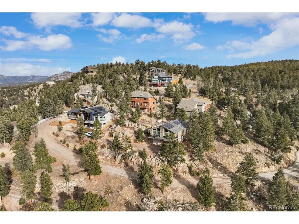
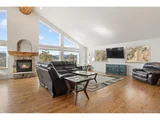
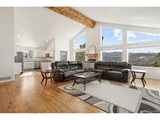
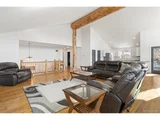
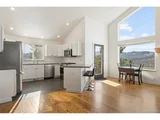
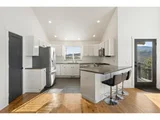
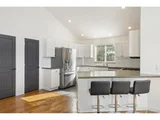
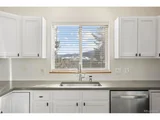
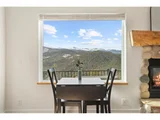
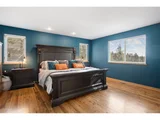
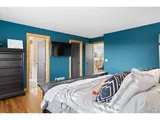
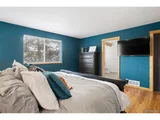
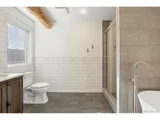
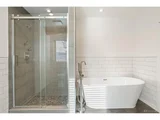
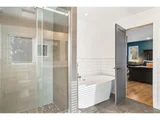
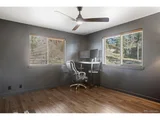
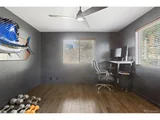
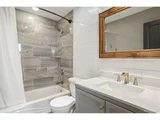
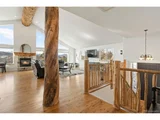
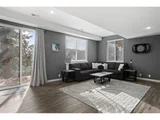
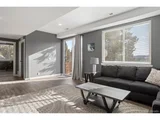
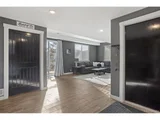
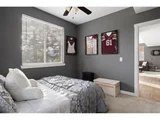
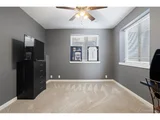
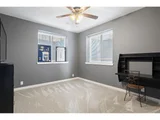
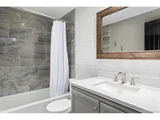
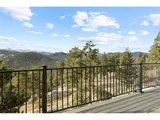
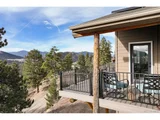
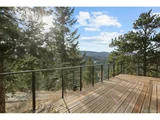
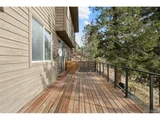
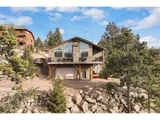
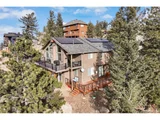
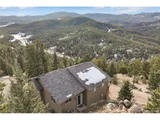
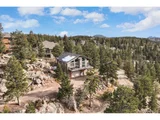
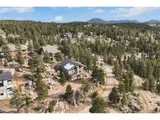
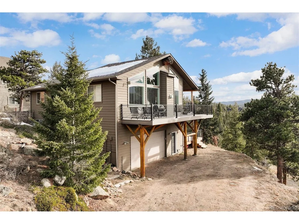
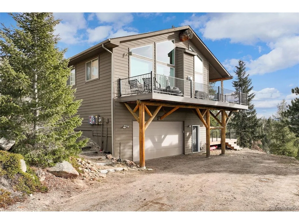
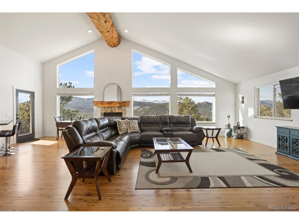
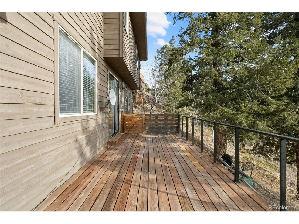
Welcome to this stunning Foothills home, offering breathtaking views and modern updates throughout. Perfectly situated in a prime South West Evergreen location.  The home's expansive windows and vaulted ceilings frame the surrounding landscape while bathing the interior in natural light. Inside, a seamless blend of contemporary design and thoughtful upgrades enhances the open-concept layout, creating an effortless flow between the living, dining, and kitchen areas-ideal for both relaxation and entertaining.  The main-level primary suite is a true retreat, featuring a beautifully updated 5-piece bathroom. This level also includes a versatile second bedroom or office space and a sprawling wrap-around deck, perfect for enjoying the serene views.  Downstairs, the walk-out lower level boasts two additional bedrooms, a spacious bonus room/family room, and direct access to a second outdoor deck, offering even more space to unwind and take in the stunning surroundings.  Updates include: New Flooring, New Roof (8/2024), Windows, Appliances, bathroom fixtures and flooring.  The location is flawless, offering privacy and mountain peace combined with quick access to Downtown Evergreen's restaurants, amenities and extensive activities.  LIV Elevated in Evergreen!
Unit Size
2,585 Ft²
Days on Market
-
Land Size
0.46 acres
Price per sqft
$335
Property Type
House
Property Taxes
$384
HOA Dues
$83
Year Built
2004

Payment Calculator

Cap Rate Calculator

Last updated: 17 days ago (REcolorado MLS #IRE2523802)

Price History

Date / Event Date Event Price
Mar 27, 2025 Sold
Sold
Feb 28, 2025 In contract -
In contract
Jan 7, 2025 Listed by LIV Sotheby's International Realty $865,000
Listed by LIV Sotheby's International Realty
Welcome to this stunning Foothills home, offering breathtaking views and modern updates throughout. Perfectly situated in a prime South West Evergreen location. The home's expansive windows and vaulted ceilings frame the surrounding landscape while bathing the interior in natural light. Inside, a seamless blend of contemporary design and thoughtful upgrades enhances the open-concept layout, creating an effortless flow between the living, dining, and kitchen areas-ideal for both relaxation and entertaining. The main-level primary suite is a true retreat, featuring a beautifully updated 5-piece bathroom. This level also includes a versatile second bedroom or office space and a sprawling wrap-around deck, perfect for enjoying the serene views. Downstairs, the walk-out lower level boasts two additional bedrooms, a spacious bonus room/family room, and direct access to a second outdoor deck, offering even more space to unwind and take in the stunning surroundings. Updates include: New Flooring, New Roof (8/2024), Windows, Appliances, bathroom fixtures and flooring. The location is flawless, offering privacy and mountain peace combined with quick access to Downtown Evergreen's restaurants, amenities and extensive activities. LIV Elevated in Evergreen!
Apr 17, 2018 Sold
Sold
Jan 13, 2004 Sold
Sold

Property Highlights

Garage
Fireplace
With View

Building Info

Overview

    General

  • Year Built: 2004
  • Effective Year Built: 2004
  • Building Count: 1
  • Bedroom Count: 4
  • Bathroom Count: 4
  • Full Bathrooms: 3
  • Partial Bathrooms: 4
  • Building Condition: 0
  • Building Quality: 7
  • Construction Type: 6
  • Building Style: 40
  • Exterior Walls Type: 0
  • Interior Walls Type: 0
  • Roof Shape Type: 0
  • Roof Cover Type: 0
  • Living Units: 1
  • Floor Cover: 0
  • Basement Type: 1
  • Basement Area: 888
  • Garage Type: 1
  • Garage Square Area: 756
  • Parking Space Count: 3
  • Patio Type: 69
  • Porch Type: 66
  • Pool Type: 0

    Dimensions

  • Lot Size Square Feet: 19,820
  • Total Building Area: 3,341
  • Gross Building Area: 3,394
  • Building Area: 2,585
  • Building Area Measurement: L

    Heating and Cooling

  • Fireplace Count: 1
  • Air Conditioning: 0
  • Heating: 4
  • Heated Square Feet: 2,585
  • Heating Fuel Type: 0

    Utilities

  • Sewer System: 5
  • Water Service: 6

Building

  • Building Type: 0
  • Property Class: R
  • Subdivision: CRAGMONT
  • Land Acres: 0000000455
  • Standard Land Use Code: 1001
  • County Land Use Code: 110
  • State Land Use Code: 1112
  • Legal Description 1: SECTION 28 TOWNSHIP 05 RANGE 71 QTR NE SUBDIVISIONCD 177000 SUBDIVISIONNAME CRAGMONT BLOCK 00C LOT 0LA SIZE: 1830 TRACT AAB VALUE: .042 SECTION 28 TOWNSHIP 05 RANGE 71 QTR NE SUBDIVISIONCD 177000 SUBDIVISIONNAME CRAGMONT BLOCK 00C LOT 0047 SIZE: 1799

Neighborhood

  • School District Name: Jefferson County School District R-1
  • Census Tract: 012031

Zoning

  • Zoning: MR1

Geography

  • Account Number: 300208156
  • Subdivision Tract Number: AAB
  • Parcel: 51-281-01-137
  • Block: C
  • Lot: 47
  • Meridian: SEC 28 TWN 05S RNG 71W
  • Municipality: UNINCORPORATED AREA
  • Latitude: 39.59
  • Longitude: -105.339

    Address

  • Full Address: 6954 Granite Crag Cir
  • Address - House Number: 6954
  • Address - Street Name: Granite Crag
  • Address - Suffix Type: Cir
  • State: CO
  • City Name: Evergreen
  • Carrier Code: R055
  • 4-Digit Zip Code: 7052
  • Zip Code: 80439

Valuation

    Tax

  • Total Area: 2,585
  • Tax Year: 2023
  • Tax Amount: $460,778
  • Tax Rate Code Area: 4491

    Appraisal Valuation

  • Standard Deviation: 0.1364
  • Valuation Date: Feb 21, 2024
  • Confidence Score: 84
  • Final Value: 782,995
  • High Value: 889,829
  • Low Value: 676,160

    Market Valuation

  • Market Total Value: $804,887
  • Market Land Value: $162,369
  • Market Improvement Value: $642,518

    Assessments Valuation

  • Assessed Year: 2023
  • Assessed Total Value: $50,243
  • Assessed Land Value: $10,879
  • Assessed Improvements Value: $39,364

    Sales

  • Current Sale Contract Date: Apr 16, 2018
  • Current Sale Recording Date: Apr 17, 2018
  • Current Sale Price:
  • Current Sale Document Type: 71
  • Current Sale Input Document Number: 2018034387
  • Previous Sale Recording Date: Jan 13, 2004
  • Previous Sale Contract Date: Jan 06, 2004
  • Previous Sale Amount: $484,000
  • Previous Sale Document Type: 71
Data used for valuation calculations is provided by RealtyHop, and other third party sources

Comparables

Unit
Status
Type
Beds
Baths
ft²
Price/ft²
Asking Price
Listed On
Closing Price
Sold On
HOA + Taxes

About Starbuck Heights and Morrison


Similar Homes for Sale

Currently no similar homes around

Nearby Rentals


Frequently Asked Questions

When was property at 6954 Granite Crag Circle built and last sold?
The property at 6954 Granite Crag Circle was built in 2004 and last sold on Apr 16, 2018 for $472,500.
How much is this home worth?
The estimated value of the home located at 6954 Granite Crag Circle is $906,262.
What are some comparable homes to 6954 Granite Crag Circle?
There are currently no comparable homes to 6954 Granite Crag Circle.