See Home Value
El Paso 79912 Delgado Park
6951 MARBLE CANYON Drive
$200,000
● House - Off Market

6951 MARBLE CANYON Drive

El Paso, TX 79912
bedrooms
4 Beds
bathrooms
2 Baths, 1 Half Bath
$280,211
RealtyHop Estimate
43.00%
Since Apr 1, 2020
National-US
Primary Model

About This Property

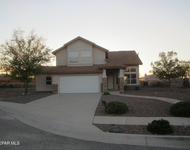
The Highlands community pride home is now for sale, located within walking distance to Francisco Delgado park, don Haskins recreation center, Franklin high school and all the popular restaurants and shopping centers.

Sitting on oversized corner lot and incredible curve appeal will make you fall in love at first sight. As you enter, high ceilings, tremendous space and custom features will wow you and your loved ones.

The complete open concept will allow the whole family to enjoy memorable gatherings. The LED light kitchen skylight will highlight Its modern custom made cabinets w/ hardware, SS appliances, granite counter tops and kitchen Island.

Open to the family room with fire place and breakfast area and bay window overviewing the Franklin Mountains. Tilled floors, water softener system, maintenance free landscaping with synthetic turf,  brick pathways and outdoor kitchen are only a few of the custom features you'll find in in this special home! Now, what are you waiting for to make this one yours today
Unit Size
-
Days on Market
28 days
Land Size
0.15 acres
Price per sqft
-
Property Type
House
Property Taxes
$472
HOA Dues
-
Year Built
1992

Payment Calculator

Cap Rate Calculator

Last updated: 5 months ago (GEPAR MLS #821687)

Price History

Date / Event Date Event Price
Mar 5, 2020 Sold
Sold
Jan 23, 2020 Listed by Home Pros Real Estate Group $195,950
Listed by Home Pros Real Estate Group
Nov 30, 2019 No longer available -
No longer available
Aug 15, 2019 Price Decreased $214,999
↓ $10K (4.4%)
Price Decreased
May 27, 2019 Listed $224,999
Listed
Immaculate two story home, walking distance to School and Park. Cathedral ceilings infused with lots of natural light. A modern kitchen including SS appliances granite counter tops & seat-in kitchen island Open floor plan looking into family room with fire place and breakfast area with a bay window and a view of the Franklin Mountains & access to a beautifully maintained back yard. A separate formal Living & Dining room, Powder & Laundry rooms are also on main level. Downstairs Master bedroom with a full bath with separate tub & shower.Upstairs you'll find 3 additional bedrooms and a full bath. Tilled & carpeted floors, water softener system, carefree landscaping,with brick walkways an entertainment island are only a few of the amenities you'll find in this special home. This little gem is a great opportunity don't let it pass you by!Seller will work with buyer on adding REFRIGERATED air! The manager has listed the unit size as 2200 square feet.
Show More

Property Highlights

Fireplace

Building Info

Overview

    General

  • Year Built: 1992
  • Effective Year Built: 1992
  • Building Count: 1
  • Bedroom Count: 4
  • Bathroom Count: 2
  • Full Bathrooms: 2
  • Partial Bathrooms: 2
  • Bathroom Plumbing Fixtures: 8
  • Building Condition: 0
  • Building Quality: 0
  • Construction Type: 0
  • Building Style: 0
  • Exterior Walls Type: 17
  • Interior Walls Type: 3
  • Roof Shape Type: 1
  • Roof Cover Type: 3
  • Floor Count: 200
  • Living Units: 1
  • Floor Cover: 13
  • Basement Type: 0
  • Basement Area: 0
  • Garage Type: 1
  • Garage Square Area: 456
  • Parking Space Count: 1
  • Patio Type: 20
  • Porch Type: 7
  • Pool Type: 0

    Dimensions

  • Lot Size Square Feet: 6,632
  • Total Building Area: 2,518
  • Gross Building Area: 2,718
  • Building Area: 2,062
  • Building Area Measurement: L

    Heating and Cooling

  • Fireplace Count: 1
  • Air Conditioning: 2
  • Heating: 4
  • Heated Square Feet: 2,062
  • Heating Fuel Type: 3

    Utilities

  • Sewer System: 5
  • Water Service: 6

Building

  • Building Type: 0
  • Property Class: R
  • Subdivision: THE HIGHLANDS #1
  • Land Acres: 0000000152
  • Standard Land Use Code: 1001
  • County Land Use Code: A1
  • State Land Use Code: A1
  • Legal Description 1: 11 THE HIGHLANDS #2 LOT 10 (6631.86 SQ FT)

Neighborhood

  • School District Name: El Paso Independent School District
  • Census Tract: 010217

Zoning

  • Zoning: R3A

Geography

  • Assessors Map Reference: Z-07
  • Parcel: T213-999-0110-1000
  • Block: 11
  • Lot: 10
  • Municipality: CITY OF EL PASO
  • Latitude: 31.8646
  • Longitude: -106.551

    Address

  • Full Address: 6951 Marble Canyon Dr
  • Address - House Number: 6951
  • Address - Street Name: Marble Canyon
  • Address - Suffix Type: Dr
  • State: TX
  • City Name: El Paso
  • Carrier Code: C024
  • 4-Digit Zip Code: 7626
  • Zip Code: 79912

Valuation

    Tax

  • Tax Year: 2023
  • Tax Amount: $885,357
  • Tax Rate Code Area: 08

    Appraisal Valuation

  • Standard Deviation: 0.1996
  • Valuation Date: Apr 03, 2024
  • Confidence Score: 73
  • Final Value: 307,023
  • High Value: 368,332
  • Low Value: 245,713

    Market Valuation

  • Market Total Value: $320,059
  • Market Land Value: $28,729
  • Market Improvement Value: $291,330

    Assessments Valuation

  • Assessed Year: 2023
  • Assessed Total Value: $320,059
  • Assessed Land Value: $28,729
  • Assessed Improvements Value: $291,330

    Sales

  • Current Sale Contract Date: Mar 05, 2020
  • Current Sale Recording Date: Mar 09, 2020
  • Current Sale Price:
  • Current Sale Document Type: 70
  • Current Sale Input Document Number: 20200020062
  • Previous Sale Recording Date: Apr 07, 2003
  • Previous Sale Contract Date: Mar 31, 2003
  • Previous Sale Amount: $125,000
  • Previous Sale Document Type: 68
Data used for valuation calculations is provided by RealtyHop, and other third party sources

Comparables

Unit
Status
Type
Beds
Baths
ft²
Price/ft²
Asking Price
Listed On
Closing Price
Sold On
HOA + Taxes

About Delgado Park


Similar Homes for Sale

Currently no similar homes around

Nearby Rentals

Unit for rent at 1509 Ruth Deerman Place, El Paso, TX, 79912

$2,450 /mo

  • 4 Beds
  • 2 Baths
  • 2,326 ft²
1509 Ruth Deerman Place, El Paso, TX, 79912 Listing by Josie Saenz
Unit for rent at 929 Totonaca Lane, El Paso, TX, 79912

$2,450 /mo

  • 3 Beds
  • 2 Baths
  • 1,461 ft²
929 Totonaca Lane, El Paso, TX, 79912 Listing by David Acosta
Unit for rent at 6315 Escondido Drive, El Paso, TX, 79912

$2,450 /mo

  • 3 Beds
  • 2 Baths
  • 1,555 ft²
6315 Escondido Drive #UNITI, El Paso, TX, 79912 Listing by Luis Manuel Portugal


Frequently Asked Questions

When was property at 6951 Marble Canyon Drive built and last sold?
The property at 6951 Marble Canyon Drive was built in 1992 and last sold on Mar 5, 2020 for $200,300.
How much is this home worth?
The estimated value of the home located at 6951 Marble Canyon Drive is $0.
What are some comparable homes to 6951 Marble Canyon Drive?
There are currently no comparable homes to 6951 Marble Canyon Drive.