Check Availability
$3,495,000
● House - In Contract

6951 Amber Lane

Carlsbad, CA 92009
bedrooms
4 Beds
bathrooms
4 Baths, 1 Half Bath
square feet
4,342 Ft²
$17,450
Est. Monthly
$288
HOA / Fees

About This Property

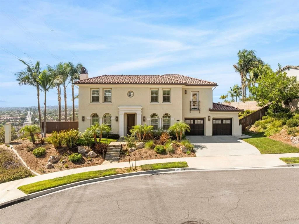
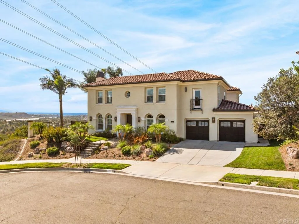
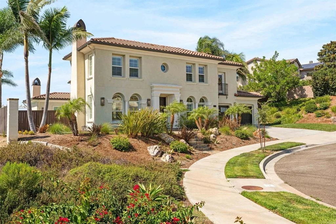
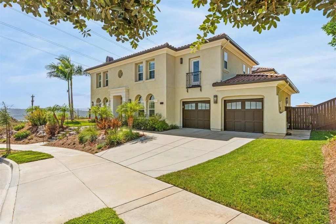
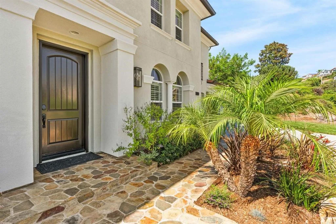
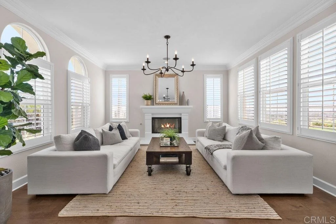
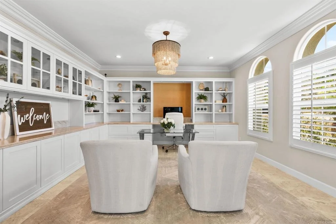
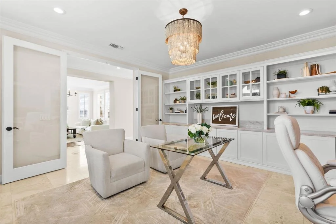
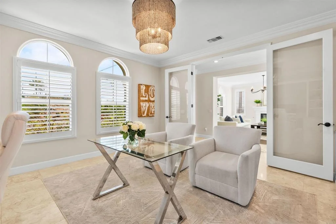
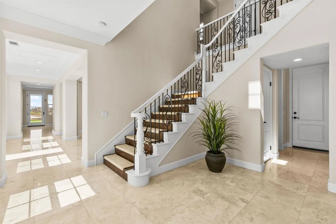
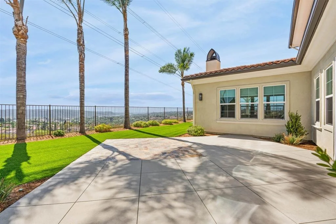
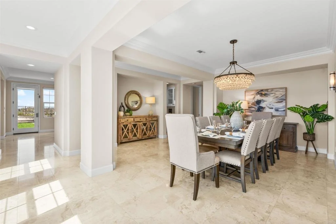
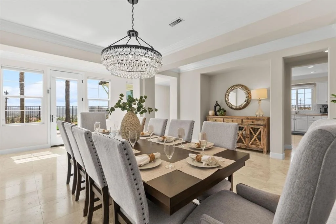
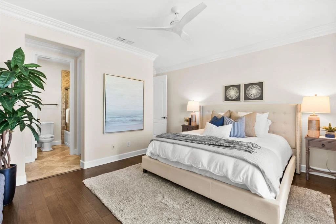
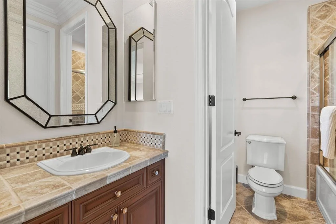
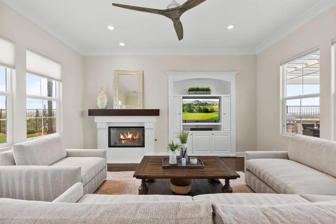
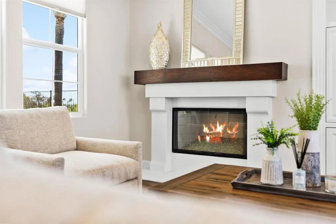
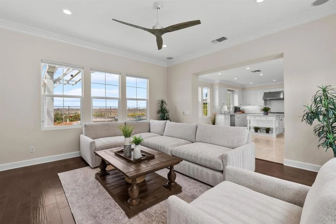
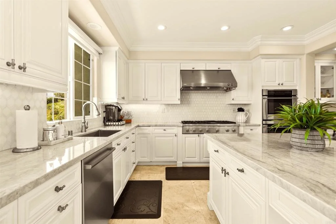
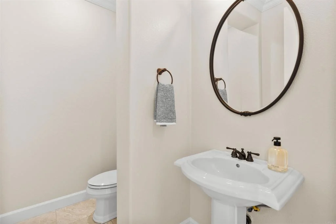
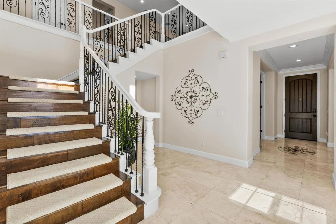
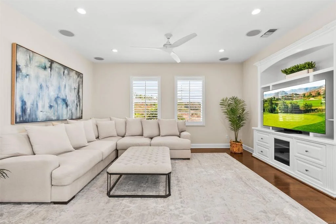
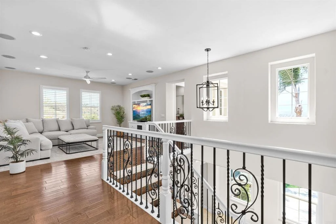
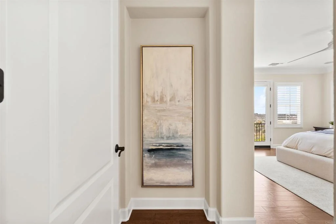
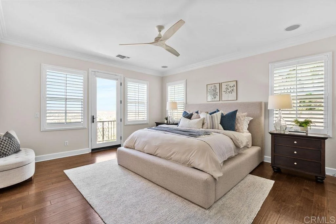
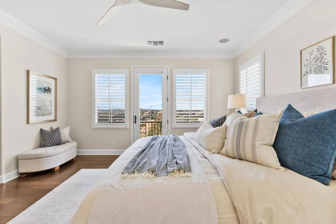
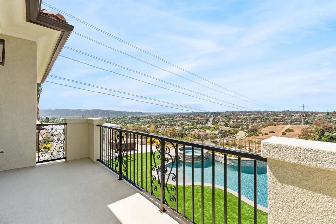
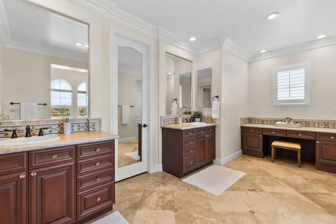
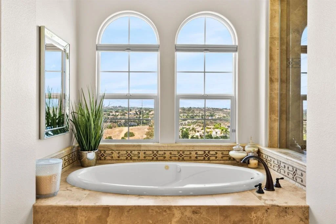
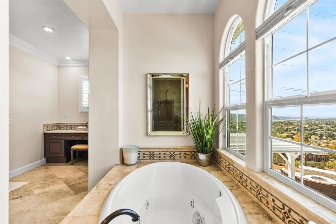
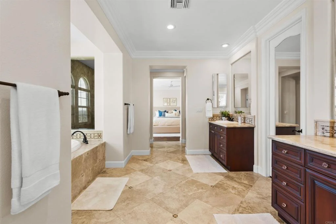
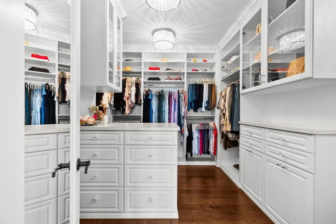
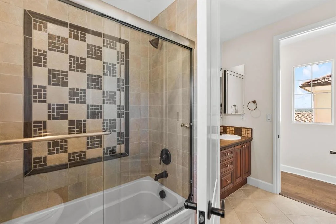
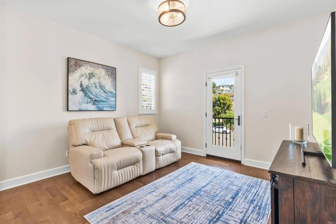
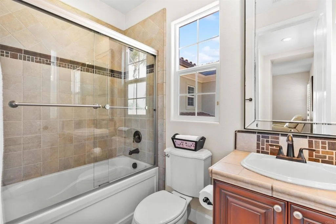
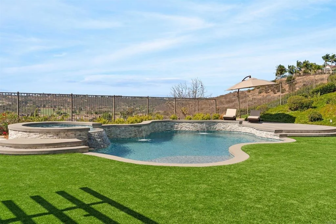
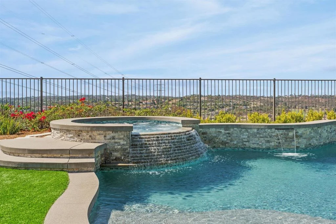
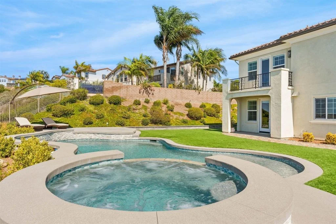
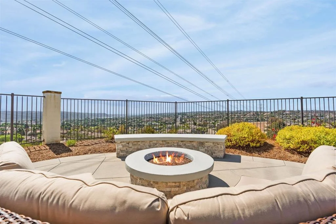
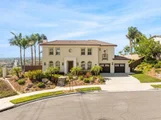
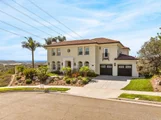
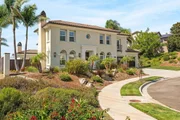
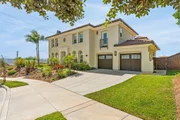
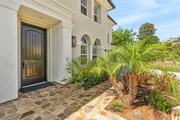
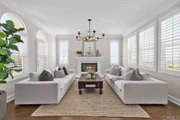
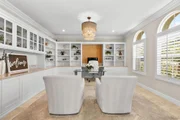
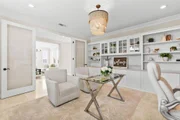
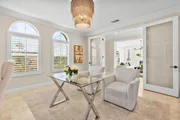
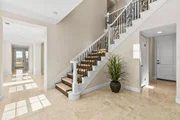
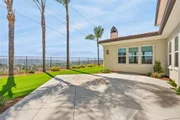
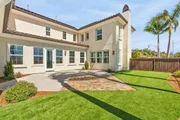
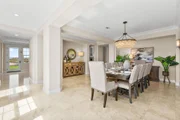
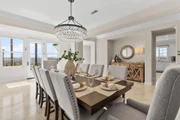
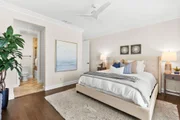
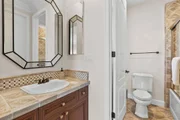
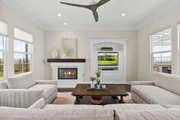
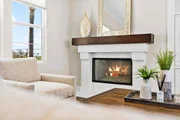
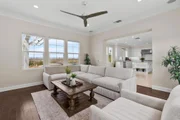
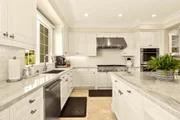
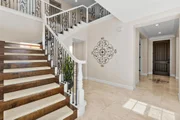
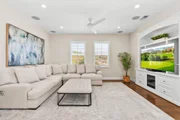
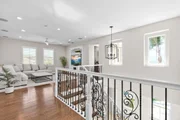
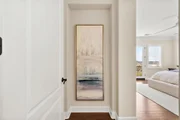
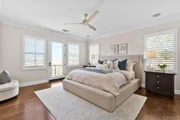
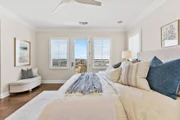
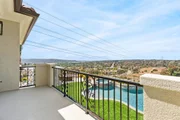
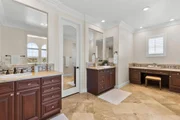
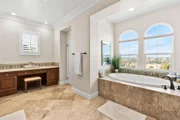
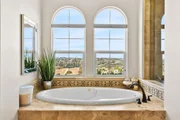
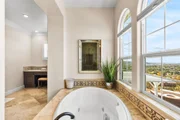
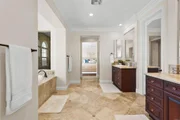
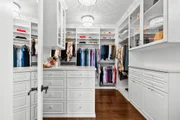
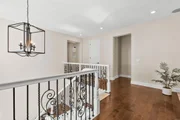
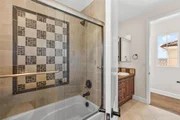
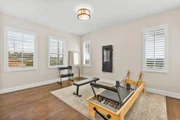
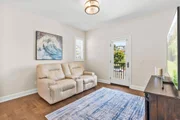
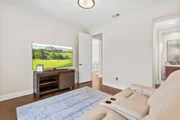
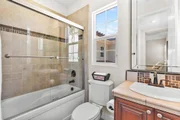
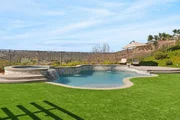
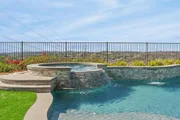
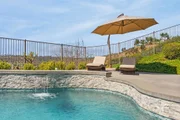
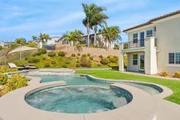
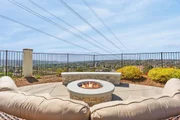
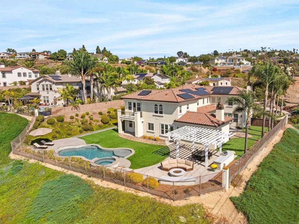
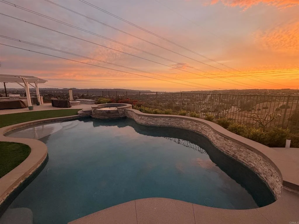
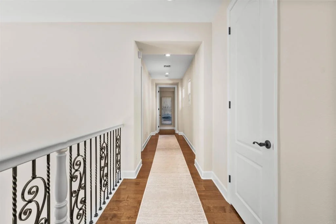
2.75% ASSUMABLE VA LOAN! Ask for details. There are homes with views, and then there is 6951 Amber Lane. Set at the end of La Costa Greens' most coveted cul-de-sac, this exceptional property commands wraparound panoramas spanning the Pacific Ocean, Batiquitos Lagoon, La Costa Golf Course and surrounding hills. With no neighbors to the south or west, this remarkable location offers unprecedented privacy in a coastal setting, just 3.5 miles from Carlsbad State Beach, this is one of the finest locations within the community. Updated to perfection, inside and out, every detail of this property has been thoughtfully considered and executed with precision, from choice of materials to layout and design.  Inside, nearly every room takes advantage of the views. Travertine and genuine hardwood flooring run throughout the home with no carpet, complemented by crown molding, plantation shutters and custom window treatments. Just off the entry, the custom built office features glass doors, custom Shaker cabinetry with electric-opening drawers, Taj Mahal quartzite counters and under mount lighting. Across the hall, the formal living room is wrapped in windows on three sides, framing ocean views alongside a fireplace.  The heart of the home opens across the rear, where the family room, kitchen and outdoor spaces share the coastal backdrop. Remodeled in August 2026, the kitchen pairs white cabinetry with Taj Mahal quartzite, a Thermador six-burner cooktop, GE Monogram built-in refrigerator/freezer, Bosch dishwasher, NEW GE Double Oven, pantry and dedicated bar with wine refrigerator. The adjoining family room offers a second fireplace and entertainment center, while the formal dining room opens through French doors to a south-facing courtyard finished in slate and turf.  A private downstairs bedroom suite includes a full bath and French doors opening to a secluded patio, ideal for guests or multigenerational living.  Upstairs, an open loft with built-in entertainment center joins two secondary bedrooms, additional baths and a spacious laundry room with sink, abundant cabinetry and included front-load washer and dryer.  The primary suite captures some of the home's most memorable views, with ocean-view windows and a private panoramic balcony. The bath offers a jetted soaking tub, walk-in shower, dual sinks and separate makeup vanity, while the custom walk-in closet features glass display cabinetry, integrated hampers, jewelry storage and extensive organization.  Outside, a four-year-new Zier Pools pool, spa and deck overlook the ocean, lagoon and La Costa Resort, joined by a built-in BBQ and fire-pit, multiple patios and low-maintenance landscaping with water-wise plantings and turf on three sides. From this elevated vantage point, everyone will want to be at your house for 4h of July, showcasing fireworks and drone displays across Carlsbad and the surrounding coastline.  Upgrades include 25 owned solar panels with Tesla Powerwall battery, tankless water heater, two NEW A/C units (Sept 2026), disappearing screen doors, surround sound speakers, and the August 2026 kitchen renovation. This home has been meticulously maintained and cared for. Recent maintenance includes a roof tune-up, paint, termite clearance, replacement of water shutoff valves, sewer hydrojetting, professional solar panel cleaning and pressure washing of the roof, exterior and patios.  La Costa Greens residents enjoy The Presidio with resort-style pool and spa, fitness center, tennis and pickleball courts, basketball, playground, clubhouse and banquet facilities, duck pond and waterfalls, lawn areas and rentable RV/boat parking.  Bressi Ranch shopping and dining, Alga Norte Community Park, Dove Library, Cinepolis, Trader Joe's and everyday conveniences are minutes away, along with highly regarded public and private schools including Pacific Ridge.
Unit Size
4,342 Ft²
Days on Market
-
Land Size
0.34 acres
Price per sqft
$805
Property Type
House
Property Taxes
-
HOA Dues
$288
Year Built
2006

Payment Calculator

Cap Rate Calculator

Last updated: 17 days ago (SDMLS #NDP2608789)

Price History

Date / Event Date Event Price
Oct 4, 2026 In contract -
In contract
Sep 18, 2026 Listed by Compass $3,495,000
Listed by Compass
Jul 20, 2018 Sold
Sold
May 14, 2018 Listed by Pacific Sotheby's Int'l Realty $1,649,000
Listed by Pacific Sotheby's Int'l Realty
Located in the Balearas neighborhood of La Costa Greens. Being the last home on the west side of the cul-de- sac, there is no neighbor to the left, no neighbor directly behind, leaving nothing to stand in your way of 270 degree views of the mesmerizing La Costa Valley - showcasing views of the world famous Omni La Costa Golf Course, Batiquitos Lagoon and Pacific Ocean. Recent renovations have created multiple outdoor entertainment areas. Located in the San Marcos High School District. Neighborhoods: La Costa Greens Complex Features: ,,,,,,,, Equipment: Garage Door Opener, Satellite Dish, Vacuum/Central, Water Filtration Other Fees: 0 Sewer: Sewer Connected Topography: LL

Property Highlights

Garage
Parking Available
Air Conditioning
Fireplace
With View
Parking Details
Has Garage
Attached Garage
Has Open Parking
Parking Features: Driveway, Garage, On Street
Garage Spaces: 3
Interior Details
Half Bathrooms: 1
Full Bathrooms: 4
Interior Features: Walk-In Closet(s), BedroomOnMainLevel, Loft, PrimarySuite
Appliances: Double Oven, Dishwasher, Electric Oven, Gas Cooktop, Disposal, Microwave, Refrigerator, Range Hood, Tankless Water Heater, SixBurnerStove, Barbecue
Flooring Type: Stone, Wood
Laundry Features: Laundry Room
Has Fireplace
Fireplace Features: Family Room, Living Room
Exterior Details
Square Footage: 4342
Square Footage Source: $0
Property Condition: Updated/Remodeled, Turnkey
Year Built Source: Assessor
Year Built: 2006
Levels: Two
Patio and Porch Features: Patio, Concrete, Balcony
Pool Features: Community, Heated, Private, Salt Water, Waterfall, Association, Permits
Lot Features: Back Yard, Corner Lot, Cul-De-Sac, Front Yard, Landscaped, NearPark, SprinklerSystem, Yard
Lot Size Area: 14618
Lot Size Units: Square Feet
Lot Size Acres: 0.3356
Lot Size Square Feet: 14618
Utilities Details
Cooling Type: Central Air
Heating Type: Forced Air
Location Details
HOA/Condo/Coop Amenities: Clubhouse, Sport Court, Fitness Center, Management, Picnic Area, Playground, Park, Pool, Recreation Room, RV Parking, Spa/Hot Tub, Security, Tennis Court(s), LakeOrPond, MeetingBanquetPartyRoom, Pickleball
HOA Fee: $288
HOA Fee Frequency: Monthly

Building Info

Overview

    General

  • Year Built: 2006
  • Effective Year Built: 2006
  • Building Count: 1
  • Bedroom Count: 4
  • Bathroom Count: 5
  • Full Bathrooms: 4
  • Partial Bathrooms: 5
  • Building Condition: 0
  • Building Quality: 0
  • Construction Type: 0
  • Building Style: 0
  • Exterior Walls Type: 0
  • Interior Walls Type: 0
  • Roof Shape Type: 0
  • Roof Cover Type: 0
  • Living Units: 1
  • Floor Cover: 0
  • Basement Type: 0
  • Basement Area: 0
  • Garage Type: 7
  • Parking Space Count: 3
  • Patio Type: 0
  • Porch Type: 0
  • Pool Type: 0
  • Location Influence Type: 224

    Dimensions

  • Lot Size Square Feet: 14,618
  • Total Building Area: 4,342
  • Building Area: 4,342
  • Building Area Measurement: L

    Heating and Cooling

  • Air Conditioning: 0
  • Heating: 0
  • Heated Square Feet: 4,342
  • Heating Fuel Type: 0

    Utilities

  • Sewer System: 0
  • Water Service: 0

Building

  • Building Type: 0
  • Property Class: R
  • Subdivision: CARLSBAD COURT
  • Land Acres: 0000000336
  • Standard Land Use Code: 1001
  • County Land Use Code: 11
  • Legal Description 1: LOT 23 TR 014806

Neighborhood

  • School District Name: San Marcos Unified School District
  • School Tax School District: CARLSBAD CITY
  • Census Tract: 020030

Zoning

  • Zoning: P-C

Geography

  • Assessors Map Reference: 014806
  • Subdivision Tract Number: 014806
  • Parcel: 213-212-09-00
  • Lot: 23
  • Municipality: CITY OF CARLSBAD
  • Latitude: 33.1026
  • Longitude: -117.254

    Address

  • Full Address: 6951 Amber Ln
  • Address - House Number: 6951
  • Address - Street Name: Amber
  • Address - Suffix Type: Ln
  • State: CA
  • City Name: Carlsbad
  • Carrier Code: C008
  • 4-Digit Zip Code: 1725
  • Zip Code: 92009

Valuation

    Tax

  • Tax Year: 2023
  • Tax Amount: $2,136,424
  • Tax Rate Code Area: 09-070

    Appraisal Valuation

  • Standard Deviation: 0.1608
  • Valuation Date: Jan 27, 2024
  • Confidence Score: 79
  • Final Value: 2,589,903
  • High Value: 3,006,569
  • Low Value: 2,173,237

    Assessments Valuation

  • Assessed Year: 2023
  • Assessed Total Value: $1,714,449
  • Assessed Land Value: $1,119,378
  • Assessed Improvements Value: $595,071

    Exemptions

  • Homeowner Exemption: Yes

    Sales

  • Current Sale Contract Date: Feb 21, 2020
  • Current Sale Recording Date: Feb 26, 2020
  • Current Sale Document Type: 40
  • Current Sale Input Document Number: 2020-0098671
  • Previous Sale Recording Date: Jul 20, 2018
  • Previous Sale Contract Date: Jul 19, 2018
  • Previous Sale Amount: $1,599,000
  • Previous Sale Document Type: 36
Data used for valuation calculations is provided by RealtyHop, and other third party sources

Comparables

Unit
Status
Type
Beds
Baths
ft²
Price/ft²
Asking Price
Listed On
Closing Price
Sold On
HOA + Taxes

About Carlsbad


Similar Homes for Sale

Currently no similar homes around

Nearby Rentals

Unit for rent at 2903 Rancho Cortes, CARLSBAD, CA, 92009

$9,995 /mo

  • 4 Beds
  • 4 Baths
  • 4,226 ft²
2903 Rancho Cortes, CARLSBAD, CA, 92009 Listing by Dennis Smith
Unit for rent at 7490 Via De Fortuna, CARLSBAD, CA, 92009

$6,500 /mo

  • 2 Beds
  • 2 Baths
  • 2,744 ft²
7490 Via De Fortuna, CARLSBAD, CA, 92009 Listing by Micki O'Toole
Unit for rent at 1817 Artemisia Ct, CARLSBAD, CA, 92011

$5,900 /mo

  • 3 Beds
  • 2 Baths
  • 2,048 ft²
1817 Artemisia Ct, CARLSBAD, CA, 92011 Listing by Claudette Cooper


Frequently Asked Questions

When was property at 6951 Amber Lane built and last sold?
The property at 6951 Amber Lane was built in 2006 and last sold on Feb 21, 2020 for $0.
How much is this home worth?
The estimated value of the home located at 6951 Amber Lane is $3,510,658.
What are some comparable homes to 6951 Amber Lane?
There are currently no comparable homes to 6951 Amber Lane.