


20
Map
695 Cutter Ln


About This Property
Listed By
Payment Calculator
Your Estimated Monthly Payment
Cap Rate Calculator
What does this mean?
Based on our analysis, the cap rate of this property is 1.25%. A negative cap rate indicates that the property might not be feasible as an income-producing asset. The median cap rate for a near zip code 11238 is 4.23%.
How much can I actually make?
Actual monthly rental income may vary between $4,760 and $7,140 depending on unit-specific characteristics. You can change the amount using the slider to further explore.
How is cap rate calculated?
Cap Rate = Net Operating Income (NOI) / Property Asset Value.
When calculating the cap rate, we assume 100% occupancy. Leverage (mortgage) is not considered.
Cap Rate provided by RealtyHop and RentHop, learn more about cap rate here.
Price History
| Date / Event | Date | Event | Price |
|---|---|---|---|
| Apr 29, 2026 | Listed | $550,000 | |
| Listed | |||
| Aug 9, 2025 | Listed by milehimodern - Boulder | $5,950,000 | |
| Listed by milehimodern - Boulder | |||
| | |||
|
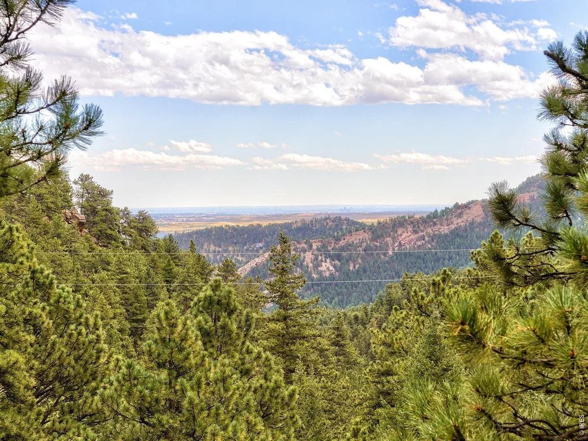
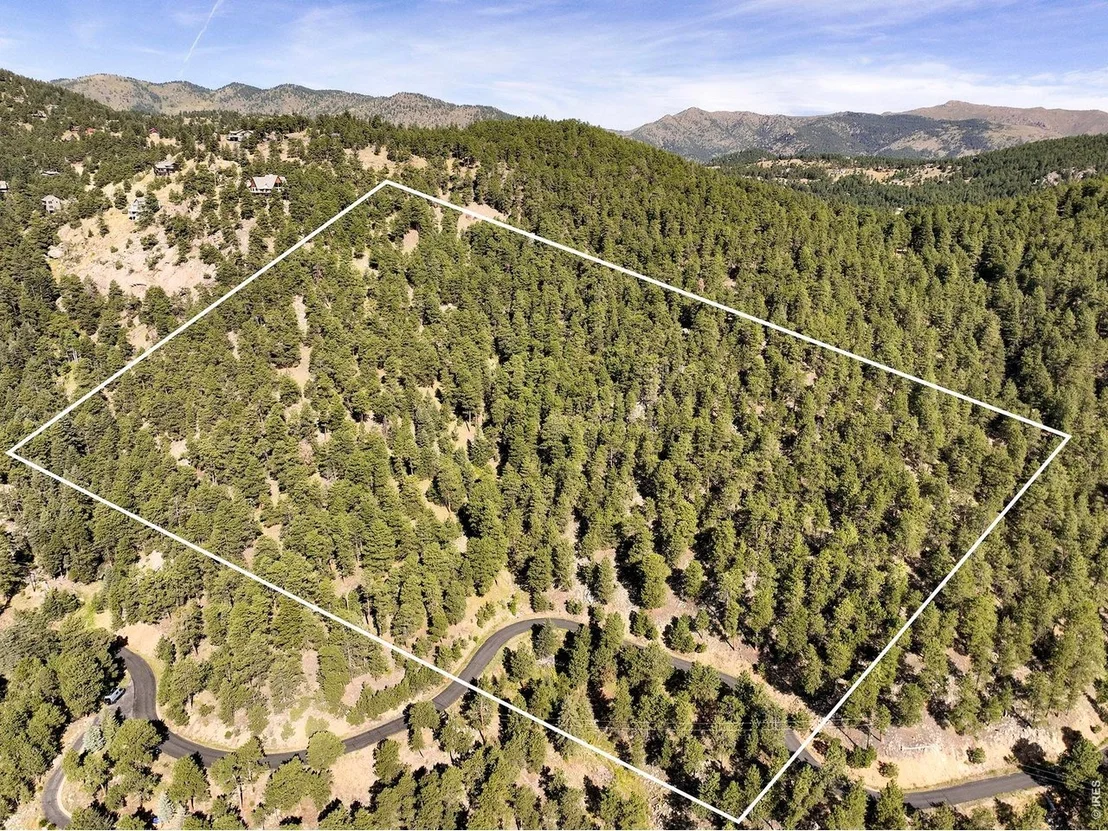
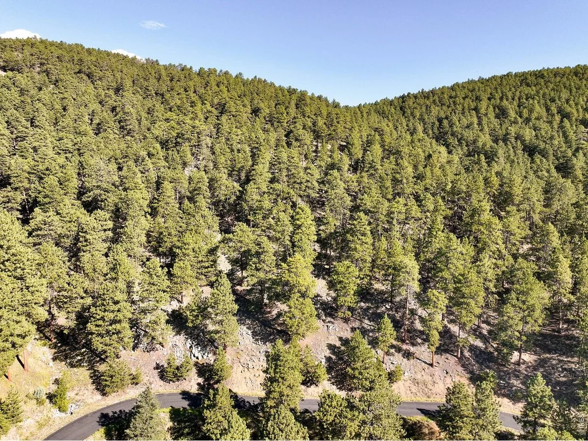
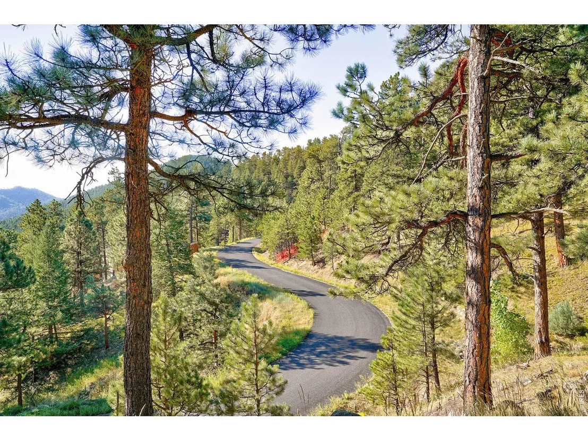
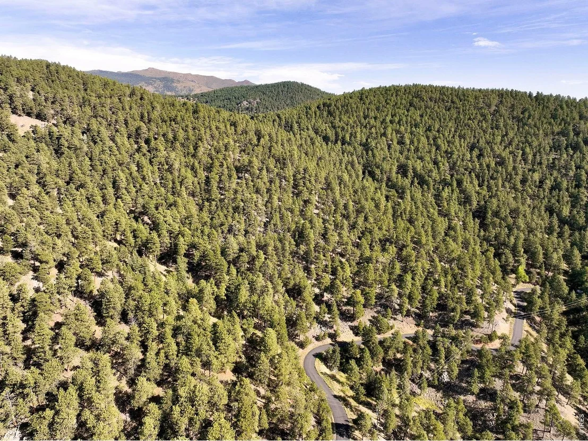
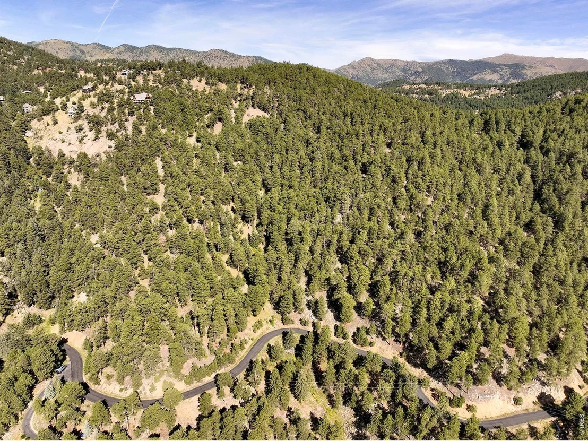
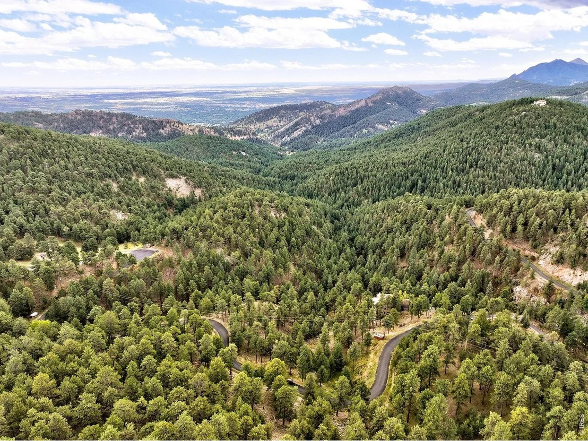
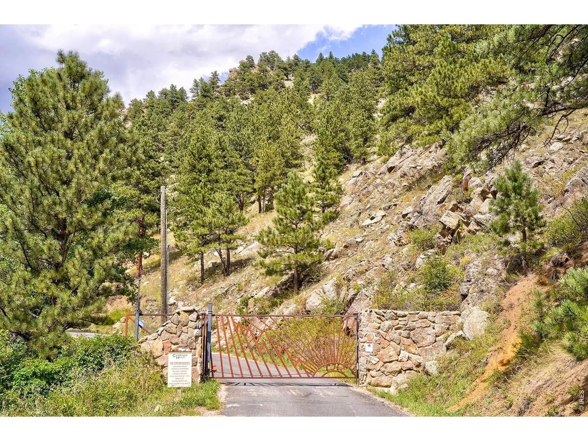
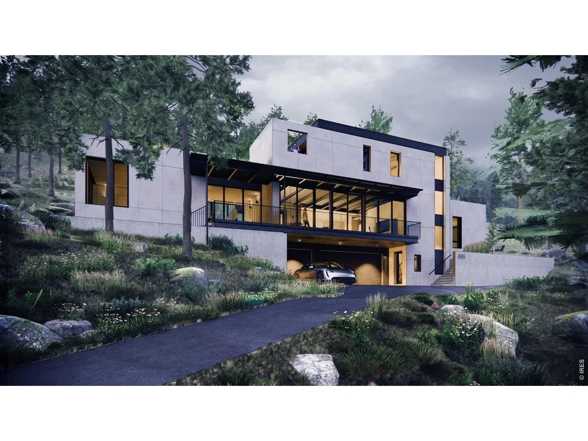
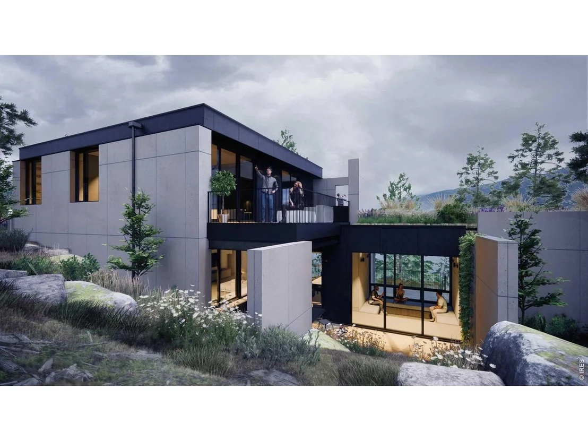
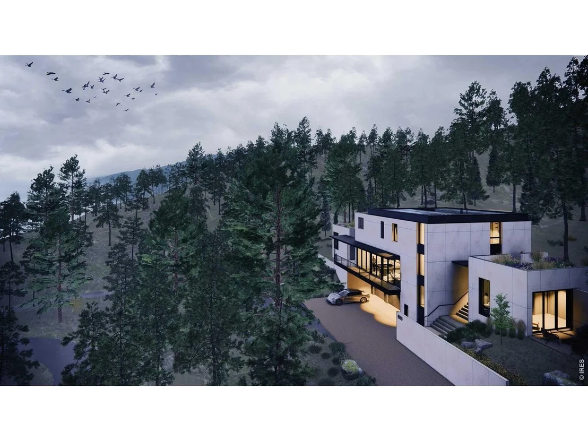
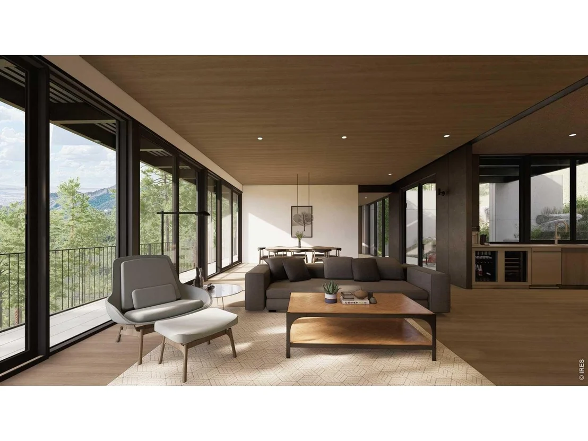
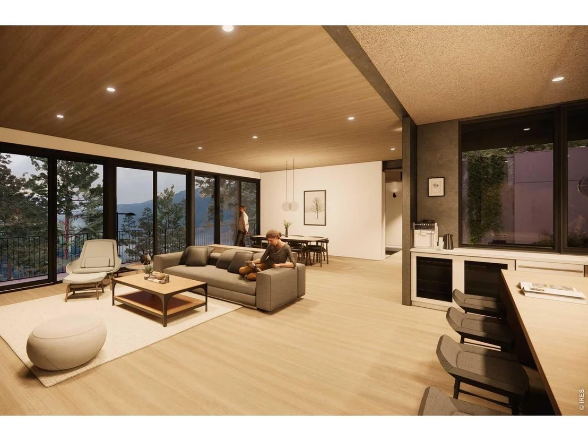
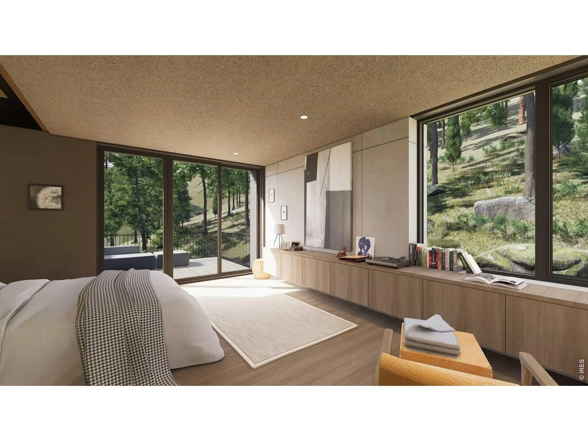
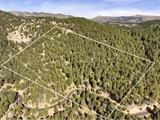
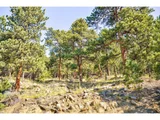
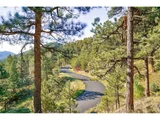
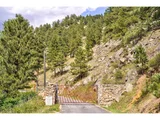
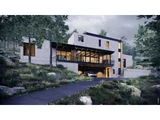
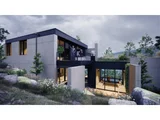
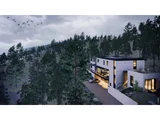
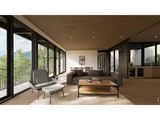
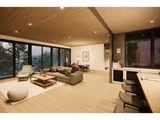
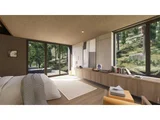
A striking vision of modern architecture awaits on this 17-acre parcel in Carriage Hill Estates, a gated mountain community offering unrivaled privacy and sweeping views. This sprawling property is immersed in views of Denver's skyline, a sea of evergreens and the intimacy of the forest surrounding it. Boldy envisioned by the renowned bldg.collective architecture + design, this 5,000-SF residence harmonizes with its natural setting, featuring southern exposure, a green roof, and a powerful, high-efficiency concrete structure with solar panels The open-concept floor plan can accommodate 3-4 bedrooms & 3-4 baths, and multiple private and semi-private living areas-perfect for flexibility and entertaining. An expansive deck invites seamless indoor-outdoor living, immersing you in the serene mountain landscape while remaining just minutes from North Boulder amenities.The $5,950,000 list price includes land, building plans, shovel-ready approved permits, and projected build costs with acclaimed Silver Lining Builders, who are uniquely familiar with the site and design to ensure a streamlined process & seamless execution. Silver Lining Builders will assist buyer in curating the finish selections, with a 12-month projected build time. Land, plans, and permits may also be purchased separately at a lower price, allowing the buyer to bring their own builder-though working with Silver Lining ensures the smoothest path to realizing this architecturally significant home.
| |||
| Mar 27, 2024 | Listed | $1,095,000 | |
| Listed | |||
| | |||
|
Situated on a vast 17-acre parcel, this Carriage Hill Estates property boasts an APPROVED BUILDING PERMIT for a 5,100-square-foot residence designed by bldg.collective architecture + design. The sellers have dedicated considerable time collaborating with the design team at bldg.collective to harness the land's remarkable topography, infusing bold design and energy efficiency into the home w/ solar panels and a green roof. New owners will have the opportunity to work alongside the architect to curate interior finishes tailored to their preferences, at an additional cost. Assistance in selecting a builder is available, or buyers can opt to choose their own. A significant time-saving advantage, this lot is sold with an approved building permit from Boulder County. An approved site plan allows for an additional studio to be constructed on-site in addition to the main residence. This rare property embraces privacy within a well-managed gated community and also offers the convenience of proximity to Boulder amenities.
| |||
| Sep 8, 2023 | Listed | $1,695,000 | |
| Listed | |||
| | |||
|
A vision of modern architecture is showcased on this 17-acre land parcel with a permit to construct a 5,100-square-foot residence. Situated within Carriage Hill Estates in a gated mountain community, this sprawling property is immersed in views of Denver, a sea of evergreens and the intimacy of the forest surrounding it. Boldy envisioned by bldg.collective architecture + design, this home's design perfectly complements its surroundings w/ southern exposures. A powerful and practical concrete structure w/ an extremely high-efficiency rating, this home features solar panels and a green roof. An open-concept layout unfolds w/ 3-4 bedrooms complemented by 3 baths. Multiple private and semi-private areas allow for the flexible use of space while an expansive deck promotes synergy for indoor-outdoor living. Privacy abounds w/ a serene setting that is close to North Boulder amenities. The option is available to buy the land w/ the fully developed building permit and to be paired w/ a builder.
| |||
Property Highlights
Building Info
Comparables
Status
Price/ft²
Listed On
Sold On
About Lazy Acres
Similar Homes for Sale
Currently no similar homes aroundNearby Rentals

Last Updated: 5 months ago
Data Source: IRES MLS, MLS# IRE1057792










 Your Privacy Choices
Phone: 425-283-2930
Address: 335 Madison Avenue, New York, NY 10017