Check Availability
$4,795,000
● House - For Sale

695 Ardmore Lane

Naples, FL 34108
bedrooms
5 Beds
bathrooms
5 Baths
square feet
4,847 Ft²
$29,195
Est. Monthly
$520
HOA / Fees

About This Property

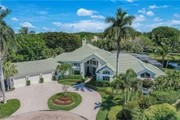
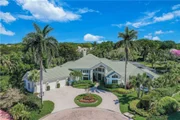
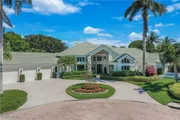
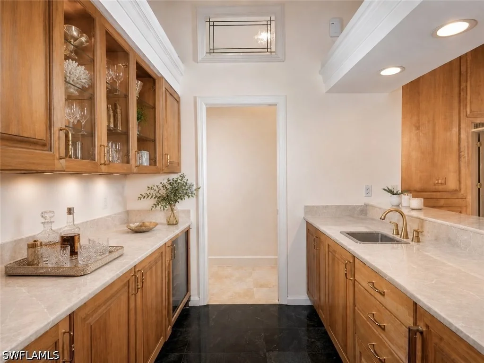
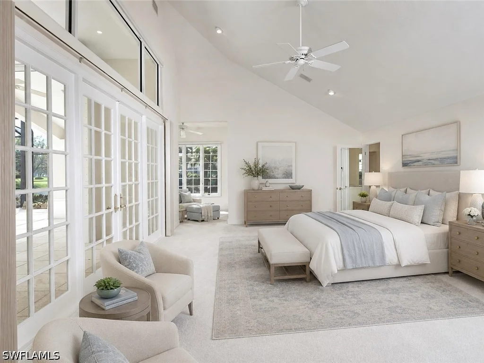
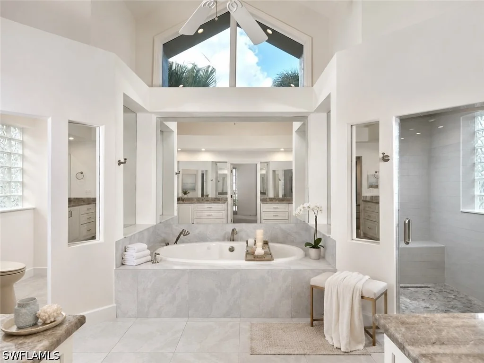
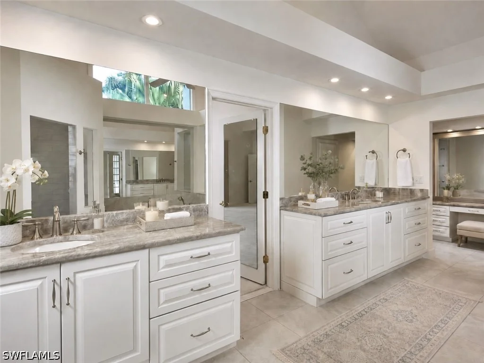
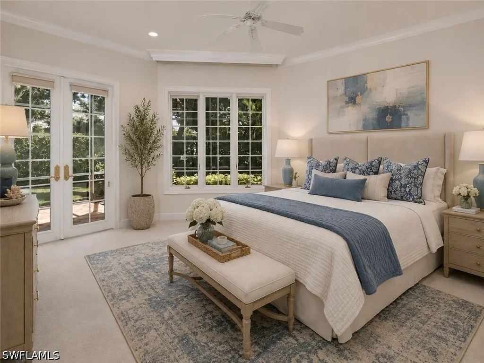
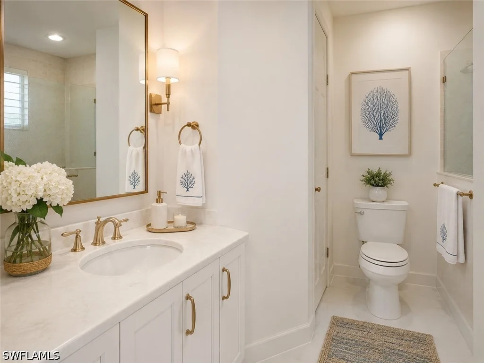
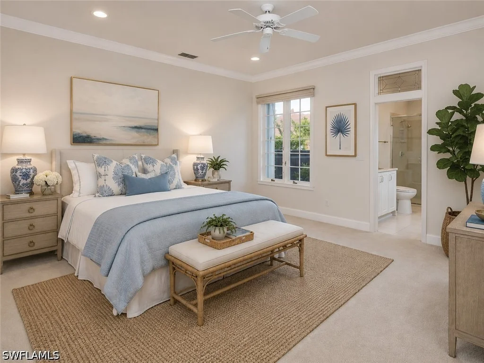
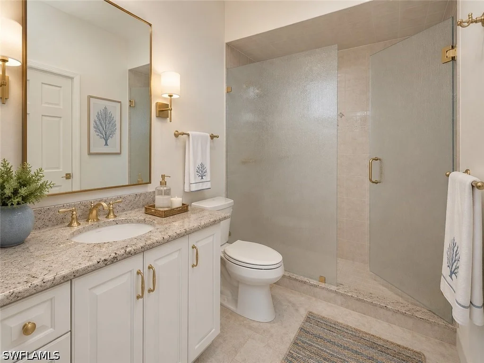
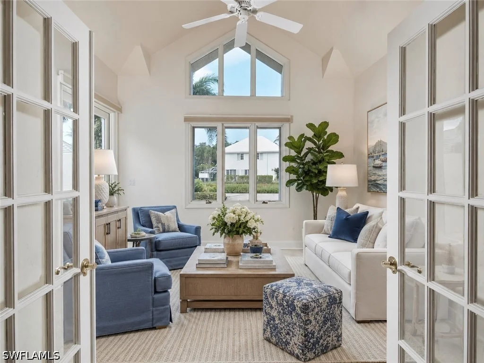
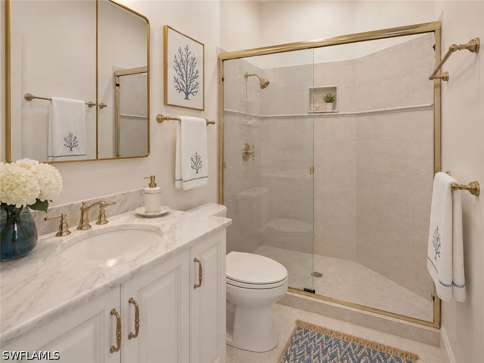
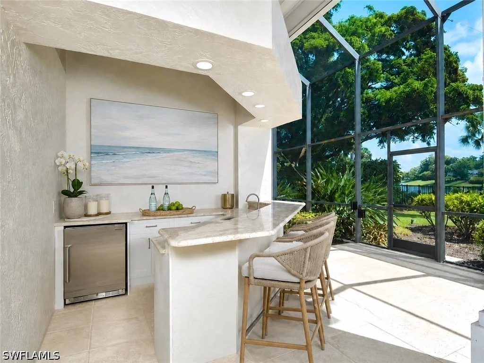
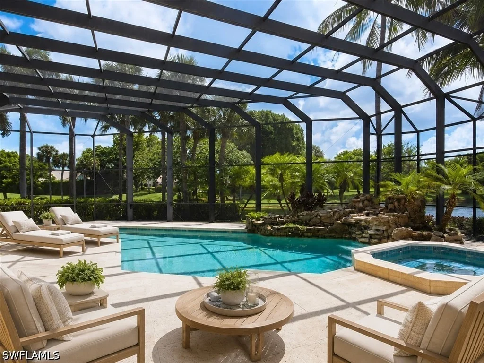
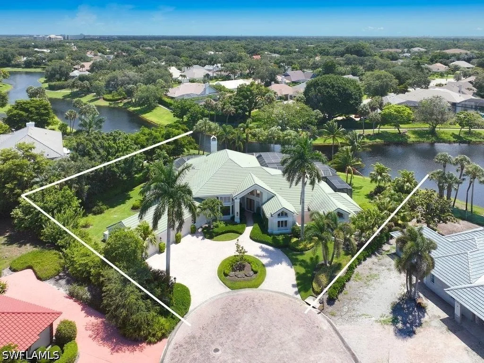
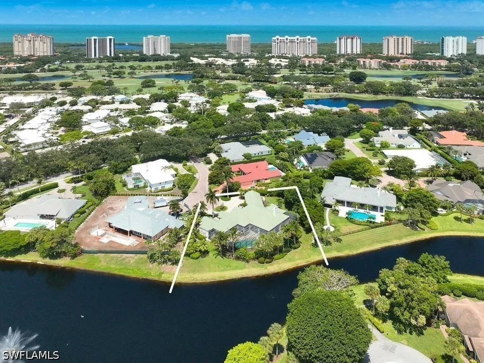
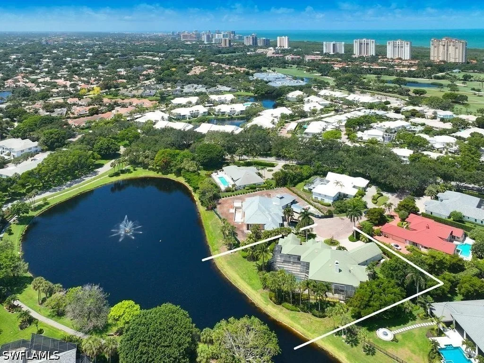
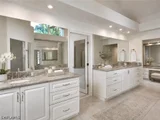
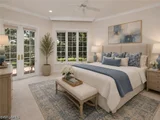
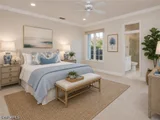
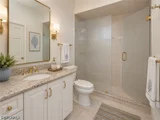
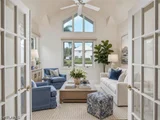
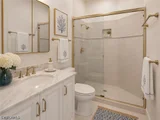
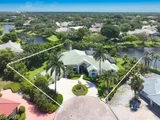
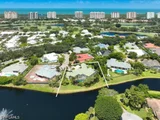
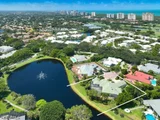
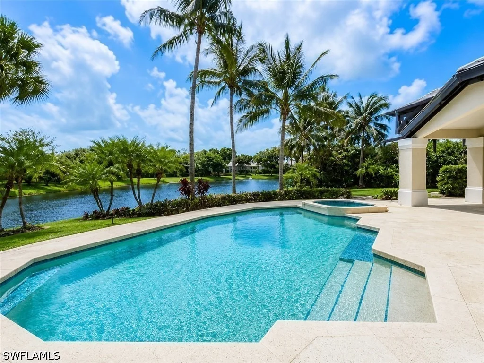
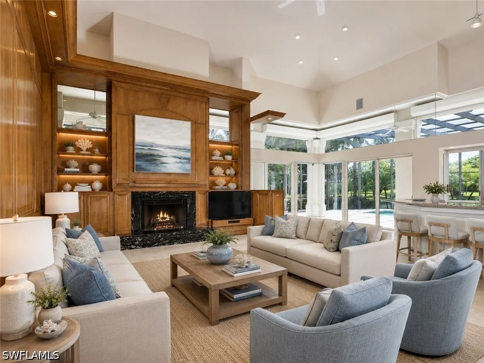
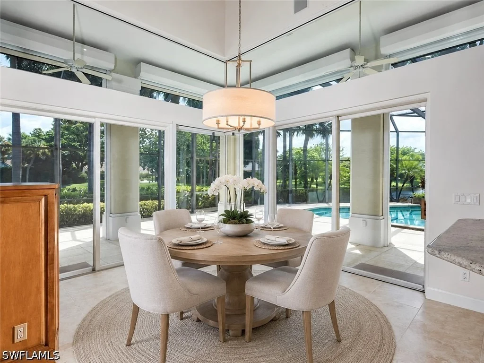
One or more photo(s) has been virtually staged, AI generated or rendered.  Presenting an extraordinary lakefront opportunity in Waterford at Pelican Bay. Situated on an exceptional oversized .51-acre cul-de-sac homesite, this property commands panoramic 180-degree lake views and unparalleled privacy within this prestigious community. With 6,971 square feet under roof-including 4,847 square feet under air-across five bedrooms, a study, five full baths, a dedicated guest wing with studio, and a three-car garage, the residence provides an exceptional canvas for modernization, sophisticated renovation, or complete custom new construction redevelopment-a rare opportunity to build your dream estate on one of Pelican Bay's most coveted waterfront sites. The existing floor plan features soaring volume ceilings, expansive living spaces, a formal dining room, family room, wet bar, and a luxurious primary suite with retreat area. A whole-house generator ensures reliable backup power. The 3,043-square-foot screened lanai overlooks expansive lake vistas and features a pool and spa, with clear potential for thoughtful enhancement and reimagining.
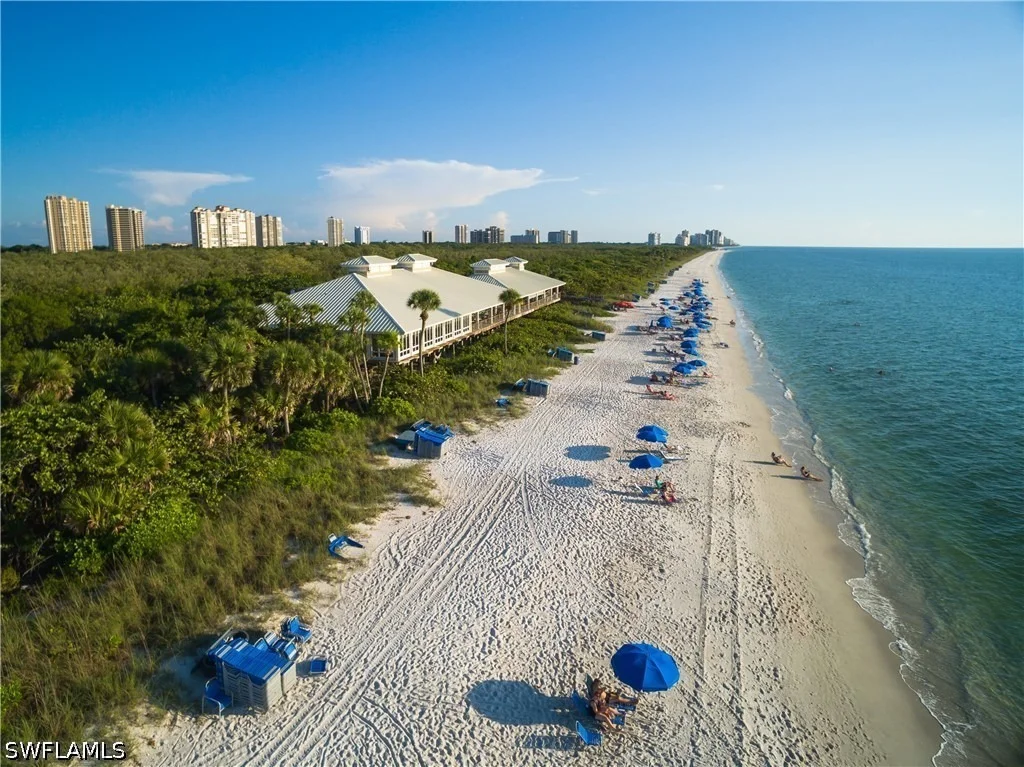
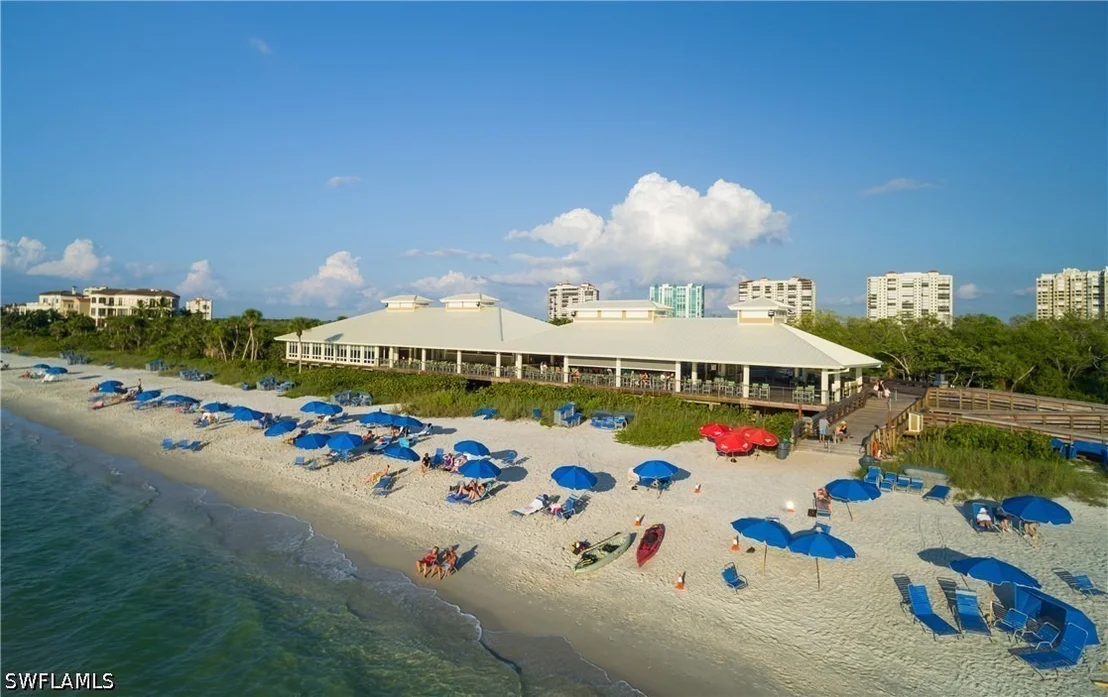
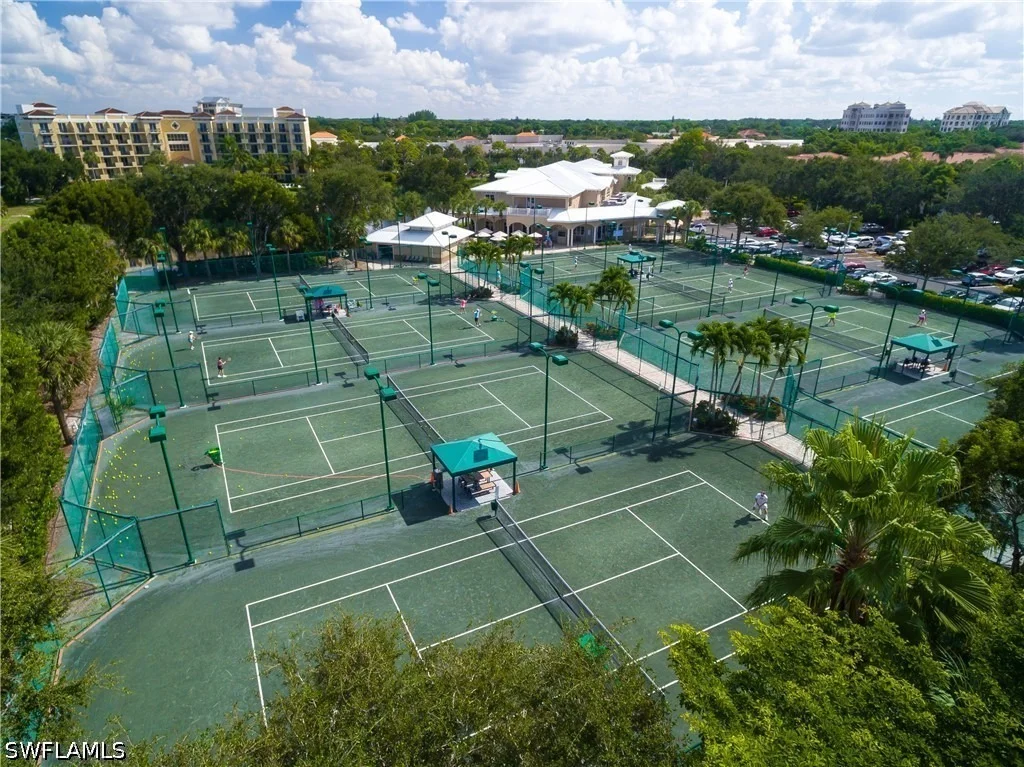
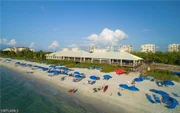
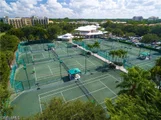
Waterford at Pelican Bay offers a rare single-family estate-home setting within one of Naples' most recognized coastal communities. Tucked into a quiet cul-de-sac enclave, the neighborhood features spacious homes on oversized homesites surrounded by mature tropical landscaping. Residents enjoy exclusive access to three miles of private white-sand beaches, beachfront dining, tennis and pickleball facilities, scenic walking paths, and world-class amenities-moments from Naples' finest shopping, dining, and cultural destinations. This is Pelican Bay luxury-private, timeless, and designed for exceptional coastal living. An exceptional blank canvas for the discerning buyer seeking luxury, location, and limitless potential.
Unit Size
4,847 Ft²
Days on Market
86 days
Land Size
0.51 acres
Price per sqft
$989
Property Type
House
Property Taxes
$5,131
HOA Dues
$520
Year Built
1991

Listed By

Lauren Adams
Calusa Bay Properties LLC

Payment Calculator

Cap Rate Calculator

Last updated: 3 days ago ( #226022109)

Price History

Date / Event Date Event Price
Jul 3, 2026 Listed by Calusa Bay Properties LLC $4,795,000
Listed by Calusa Bay Properties LLC
May 29, 2026 Temporarily off market -
Temporarily off market
May 2, 2026 Withdrawn -
Withdrawn
Mar 1, 2026 Price Decreased $4,995,000
↓ $400K (7.4%)
Price Decreased
Sep 23, 2025 Listed by Downing Frye Realty Inc. $5,395,000
Listed by Downing Frye Realty Inc.
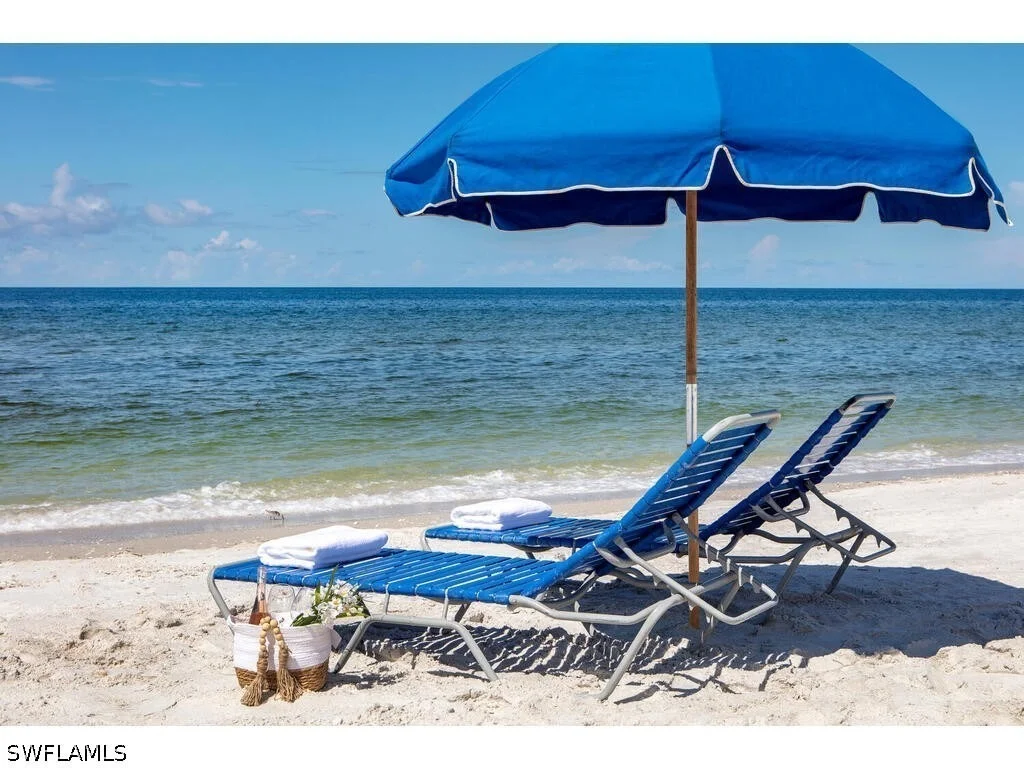
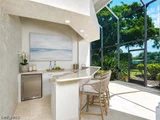
Panoramic 180 Lake Views!! Surround the spacious 3,043 square ft screened lanai that features a large pool, spa, outdoor kitchen with electric cooktop and bar, beautiful waterfall and ample under roof area. This home is all about enjoying outdoor entertaining. Interior features include volume ceilings, floor to ceiling windows and doors, custom wood panels and mill work, spacious en suite bedrooms. The layout provides a private wing for guests. Perfect oasis to be enjoyed inside and out!! Exterior features include a lovely paved drive, ample three car garage and a whole house generator. Situated on a lakefront cul-de-sac amongst lovely Estate homes in the upscale Waterford community. Pelican Bay is centrally located between Waterside Shops, restaurants and the Ritz Carlton Beachfront Resort. Resident amenities include three miles of beach, two private beachfront Pavilions with restaurants, facilities, chairs, lounges and cabanas provided, fitness center, spa, tennis, pickleball, kayaks, canoes and sunfish for use, miles of nature paths. This is Florida Resort Style Living at its Best.
Show More

Property Highlights

Garage
Parking Available
Air Conditioning
Fireplace
With View
Parking Details
Has Garage
Attached Garage
Has Open Parking
Parking Features: Attached, Circular Driveway, Deeded, Garage, Garage Door Opener, TwoSpaces
Garage Spaces: 3
Interior Details
Full Bathrooms: 5
Interior Features: Wet Bar, Breakfast Bar, Built-in Features, Entrance Foyer, High Ceilings, Kitchen Island, Walk-In Closet(s), Attic, Bathtub, ClosetCabinetry, SeparateFormalDiningRoom, DualSinks, FamilyDiningRoom, Fireplace, JettedTub, LivingDiningRoom, MainLevelPrimary, PullDownAtticStairs, SittingAreaInPrimary, SeparateShower, CableTv
Appliances: Cooktop, Dryer, Dishwasher, Electric Cooktop, Freezer, Disposal, Ice Maker, Microwave, Refrigerator, Wine Cooler, Washer, BuiltInOven
Flooring Type: Carpet, Tile
Door Features: Sliding Doors
Laundry Features: Inside, LaundryTub
Has Fireplace
Exterior Details
Square Footage: 4847
Square Footage Source: $0
Security Features: Security System, Smoke Detector(s), BurglarAlarmMonitored
Property Condition: Resale
Architectural Style: Ranch, OneStory
Year Built: 1991
Waterfront Features: Lake Front
Building Area Total: 6971
Window Features: Skylight(s), SingleHung, Sliding
Construction Materials: Block, Concrete, Stucco
Patio and Porch Features: Porch, Screened, Lanai
Pool Features: Gas Heat, Heated, In Ground, Concrete, PoolEquipment
Pool is Private
Lot Features: Cul-De-Sac, OversizedLot, SprinklersAutomatic
Lot Size Area: 0.51
Lot Size Units: Acres
Lot Size Acres: 0.51
Lot Size Square Feet: 22215.6
Lot Size Dimensions: 216 x 193 x 194 x 256
Tax Lot: 4
Water Source: Public
Financial Details
Tax Annual Amount: $61,569
Utilities Details
Cooling Type: Central Air, Electric
Heating Type: Central, Electric
Sewer : Public Sewer
Location Details
HOA/Condo/Coop Fee Includes: Cable TV, Internet, Sewer, Trash, AssociationManagement, LegalAccounting, RoadMaintenance, StreetLights
HOA/Condo/Coop Amenities: Beach Rights, Beach Access, Clubhouse, Fitness Center, Golf Course, Spa/Hot Tub, Tennis Court(s), Trail(s), Management, Pickleball, PrivateMembership, PuttingGreens, Restaurant, SeeRemarks, Sidewalks
HOA Fee: $3,435
HOA Fee Frequency: Annually
Condo/Coop Fee: $2,800
Condo/Coop Fee Frequency: Annually

Building Info

Overview

    General

  • Year Built: 1991
  • Effective Year Built: 1991
  • Building Count: 1
  • Bedroom Count: 0
  • Building Condition: 0
  • Building Quality: 1
  • Construction Type: 12
  • Building Style: 0
  • Exterior Walls Type: 0
  • Interior Walls Type: 0
  • Roof Shape Type: 0
  • Roof Cover Type: 0
  • Floor Count: 125
  • Living Units: 1
  • Floor Cover: 0
  • Basement Type: 0
  • Basement Area: 0
  • Garage Type: 0
  • Parking Space Count: 0
  • Patio Type: 69
  • Porch Type: 0
  • Pool Type: 8

    Dimensions

  • Lot Size Square Feet: 22,216
  • Lot Size Depth Feet: 1,478
  • Lot Size Frontage Feet: 1,490
  • Total Building Area: 4,479
  • Gross Building Area: 4,479
  • Building Area: 4,479
  • Building Area Measurement: L

    Heating and Cooling

  • Air Conditioning: 0
  • Heating: 0
  • Heated Square Feet: 4,479
  • Heating Fuel Type: 0

    Utilities

  • Sewer System: 0
  • Water Service: 0

Building

  • Building Type: 0
  • Property Class: R
  • Subdivision: PELICAN BAY UNIT 9
  • Land Acres: 0000000510
  • Standard Land Use Code: 1001
  • County Land Use Code: 1
  • State Land Use Code: 01
  • Legal Description 1: PELICAN BAY UNIT 9 SITE 4 AND PARCEL 4A AS DESC IN OR 1616 PG 663

Neighborhood

  • School District Name: Collier County School District
  • School Tax School District: DISTRICT 1
  • Census Tract: 010208

Zoning

  • Zoning: PUD

Geography

  • Assessors Map Reference: 4A04
  • Subdivision Tract Number: 544300
  • Parcel: 66668125604
  • Lot: 4
  • Meridian: SEC 4 TWN 49 RNG 25
  • Municipality: COUNTY COLLIER
  • Latitude: 26.2355
  • Longitude: -81.8048

    Address

  • Full Address: 695 Ardmore Ln
  • Legal Unit: 9
  • Address - House Number: 695
  • Address - Street Name: Ardmore
  • Address - Suffix Type: Ln
  • State: FL
  • City Name: Naples
  • Carrier Code: C008
  • 4-Digit Zip Code: 8563
  • Zip Code: 34108

Valuation

    Tax

  • Total Area: 5,529
  • Tax Year: 2022
  • Tax Amount: $3,226,190
  • Tax Rate Code Area: 79

    Appraisal Valuation

  • Standard Deviation: 0.2438
  • Valuation Date: Mar 27, 2024
  • Confidence Score: 65
  • Final Value: 6,340,971
  • High Value: 7,887,400
  • Low Value: 4,794,543

    Market Valuation

  • Market Total Value: $4,403,152
  • Market Land Value: $2,783,966
  • Market Improvement Value: $1,619,186

    Assessments Valuation

  • Assessed Year: 2022
  • Assessed Total Value: $2,993,586

    Exemptions

  • Widow Exemption: Yes
  • Homeowner Exemption: Yes

    Sales

  • Current Sale Contract Date: Jul 24, 2013
  • Current Sale Recording Date: Jul 30, 2013
  • Current Sale Price:
  • Current Sale Document Type: 40
  • Current Sale Input Document Number: 4871874
  • Previous Sale Recording Date: Jan 13, 2004
  • Previous Sale Amount: $865,400
  • Previous Sale Document Type: 71
Data used for valuation calculations is provided by RealtyHop, and other third party sources

Comparables

Unit
Status
Type
Beds
Baths
ft²
Price/ft²
Asking Price
Listed On
Closing Price
Sold On
HOA + Taxes

About North Naples


Similar Homes for Sale

Currently no similar homes around

Nearby Rentals

Unit for rent at 6040 Pelican Bay Boulevard, Naples, FL, 34108
$5,800 /mo

  • 2 Beds
  • 3 Baths
  • 1,909 ft²
6040 Pelican Bay Boulevard #D101, Naples, FL, 34108 Listing by Sheri Blow
Unit for rent at 534 96th Avenue N, Naples, FL, 34108

$8,500 /mo

  • 3 Beds
  • 2 Baths
  • 1,198 ft²
534 96th Avenue N, Naples, FL, 34108 Listing by Tony Blaskis
Unit for rent at 791 94th Avenue N, Naples, FL, 34108

$9,000 /mo

  • 3 Beds
  • 2 Baths
  • 1,400 ft²
791 94th Avenue N, Naples, FL, 34108 Listing by Dali Mihajlovic


Frequently Asked Questions

When was property at 695 Ardmore Lane built and last sold?
The property at 695 Ardmore Lane was built in 1991 and last sold on Jul 24, 2013 for $1,005,500.
How much is this home worth?
The estimated value of the home located at 695 Ardmore Lane is $4,842,950.
What are some comparable homes to 695 Ardmore Lane?
There are currently no comparable homes to 695 Ardmore Lane.