See Home Value
$480,000
● House - Off Market

6949 Upham St

Arvada, CO 80003
bedrooms
3 Beds
bathrooms
1 Bath
square feet
1,474 Ft²
$2,559
Est. Monthly

About This Property

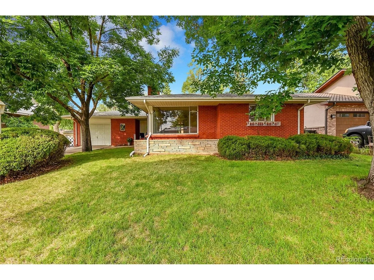
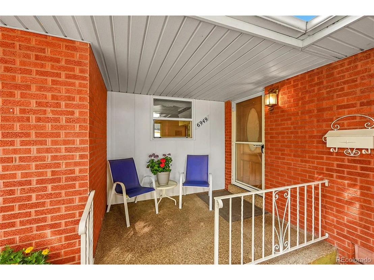
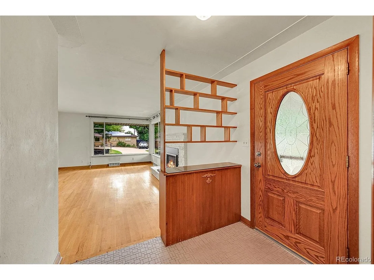
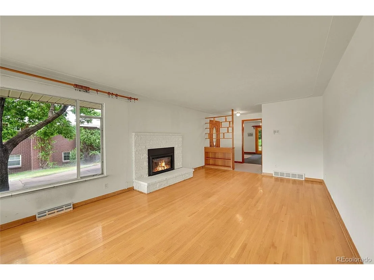
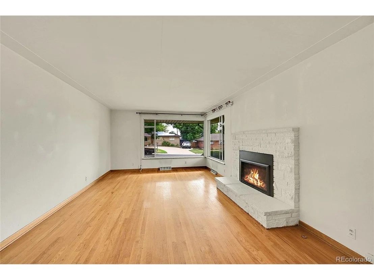
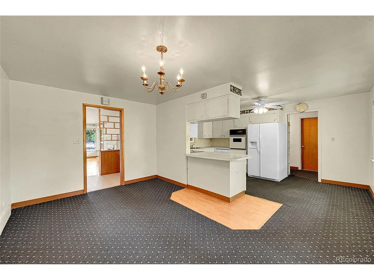
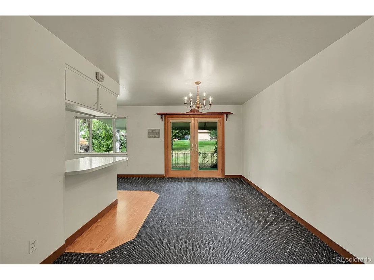
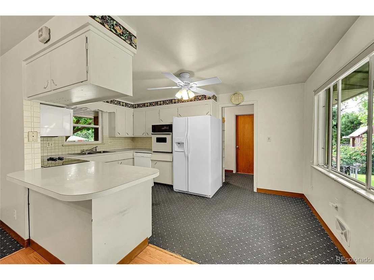
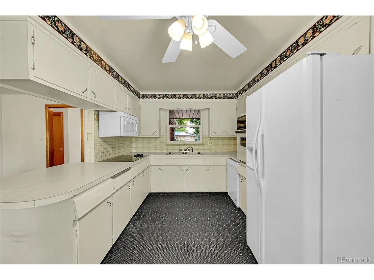
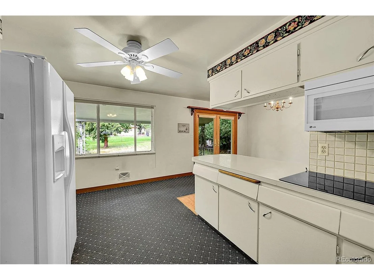
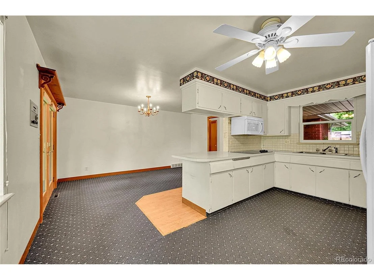
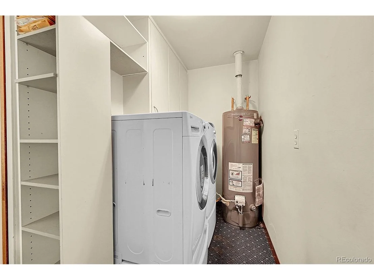
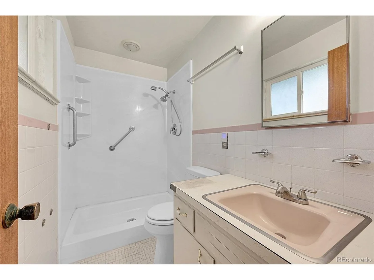
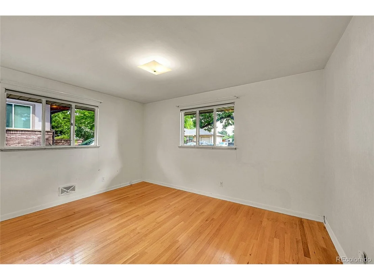
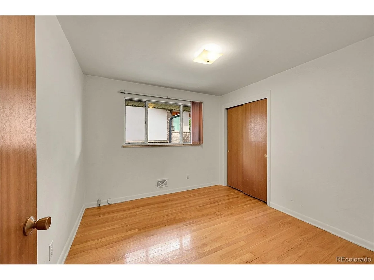
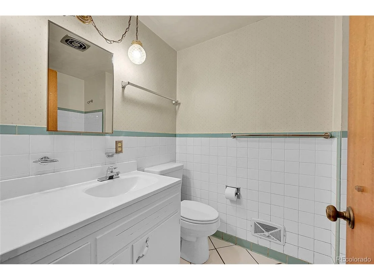
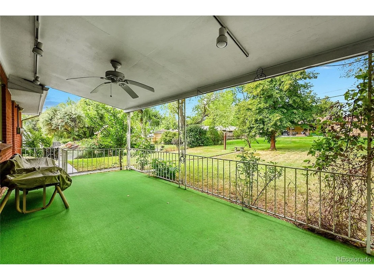
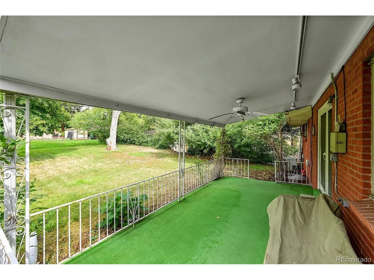
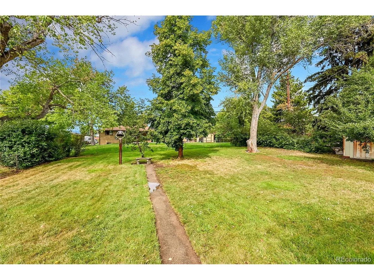
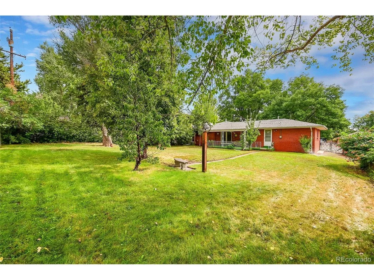
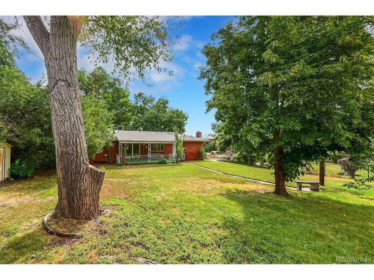
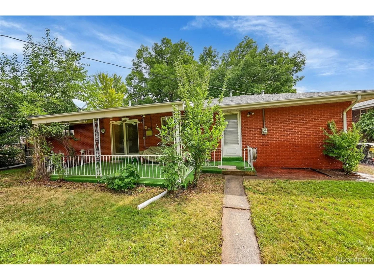
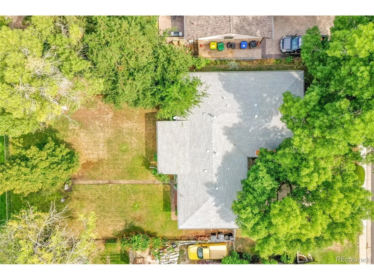
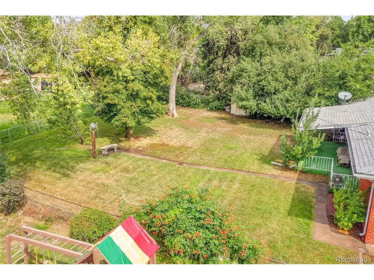
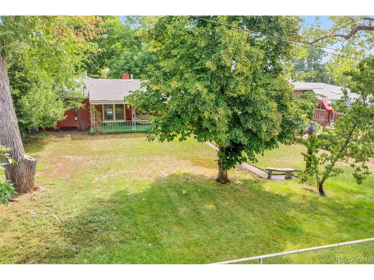
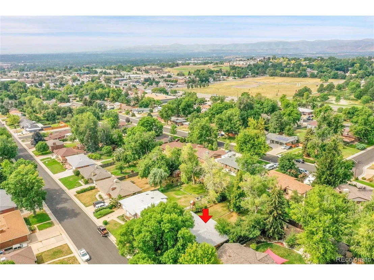
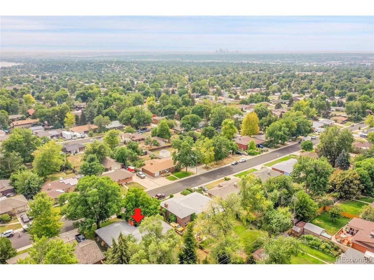
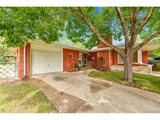
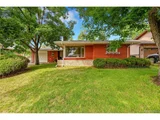
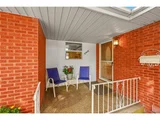
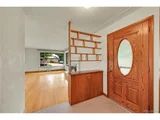
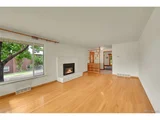
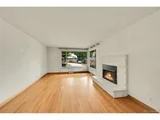
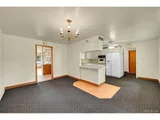
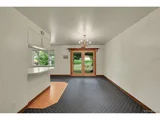
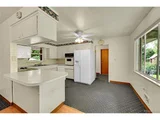
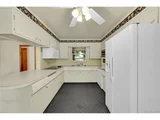
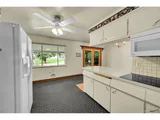
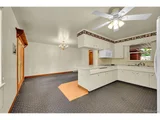
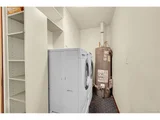
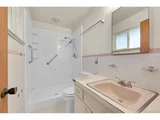
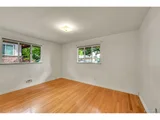
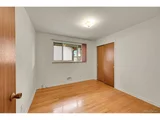
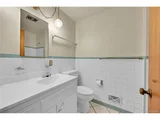
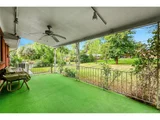
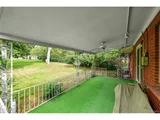
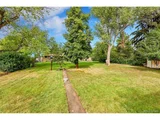
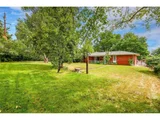
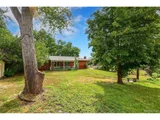
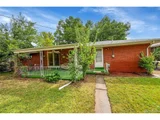
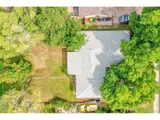
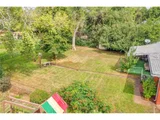
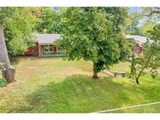
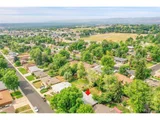
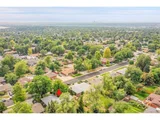
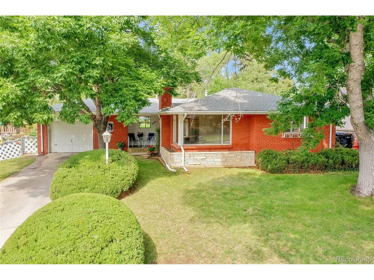
Charming Arvada brick ranch with timeless mid-century appeal. Desirable Hackberry Hill Location. A welcoming front porch sets the tone as you enter the light-filled living room with coved ceilings, highlighted by gleaming hardwood floors, a cozy brick fireplace, and expansive picture windows. Flowing floor plan connects the living, dining, and kitchen. Kitchen offers ample cabinetry, a built-in oven and cooktop, and a breakfast bar for extra seating and serving; all appliances are included, plus a convenient main-floor laundry. Large windows and double glass doors invite natural light and open to the backyard covered patio, seamlessly blending indoor and outdoor living. Three spacious bedrooms with hardwood floors, including a comfortable primary suite with its own private bath. Step outside to enjoy relaxing on the large covered patio while overlooking the expansive backyard. Mature trees, and room to garden or play make it an ideal retreat for outdoor living, entertaining, and year-round enjoyment. An attached garage with a unique workshop/storage area provides excellent space for hobbies, projects, and extra organization. With its spacious design and functional layout, this home is ready for your finishing touches and style upgrades to make it your own. It's simple, clean design makes it easy to customize with your decor, while touches of retro charm provide great potential for updating to your personal style. Prime Arvada location-within walking distance of the Arvada Center and minutes to Indian Tree Golf Course, parks, trails, shopping, and dining.
Unit Size
1,474 Ft²
Days on Market
-
Land Size
0.25 acres
Price per sqft
$326
Property Type
House
Property Taxes
$202
HOA Dues
-
Year Built
1960

Payment Calculator

Cap Rate Calculator

Last updated: 3 months ago (REcolorado MLS #IRE2725541)

Price History

Date / Event Date Event Price
Oct 8, 2025 Sold
Sold
Sep 8, 2025 In contract -
In contract
Sep 2, 2025 Listed by The Carlton Company $480,000
Listed by The Carlton Company
Charming Arvada brick ranch with timeless mid-century appeal. Desirable Hackberry Hill Location. A welcoming front porch sets the tone as you enter the light-filled living room with coved ceilings, highlighted by gleaming hardwood floors, a cozy brick fireplace, and expansive picture windows. Flowing floor plan connects the living, dining, and kitchen. Kitchen offers ample cabinetry, a built-in oven and cooktop, and a breakfast bar for extra seating and serving; all appliances are included, plus a convenient main-floor laundry. Large windows and double glass doors invite natural light and open to the backyard covered patio, seamlessly blending indoor and outdoor living. Three spacious bedrooms with hardwood floors, including a comfortable primary suite with its own private bath. Step outside to enjoy relaxing on the large covered patio while overlooking the expansive backyard. Mature trees, and room to garden or play make it an ideal retreat for outdoor living, entertaining, and year-round enjoyment. An attached garage with a unique workshop/storage area provides excellent space for hobbies, projects, and extra organization. With its spacious design and functional layout, this home is ready for your finishing touches and style upgrades to make it your own. It's simple, clean design makes it easy to customize with your decor, while touches of retro charm provide great potential for updating to your personal style. Prime Arvada location-within walking distance of the Arvada Center and minutes to Indian Tree Golf Course, parks, trails, shopping, and dining.

Property Highlights

Garage
Fireplace

Building Info

Overview

    General

  • Year Built: 1960
  • Effective Year Built: 1960
  • Building Count: 1
  • Bedroom Count: 3
  • Bathroom Count: 3
  • Full Bathrooms: 2
  • Partial Bathrooms: 3
  • Building Condition: 6
  • Building Quality: 7
  • Construction Type: 2
  • Building Style: 11
  • Exterior Walls Type: 0
  • Interior Walls Type: 0
  • Roof Shape Type: 0
  • Roof Cover Type: 0
  • Floor Count: 100
  • Living Units: 1
  • Floor Cover: 0
  • Basement Type: 0
  • Basement Area: 0
  • Garage Type: 1
  • Garage Square Area: 286
  • Parking Space Count: 1
  • Patio Type: 0
  • Porch Type: 66
  • Pool Type: 0

    Dimensions

  • Lot Size Square Feet: 10,977
  • Total Building Area: 1,760
  • Gross Building Area: 1,950
  • Building Area: 1,474
  • Building Area Measurement: L

    Heating and Cooling

  • Fireplace Count: 1
  • Air Conditioning: 0
  • Heating: 4
  • Heated Square Feet: 1,474
  • Heating Fuel Type: 0

    Utilities

  • Sewer System: 0
  • Water Service: 0

Building

  • Building Type: 0
  • Property Class: R
  • Subdivision: BENBOLT RESUB OF A PART OF BENBOLT
  • Land Acres: 0000000252
  • Standard Land Use Code: 1001
  • County Land Use Code: 110
  • State Land Use Code: 1112
  • Legal Description 1: SECTION 02 TOWNSHIP 03 RANGE 69 QTR NE SUBDIVISIONCD 073200 SUBDIVISIONNAME BENBOLT RESUB OF A PART OF BENBOLT BLOCK LOT 0004 SIZE: 10972 TRACT VALUE: .252

Neighborhood

  • School District Name: Jefferson County School District R-1
  • Census Tract: 010208

Geography

  • Account Number: 300008758
  • Parcel: 39-021-16-004
  • Lot: 4
  • Meridian: SEC 02 TWN 03S RNG 69W
  • Municipality: ARVADA
  • Latitude: 39.8237
  • Longitude: -105.079

    Address

  • Full Address: 6949 Upham St
  • Address - House Number: 6949
  • Address - Street Name: Upham
  • Address - Suffix Type: St
  • State: CO
  • City Name: Arvada
  • Carrier Code: C009
  • 4-Digit Zip Code: 3437
  • Zip Code: 80003

Valuation

    Tax

  • Total Area: 1,474
  • Tax Year: 2023
  • Tax Amount: $242,462
  • Tax Rate Code Area: 1013

    Appraisal Valuation

  • Standard Deviation: 0.148
  • Valuation Date: Feb 21, 2024
  • Confidence Score: 82
  • Final Value: 566,673
  • High Value: 650,594
  • Low Value: 482,753

    Market Valuation

  • Market Total Value: $528,083
  • Market Land Value: $229,158
  • Market Improvement Value: $298,925

    Assessments Valuation

  • Assessed Year: 2023
  • Assessed Total Value: $31,697
  • Assessed Land Value: $15,354
  • Assessed Improvements Value: $16,343
Data used for valuation calculations is provided by RealtyHop, and other third party sources

Comparables

Unit
Status
Type
Beds
Baths
ft²
Price/ft²
Asking Price
Listed On
Closing Price
Sold On
HOA + Taxes

About Lamar Heights


Similar Homes for Sale

Currently no similar homes around

Nearby Rentals

Unit for rent at 5385 W 78th Pl, Westminster, CO, 80003

$1,467 /mo

  • 1 Bed
  • 1 Bath
5385 W 78th Pl, Westminster, CO, 80003 Listing by Rick Rivera
Unit for rent at 5430 W 73rd Ave, CO, 80003

$659 /mo

  • 1 Bed
  • 1 Bath
5430 W 73rd Ave, CO, 80003 Listing by Rick Rivera
Unit for rent at 5352 Allison St, Other, CO, 80002

$1,712 /mo

  • 1 Bed
  • 1 Bath
5352 Allison St, Other, CO, 80002 Listing by Rick Rivera


Frequently Asked Questions

When was property at 6949 Upham Street built and last sold?
The property at 6949 Upham Street was built in 1960 and last sold on Jan 1, 1970 for $0.
How much is this home worth?
The estimated value of the home located at 6949 Upham Street is $0.
What are some comparable homes to 6949 Upham Street?
There are currently no comparable homes to 6949 Upham Street.