See Home Value
$1,725,000
● House - Off Market

6949 CHARTWELL Drive

Riverside, CA 92506
bedrooms
7 Beds
bathrooms
6 Baths, 1 Half Bath
square feet
6,650 Ft²
$2,594,169
RealtyHop Estimate
46.56%
Since Oct 1, 2019
National-US
Primary Model

About This Property

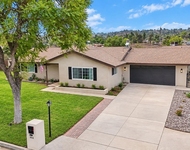
ULTIMATE CUSTOM VIEW HOME. Known as the "White House" Located in Wyndham Hill Estates.  You enter into a 2 story formal entry that boasts of White carrara marble flooring, a living room with a 25'+ ceiling and fireplace,  a formal dining room with a built in china cabinet and butlers pantry. Hand painted murals and ceilings by Tiffany Brooks.   Open concept kitchen and family room.  Kitchen has newly remodeled cabinets, a massive kitchen island, an eat-in area, a large bar and built in desk.  Family room has tons of built ins and an oversized brick fireplace, covered patio and view of the City.  2 large bedrooms downstairs (one used as a theatre room but could be used as a second master) both have full baths .  The midway office has a full library, rare blue marble fireplace and view of the city. Master bedroom overlooks the City, sitting room with a fireplace, built ins and a HUGE walk in closet. En suite Master bath has a fireplace, jetted tub, carrara marble, walk in shower with phylrich faucets. Casita is  600+ sq ft. included.  The back yard is resort living at its finest. A  New Lazy River pool, spa, outdoor shower, Gazebo, outdoor kitchen with bar-b-que and pizza oven. Outdoor California family room with huge fireplace. Lots of Citrus and mature trees.   All of this and a gorgeous view.  There is too much to list. This property is Turnkey.
Unit Size
6,650 Ft²
Days on Market
340 days
Land Size
1.10 acres
Price per sqft
$266
Property Type
House
Property Taxes
-
HOA Dues
-
Year Built
2015

Payment Calculator

Cap Rate Calculator

Last updated: 4 months ago (CRMLS #IV18248525)

Price History

Date / Event Date Event Price
Sep 30, 2019 Sold
Sold
Oct 25, 2018 Listed by HAWARDEN HILLS PROPERTIES $1,770,000
Listed by HAWARDEN HILLS PROPERTIES

Property Highlights

Air Conditioning
Fireplace
Garage

Building Info

Overview

    General

  • Year Built: 2015
  • Effective Year Built: 2015
  • Building Count: 2
  • Bedroom Count: 5
  • Bathroom Count: 5
  • Full Bathrooms: 4
  • Partial Bathrooms: 5
  • Building Condition: 0
  • Building Quality: 0
  • Construction Type: 17
  • Building Style: 0
  • Exterior Walls Type: 0
  • Interior Walls Type: 0
  • Roof Shape Type: 0
  • Roof Cover Type: 18
  • Floor Count: 200
  • Living Units: 1
  • Floor Cover: 0
  • Basement Type: 0
  • Basement Area: 0
  • Garage Type: 1
  • Garage Square Area: 960
  • Parking Space Count: 4
  • Patio Type: 0
  • Porch Type: 0
  • Pool Type: 8

    Dimensions

  • Lot Size Square Feet: 47,916
  • Total Building Area: 9,013
  • Gross Building Area: 9,013
  • Building Area: 6,855
  • Building Area Measurement: L

    Heating and Cooling

  • Fireplace Count: 1
  • Air Conditioning: 1
  • Heating: 3
  • Heated Square Feet: 6,855
  • Heating Fuel Type: 3

    Utilities

  • Sewer System: 2
  • Water Service: 6

Building

  • Building Type: 0
  • Property Class: R
  • Subdivision: TRACT 22218
  • Land Acres: 0000001100
  • Standard Land Use Code: 1001
  • County Land Use Code: 20
  • State Land Use Code: R01
  • Legal Description 1: 1.10 ACRES NET IN LOT 18 MB 239/030 TR 22218

Neighborhood

  • School District Name: Riverside Unified School District
  • Census Tract: 030604

Geography

  • Subdivision Tract Number: 22218
  • Parcel: 241-220-028
  • Lot: 18
  • Municipality: RIVERSIDE
  • Latitude: 33.9266
  • Longitude: -117.367

    Address

  • Full Address: 6949 Chartwell Dr
  • Address - House Number: 6949
  • Address - Street Name: Chartwell
  • Address - Suffix Type: Dr
  • State: CA
  • City Name: Riverside
  • Carrier Code: C037
  • 4-Digit Zip Code: 7524
  • Zip Code: 92506

Valuation

    Tax

  • Total Area: 6,045
  • Tax Year: 2023
  • Tax Amount: $2,051,004
  • Initial Tax Delinquent Year: 2018
  • Tax Rate Code Area: 009-002

    Appraisal Valuation

  • Standard Deviation: 0.2068
  • Valuation Date: Jan 31, 2024
  • Confidence Score: 72
  • Final Value: 2,546,656
  • High Value: 3,073,428
  • Low Value: 2,019,883

    Market Valuation

  • Market Total Value: $1,923,570

    Assessments Valuation

  • Assessed Year: 2023
  • Assessed Total Value: $1,839,561
  • Assessed Land Value: $315,353
  • Assessed Improvements Value: $1,524,208

    Sales

  • Current Sale Contract Date: Aug 19, 2019
  • Current Sale Recording Date: Sep 30, 2019
  • Current Sale Price:
  • Current Sale Document Type: 36
  • Current Sale Input Document Number: 2019-0388174
  • Previous Sale Recording Date: Mar 20, 2006
  • Previous Sale Contract Date: Dec 29, 2005
  • Previous Sale Amount: $1,800,000
  • Previous Sale Document Type: 36

    Financing

  • First Mortgage Financing Type: ADJ
Data used for valuation calculations is provided by RealtyHop, and other third party sources

Comparables

Unit
Status
Type
Beds
Baths
ft²
Price/ft²
Asking Price
Listed On
Closing Price
Sold On
HOA + Taxes

About Alessandro Heights


Similar Homes for Sale

Currently no similar homes around

Nearby Rentals

Unit for rent at 1404 Highridge Street, RIVERSIDE, CA, 92506

$4,600 /mo

  • 3 Beds
  • 2 Baths
  • 1,965 ft²
1404 Highridge Street, RIVERSIDE, CA, 92506 Listing by Susanne Hove
Unit for rent at 6590 Piccadilly Street, RIVERSIDE, CA, 92506

$2,400 /mo

  • 2 Beds
  • 1 Bath
  • 951 ft²
6590 Piccadilly Street, RIVERSIDE, CA, 92506 Listing by LAUREN PATTERSON
Unit for rent at 3550 Washington Street, RIVERSIDE, CA, 92504

$2,950 /mo

  • 3 Beds
  • 2 Baths
  • 1,552 ft²
3550 Washington Street, RIVERSIDE, CA, 92504 Listing by Edward Mazmanian


Frequently Asked Questions

When was property at 6949 Chartwell Drive built and last sold?
The property at 6949 Chartwell Drive was built in 2015 and last sold on Aug 19, 2019 for $1,725,000.
How much is this home worth?
The estimated value of the home located at 6949 Chartwell Drive is $1,787,700.
What are some comparable homes to 6949 Chartwell Drive?
There are currently no comparable homes to 6949 Chartwell Drive.