


6946 Preakness Drive


About This Property
Payment Calculator
Your Estimated Monthly Payment
Cap Rate Calculator
What does this mean?
Based on our analysis, the cap rate of this property is 1.25%. A negative cap rate indicates that the property might not be feasible as an income-producing asset. The median cap rate for a near zip code 11238 is 4.23%.
How much can I actually make?
Actual monthly rental income may vary between $4,760 and $7,140 depending on unit-specific characteristics. You can change the amount using the slider to further explore.
How is cap rate calculated?
Cap Rate = Net Operating Income (NOI) / Property Asset Value.
When calculating the cap rate, we assume 100% occupancy. Leverage (mortgage) is not considered.
Cap Rate provided by RealtyHop and RentHop, learn more about cap rate here.
Price History
| Date / Event | Date | Event | Price |
|---|---|---|---|
| Dec 2, 2022 | No longer available | - | |
| No longer available | |||
| Oct 2, 2022 | In contract | - | |
| In contract | |||
| Sep 7, 2022 | Listed by Realty ONE Group West | $2,599,000 | |
| Listed by Realty ONE Group West | |||
| | |||
|
This rarely offered, corner lot is located in the Triple Crown Estates community on Edwards Hill, known for its charmed country living equestrian area. As you enter the double entry doors you are welcomed into the Foyer with a two-story semi-circular dark wood stairway. Italian marble floors throughout the ground floor, dark wood flooring upstairs. Downstairs has a Formal Living Room with a fireplace, a formal Dining room, a Family Room with a fireplace, and a breakfast area open to the chef’s island Kitchen with quartz countertop, a 6 burner Viking cooktop, newer double oven, sub-zero refrigerator, farmers sink and a convenient Walk-in Pantry. The Den is currently used as a simulated golf room. Four spacious Bedrooms upstairs including a Primary Bedroom en Suite with a fireplace, spacious walk-in closet, walk-in shower with double shower heads, step-up jet tub, vanity, two separate sinks, and a private toilet. The loft is very roomy perfect for a home office/study or an optional Bedroom. The laundry room is adjacent to the 3-car Garage. Solar panels and Founders editions Tesla power wall. The backyard is perfect for entertaining which has a gazebo, a built-in barbeque island, and an in-ground jacuzzi with waterfall with room for a future swimming pool. Ocean close, top grade schools, close to parks including Huntington Beach Central Park, Discovery Park, and Overlook Park. The manager has listed the unit size as 3809 square feet.
| |||
| Aug 24, 2019 | Sold | ||
| Sold | |||
| Feb 6, 2019 | Listed by Pacific Sotheby's Int'l Realty | $1,889,000 | |
| Listed by Pacific Sotheby's Int'l Realty | |||
Property Highlights
Building Info
Comparables
Status
Price/ft²
Listed On
Sold On
About Huntington Beach
Similar Homes for Sale
Currently no similar homes aroundNearby Rentals
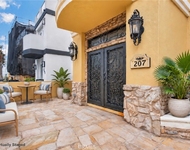
$9,000 /mo
- 3 Beds
- 3 Baths
- 3,495 ft²
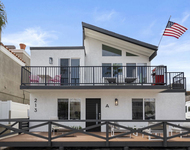
$7,200 /mo
- 3 Beds
- 1 Bath
- 1,260 ft²

Last Updated: 5 months ago
Data Source: CRMLS, MLS# OC19025359
 Your Privacy Choices
Phone: 425-283-2930
Address: 335 Madison Avenue, New York, NY 10017