Check Availability
Benton 97330
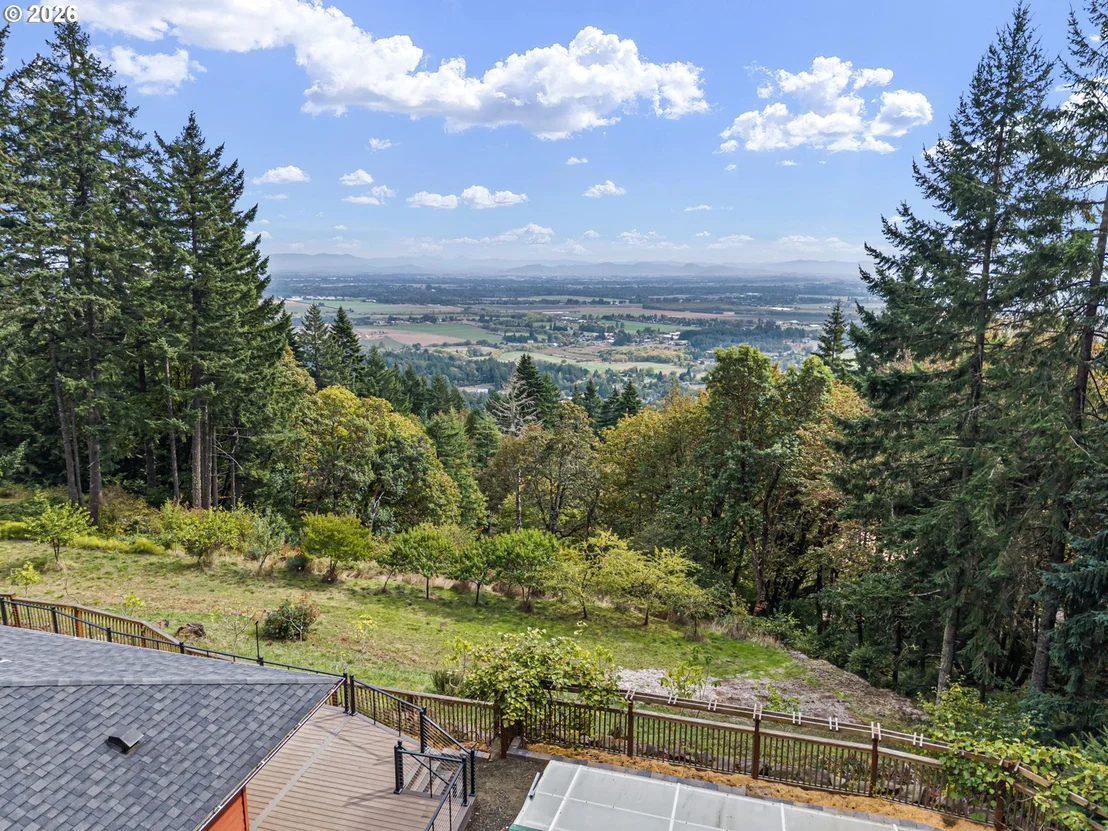
6944 NW CARDINAL DR
$1,395,000
● House - In Contract

6944 NW CARDINAL DR

Corvallis, OR 97330
bedrooms
3 Beds
bathrooms
2 Baths
square feet
2,403 Ft²
$7,657
Est. Monthly

About This Property

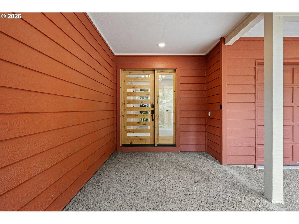
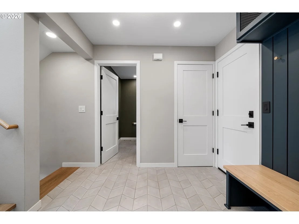
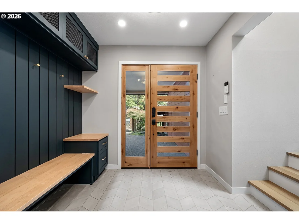
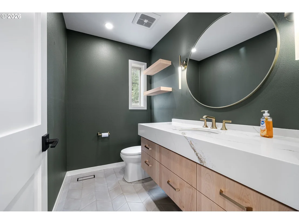
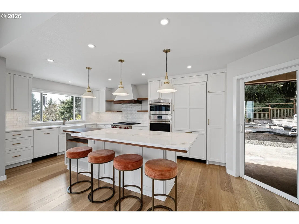
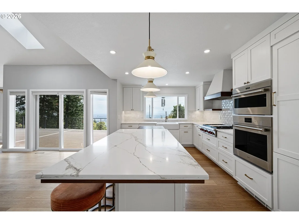
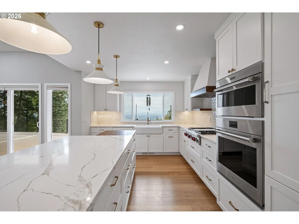
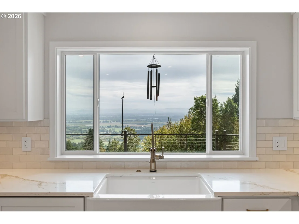
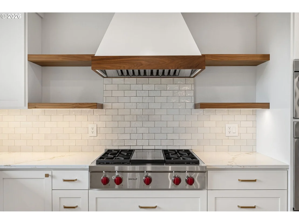
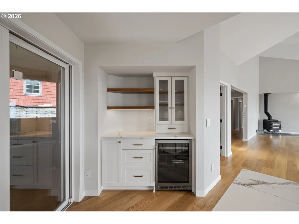
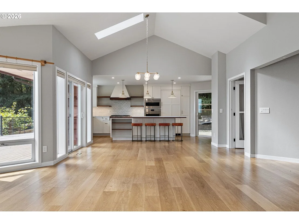
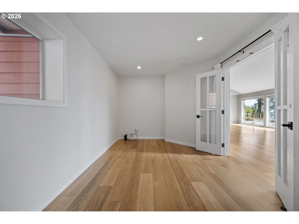
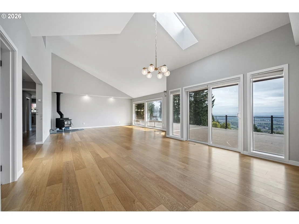
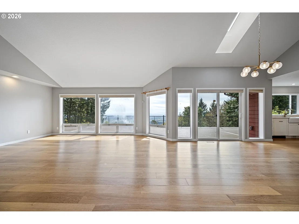
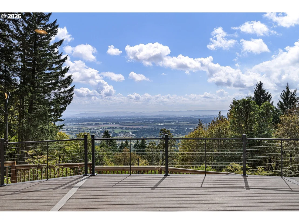
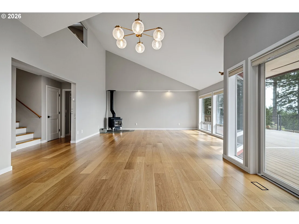
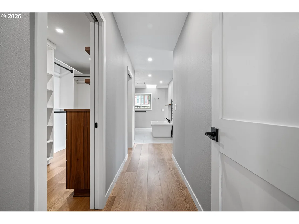
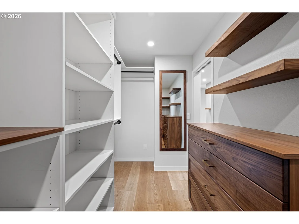
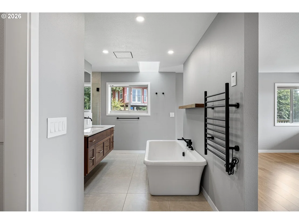
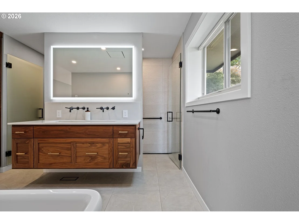
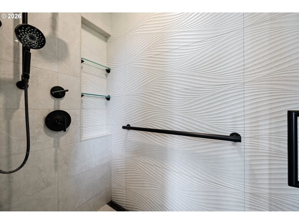
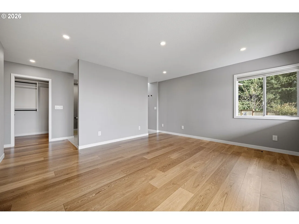
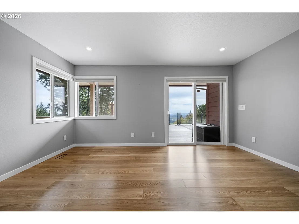
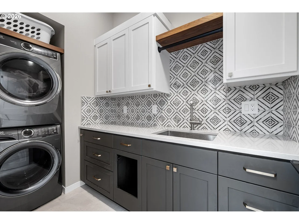
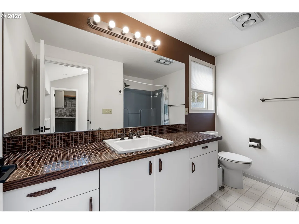
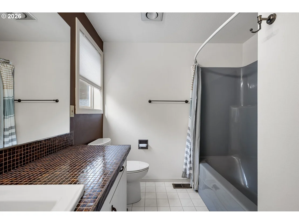
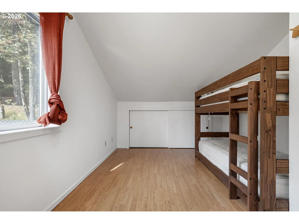
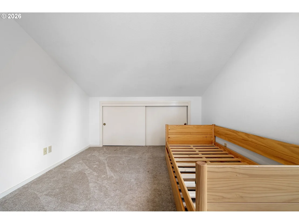
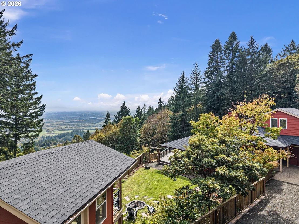
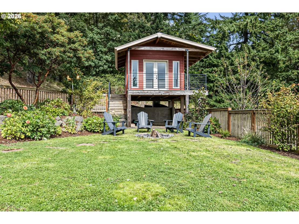
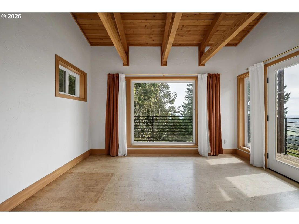
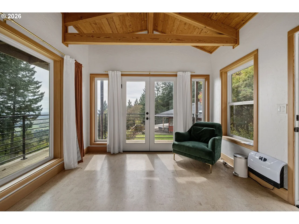
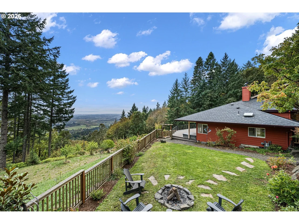
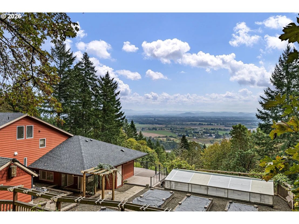
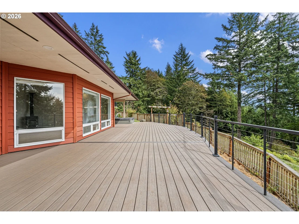
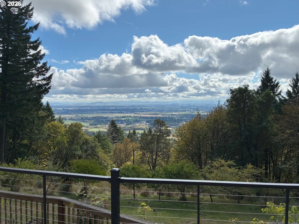
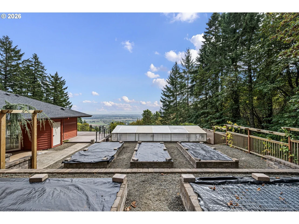
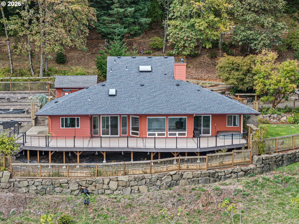
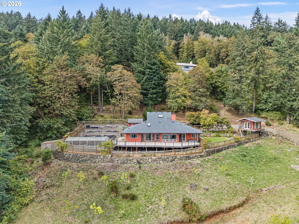
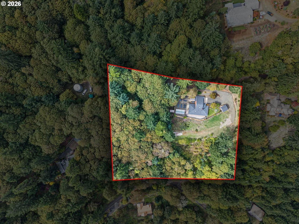
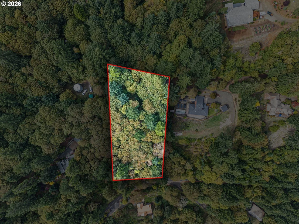
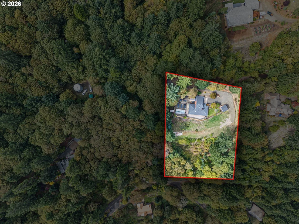
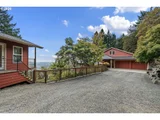
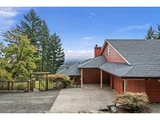
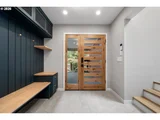
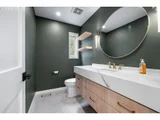
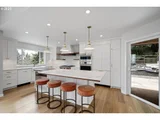
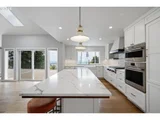
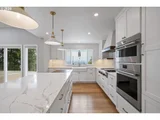
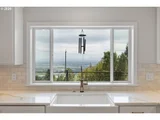
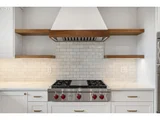
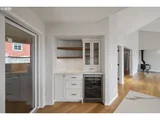
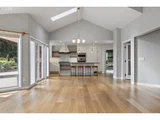
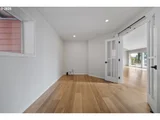
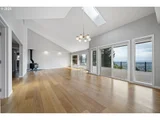
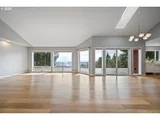
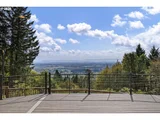
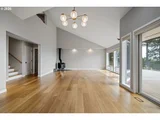
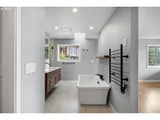
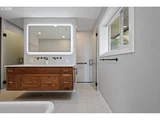
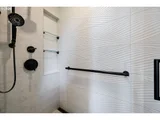
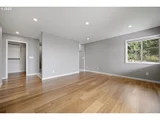
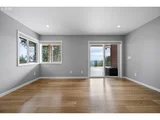
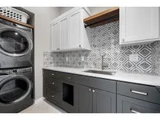
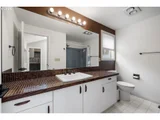
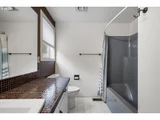
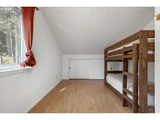
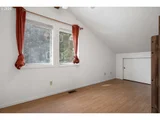
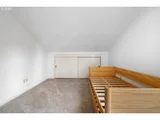
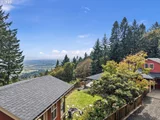
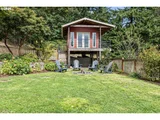
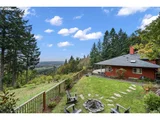
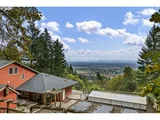
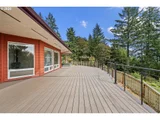
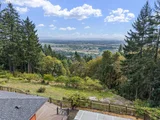
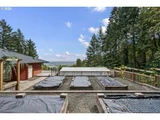
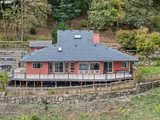
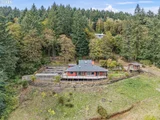
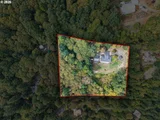
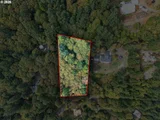
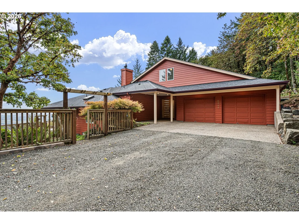
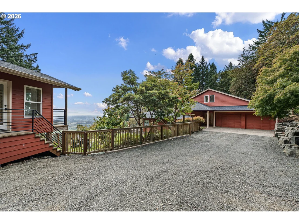
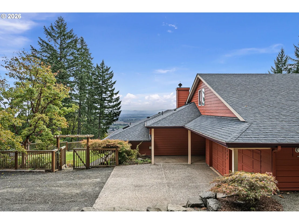
This is the view people move to Vineyard Mountain for! Unobstructed, panoramic valley views unfold through a wall of windows in the vaulted great room & primary suite, or take it all in from the expansive back deck, with all-new composite decking in 2024, & hot tub. Approximately $1 million in improvements, this exceptional property is truly move-in ready. The 2023 gut remodel by Henderer Design + Rebuild delivers quality & thoughtful design throughout. The open kitchen, dining & living spaces feature white oak engineered real wood flooring, while the chef's kitchen boasts a Wolf gas range, Wolf oven & speed oven, Thermador cabinet-front refrigerator, Zephyr beverage fridge & quartz countertops. The remodel also included the primary suite, spa-like soaking tub, walk in shower, heated towel rack & tile flooring & closet with built-ins, entry with charming built-ins (heated tile), entry bath (heated tile), laundry with washer & dryer included, & flexible playroom/office. 3 bedrooms plus a office/den provide space for family, guests & working from home. Outside, this property becomes a lifestyle. More than 40 fruit trees: apricot, peach, cherry, apple, plum, fig, nectarine & pear, join blueberries, blackberries, raspberries, gooseberries, honeyberries, fuzzy & hardy kiwi, & grapes for harvests from spring through fall. Raised garden beds, irrigation, trellises, fencing, fire pit & expansive rock walls complete the grounds. A solid-walled, heated & cooled greenhouse wired for grow lights extends the growing season, & the chicken coop is ready for its flock. The charming She Shed/guest quarters offers its own entrance, electricity, heat & wraparound deck, perfect for guests, a studio, office or private retreat. Just minutes from McDonald-Dunn Forest, miles of expansive mountain biking/hiking trails at your doorstep. An addl buildable lot is included, making this rare combination of exceptional views, quality, & lifestyle amenities. An opportunity you don't want to miss!
Unit Size
2,403 Ft²
Days on Market
-
Land Size
3.53 acres
Price per sqft
$581
Property Type
House
Property Taxes
$806
HOA Dues
-
Year Built
1988

Payment Calculator

Cap Rate Calculator

Last updated: 21 days ago ( #178845650)

Price History

Date / Event Date Event Price
Oct 7, 2026 In contract -
In contract
Sep 30, 2026 Listed by Pro Realty $1,395,000
Listed by Pro Realty

Property Highlights

Air Conditioning
Fireplace
Parking Details
Has Garage
Has Open Parking
Parking Features: Driveway, RV Access/Parking
Garage Spaces: 2
Interior Details
Full Bathrooms: 2
Interior Features: High Ceilings, Soaking Tub, CeilingFan, CorkFloor, EngineeredHardwood, GarageDoorOpener, HeatedTileFloor, LaminateFlooring, Laundry, Quartz, Skylight, TileFloor, VaultedCeiling, VinylFloor, WalltoWallCarpet, WasherDryer
Appliances: Built-In Range, Built-In Refrigerator, Convection Oven, Dishwasher, Disposal, Indoor Grill, Microwave, Plumbed For Ice Maker, Range Hood, BuiltinOven, GasAppliances, Island, Pantry, Quartz, SolidSurfaceCountertop, StainlessSteelAppliance, Tile
Has Fireplace
Fireplace Features: Wood Burning
Basement: Crawl Space
Exterior Details
Square Footage: 2403
Property Condition: Updated/Remodeled
Architectural Style: Stories2, CustomStyle
Year Built: 1988
Building Area Total: 2403
Window Features: VinylFrames
Lot Features: Gentle Sloping, Private, Sloped, Wooded, Terraced, Trees
Lot Size Area: 153766
Lot Size Units: Square Feet
Lot Size Acres: 3.53
Lot Size Square Feet: 153766
Water Source: Community
Financial Details
Tax Annual Amount: $9,676
Utilities Details
Cooling Type: Central Air
Heating Type: Forced Air
Sewer : StandardSeptic

Building Info

Overview

    General

  • Year Built: 1988
  • Effective Year Built: 1988
  • Building Count: 1
  • Total Rooms: 8
  • Bedroom Count: 3
  • Bathroom Count: 3
  • Full Bathrooms: 2
  • Partial Bathrooms: 3
  • Building Condition: 6
  • Building Quality: 0
  • Construction Type: 0
  • Building Style: 0
  • Exterior Walls Type: 0
  • Interior Walls Type: 0
  • Roof Shape Type: 1
  • Roof Cover Type: 0
  • Floor Count: 100
  • Living Units: 1
  • Floor Cover: 0
  • Basement Type: 0
  • Basement Area: 0
  • Garage Type: 1
  • Garage Square Area: 546
  • Parking Space Count: 2
  • Patio Type: 0
  • Porch Type: 0
  • Pool Type: 0

    Dimensions

  • Lot Size Square Feet: 79,715
  • Total Building Area: 2,403
  • Gross Building Area: 2,949
  • Building Area: 2,403
  • Building Area Measurement: L

    Heating and Cooling

  • Fireplace Count: 1
  • Air Conditioning: 13
  • Heating: 24
  • Heated Square Feet: 2,403
  • Heating Fuel Type: 3

    Utilities

  • Sewer System: 0
  • Water Service: 0

Building

  • Building Type: 0
  • Property Class: R
  • Subdivision: VINEYARD MOUNTAIN 5TH
  • Land Acres: 0000001830
  • Standard Land Use Code: 1001
  • County Land Use Code: 401
  • State Land Use Code: 401
  • Legal Description 1: VINEYARD MOUNTAIN 5TH LOT 9

Neighborhood

  • School District Name: Corvallis School District 509J
  • School Tax School District: 0913
  • Census Tract: 000500

Zoning

  • Zoning: RR-2

Geography

  • Assessors Map Reference: 11502BC
  • Account Number: 236905
  • Parcel: 236905
  • Lot: 9
  • Meridian: SEC 2 TWN 11S RNG 5W
  • Municipality: VINEYARD MT P&R
  • Latitude: 44.6437
  • Longitude: -123.268

    Address

  • Full Address: 6944 Nw Cardinal Dr
  • Address - House Number: 6944
  • Street Direction: NW
  • Address - Street Name: Cardinal
  • Address - Suffix Type: Dr
  • State: OR
  • City Name: Corvallis
  • Carrier Code: R001
  • 4-Digit Zip Code: 9527
  • Zip Code: 97330

Valuation

    Tax

  • Tax Year: 2023
  • Tax Amount: $732,186
  • Tax Rate Code Area: 0913

    Appraisal Valuation

  • Standard Deviation: 0.1531
  • Valuation Date: Feb 14, 2024
  • Confidence Score: 81
  • Final Value: 757,925
  • High Value: 873,994
  • Low Value: 641,856

    Market Valuation

  • Market Total Value: $676,340
  • Market Land Value: $333,160
  • Market Improvement Value: $343,180

    Assessments Valuation

  • Assessed Year: 2023
  • Assessed Total Value: $446,578

    Sales

  • Current Sale Contract Date: Aug 18, 2017
  • Current Sale Recording Date: Aug 25, 2017
  • Current Sale Price:
  • Current Sale Document Type: 71
  • Current Sale Input Document Number: 2017-561261
  • Previous Sale Recording Date: Aug 30, 2007
  • Previous Sale Contract Date: Aug 28, 2007
  • Previous Sale Amount: $446,000
  • Previous Sale Document Type: 71
Data used for valuation calculations is provided by RealtyHop, and other third party sources

Comparables

Unit
Status
Type
Beds
Baths
ft²
Price/ft²
Asking Price
Listed On
Closing Price
Sold On
HOA + Taxes

About Benton


Similar Homes for Sale

Currently no similar homes around

Nearby Rentals


Frequently Asked Questions

When was property at 6944 Northwest Cardinal Drive built and last sold?
The property at 6944 Northwest Cardinal Drive was built in 1988 and last sold on Aug 18, 2017 for $565,000.
How much is this home worth?
The estimated value of the home located at 6944 Northwest Cardinal Drive is $1,376,290.
What are some comparable homes to 6944 Northwest Cardinal Drive?
There are currently no comparable homes to 6944 Northwest Cardinal Drive.