by Global Lifestyle Properties

Check Availability
Marion 34480
6943 SE 12TH CIRCLE
$1,100,000
↓ $70K (6%)
● House - For Sale

6943 SE 12TH CIRCLE

OCALA, FL 34480
bedrooms
5 Beds
bathrooms
4 Baths
square feet
4,427 Ft²
$7,082
Est. Monthly
$203
HOA / Fees

About This Property

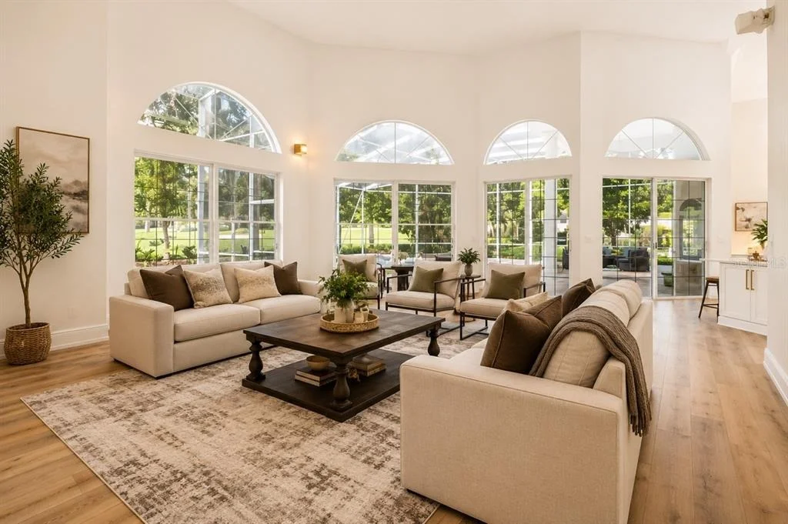
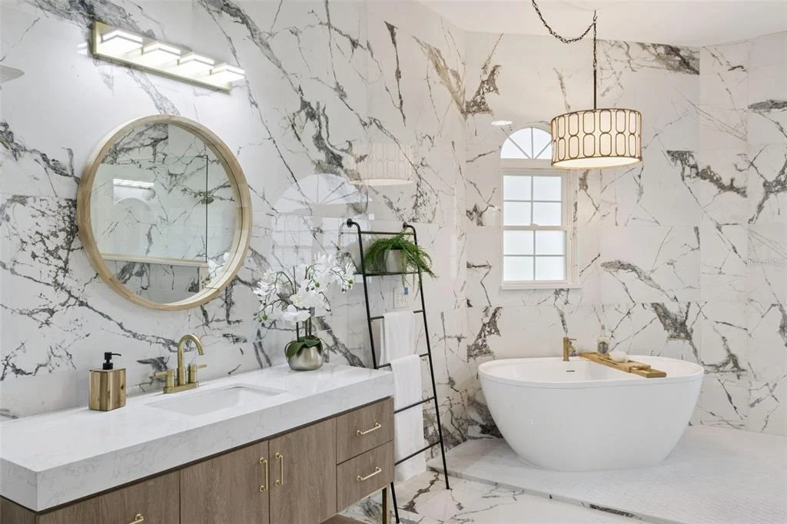
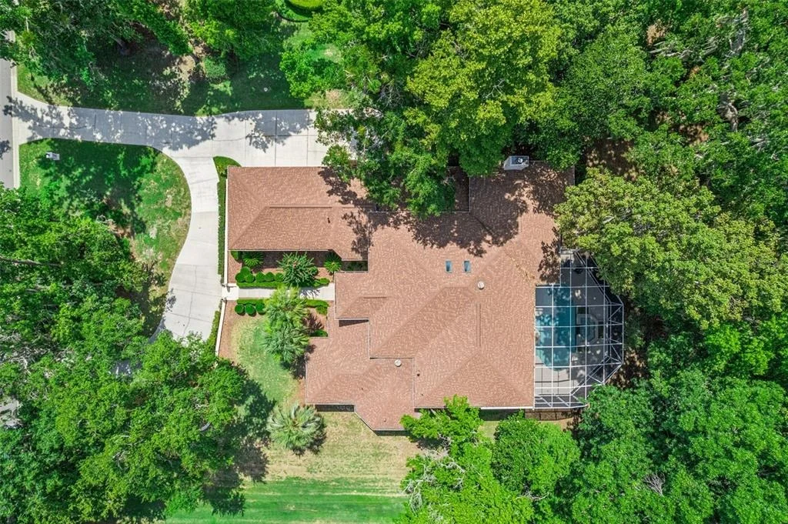
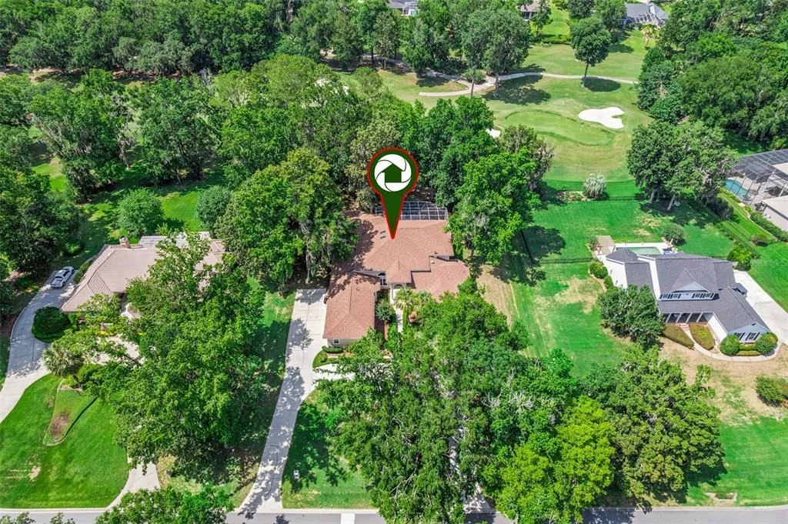
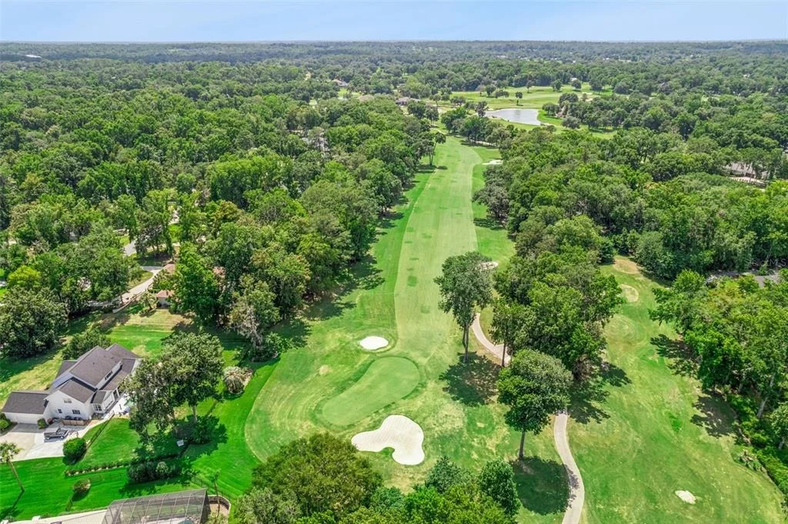
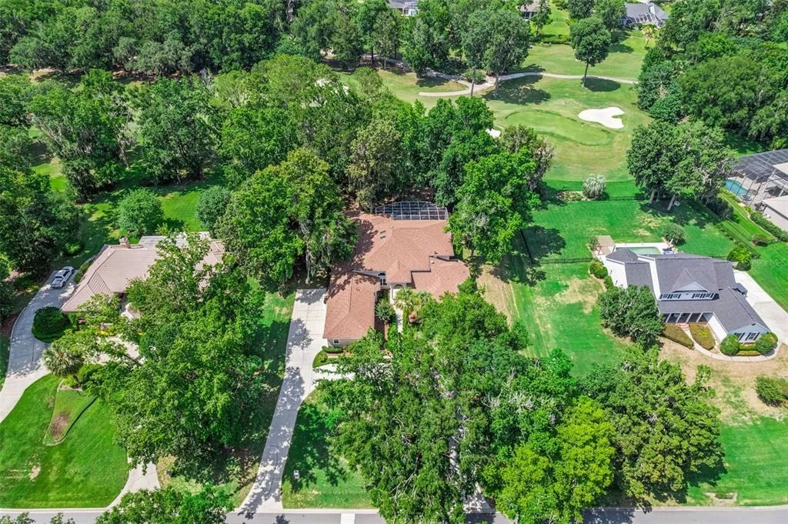
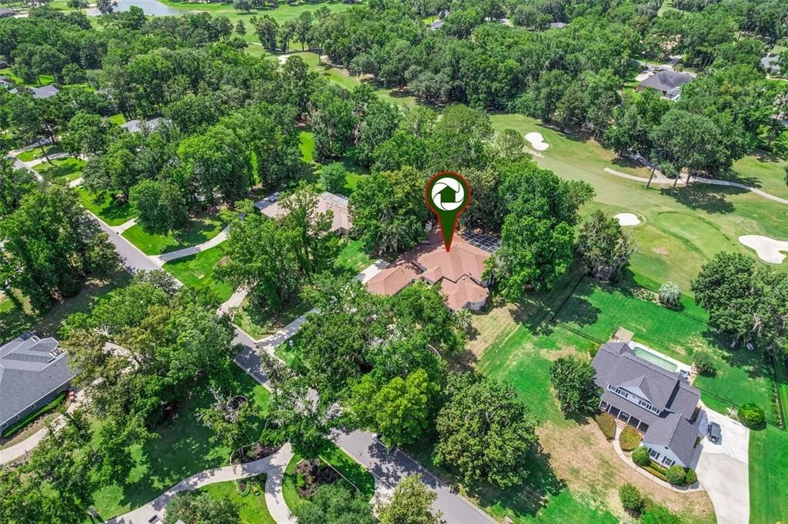
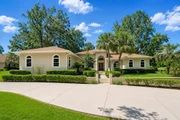
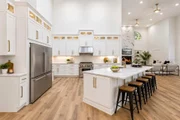
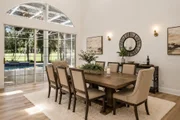
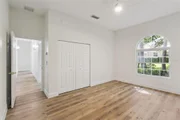
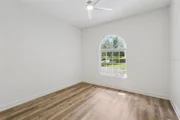
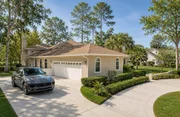
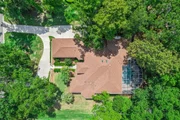
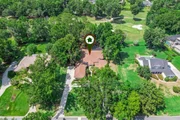
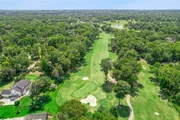
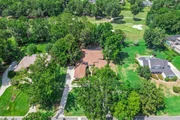
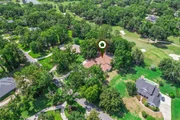
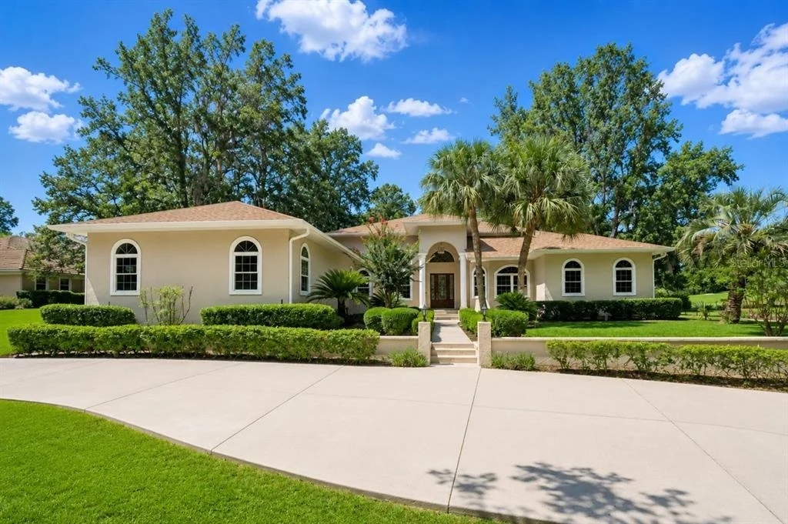
Experience luxury golf course living in the prestigious guard-gated Country Club of Ocala. Situated on a private one-acre lot overlooking the fairways, this fully remodeled five-bedroom pool home combines elegant design with modern upgrades throughout.

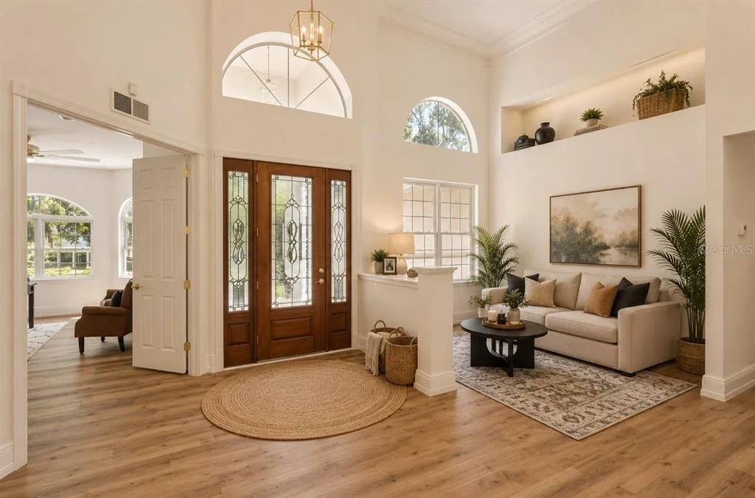
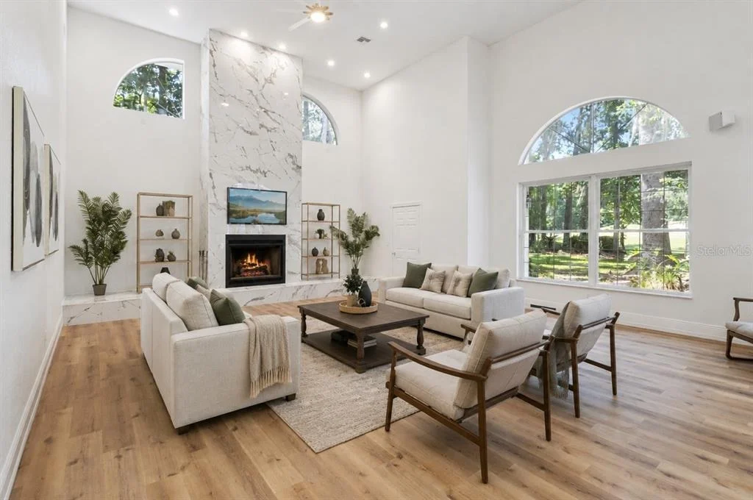
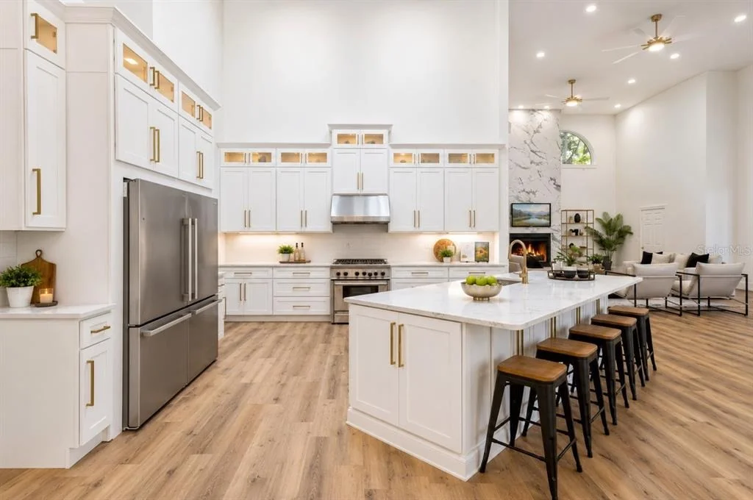
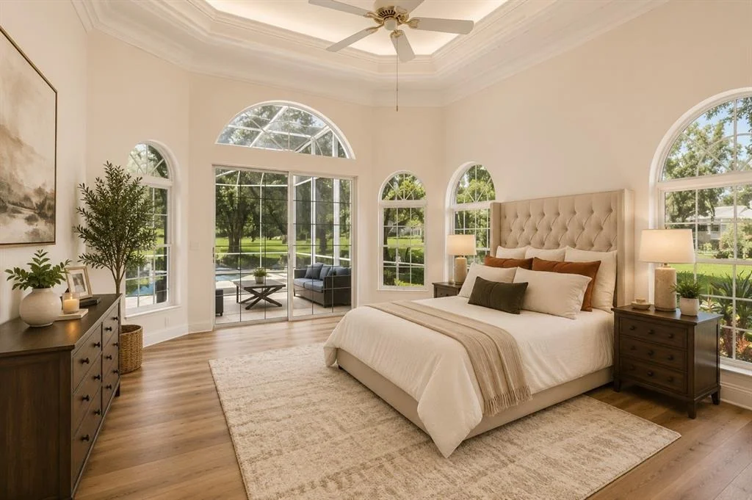
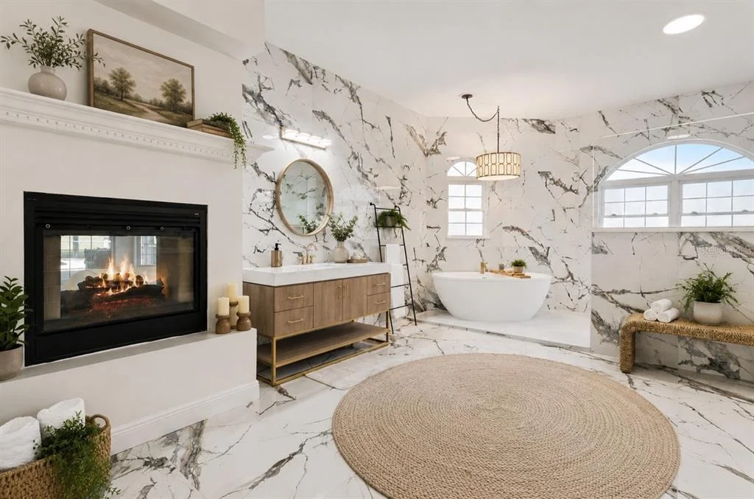
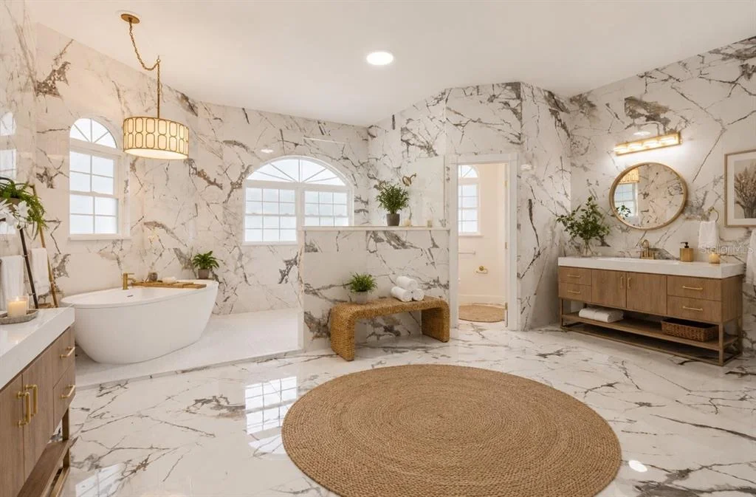
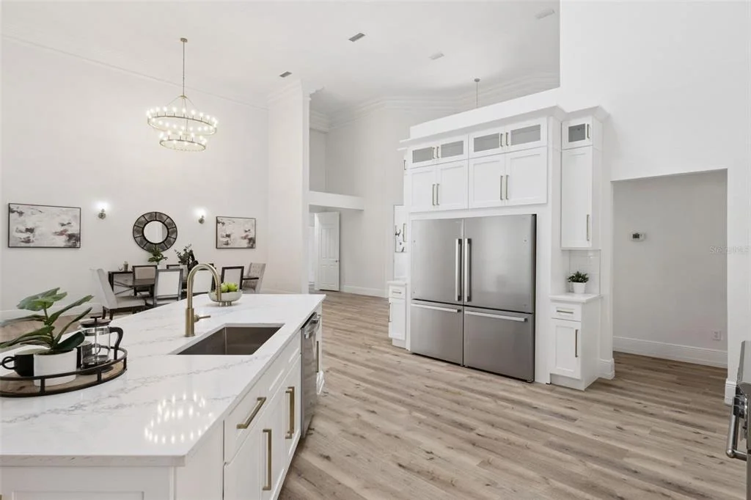
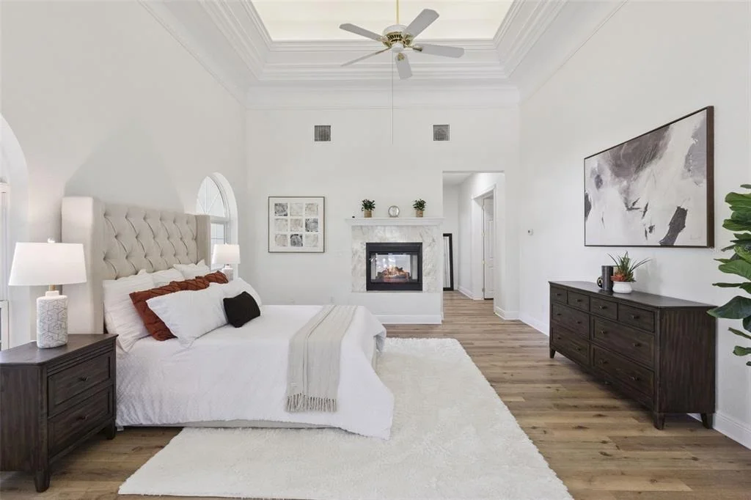
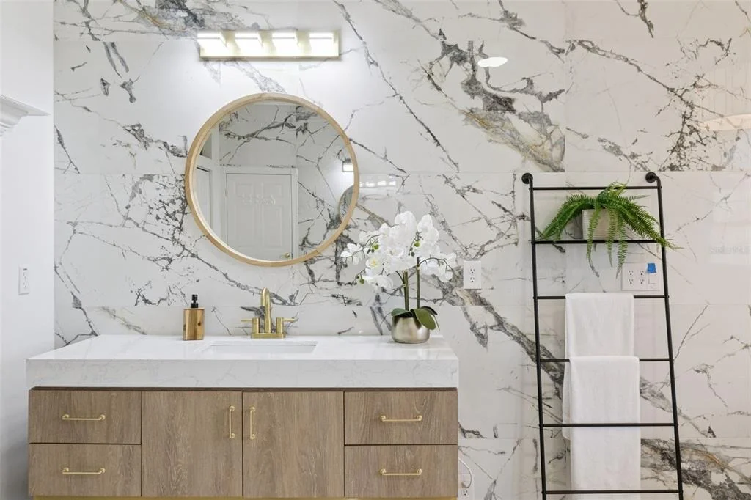
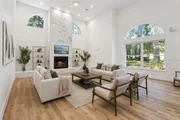
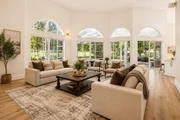
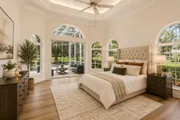
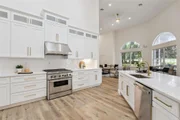
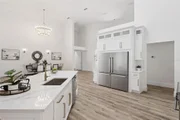
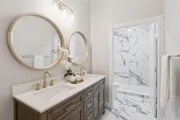
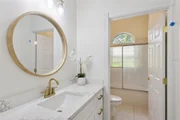
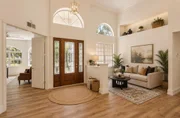
Inside, soaring ceilings, abundant natural light, and a stunning floor-to-ceiling gas fireplace create an impressive living space. The chef's kitchen features stainless steel appliances, a gas range, custom soft-close cabinetry, a large island, and a spacious butler's pantry. The primary suite offers a true retreat with a private fireplace, pool access, a spa-inspired bath, and custom walk-in closet.

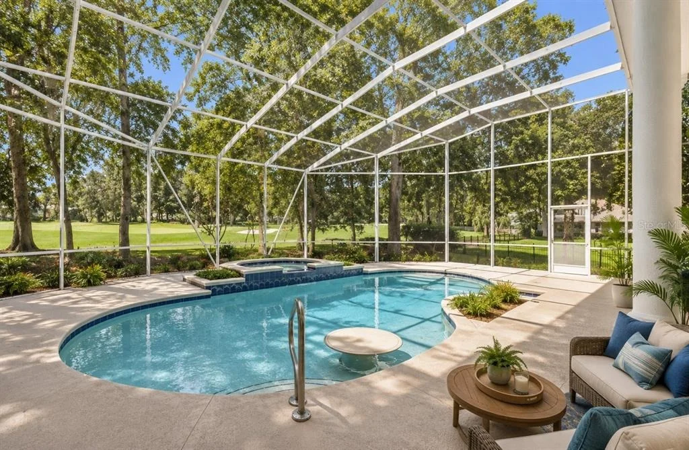
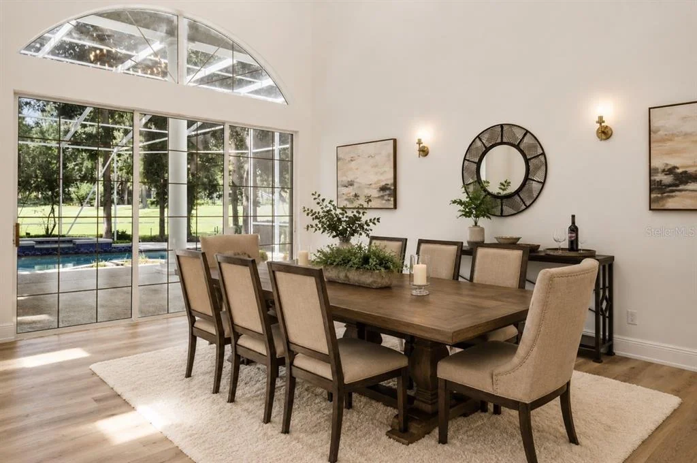
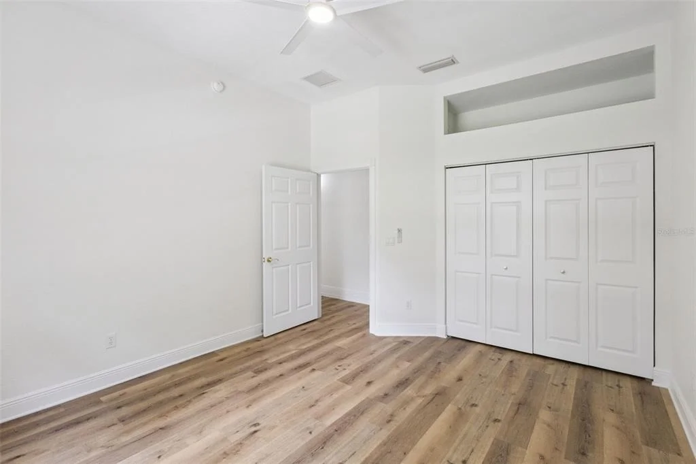
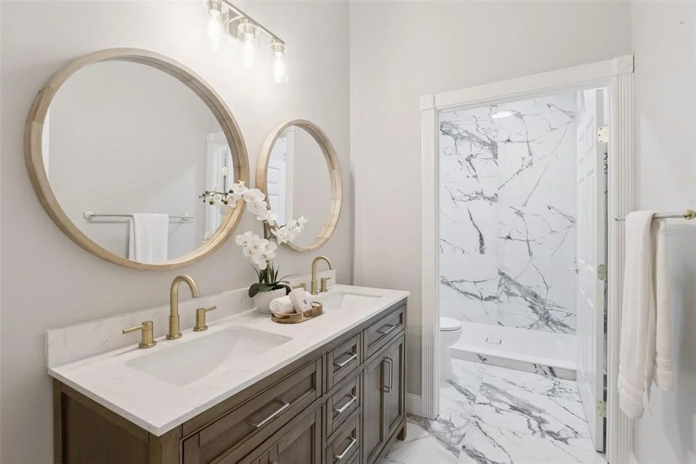
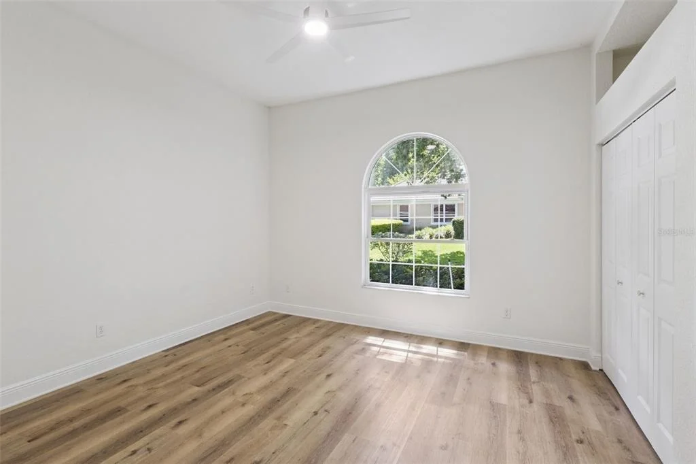
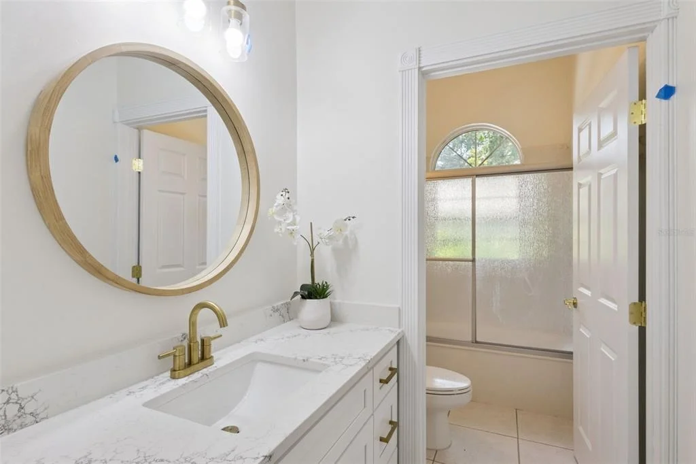
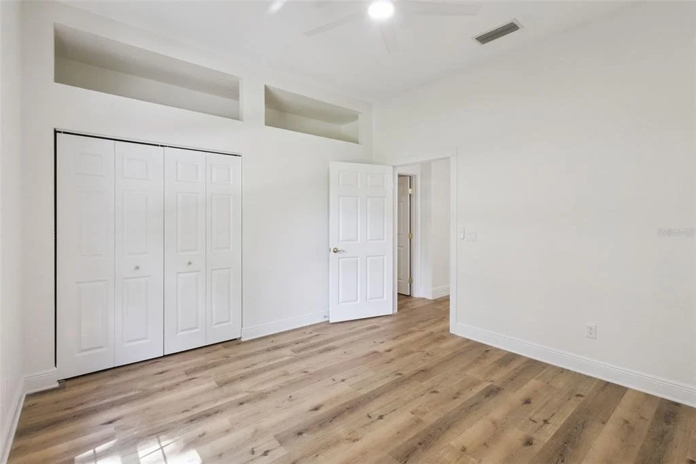
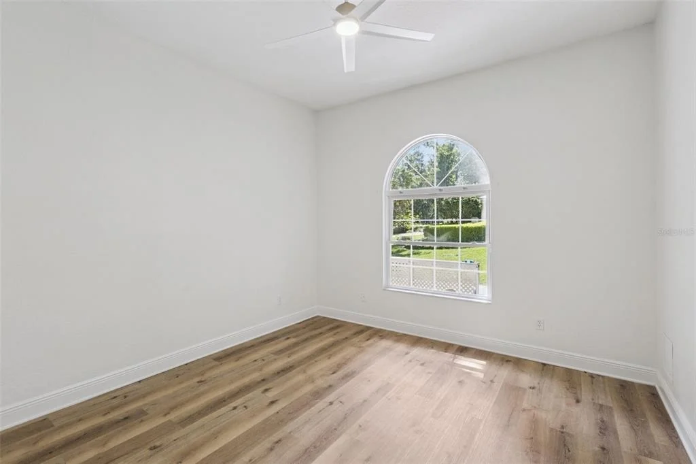
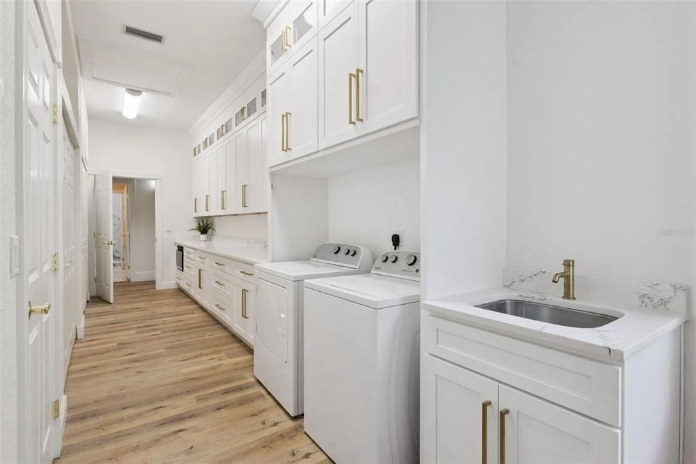
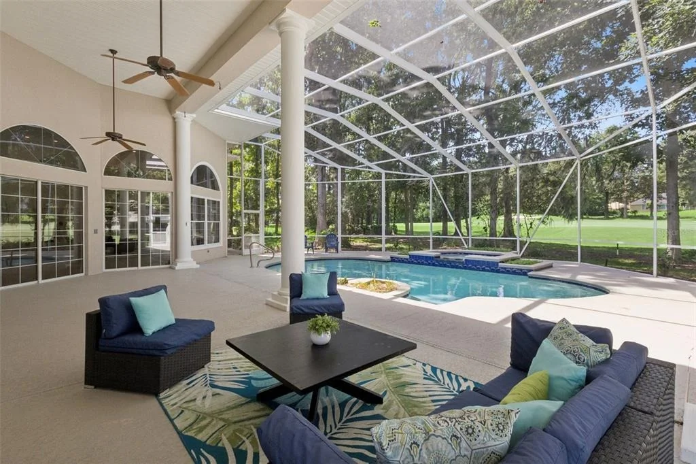
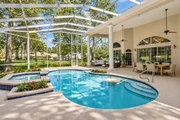
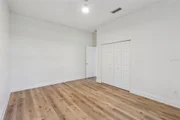
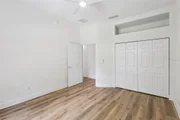
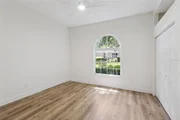
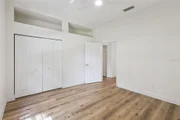
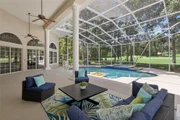
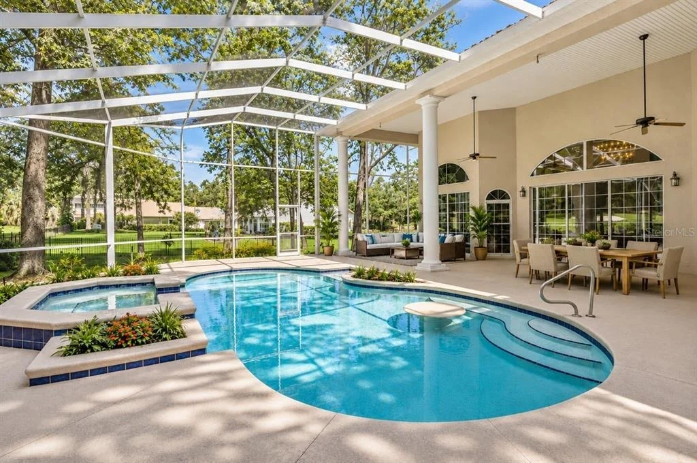
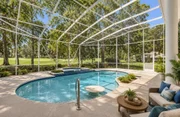
Each additional bedroom and bathroom has been beautifully updated with designer finishes. Outdoors, enjoy a screened pool and spa overlooking the golf course, providing the perfect setting for relaxation or entertaining. Complete with a NEWER ROOF(2023), this exceptional property offers refined country club living in one of Ocala's most sought-after communities.
Unit Size
4,427 Ft²
Days on Market
163 days
Land Size
1.00 acres
Price per sqft
$248
Property Type
House
Property Taxes
$1,476
HOA Dues
$203
Year Built
1998

Listed By

Payment Calculator

Cap Rate Calculator

Last updated: 2 months ago (Stellar MLS #O6400524)

Price History

Date / Event Date Event Price
Aug 15, 2026 Price Decreased $1,100,000
↓ $70K (6%)
Price Decreased
Jun 20, 2026 Price Decreased $1,169,999
↓ $4K (0.3%)
Price Decreased
May 18, 2026 Price Decreased $1,174,000
↓ $25K (2.1%)
Price Decreased
Apr 19, 2026 Listed by LPT REALTY LLC $1,199,000
Listed by LPT REALTY LLC
Nov 6, 2025 Price Decreased $1,199,000
↓ $76K (6%)
Price Decreased
Show More

Property Highlights

Garage
Air Conditioning
Fireplace
Parking Details
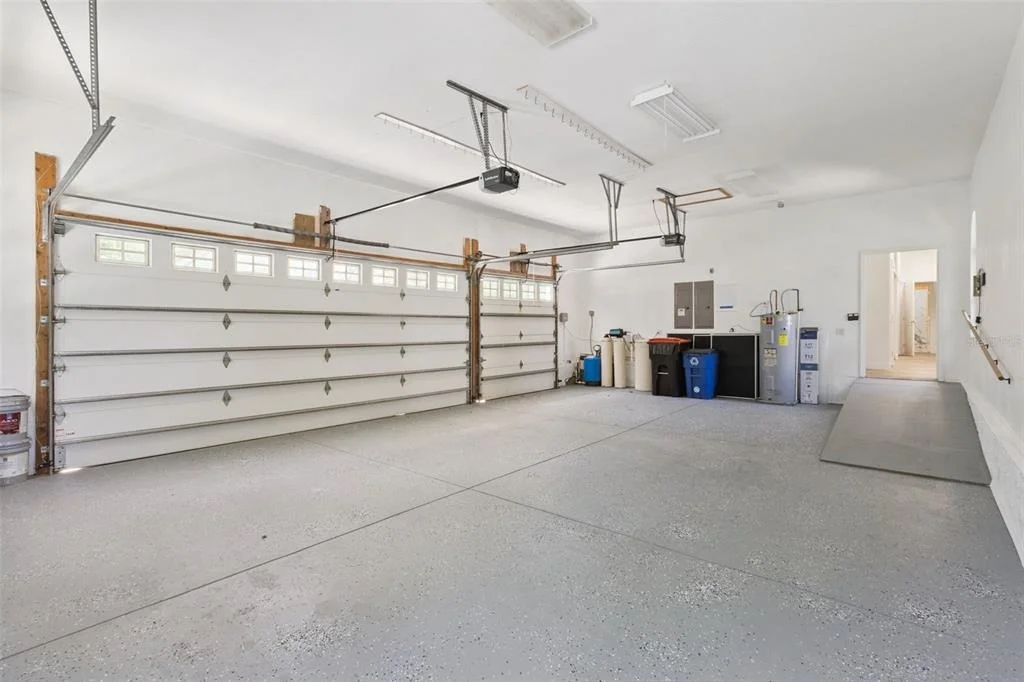
Has Garage
Attached Garage
Has Open Parking
Parking Features: Driveway
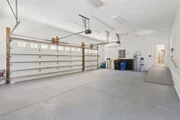
Garage Spaces: 3
Interior Details
Full Bathrooms: 4
Interior Features: Built-in Features, Ceiling Fan(s), Crown Molding, High Ceilings, Open Floorplan, Stone Counters, Walk-In Closet(s), Eating Space In Kitchen, Kitchen/Family Room Combo, Living Room/Dining Room Combo, Primary Bedroom Main Floor, Skylight(s), Split Bedroom
Appliances: Dishwasher, Dryer, Microwave, Range, Range Hood, Refrigerator, Washer
Flooring Type: Tile, Vinyl, Porcelain Tile
Door Features: Sliding Doors
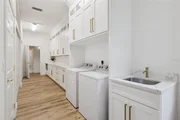
Laundry Features: Laundry Room
Rooms: 3
Has Fireplace
Fireplace Features: Family Room, Gas, Master Bedroom
Exterior Details
Square Footage: 4427
Square Footage Source: $0
Security Features: Gated Community
Year Built: 1998
Building Area Total: 7411
Levels: One
Building Area Units: Square Feet
Construction Materials: Stucco, Wood Siding
Pool Features: Gunite, In Ground, Screen Enclosure, Deck
Pool is Private
Lot Size Area: 1
Lot Size Units: Acres
Lot Size Acres: 1
Lot Size Square Feet: 43560
Lot Size Dimensions: 170 x 256
Tax Lot: 199
Water Source: Well
Financial Details
Tax Annual Amount: $17,717
Utilities Details
Cooling Type: Central Air
Heating Type: Heat Pump
Sewer : Septic Tank
Location Details
HOA/Condo/Coop Fee Includes: Security, Maintenance Grounds, Trash, Private Road
HOA/Condo/Coop Amenities: Gated
HOA Fee: $2,442
HOA Fee Frequency: Annually

Building Info

Overview

    General

  • Year Built: 1998
  • Effective Year Built: 1998
  • Building Count: 1
  • Bedroom Count: 3
  • Bathroom Count: 4
  • Full Bathrooms: 4
  • Partial Bathrooms: 4
  • Bathroom Plumbing Fixtures: 17
  • Building Condition: 4
  • Building Quality: 1
  • Construction Type: 0
  • Building Style: 25
  • Exterior Walls Type: 17
  • Interior Walls Type: 3
  • Roof Shape Type: 8
  • Roof Cover Type: 11
  • Floor Count: 100
  • Living Units: 1
  • Floor Cover: 15
  • Basement Type: 0
  • Basement Area: 0
  • Garage Type: 1
  • Garage Square Area: 782
  • Parking Space Count: 3
  • Patio Type: 69
  • Porch Type: 111
  • Pool Type: 4

    Dimensions

  • Lot Size Square Feet: 43,560
  • Lot Size Depth Feet: 2,560
  • Lot Size Frontage Feet: 1,700
  • Total Building Area: 5,209
  • Gross Building Area: 7,411
  • Building Area: 4,427
  • Building Area Measurement: L

    Heating and Cooling

  • Fireplace Count: 1
  • Air Conditioning: 1
  • Heating: 8
  • Heated Square Feet: 4,427
  • Heating Fuel Type: 2

    Utilities

  • Sewer System: 4
  • Water Service: 5

Building

  • Building Type: 0
  • Property Class: R
  • Subdivision: COUNTRY CLUB OF OCALA
  • Land Acres: 0000001000
  • Standard Land Use Code: 1001
  • County Land Use Code: 0120
  • State Land Use Code: 001
  • Legal Description 1: SEC 09 TWP 16 RGE 22 PLAT BOOK 002 PAGE 171 COUNTRY CLUB OF OCALA UNIT 1 LOT 199

Neighborhood

  • School District Name: Marion County School District
  • Census Tract: 002402

Zoning

  • Zoning: R1

Geography

  • Assessors Map Reference: MAP 198
  • Parcel: 3634-199-000
  • Lot: 199
  • Meridian: SEC 9 TWN 16S RNG 22E
  • Municipality: COUNTY - SJRWMD-OR
  • Latitude: 29.1111
  • Longitude: -82.1162

    Address

  • Full Address: 6943 Se 12th Cir
  • Address - House Number: 6943
  • Street Direction: SE
  • Address - Street Name: 12th
  • Address - Suffix Type: Cir
  • State: FL
  • City Name: Ocala
  • Carrier Code: R128
  • 4-Digit Zip Code: 6656
  • Zip Code: 34480

Valuation

    Tax

  • Tax Year: 2023
  • Tax Amount: $889,906
  • Tax Rate Code Area: 9001

    Appraisal Valuation

  • Standard Deviation: 0.478
  • Valuation Date: Jan 31, 2024
  • Confidence Score: 4
  • Final Value: 1,014,051
  • High Value: 1,498,823
  • Low Value: 529,278

    Market Valuation

  • Market Total Value: $1,043,851
  • Market Land Value: $165,000
  • Market Improvement Value: $878,851

    Assessments Valuation

  • Assessed Year: 2023
  • Assessed Total Value: $591,029
Data used for valuation calculations is provided by RealtyHop, and other third party sources

Comparables

Unit
Status
Type
Beds
Baths
ft²
Price/ft²
Asking Price
Listed On
Closing Price
Sold On
HOA + Taxes

About Marion


Similar Homes for Sale

Currently no similar homes around

Nearby Rentals

Unit for rent at 2210 Se 68th Street, OCALA, FL, 34480

$1,800 /mo

  • 3 Beds
  • 2 Baths
  • 1,395 ft²
2210 Se 68th Street, OCALA, FL, 34480 Listing by Maria Cardenas


Frequently Asked Questions

When was property at 6943 Southeast 12th Circle built and last sold?
The property at 6943 Southeast 12th Circle was built in 1998 and last sold on Jan 1, 1970 for $0.
How much is this home worth?
The estimated value of the home located at 6943 Southeast 12th Circle is $1,111,000.
What are some comparable homes to 6943 Southeast 12th Circle?
There are currently no comparable homes to 6943 Southeast 12th Circle.