by Global Lifestyle Properties

Check Availability
Marion 34472
6943 SE 11TH PLACE
$579,990
● House - For Sale

6943 SE 11TH PLACE

OCALA, FL 34472
bedrooms
4 Beds
bathrooms
3 Baths
square feet
2,554 Ft²
Upcoming Open House
1PM - 3PM, Sun, Oct 4 -
Book now
$3,333
Est. Monthly
$10
HOA / Fees

About This Property

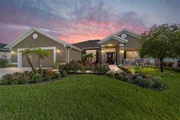
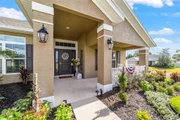
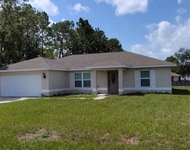
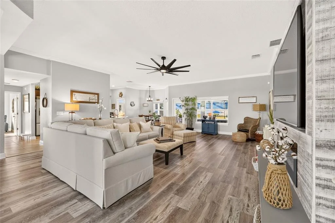
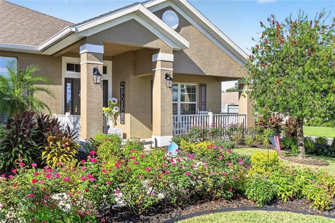
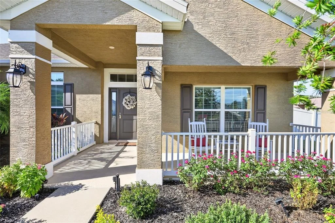
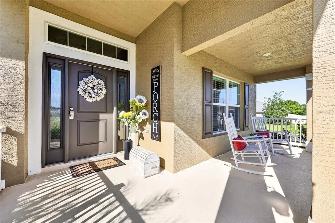
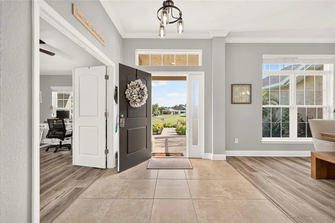
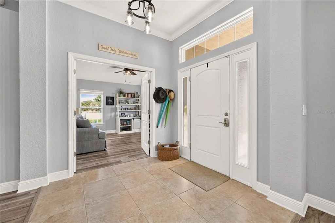
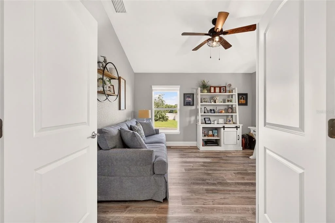
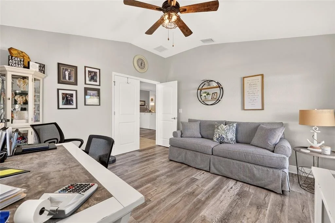
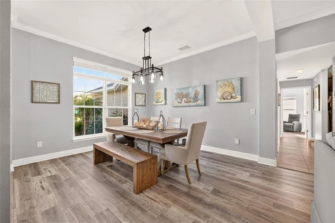
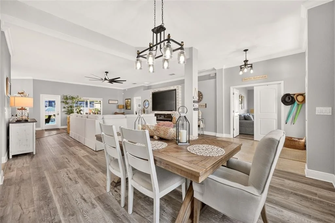
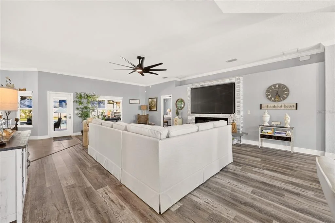
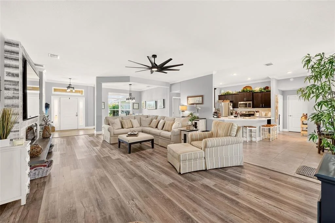
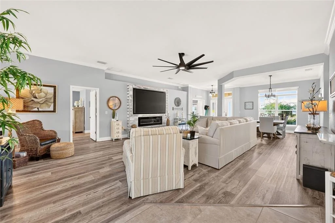
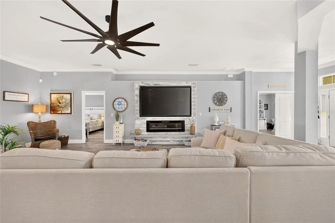
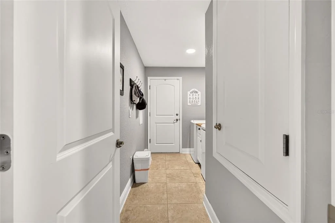
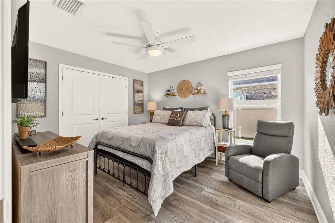
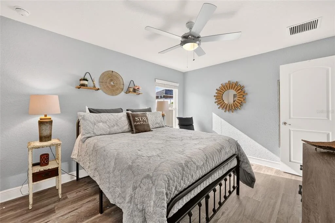
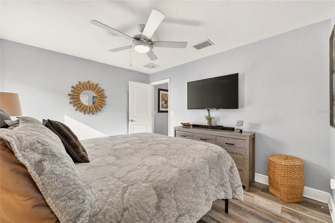
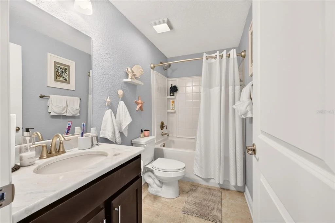
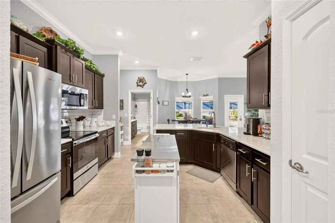
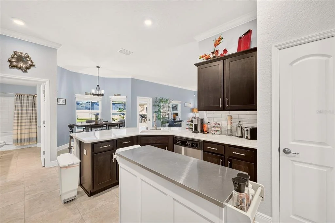
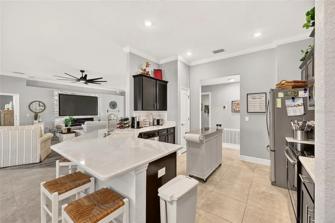
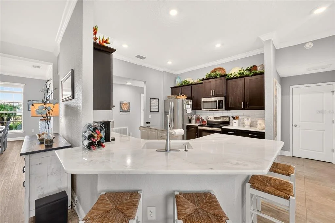
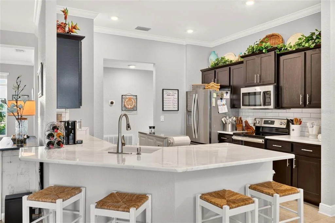
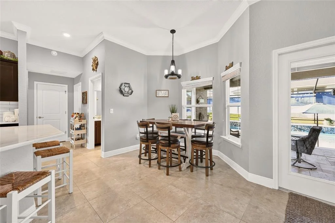
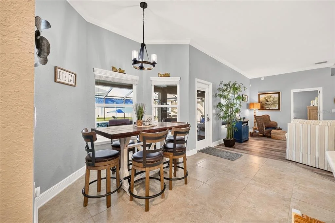
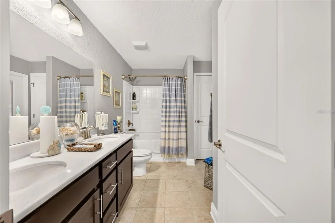
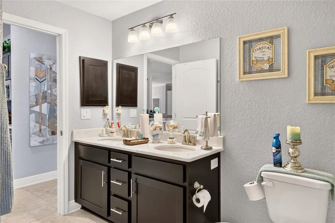
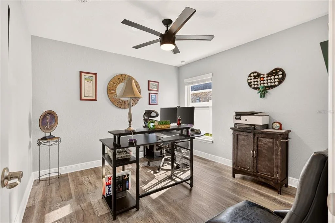
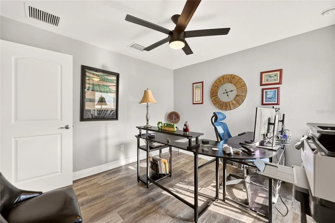
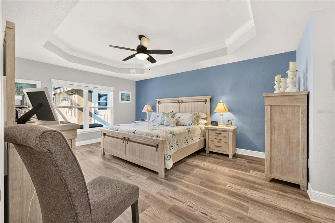
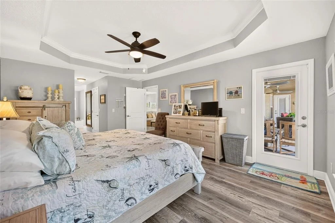
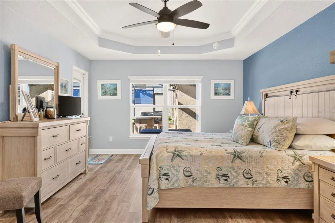
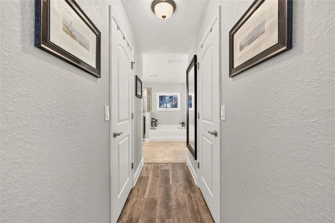
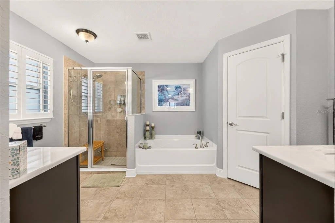
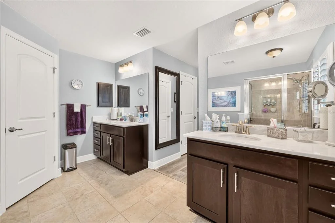
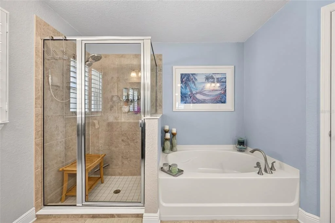
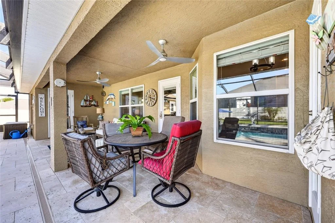
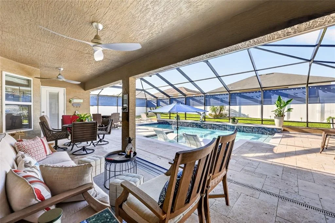
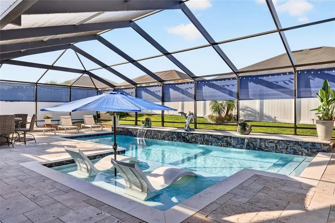
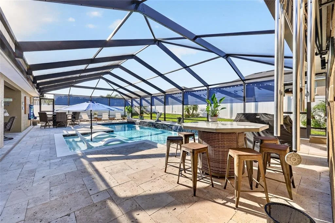
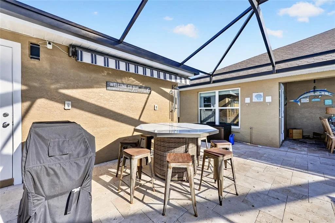
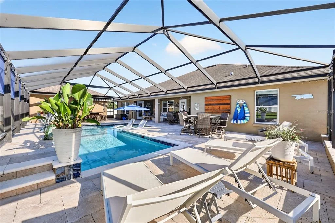
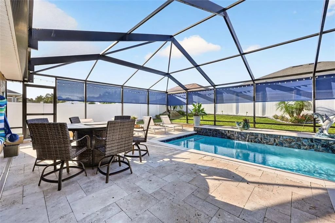
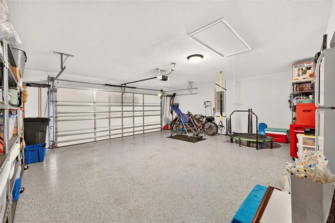
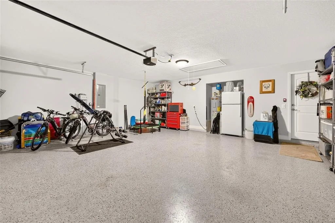
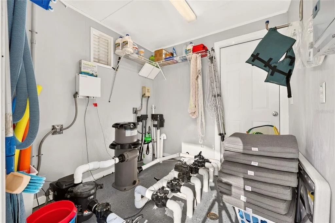
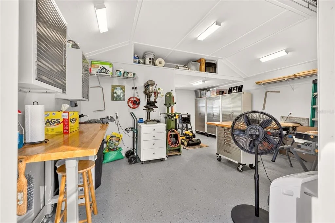
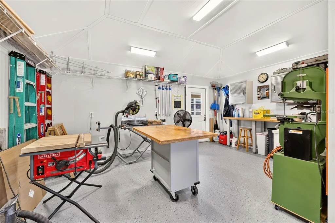
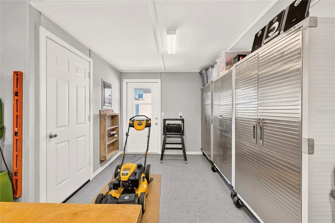
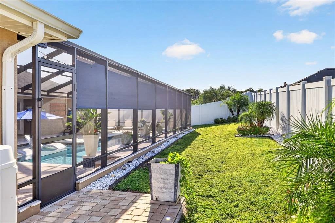
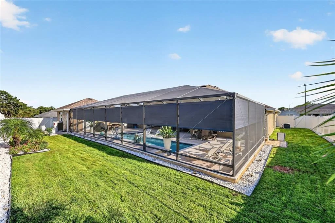
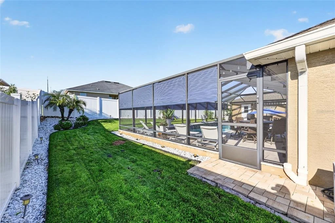
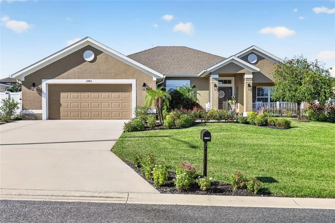
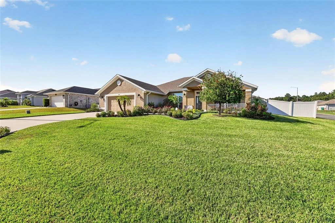
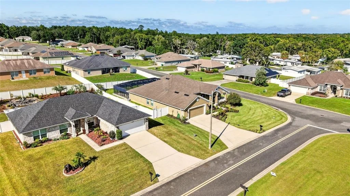
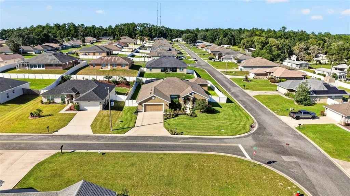
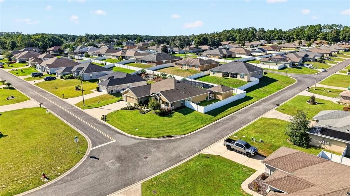
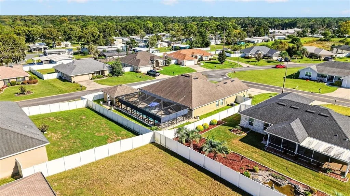
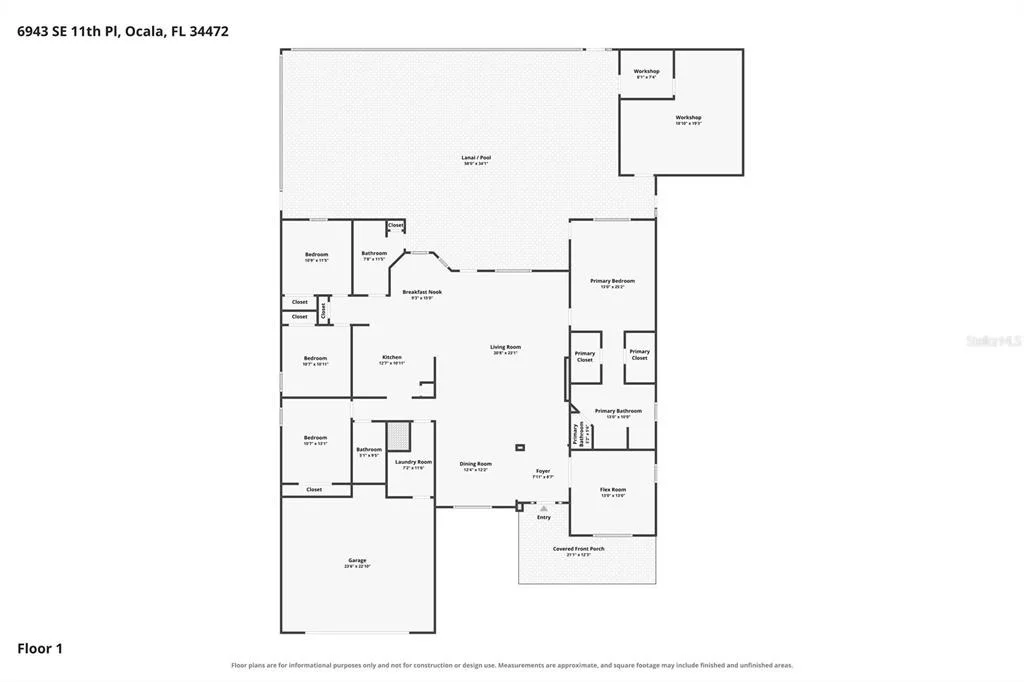
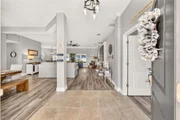
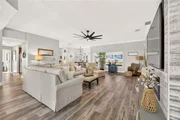
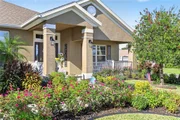
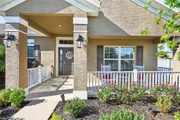
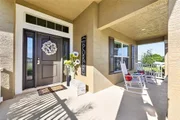
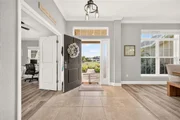
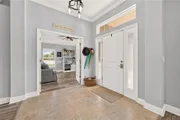
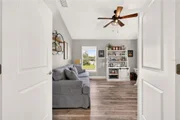
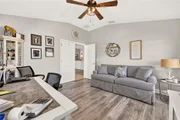
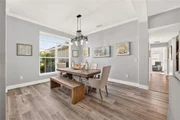
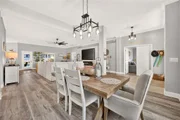
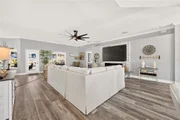
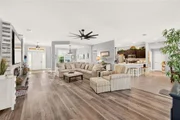
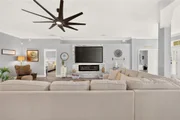
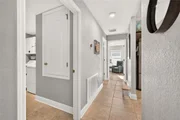
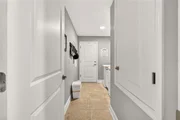
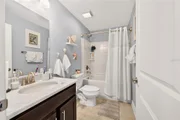
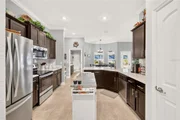
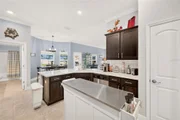
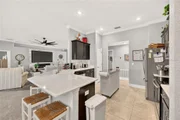
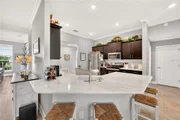
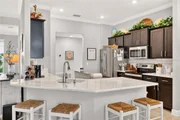
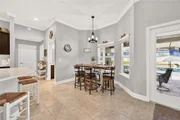
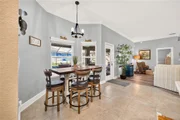
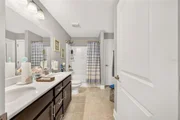
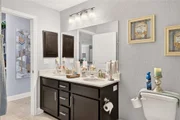
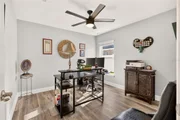
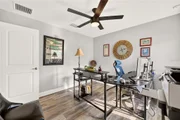
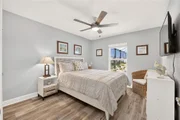
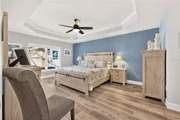
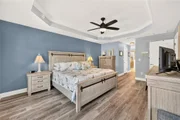
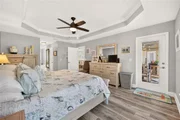
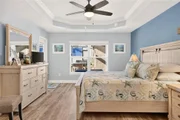
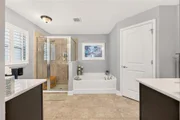
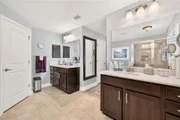
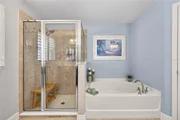
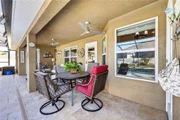
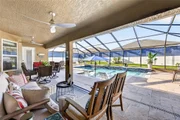
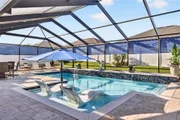
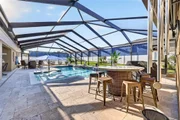
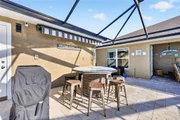
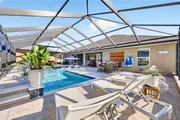
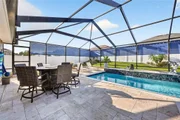
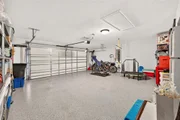
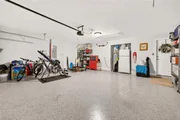
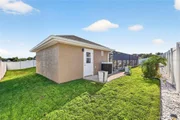
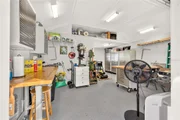
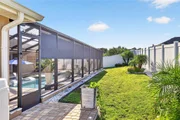
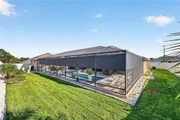
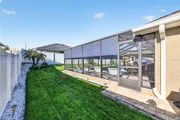
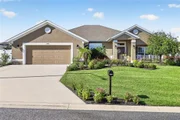
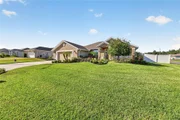
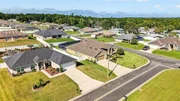
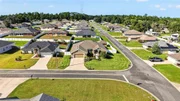
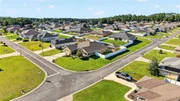
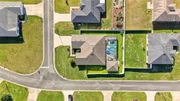
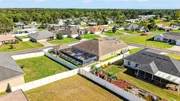
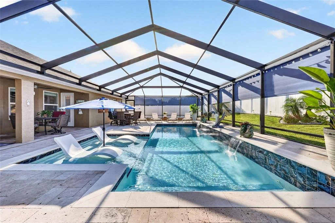
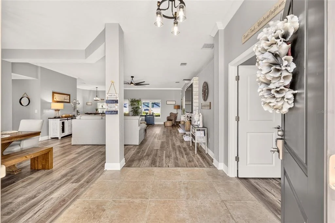
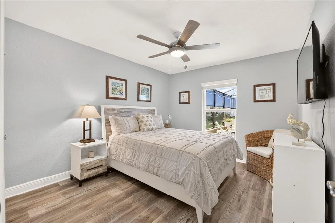
Seller is offering $10k with an accepted offer to be used toward Buyer's closing costs or a rate buy down! Discover the rare opportunity to own this beautifully appointed 4-bedroom, 3-bath residence complete with a bonus flex room and a detached workshop in the sought-after Deer Path community. Set on a beautifully landscaped corner lot, this meticulously maintained split-plan home offers a spacious, inviting layout ideal for both daily living and effortless entertaining. The main living areas impress with 10-foot vaulted ceilings, elegant crown molding, designer lighting, oversized baseboards, and luxury vinyl plank and tile flooring throughout. A striking accent wall with a built-in electric fireplace adds warmth and style, while a large custom ceiling fan enhances comfort. The beautifully updated chef's kitchen features recessed LED lighting and brand-new quartz countertops, with matching quartz surfaces carried through all three bathrooms for a cohesive, upscale finish. Stainless steel appliances, a closet pantry, bar-height seating, and a charming bay-window breakfast nook overlooking the pool complete the space. The owner's suite is a private retreat, showcasing a hexagonal tray ceiling with crown molding, dual walk-in closets, and direct lanai and poolside access. The en-suite bath offers spa-like amenities including dual vanities, a tile-lined walk-in shower, and a separate garden tub. Step outside to a private fenced backyard designed for relaxation. The expansive screened lanai overlooks a heated saltwater pool with an oversized enclosure, sundeck, travertine decking, a retractable sunshade, and plenty of room for year-round enjoyment. An 18' x 20' detached workshop with electricity adds priceless flex space and versatility for hobbies, storage, a home gym, studio, or a workshop. Additional highlights include a spacious 2-car garage with durable epoxy flooring, custom ceiling fans throughout, a full irrigation system for the beautifully maintained St. Augustine lawn, and exceptionally low HOA fees. This home also offers a prime location conveniently close to shopping, dining, parks, medical facilities, and just a short drive to The Villages. Outdoor enthusiasts will appreciate nearby attractions such as Silver Springs State Park for kayaking and camping, boating and fishing on Lake Weir, and Baseline Trailhead Park with multiple hiking and biking trails less than 5 minutes away.
Unit Size
2,554 Ft²
Days on Market
13 days
Land Size
0.26 acres
Price per sqft
$227
Property Type
House
Property Taxes
$474
HOA Dues
$10
Year Built
2018

Listed By

Anthony Alfarone
Anthony Alfarone
KELLER WILLIAMS CORNERSTONE RE
Slater Mcinnis
REAL BROKER LLC - OCALA

Payment Calculator

Cap Rate Calculator

Last updated: 2 hours ago (Stellar MLS #OM732447)

Price History

Date / Event Date Event Price
Sep 17, 2026 Listed by REAL BROKER LLC - OCALA $579,990
Listed by REAL BROKER LLC - OCALA
Jul 6, 2026 Listed by ELITE PROPERTY MGMT & REALTY $588,000
Listed by ELITE PROPERTY MGMT & REALTY
Welcome to the Crown Jewel of Deer Path! This exceptional 4-bedroom, 3-bath residence with a private study is situated on a premium corner lot and offers the perfect blend of elegant design, quality craftsmanship, and resort-style outdoor living. Step inside to soaring 10-foot ceilings, crown molding, tray ceilings, luxury vinyl plank flooring and tile throughout (no carpet), designer lighting, and a spacious open-concept layout designed for everyday living and entertaining. The beautifully updated kitchen features brand-new quartz countertops, with matching quartz surfaces continuing into all three bathrooms for a cohesive, upscale finish. The backyard is truly a private retreat. Enjoy the expansive screened lanai overlooking a heated saltwater pool with an oversized screened enclosure and sundeck, travertine decking, and plenty of space to relax or entertain year-round. The 18' x 20' detached workshop provides endless possibilities for hobbies, storage, a home gym, studio, or workspace. Additional features include a spacious 2-car garage, electric fireplace, custom ceiling fans, full irrigation system, beautifully maintained St. Augustine lawn, and exceptionally low HOA fees. Ideally located just minutes from Jervey Gantt Park, vibrant Downtown Ocala, shopping, dining, and everyday conveniences, you'll also enjoy easy access to Central Florida's renowned natural springs, scenic outdoor recreation, and the prestigious World Equestrian Center—offering the very best of the Ocala lifestyle. Thoughtfully upgraded, meticulously maintained, and truly move-in ready, this remarkable home offers the perfect blend of luxury, comfort, and Florida lifestyle. Schedule your private showing today and experience one of Deer Path's finest homes for yourself.
Feb 2, 2021 Sold
Sold
Jan 19, 2021 No longer available -
No longer available
Dec 16, 2020 Listed by REAL BROKER LLC - OCALA $300,000
Listed by REAL BROKER LLC - OCALA
Show More

Property Highlights

Garage
Parking Available
Air Conditioning
Fireplace
Parking Details
Has Garage
Attached Garage
Parking Features: Garage Door Opener
Garage Spaces: 2
Interior Details
Full Bathrooms: 3
Interior Features: Built-in Features, Ceiling Fan(s), Crown Molding, High Ceilings, Stone Counters, Tray Ceiling(s), Walk-In Closet(s), Eating Space In Kitchen, Living Room/Dining Room Combo, Primary Bedroom Main Floor, Split Bedroom, Thermostat
Appliances: Convection Oven, Dishwasher, Disposal, Electric Water Heater, Exhaust Fan, Microwave, Refrigerator
Flooring Type: Luxury Vinyl, Tile
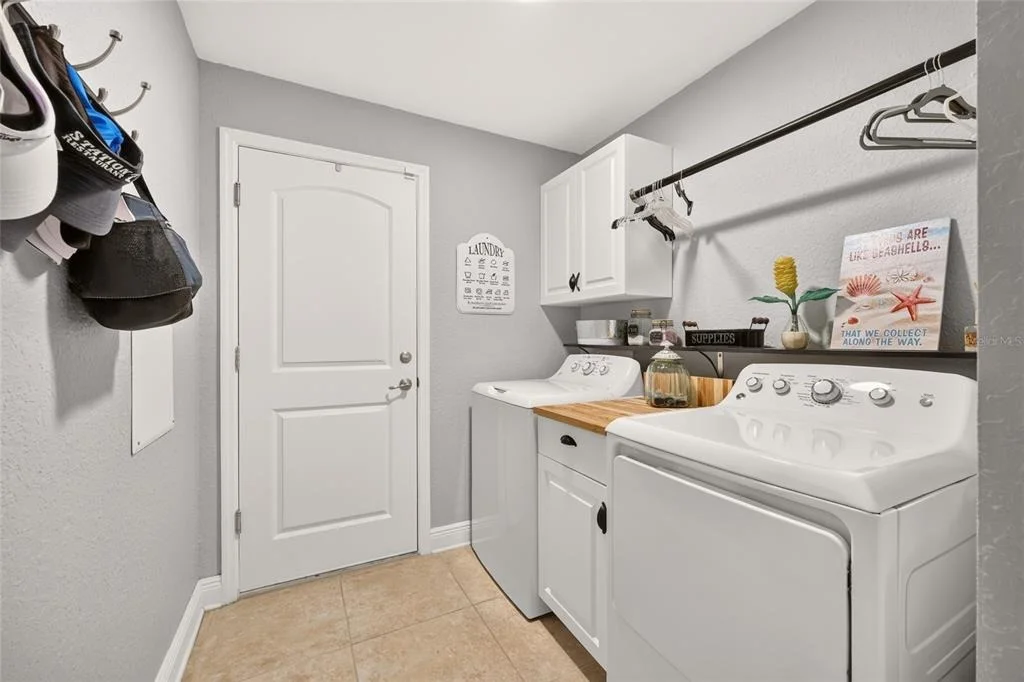
Laundry Features: Electric Dryer Hookup, Inside, Laundry Room, Washer Hookup
Rooms: 6
Has Fireplace
Fireplace Features: Electric, Living Room
Exterior Details
Square Footage: 2554
Square Footage Source: $0
Year Built: 2018
Building Area Total: 5252
Levels: One
Other Structures: Workshop
Building Area Units: Square Feet
Construction Materials: Block, Concrete, Stucco
Patio and Porch Features: Covered, Front Porch, Patio, Rear Porch, Screened
Pool Features: Gunite, Heated, In Ground, Salt Water, Screen Enclosure, Deck, Lighting
Pool is Private
Lot Features: Cleared, Corner Lot, Landscaped
Lot Size Area: 11326
Lot Size Units: Square Feet
Lot Size Acres: 0.26
Lot Size Square Feet: 11326
Lot Size Dimensions: 89 x 129
Tax Lot: 7
Water Source: Public
Financial Details
Tax Annual Amount: $5,692
Lease Considered: Yes
Utilities Details
Cooling Type: Central Air
Heating Type: Central, Electric, Heat Pump
Sewer : Public Sewer
Location Details
HOA Fee: $125
HOA Fee Frequency: Annually

Building Info

Overview

    General

  • Year Built: 2018
  • Effective Year Built: 2018
  • Building Count: 1
  • Bedroom Count: 4
  • Bathroom Count: 2
  • Full Bathrooms: 2
  • Partial Bathrooms: 2
  • Bathroom Plumbing Fixtures: 9
  • Building Condition: 0
  • Building Quality: 4
  • Construction Type: 0
  • Building Style: 10
  • Exterior Walls Type: 7
  • Interior Walls Type: 3
  • Roof Shape Type: 8
  • Roof Cover Type: 11
  • Floor Count: 100
  • Living Units: 1
  • Floor Cover: 11
  • Basement Type: 0
  • Basement Area: 0
  • Garage Type: 1
  • Garage Square Area: 540
  • Parking Space Count: 2
  • Patio Type: 0
  • Porch Type: 111
  • Pool Type: 4

    Dimensions

  • Lot Size Square Feet: 11,326
  • Lot Size Depth Feet: 1,290
  • Lot Size Frontage Feet: 890
  • Total Building Area: 3,094
  • Gross Building Area: 5,252
  • Building Area: 2,554
  • Building Area Measurement: L

    Heating and Cooling

  • Air Conditioning: 1
  • Heating: 8
  • Heated Square Feet: 2,554
  • Heating Fuel Type: 2

    Utilities

  • Sewer System: 0
  • Water Service: 0

Building

  • Building Type: 0
  • Property Class: R
  • Subdivision: DEER PATH PHASE 3
  • Land Acres: 0000000260
  • Standard Land Use Code: 1001
  • County Land Use Code: 0100
  • State Land Use Code: 00
  • Legal Description 1: SEC 19 TWP 15 RGE 23 PLAT BOOK 008 PAGE 187 DEER PATH PHASE 3 BLK G LOT 7

Neighborhood

  • School District Name: Marion County School District
  • Census Tract: 001205

Zoning

  • Zoning: R3

Geography

  • Assessors Map Reference: MAP 232
  • Parcel: 3187-007-007
  • Block: G
  • Lot: 7
  • Meridian: SEC 19 TWN 15S RNG 23E
  • Municipality: COUNTY - SJRWMD-OR
  • Latitude: 29.1759
  • Longitude: -82.0382

    Address

  • Full Address: 6943 Se 11th Pl
  • Address - House Number: 6943
  • Street Direction: SE
  • Address - Street Name: 11th
  • Address - Suffix Type: Pl
  • State: FL
  • City Name: Ocala
  • Carrier Code: R066
  • 4-Digit Zip Code: 0819
  • Zip Code: 34472

Valuation

    Tax

  • Tax Year: 2023
  • Tax Amount: $528,122
  • Tax Rate Code Area: 9001

    Appraisal Valuation

  • Standard Deviation: 0.2352
  • Valuation Date: Jan 31, 2024
  • Confidence Score: 67
  • Final Value: 421,070
  • High Value: 520,117
  • Low Value: 322,022

    Market Valuation

  • Market Total Value: $413,626
  • Market Land Value: $32,900
  • Market Improvement Value: $380,726

    Assessments Valuation

  • Assessed Year: 2023
  • Assessed Total Value: $355,591

    Exemptions

  • Homeowner Exemption: Yes

    Sales

  • Current Sale Contract Date: Jan 28, 2021
  • Current Sale Recording Date: Feb 02, 2021
  • Current Sale Price:
  • Current Sale Document Type: 71
  • Current Sale Input Document Number: 2021013891
  • Previous Sale Recording Date: May 24, 2018
  • Previous Sale Contract Date: May 16, 2018
  • Previous Sale Amount: $238,400
  • Previous Sale Document Type: 68
Data used for valuation calculations is provided by RealtyHop, and other third party sources

Comparables

Unit
Status
Type
Beds
Baths
ft²
Price/ft²
Asking Price
Listed On
Closing Price
Sold On
HOA + Taxes

About Marion


Similar Homes for Sale

Currently no similar homes around

Nearby Rentals

Unit for rent at 38 Banyan Course, FL, 34472

$1,370 /mo

  • 2 Beds
  • 2 Baths
  • 1,034 ft²
38 Banyan Course #B, FL, 34472 Listing by Dale Jackson
Unit for rent at 6698 Se 3rd Loop, OCALA, FL, 34472

$1,990 /mo

  • 4 Beds
  • 2 Baths
  • 1,827 ft²
6698 Se 3rd Loop, OCALA, FL, 34472 Listing by Elizabeth Szalus
Unit for rent at 22 Pecan Pass Run, OCALA, FL, 34472

$1,650 /mo

  • 3 Beds
  • 2 Baths
  • 1,352 ft²
22 Pecan Pass Run, OCALA, FL, 34472 Listing by Jennifer Fudge


Frequently Asked Questions

When was property at 6943 Southeast 11th Place built and last sold?
The property at 6943 Southeast 11th Place was built in 2018 and last sold on Jan 28, 2021 for $265,000.
How much is this home worth?
The estimated value of the home located at 6943 Southeast 11th Place is $554,486.
What are some comparable homes to 6943 Southeast 11th Place?
There are currently no comparable homes to 6943 Southeast 11th Place.