Check Availability
$1,450,000
↓ $50K (3.3%)
● House - For Sale

6941 Midcrest Drive

Dallas, TX 75254
bedrooms
5 Beds
bathrooms
4 Baths
square feet
3,599 Ft²
$9,059
Est. Monthly

About This Property

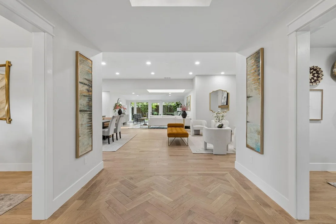
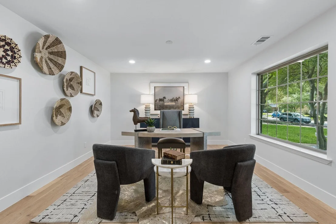
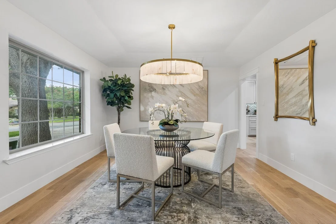
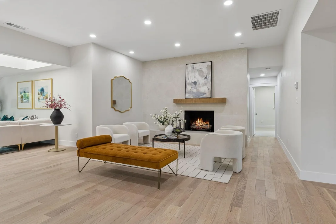
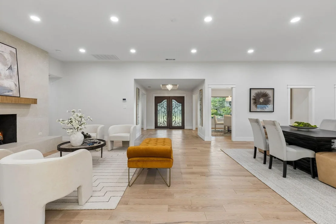
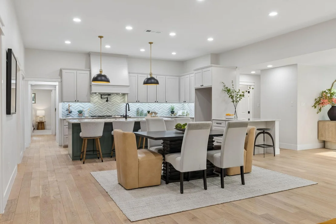
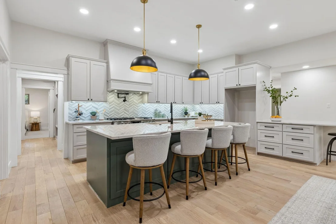
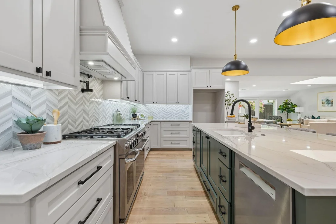
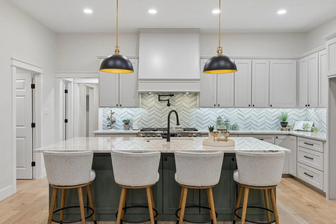
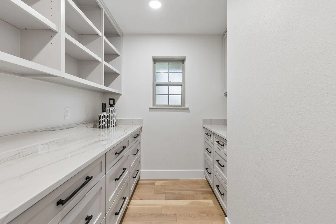
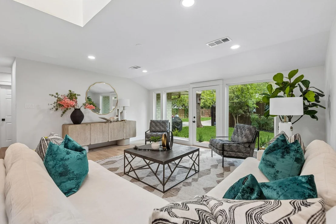
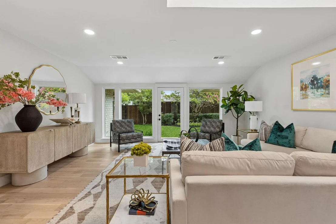
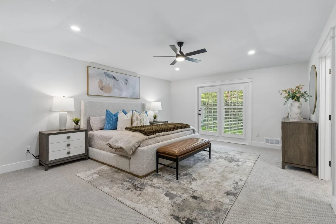
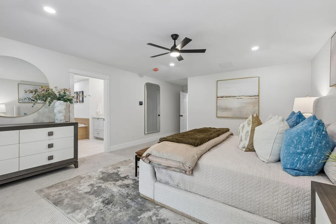
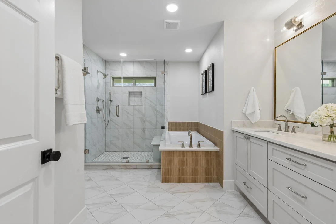
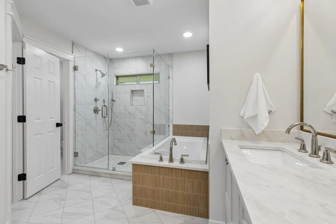
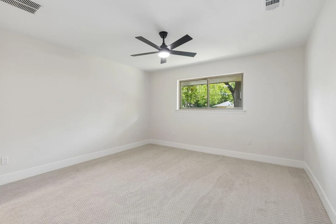
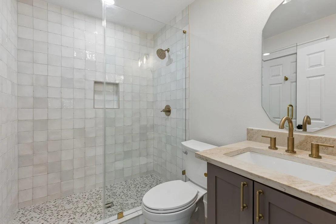
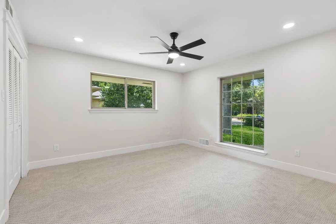
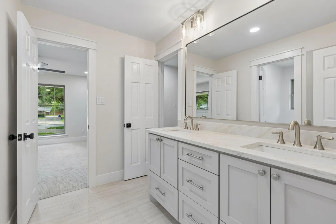
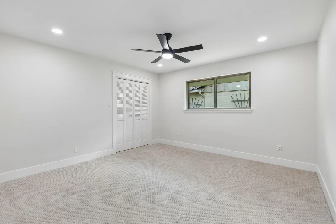
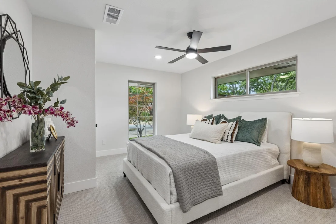
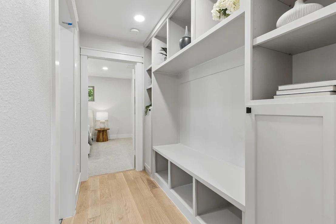
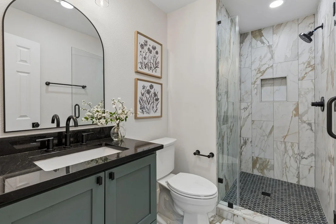
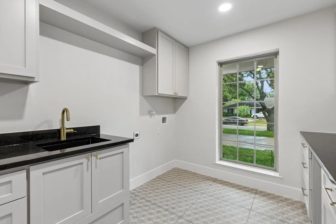
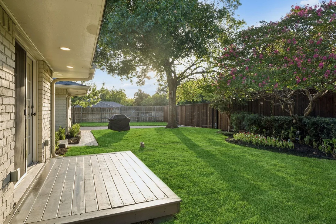
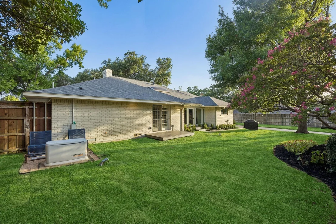
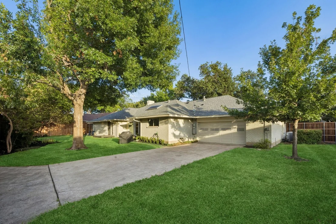
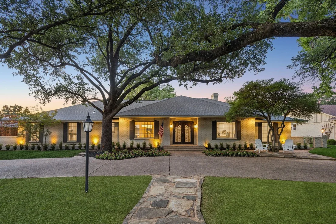
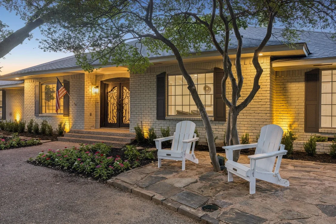
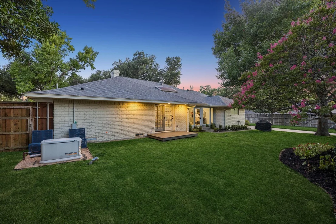
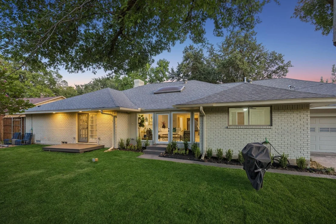
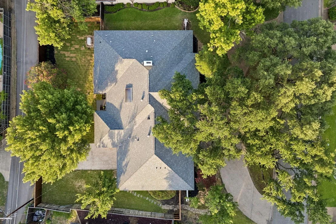
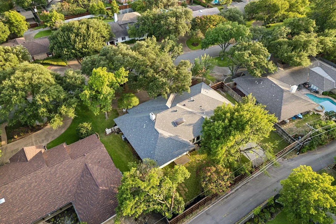
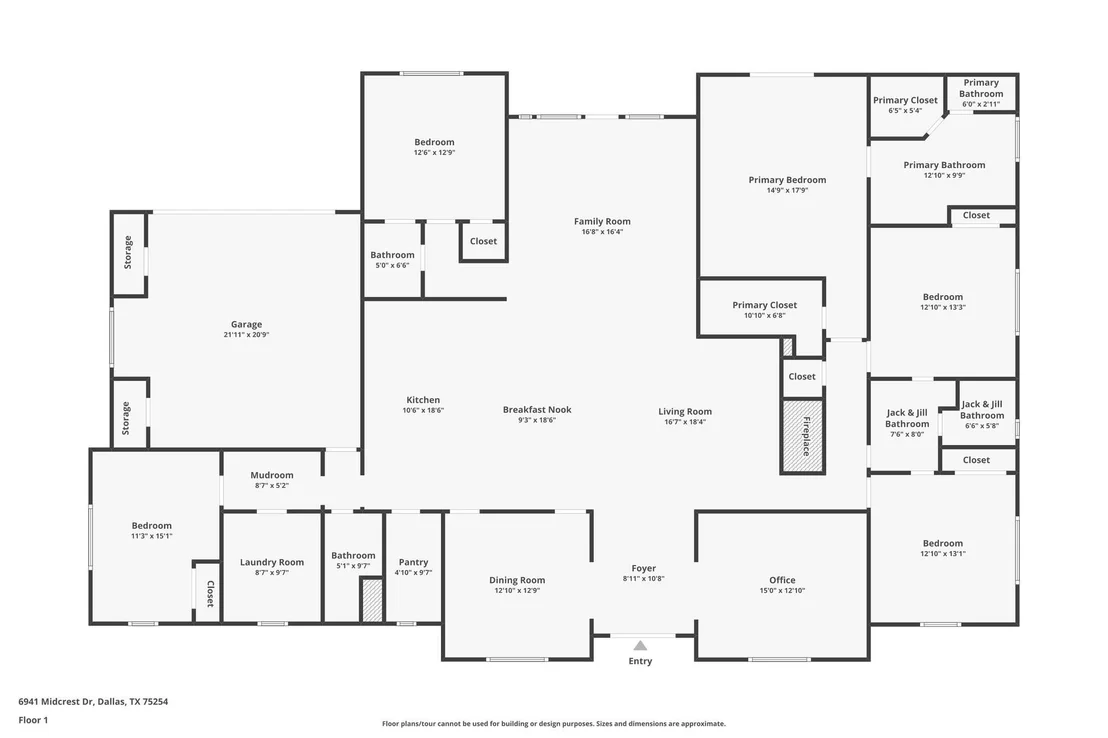
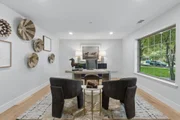
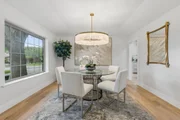
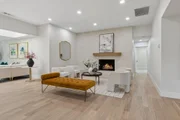
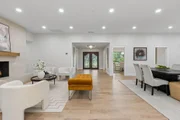
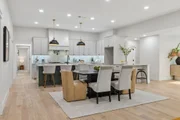
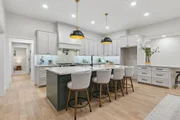
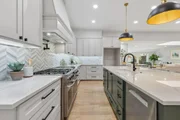
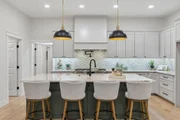
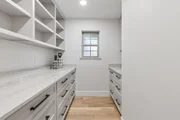
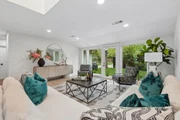
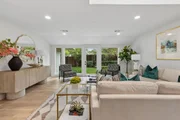
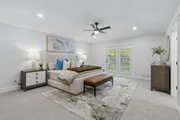
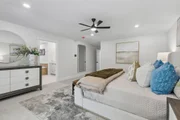
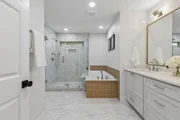
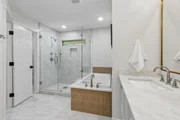
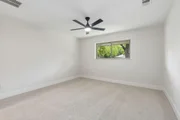
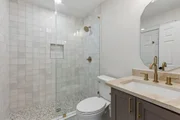
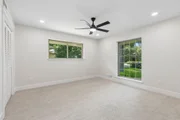
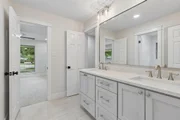
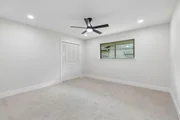
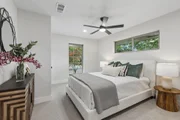
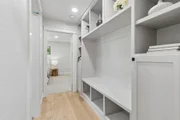
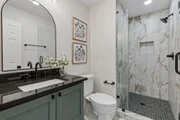
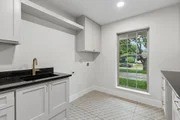
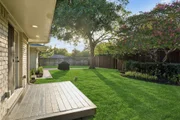
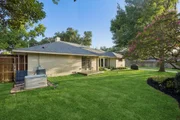
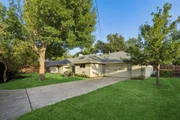
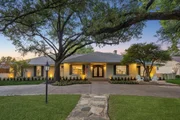
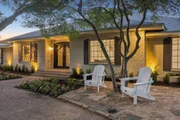
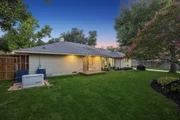
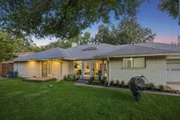
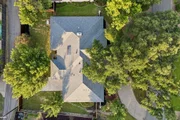
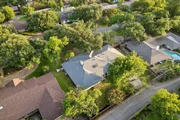
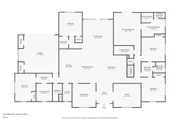
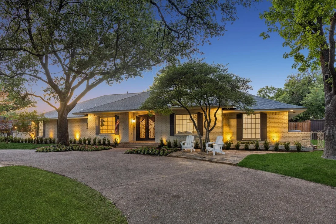
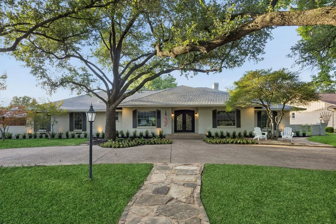
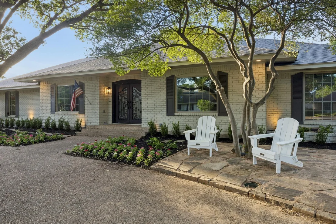
This quintessential Northwood Hills home has been thoughtfully reimagined from top to bottom, blending timeless architecture with today's most desirable finishes and an open, functional floor plan. Set behind a circular driveway with exceptional curb appeal and mature trees, this fully remodeled residence makes a lasting first impression before you even step inside. Beautiful hardwood floors extend throughout the home, leading to a private office, a formal dining room, and two spacious living areas designed for gathering with family and friends. One living room is anchored by a fireplace, while the open-concept layout flows seamlessly into the heart of the home. The beautifully appointed kitchen features a large island, abundant cabinetry, and a spacious butler's pantry offering exceptional storage and prep space. Just beyond, the laundry room is complemented by an additional full bathroom for added convenience. The floor plan includes five bedrooms and four full bathrooms, providing flexibility for families and guests alike. The primary suite is a peaceful retreat with direct access to its own backyard deck and a beautifully remodeled ensuite bath featuring a soaking tub, a walk-in shower, and a generous walk-in closet. Two secondary bedrooms share a well-designed Jack-and-Jill bathroom, another enjoys its own private ensuite, while the fifth bedroom is thoughtfully situated on the opposite side of the home, creating a private retreat that's ideal for overnight guests. The backyard offers a large grassy yard with plenty of room to play, entertain, or simply enjoy the outdoors. A gated rear fence provides privacy, while the private deck just off the primary suite creates a peaceful place to enjoy your morning coffee.
Blending timeless Northwood Hills character with a complete, high-quality renovation, this exceptional home offers generous living spaces, designer finishes, and a location in one of Dallas's most beloved and established neighborhoods.
Unit Size
3,599 Ft²
Days on Market
-
Land Size
0.38 acres
Price per sqft
$403
Property Type
House
Property Taxes
$1,939
HOA Dues
-
Year Built
1966

Listed By

Racheal Potter
Keller Williams Dallas Midtown
Brian Chesman
Brian Chesman
Keller Williams Realty DPR

Payment Calculator

Cap Rate Calculator

Last updated: 10 days ago (NTREIS #21329549)

Price History

Date / Event Date Event Price
Oct 22, 2026 Price Decreased $1,450,000
↓ $50K (3.3%)
Price Decreased
Sep 23, 2026 Price Decreased $1,499,999
↓ $40K (2.6%)
Price Decreased
Aug 28, 2026 Price Decreased $1,540,000
↓ $35K (2.2%)
Price Decreased
Jul 16, 2026 Listed by Keller Williams Dallas Midtown $1,575,000
Listed by Keller Williams Dallas Midtown

Property Highlights

Garage
Parking Available
Air Conditioning
Fireplace
Parking Details
Has Garage
Attached Garage
Parking Features: Alley Access, Electric Gate, Garage, Garage Door Opener, Garage Faces Rear, Inside Entrance, Lighted, On Street, Side By Side, Garage Single Door
Garage Spaces: 2
Interior Details
Full Bathrooms: 4
Interior Features: Chandelier, Eat-in Kitchen, Kitchen Island, Open Floorplan, Pantry, Walk-In Closet(s), Decorative Lighting
Appliances: Dishwasher, Disposal, Electric Oven, Gas Cooktop, Vented Exhaust Fan, Commercial Grade Range, Commercial Grade Vent, Plumbed For Gas in Kitchen
Flooring Type: Carpet, Hardwood, Tile
Laundry Features: Electric Dryer Hookup, Washer Hookup, Utility Room, Full Size W/D Area
Has Fireplace
Fireplace Features: Living Room, Wood Burning
Fireplaces: 1
Exterior Details
Square Footage: 3599
Security Features: Smoke Detector(s)
Architectural Style: Ranch
Year Built: 1966
Levels: One
Window Features: Skylights(s)
Construction Materials: Brick
Patio and Porch Features: Deck
Lot Features: Few Trees, Interior Lot, Landscaped, Level, Many Trees, Lrg. Backyard Grass, Sprinkler System
Lot Size Area: 0.381
Lot Size Units: Acres
Lot Size Acres: 0.381
Lot Size Square Feet: 16596.36
Tax Lot: 27
Financial Details
Tax Annual Amount: $23,264
Utilities Details
Cooling Type: Ceiling Fan(s), Central Air, Electric
Heating Type: Central, Fireplace(s), Natural Gas

Building Info

Overview

    General

  • Year Built: 1966
  • Effective Year Built: 1966
  • Building Count: 1
  • Bedroom Count: 4
  • Bathroom Count: 4
  • Full Bathrooms: 3
  • Partial Bathrooms: 4
  • Building Condition: 1
  • Building Quality: 0
  • Construction Type: 6
  • Building Style: 0
  • Exterior Walls Type: 3
  • Interior Walls Type: 0
  • Roof Shape Type: 8
  • Roof Cover Type: 3
  • Floor Count: 100
  • Living Units: 1
  • Floor Cover: 0
  • Basement Type: 5
  • Basement Area: 0
  • Garage Type: 1
  • Garage Square Area: 528
  • Parking Space Count: 2
  • Patio Type: 58
  • Porch Type: 0
  • Pool Type: 0

    Dimensions

  • Lot Size Square Feet: 15,706
  • Lot Size Depth Feet: 1,350
  • Lot Size Frontage Feet: 1,230
  • Total Building Area: 4,127
  • Building Area: 3,215
  • Building Area Measurement: L

    Heating and Cooling

  • Fireplace Count: 1
  • Air Conditioning: 1
  • Heating: 3
  • Heated Square Feet: 3,215
  • Heating Fuel Type: 3

    Utilities

  • Sewer System: 5
  • Water Service: 2

Building

  • Building Type: 0
  • Property Class: R
  • Subdivision: NORTHWOOD HILLS
  • Land Acres: 0000000361
  • Standard Land Use Code: 1001
  • County Land Use Code: A11
  • State Land Use Code: A11
  • Legal Description 1: NORTHWOOD HILLS BLK M/8185 LT 27 VOL86097 PG0147 CO-DALLAS 8185M000 027 3008185M000

Neighborhood

  • School District Name: Richardson Independent School District
  • School Tax School District: RICHARDSON ISD
  • Census Tract: 013609

Zoning

  • Zoning: Z294

Geography

  • Assessors Map Reference: 000007952200000
  • Account Number: 000007952200000
  • Parcel: 00-00079-522-000-0000
  • Block: M/818
  • Lot: 27
  • Municipality: DALLAS
  • Latitude: 32.9469
  • Longitude: -96.7841

    Address

  • Full Address: 6941 Midcrest Dr
  • Address - House Number: 6941
  • Address - Street Name: Midcrest
  • Address - Suffix Type: Dr
  • State: TX
  • City Name: Dallas
  • Carrier Code: C064
  • 4-Digit Zip Code: 7945
  • Zip Code: 75254

Valuation

    Tax

  • Tax Year: 2022
  • Tax Amount: $927,889
  • Tax Rate Code Area: RS

    Appraisal Valuation

  • Standard Deviation: 0.2093
  • Valuation Date: Nov 15, 2023
  • Confidence Score: 71
  • Final Value: 1,095,555
  • High Value: 1,324,908
  • Low Value: 866,203

    Market Valuation

  • Market Total Value: $1,000,000
  • Market Land Value: $400,000
  • Market Improvement Value: $600,000

    Assessments Valuation

  • Assessed Year: 2023
  • Assessed Total Value: $1,000,000
  • Assessed Land Value: $400,000
  • Assessed Improvements Value: $600,000

    Exemptions

  • Senior Citizen Exemption : Yes
  • Homeowner Exemption: Yes
Data used for valuation calculations is provided by RealtyHop, and other third party sources

Comparables

Unit
Status
Type
Beds
Baths
ft²
Price/ft²
Asking Price
Listed On
Closing Price
Sold On
HOA + Taxes

About North Central Dallas


Similar Homes for Sale

Currently no similar homes around

Nearby Rentals

Unit for rent at 6418 Covecreek Place, Dallas, TX, 75240

$8,500 /mo

  • 3 Beds
  • 3 Baths
  • 3,041 ft²
6418 Covecreek Place, Dallas, TX, 75240 Listing by Kimberly Ashmore
Unit for rent at 13023 Copenhill Road, Dallas, TX, 75240

$10,000 /mo

  • 3 Beds
  • 3 Baths
  • 4,168 ft²
13023 Copenhill Road, Dallas, TX, 75240 Listing by Mehdi Payesteh
Unit for rent at 6443 Redpine Road, Dallas, TX, 75248

$8,075 /mo

  • 4 Beds
  • 3 Baths
  • 2,898 ft²
6443 Redpine Road, Dallas, TX, 75248 Listing by Melissa Rockwell


Frequently Asked Questions

When was property at 6941 Midcrest Drive built and last sold?
The property at 6941 Midcrest Drive was built in 1966 and last sold on Jan 1, 1970 for $0.
How much is this home worth?
The estimated value of the home located at 6941 Midcrest Drive is $1,464,500.
What are some comparable homes to 6941 Midcrest Drive?
There are currently no comparable homes to 6941 Midcrest Drive.