| Date / Event | Date | Event |
Price
|
| Nov 10, 2026 | Price Decreased |
$600,000
↓ $25K
(4%) |
|
Price Decreased
|
| Sep 3, 2026 | Price Decreased |
$625,000
↓ $25K
(3.9%) |
|
Price Decreased
|
| Jul 9, 2026 | Price Decreased |
$650,000
↓ $25K
(3.7%) |
|
Price Decreased
|
| Jun 24, 2026 | Price Decreased |
$675,000
↓ $20K
(2.9%) |
|
Price Decreased
|
| May 28, 2026 | Price Decreased |
$695,000
↓ $25K
(3.5%) |
|
Price Decreased
|
| May 16, 2026 | Price Decreased |
$720,000
↓ $5K
(0.7%) |
|
Price Decreased
|
| Mar 14, 2026 | Listed |
$725,000
|
|
Listed
|
| Aug 23, 2025 | Price Decreased |
$725,000
↓ $15K
(2%) |
|
Price Decreased
|
| Aug 4, 2025 | Price Decreased |
$740,000
↓ $10K
(1.3%) |
|
Price Decreased
|
| Jul 11, 2025 | Price Decreased |
$750,000
↓ $10K
(1.3%) |
|
Price Decreased
|
| May 5, 2025 | Price Decreased |
$760,000
↓ $15K
(1.9%) |
|
Price Decreased
|
| Mar 22, 2025 | Price Decreased |
$775,000
↓ $10K
(1.3%) |
|
Price Decreased
|
| Feb 28, 2025 | Listed |
$785,000
|
|
Listed
|
| |
|
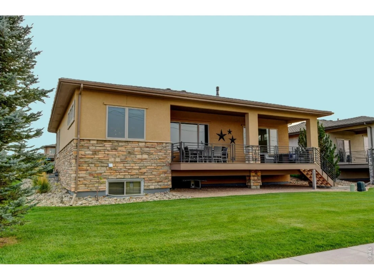
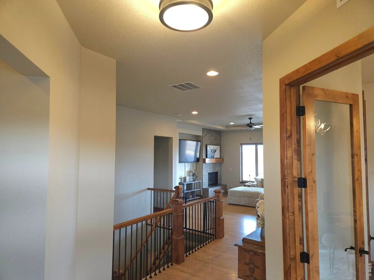
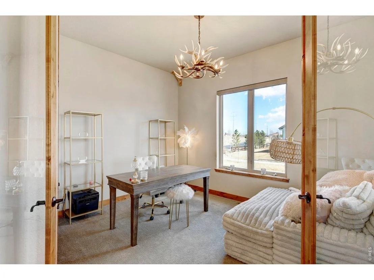
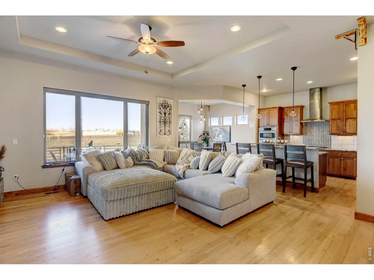
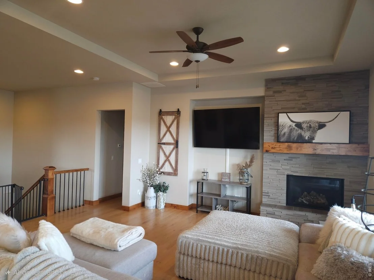
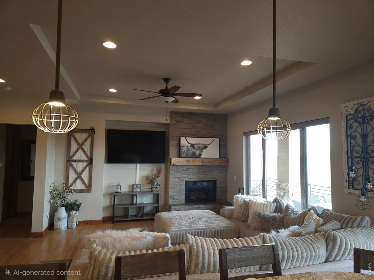
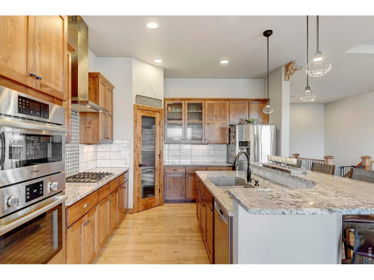
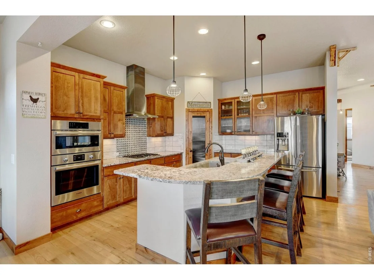
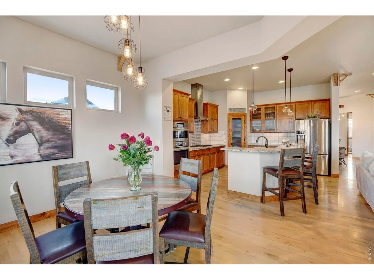
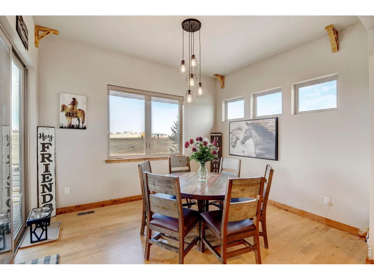
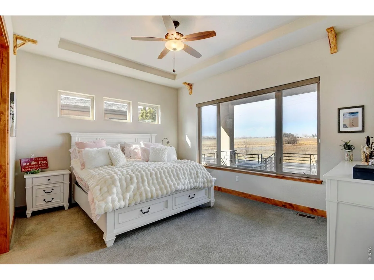
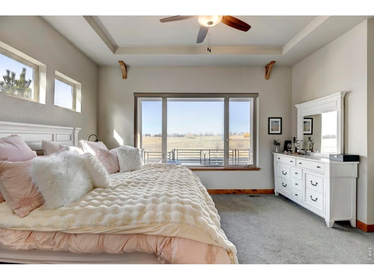
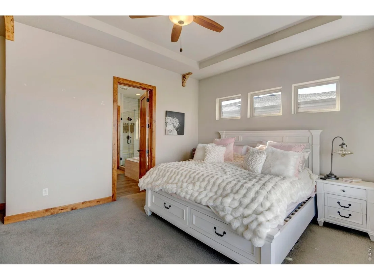
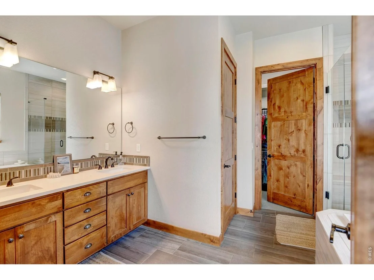
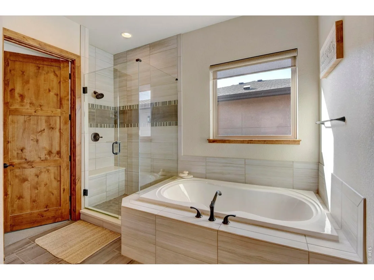
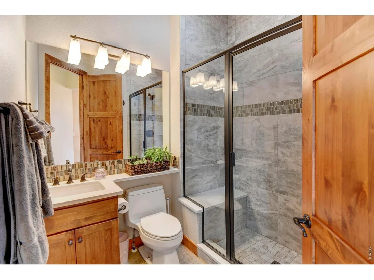
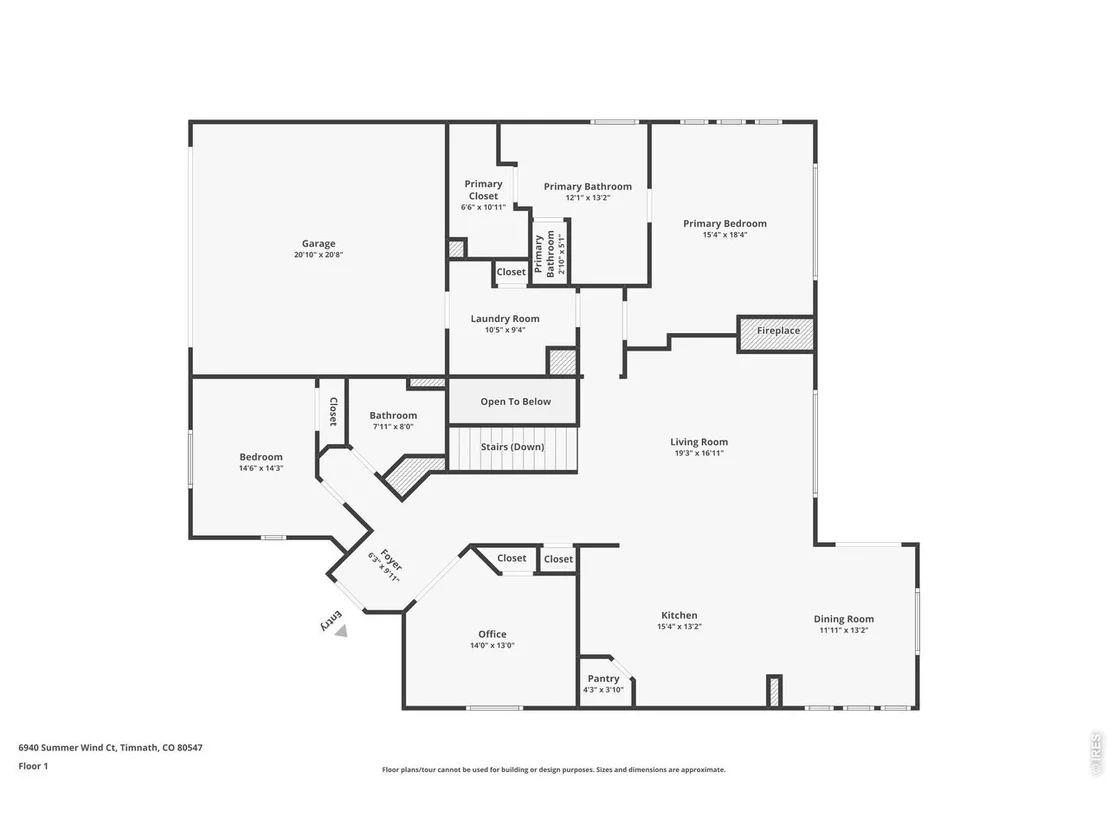
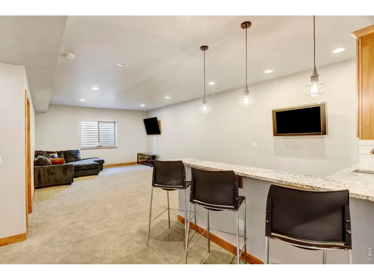
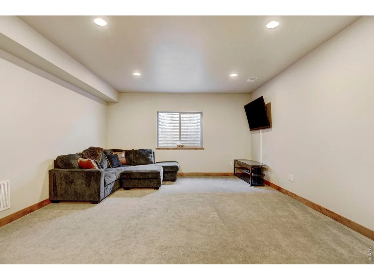
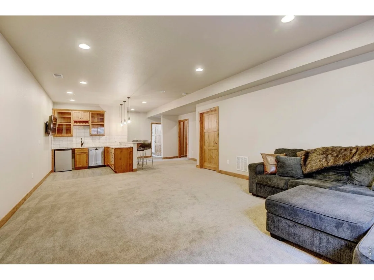
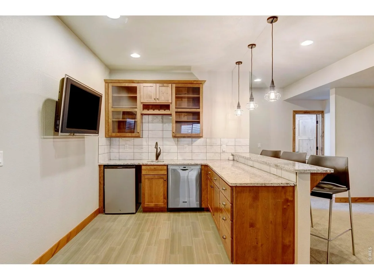
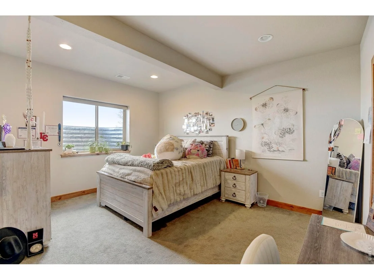
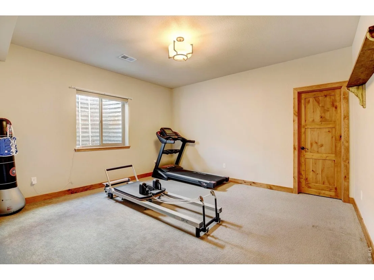
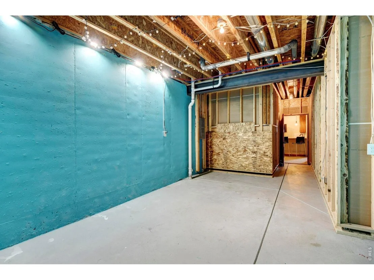
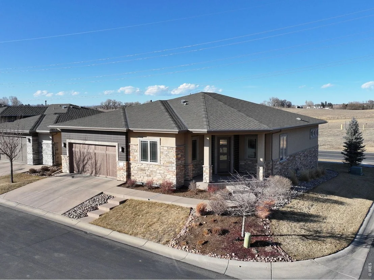
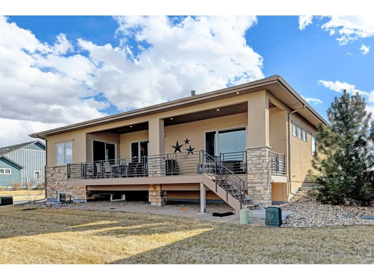
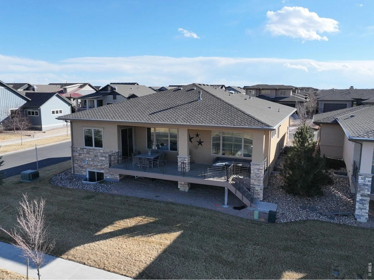
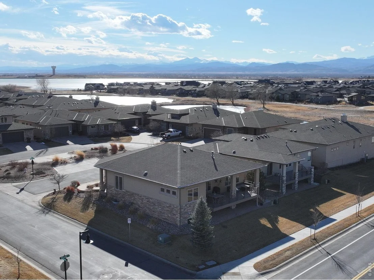
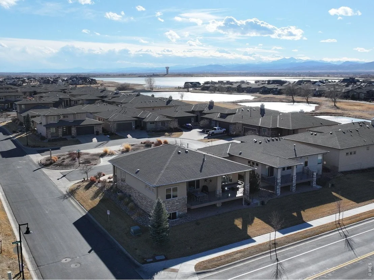
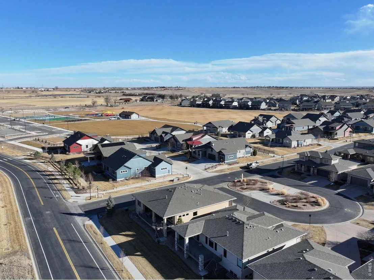
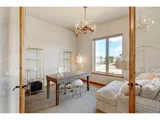
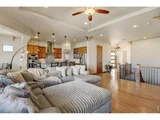
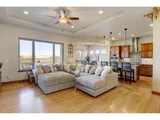
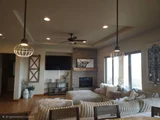
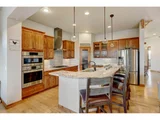
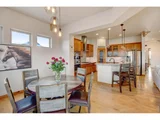
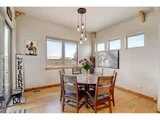
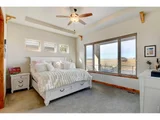
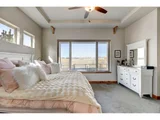
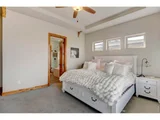
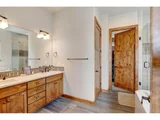
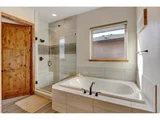
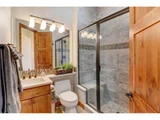
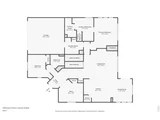
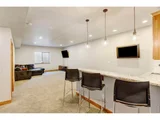
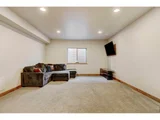
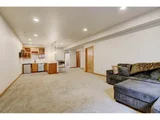
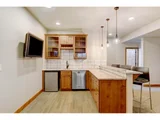
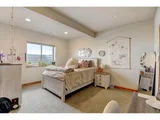
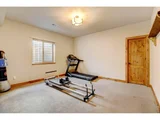
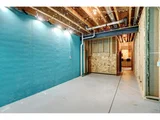
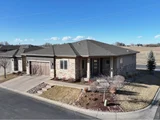
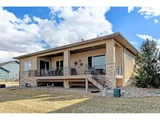
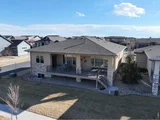
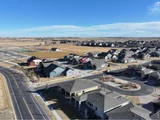
Home will be listed again after the holiday. Please contact Kamara Shanks with any questions 970-443-5850. Welcome Home! 6940 Summerwind Court is an exceptional residence nestled in the prestigious Wildwing community. This 4 bedroom, 3 bathroom home is 3,888sf with a 2 car garage. Perfectly situated on a coveted corner lot backing to expansive open space. This exquisite home offers a rare blend of luxury, privacy, and scenic beauty. Step inside to discover a grand open-concept layout enhanced by soaring 12-foot ceilings and thoughtfully curated designer finishes. Rich Alderwood doors, custom trim, and artisan cabinetry throughout the main level create an atmosphere of timeless elegance. With four spacious bedrooms, three meticulously designed full bathrooms, and a dedicated main-floor office, the home offers both refined comfort and functional versatility. The fully finished basement elevates the living experience with 9-foot ceilings, built-in storage, and a sophisticated full bar complete with a refrigerator and dishwasher-ideal for stylish entertaining or relaxed evenings. Outdoors, a large covered patio invites year-round enjoyment of Colorado's natural splendor, offering a serene and private retreat. Combining impeccable craftsmanship, luxurious materials, and seamless indoor-outdoor living, 6940 Summerwind Court is a rare opportunity to own a truly distinguished home.
|
| Jun 4, 2024 | Price Decreased |
$789,900
↓ $10K
(1.3%) |
|
Price Decreased
|
| May 10, 2024 | Price Decreased |
$799,900
↓ $21K
(2.6%) |
|
Price Decreased
|
| Apr 25, 2024 | Listed |
$821,000
|
|
Listed
|
| |
|
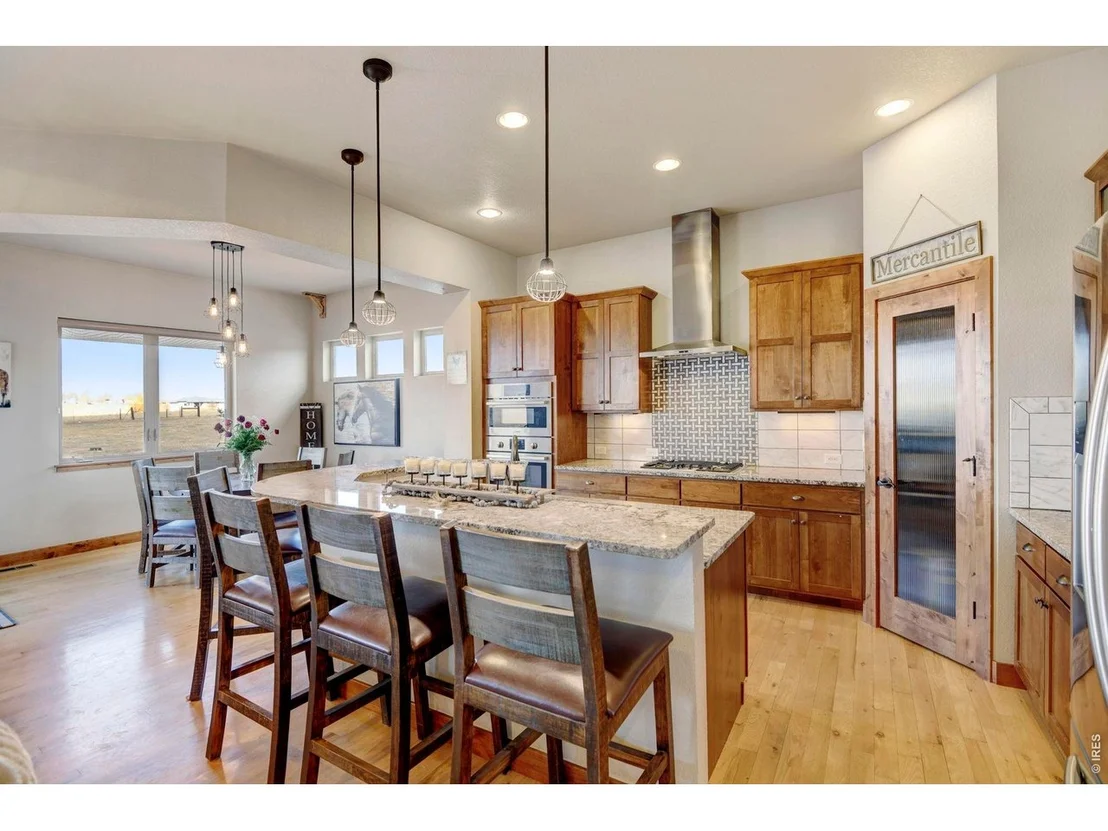
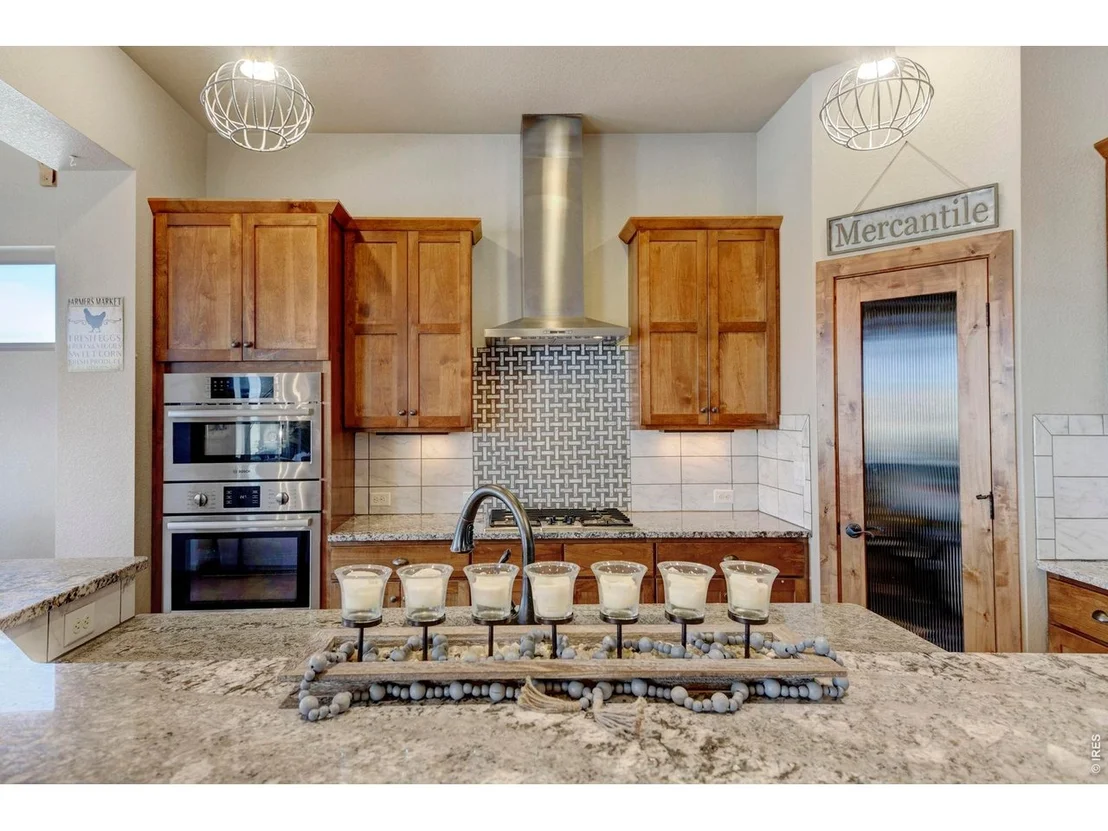
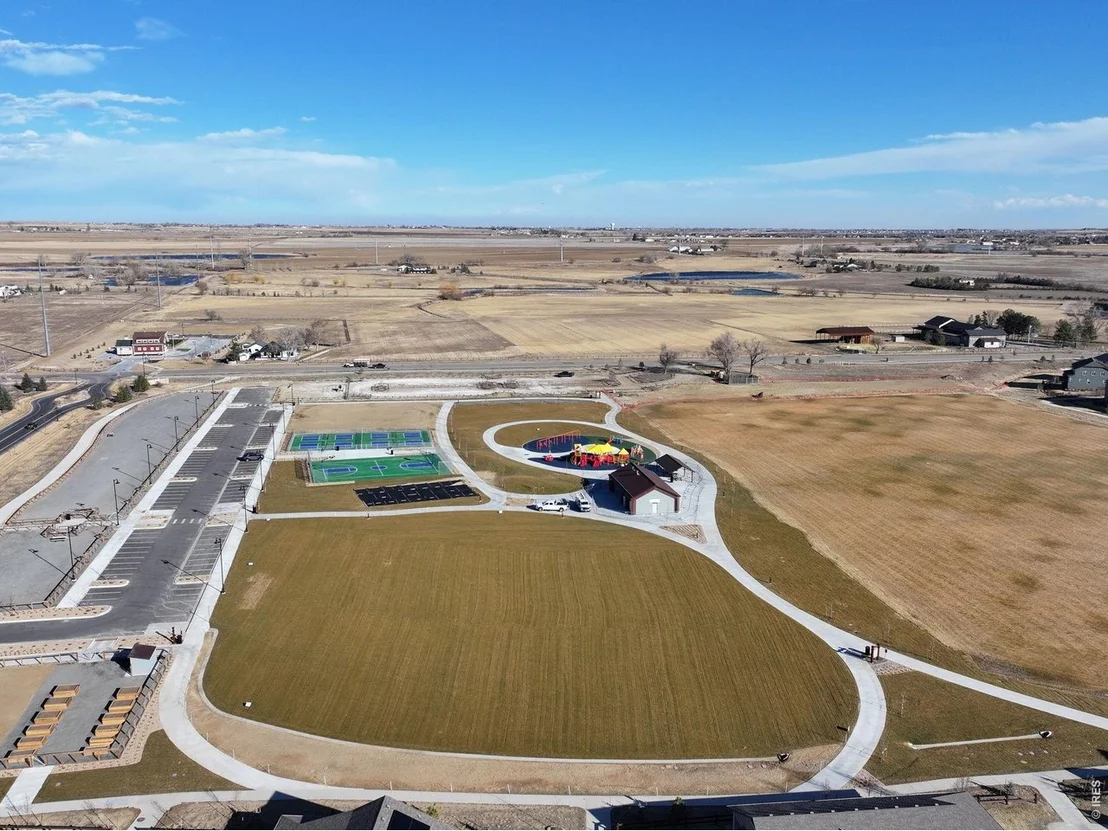
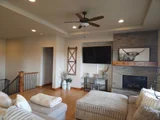
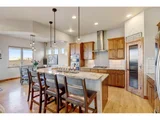
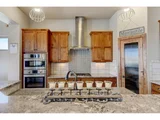
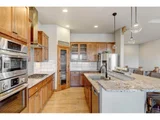
PRICE IMPROVEMENT ON THIS GORGEOUS HOME! Welcome to 6940 Summerwind Ct, a stunning property nestled in the wonderful Wildwing community . This immaculate home offers a perfect blend of luxury, comfort, and tranquility. Enjoy the best of Colorado with the lake only a short walk away and great outdoor amenities. This exceptional home boasts 4 bedrooms and 3 bathrooms spread across 3800 square feet of thoughtfully designed living space. The layout features an open-concept floor plan, ideal for both intimate gatherings and entertaining on a grand scale. The living area is appointed with high ceilings, hardwood floors, and a cozy fireplace, creating a warm and inviting ambiance. The gourmet kitchen is a chef's delight, equipped with stainless steel appliances, granite countertops, custom cabinetry, and a large center island with seating. Whether you're preparing a casual meal or hosting a dinner party, this culinary haven is sure to impress.Retreat to the luxurious primary suite, where relaxation awaits. Complete with a spa-like ensuite bathroom and a walk-in closet, this private sanctuary provides the perfect escape at the end of a long day. Additional bedrooms offer roomy comfort and versatility, accommodating family members and guests alike with style and grace. A home office creates a great environment for your productive day. Step outside to the back deck take in the mountain and pasture views. Whether you're enjoying morning coffee on the patio, hosting a barbecue with friends and family, or simply basking in the beauty of the surrounding landscape, this outdoor retreat is designed for year-round enjoyment. Located in the highly desirable community of Wildwing , residents of this prestigious neighborhood enjoy access to a wealth of amenities, including parks, lake access , and pool. Truly the best of the lock and leave lifestyle where you don't have to worry about the lawn or snow removal. This is more than just a place to live-it's a lifestyle.
|
| Mar 13, 2020 | Sold | |
|
Sold
|
| Nov 22, 2018 | No longer available |
-
|
|
No longer available
|
| Oct 11, 2018 | Price Decreased |
$630,000
↓ $10K
(1.6%) |
|
Price Decreased
|
| Aug 22, 2018 | Price Increased |
$640,000
↑ $10K
(1.6%) |
|
Price Increased
|
| Jun 1, 2018 | Listed |
$630,000
|
|
Listed
|
| |
|
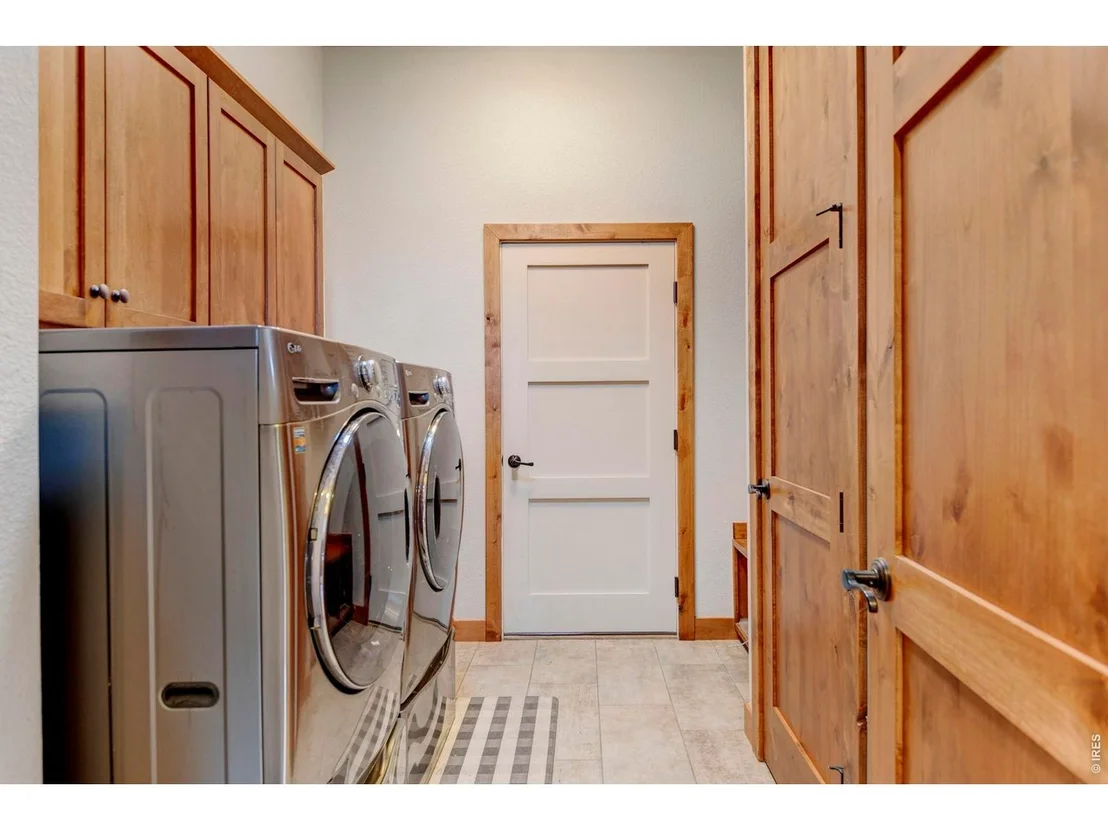
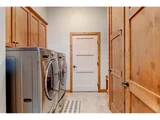
Expect luxury living w zero effort from this showpiece Patio Home! Enjoy sunsets from the oversize patio overlooking farm/open space or the large chef's kitchen w soft-close drawers, custom cabinets, granite ctrs, undermount lighting, high-end appliances & lg pantry. Huge solid alder doors compliment 6" alder trim thruout & impeccable Red Oak floors. Main Flr Master & Laundry. Finished Bsmt. Enjoy walking trails, pool, lake, park & soccer fields PLUS all ext maint & landscaping handled by HOA! The manager has listed the unit size as 3886 square feet.
|
| May 2, 2016 | Sold | |
|
Sold
|






























 Your Privacy Choices
Phone: 425-283-2930
Address: 335 Madison Avenue, New York, NY 10017